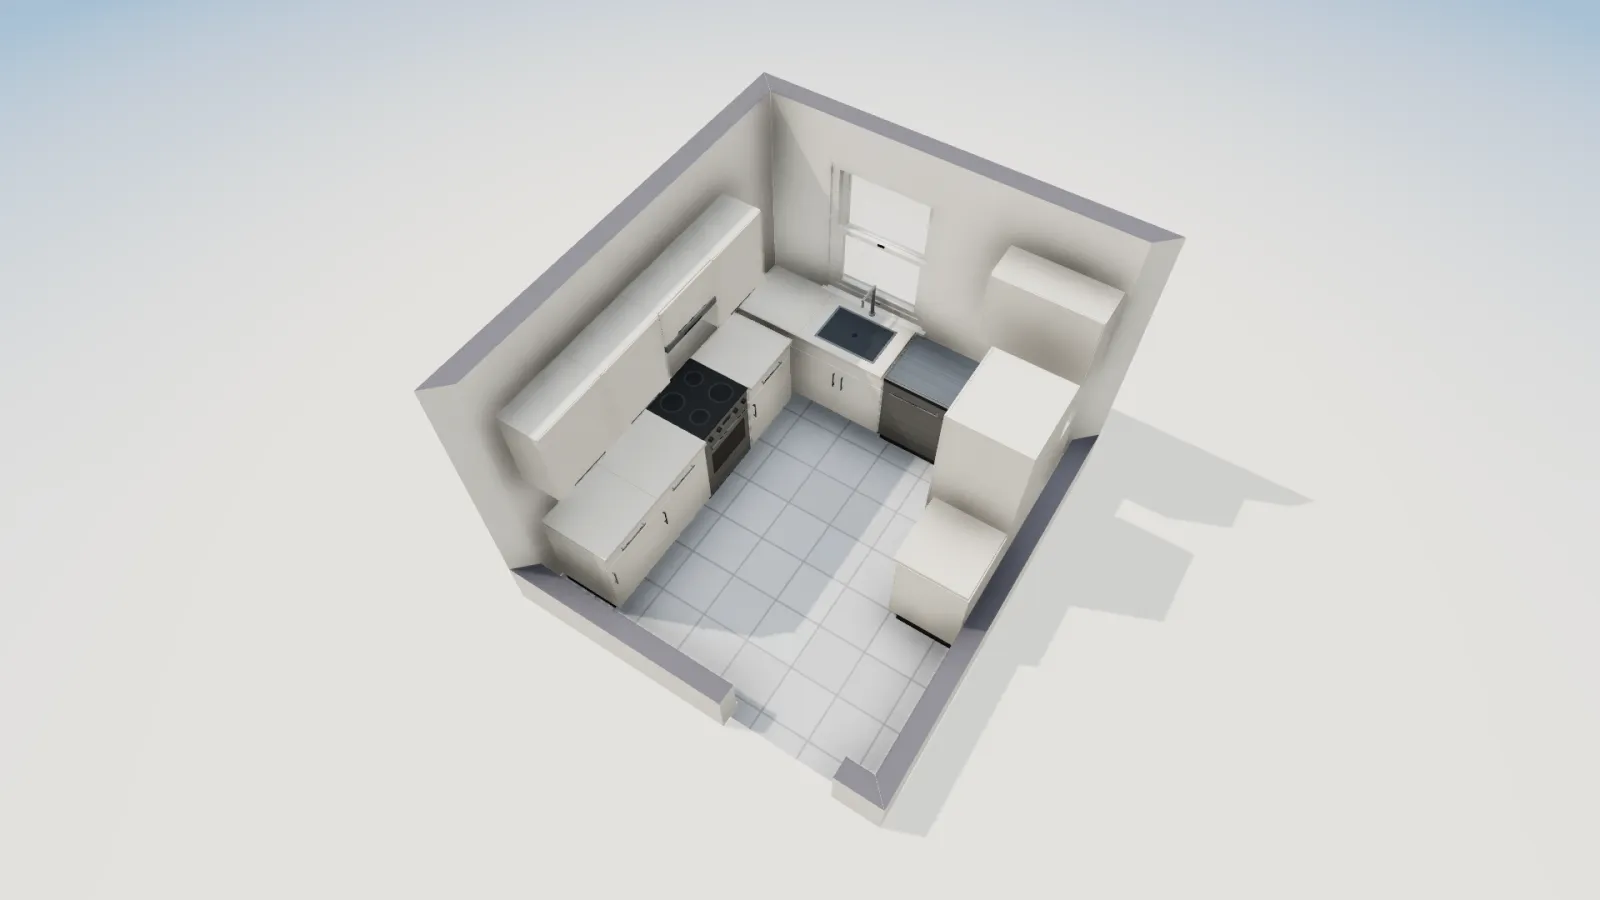
U-shaped kitchen floor plan
Three runs of cabinets around a 10 × 11 ft room: the sink under the window across the closed end, the range down one leg and the fridge down the other. 98.9 sq ft inside the walls. Open it free and tune the aisle, the corners and the triangle.
- Size
- 10 × 11 ft (grid)
- Floor area
- 98.9 sq ft net
- Aisle
- 66 in between legs
- Triangle
- 18 ft 7 in in all
The layout
A U gives each of the three work centres its own wall. Here the sink and dishwasher sit across the closed north end under the window, the range is down the west leg between two base cabinets, and the refrigerator stands at the end of the east leg past a base cabinet. The door is in the open south end, the only way in, so no traffic crosses the cook.
Measured centre to centre in the model, the triangle is about 4 ft 8 in from sink to range, 7 ft 3 in from range to fridge and 6 ft 7 in from fridge to sink, 18 ft 7 in in all. Every leg is inside the NKBA's 4 to 9 ft and the total is well under its 26 ft.
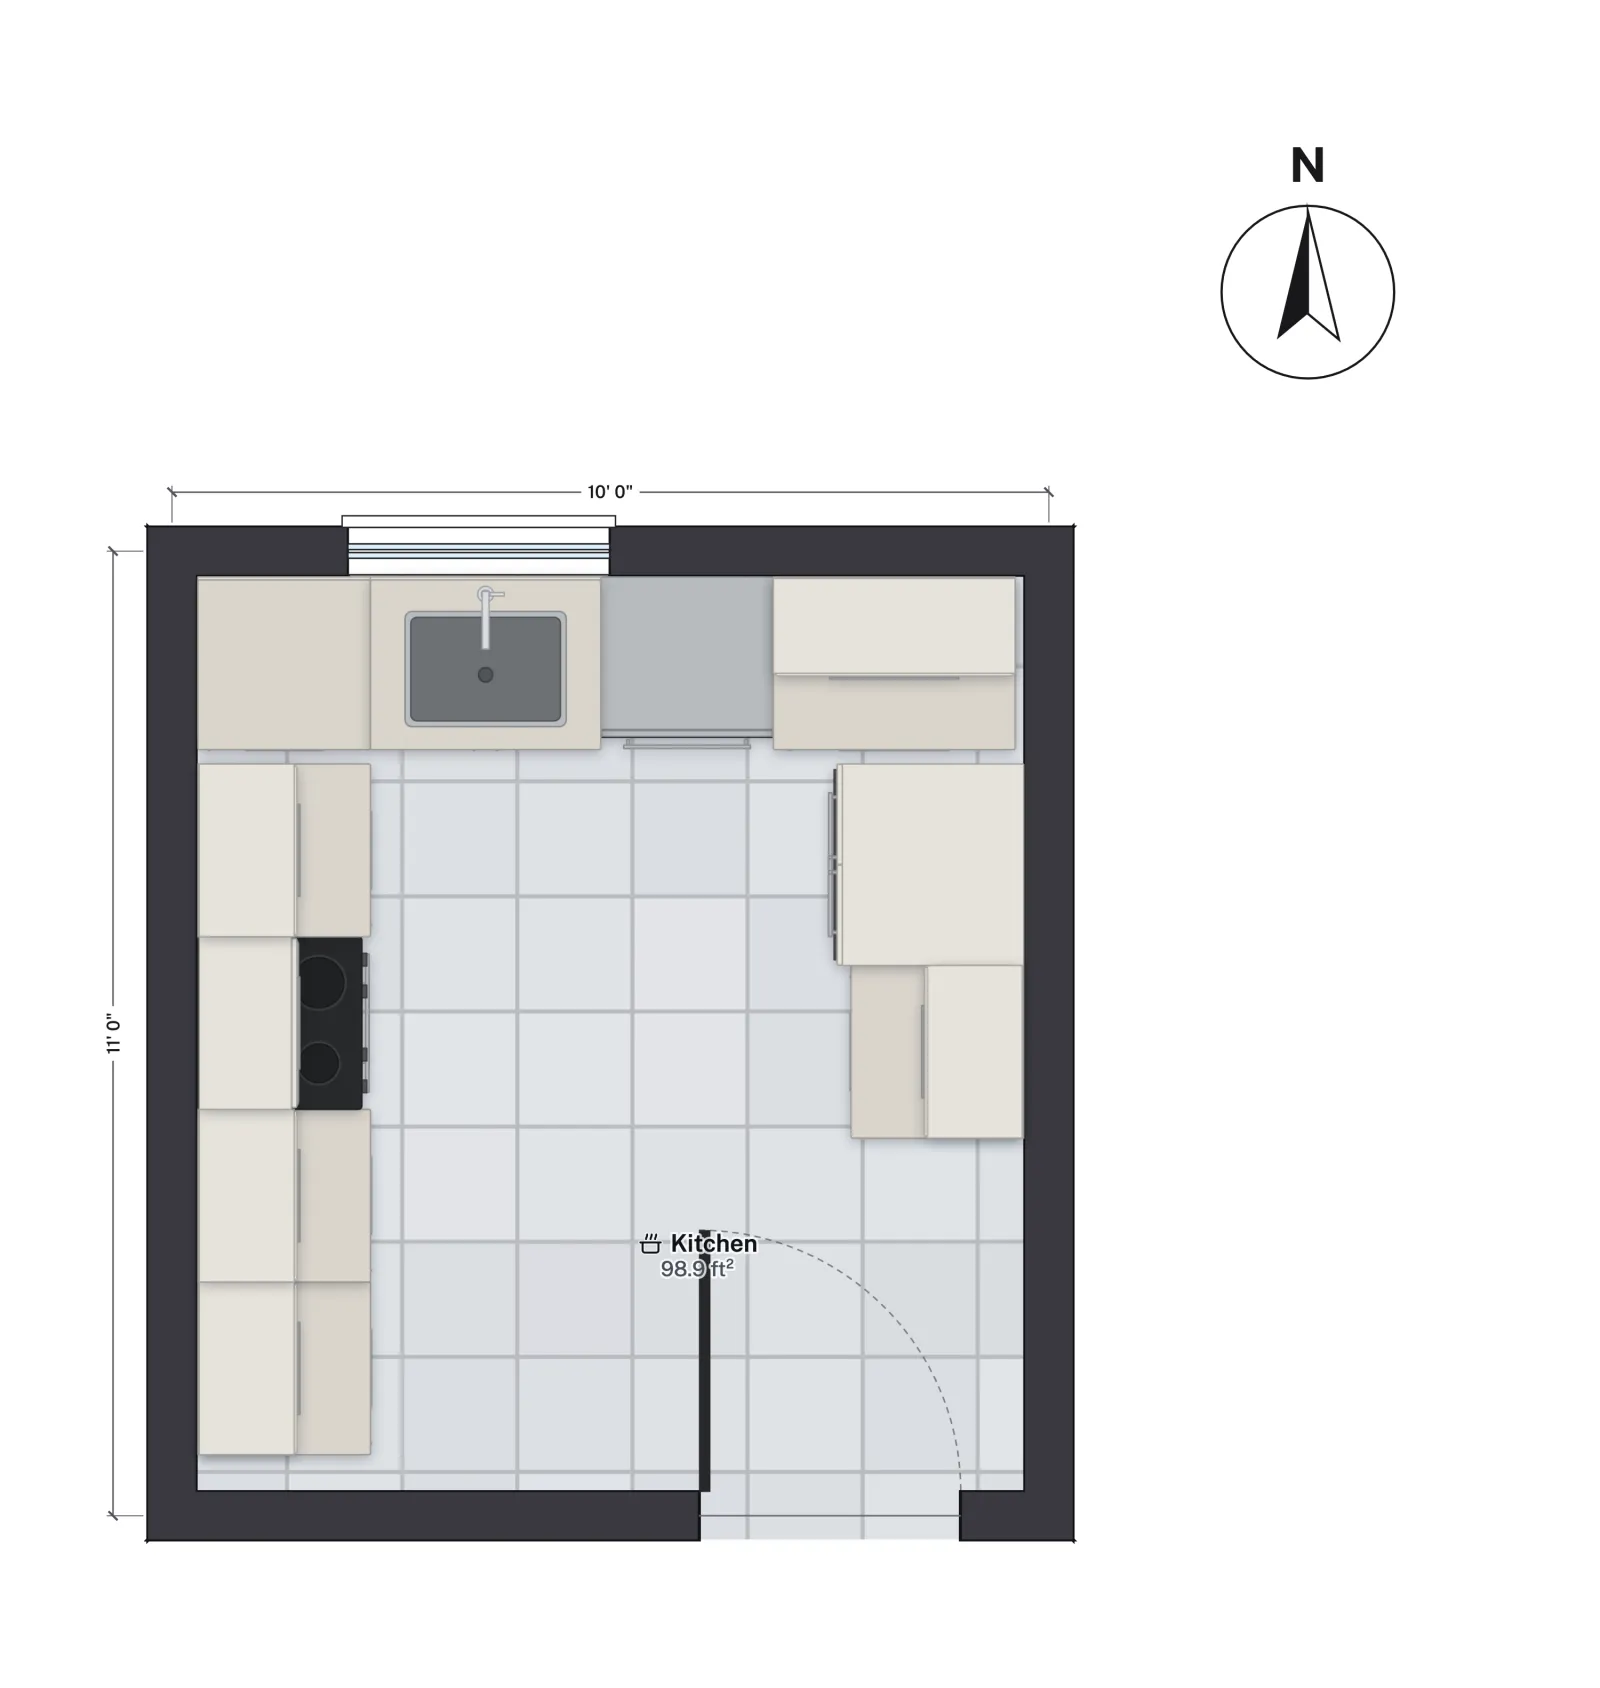
Room sizes
| Measure | Feet and inches | Metric |
|---|---|---|
| Wall grid (centrelines) | 10 × 11 ft | 3.05 × 3.35 m |
| Inside the walls | 9 ft 5½ in × 10 ft 5½ in | 2.88 × 3.19 m |
| Net floor area | 98.9 ft² | 9.19 m² |
| Outside the walls | 10 ft 6½ in × 11 ft 6½ in (121.6 ft²) | 3.21 × 3.52 m (11.30 m²) |
The 42 in rule, and a room wider than it needs
The width of a U is set by the aisle between its legs: the NKBA recommends at least 42 in for one cook and 48 in for more than one (Kitchen Planning Guideline 6). Narrower than that and the two inside corners become hard to use. This room is generous, with 66 in between the legs, so you have two choices:
- Tighten it. Bring both legs in by a foot for a 48 to 54 in aisle and use the freed wall at the open end for a tall pantry cabinet.
- Lengthen it. Keep the width and run the legs further into the room for more counter. The range-to-fridge leg is the long one, so moving the fridge toward the back corner shortens the triangle.
The two inside corners are filled with plain 24 in base cabinets in the model. In a real kitchen pick a corner cabinet for each (a lazy Susan, a blind corner with pull-outs or corner drawers); U-shaped kitchen layout compares them.
Who it suits
- Cooks who want the most counter in the least floor: three walls of work surface in under 100 sq ft.
- Closed kitchens with one entrance, where the open end of the U faces the door.
- Not a through route. If a hallway has to cross the kitchen, a galley copes with traffic better.
Make it yours
- Open the plan. It opens in feet and inches with the building code set to IRC (US), saved in this browser.
- Resize the room. Drag the side walls in or out, or select a wall and type its Length; the net area updates as you drag.
- Set the aisle. Drag the cabinets on one leg toward the middle and check the gap with the Tape measure until it reads 42 to 48 in.
- Add a pantry cabinet at the open end from the Library, or move the fridge into the back corner.
- Check it in 3D. Orbit around the room or Walk into it, then Export a PNG or a PDF.
Questions
What is the minimum size for a U-shaped kitchen?
With 24 in deep cabinets and a 42 in aisle, about 7 ft 6 in wide by 8 ft deep inside the walls for one cook, and about 8 ft wide by 9 to 10 ft deep for two. These are rules of thumb built on the NKBA aisle guideline; the IRC sets no kitchen size.
Can you put an island in a U-shaped kitchen?
Only in a big one: about 13 ft or more wide and 12 ft or more deep inside, so the island keeps 42 to 48 in on every side. Once the legs are more than about 6 ft apart, an island inside the U starts to make sense; at 66 in, this room is just short of that.
Why is the door at the open end?
So the open end is the only way in. Traffic then stops at the mouth of the U instead of running through the triangle, which the NKBA guidelines also ask for.