Kitchen floor plans
Three measured kitchen plans you can open, resize and furnish in your browser: an L-shaped, a galley and a U-shaped kitchen, each with its appliances placed and its aisles checked against the NKBA guidelines. Free, no sign-up.

Kitchen plans
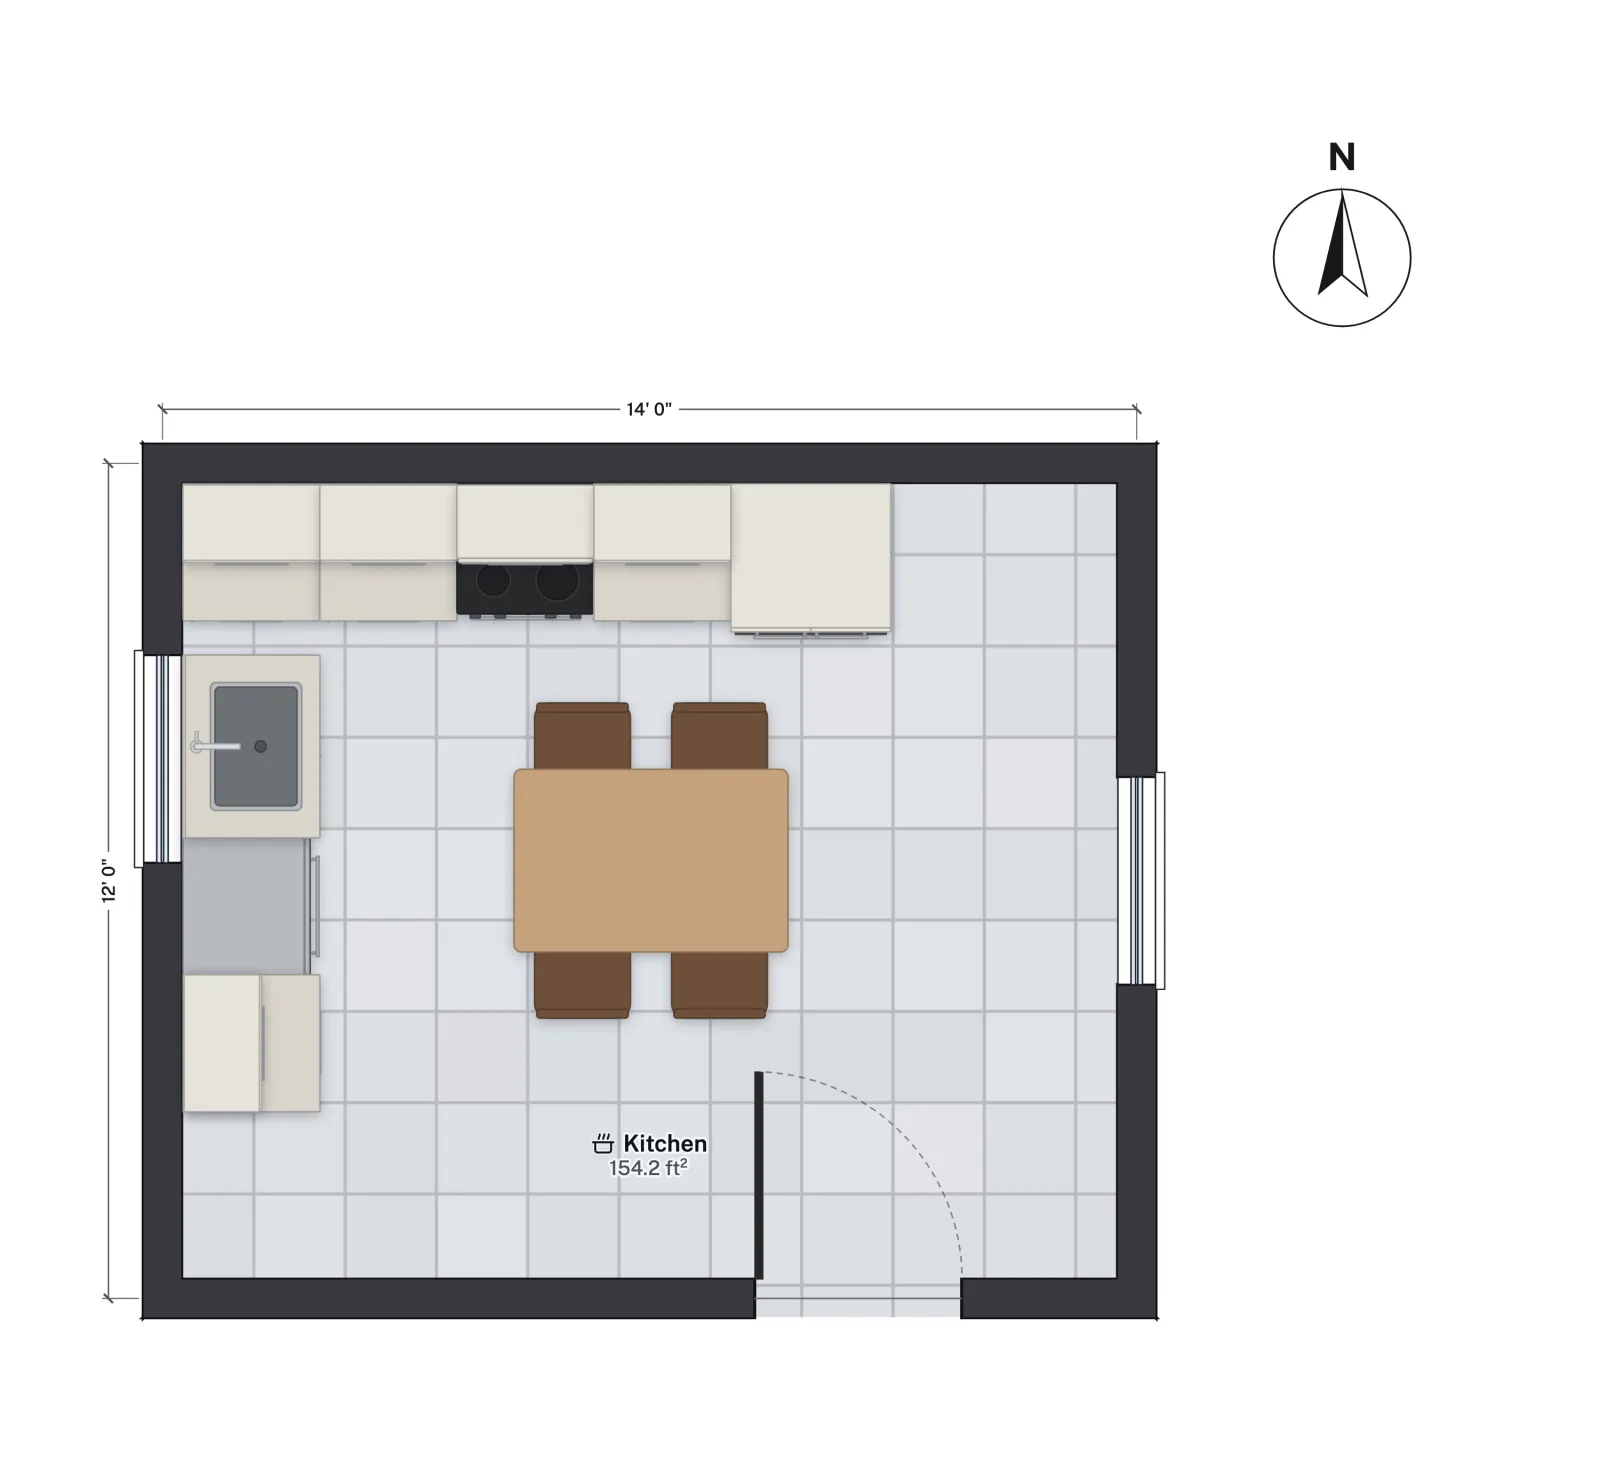 12 × 14 ft · 154 sq ftL-shaped kitchenRange and fridge on one wall, sink and dishwasher on the other, and room in the middle for a small island.
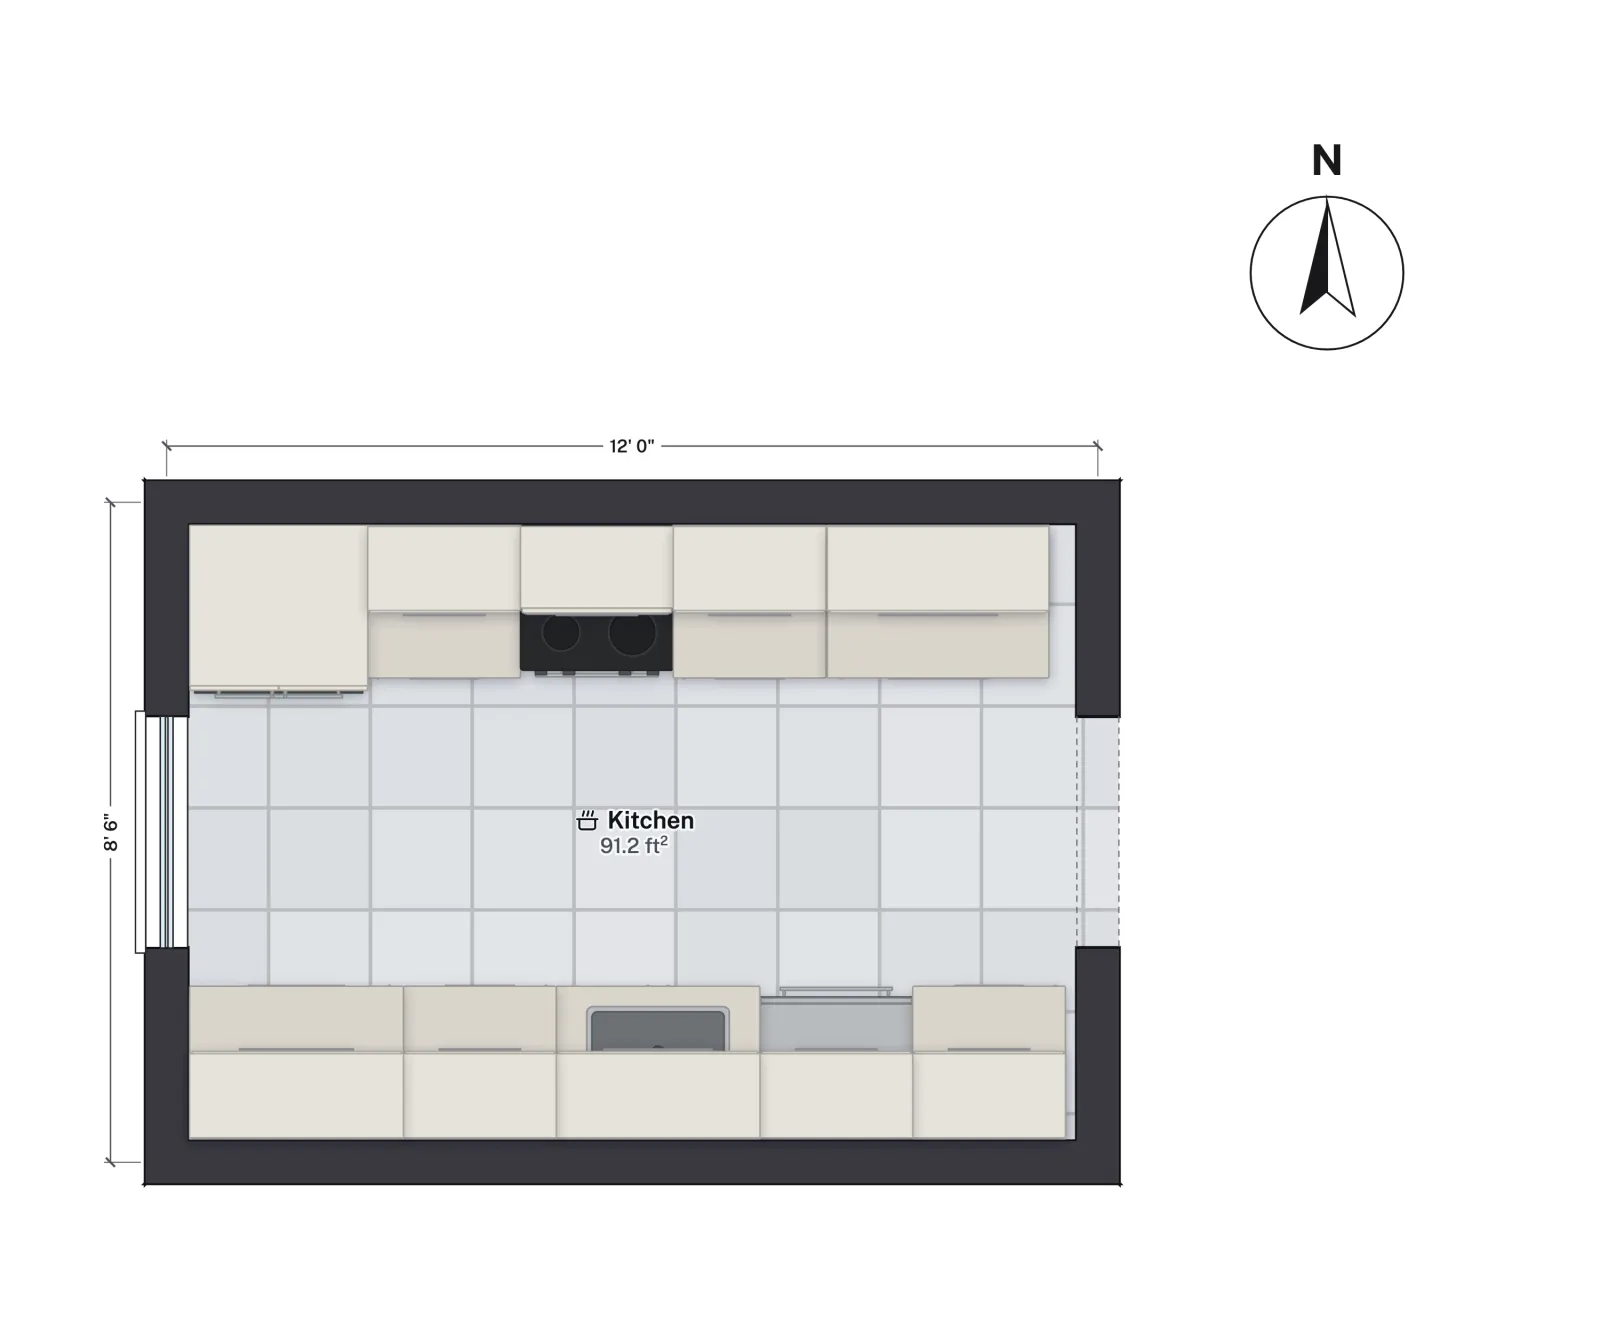 12 × 8½ ft · 91 sq ftGalley kitchenTwo parallel runs with a 48 in aisle, the range straight across from the sink, no through traffic.
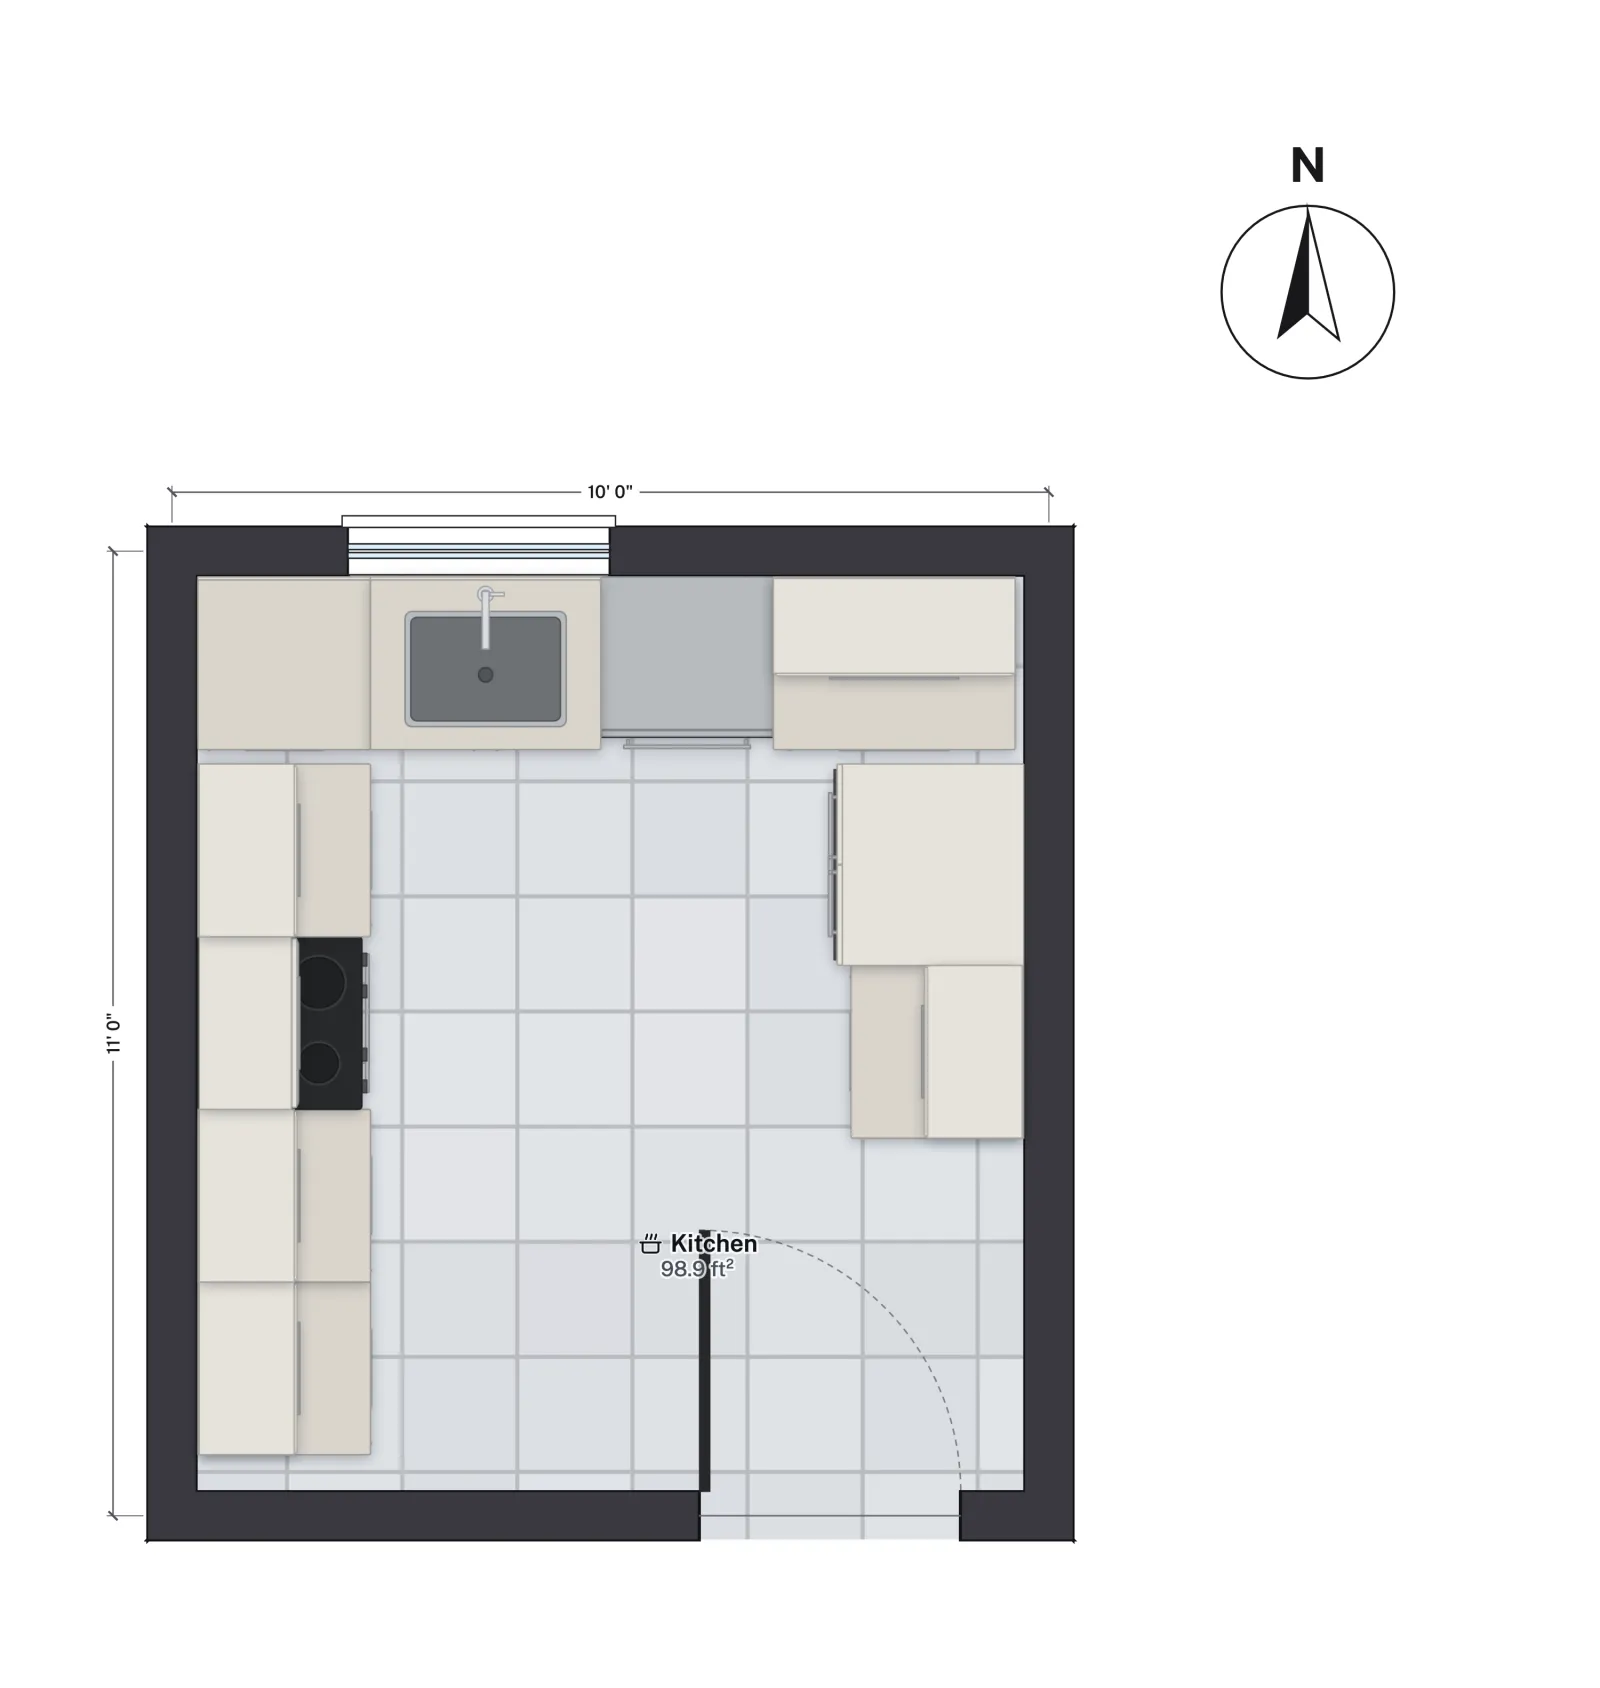 10 × 11 ft · 99 sq ftU-shaped kitchenThree runs of counter: the sink under the window, the range and the fridge down the two legs.
Pick a layout by the room you have
The shape of the room decides most of it. A galley needs a narrow room with an opening at one end; an L needs two walls at a corner and leaves the rest of the room open; a U needs three walls and a single way in. The widths below come from the aisle each layout needs and 24 in deep base cabinets.
| Layout | Room it needs | Works best for | Plan |
|---|---|---|---|
| One-wall | One wall; the triangle becomes a line | Studios and small apartments | Blank plan |
| Galley | 7 ft 6 in wide for one cook, 8 ft for two | Narrow rooms, one or two cooks | 12 × 8½ ft |
| L-shaped | Two walls at a corner | Open-plan rooms, a table or island later | 12 × 14 ft |
| U-shaped | About 7 ft 6 in × 8 ft for one cook | The most counter, one entrance | 10 × 11 ft |
| Island | Rarely fits under about 12 ft across | Seating and a second work surface | Island sizes |
What to look for in a kitchen plan
- The work triangle. Sink, cooktop and fridge each 4 to 9 ft apart, with the three legs adding up to 26 ft or less (NKBA Guideline 3), and no household traffic through it (Guideline 5).
- The aisles. 42 in between counters for one cook and 48 in for two (Guideline 6); 36 in for a walkway with no work counter (Guideline 7). Measure at the narrowest point, usually the refrigerator.
- Landing space. 24 in of counter on one side of the sink and 18 in on the other (Guideline 11), and about 15 in beside the fridge on its handle side.
- Appliance doors. An open dishwasher or oven reaches about 2 ft into the aisle, so a 42 in aisle with a door open is nearly blocked.
- Outlets and windows. Countertop receptacles follow the electrical code, not the building code; kitchen outlet spacing has the rules.
The building code says little about kitchens. The IRC sets no minimum kitchen area and no aisle width, and kitchens are exempt from the 70 sq ft minimum that applies to the other habitable rooms (2021 IRC R304, 2024 IRC R312). The numbers that make a kitchen comfortable are the NKBA's recommendations; kitchen layout dimensions lists them all.
How these plans are measured
Each plan is dimensioned on its wall centrelines, and its floor area is net: measured to the inside faces of the walls, which is what you have to fit cabinets into. Switch Measure to in the studio to read dimensions to the centrelines, the inside faces or the outside faces, and use the Tape measure for the aisles between cabinet fronts.
Questions
What is the most efficient kitchen layout?
For one cook, a galley: everything is a step or two away. An L suits an open-plan room because its open sides face the living space, and a U gives the most counter for its floor area as long as the aisle stays at 42 to 48 in.
How much room do you need for a kitchen island?
A 42 in aisle on every working side and 36 in where people only walk past, which is why an island rarely fits in a kitchen under about 12 ft across. The L-shaped kitchen has room for a 48 in island.
Can I draw my own kitchen instead?
Yes. Start a blank plan, draw the walls to your measurements, and place cabinets and appliances from the Library of about 3,000 models. Or open one of these plans and drag its walls to your room.
Does FloorGen check the NKBA guidelines?
Not as you draw. An AI agent connected over MCP can call generate_kitchen, which reports triangle lengths and walkway widths for each option it proposes; its walkway minimum is about 39 in, below the NKBA's 42 in, so read the widths. Landing areas are yours to measure.