Codes6 min readFloorGen team
Kitchen Outlet Spacing Code: NEC Countertop Receptacle Rules
Kitchen outlet spacing code explained: the NEC 24 in rule, 12 in counter spaces, island changes in the 2023 NEC, GFCI and the two 20 A small-appliance circuits.
The kitchen outlet spacing code in the National Electrical Code (NEC 210.52(C)) says every wall counter space 12 in or wider needs a receptacle, placed so that no point along the wall line is more than 24 in from one. In practice that means an outlet within 24 in of each end of a counter run and no more than 48 in between outlets. The 2023 NEC also changed the rules for islands and peninsulas, extended GFCI protection to every kitchen receptacle, and kept the two 20-amp small-appliance circuits.
Below are the rules in plain terms, the 2023 changes, and a worked outlet layout for a real 12 × 14 ft L-shaped kitchen. States adopt NEC editions on their own schedules (the 2026 edition is now published too), so check which one your jurisdiction enforces.
The kitchen outlet spacing code: the 24-inch rule
NEC 210.52(C)(1) applies to wall counter spaces, the counters that run along a wall. Measure along the wall line, not the front edge of the counter:
- Every wall counter space 12 in or wider gets at least one receptacle, even a short counter between a range and a refrigerator.
- Outlets go so that no point along the wall line is more than 24 in horizontally from a receptacle in that space. The 24 in reach from each outlet is why the practical maximum spacing is 48 in and why the first outlet sits within 24 in of the end of a counter.
- A counter interrupted by a range, refrigerator or sink counts as separate spaces on either side, and each one 12 in or wider gets its own receptacle.
- Inside corners: in common practice the wall line is measured continuously around the corner, so an outlet near a corner can serve both walls. Confirm with your inspector; interpretations differ.
- Behind a sink or range: no receptacle is required in the space behind it when that space is small (under 12 in to the wall on a straight run, or under 18 in to the corner where the sink or range is set across a corner). A larger space behind one counts as counter space.
| Counter run | Minimum outlets | Where |
|---|---|---|
| Under 12 in | 0 | Too short to count as counter space |
| 12 to 48 in | 1 | Near the middle; every point is within 24 in |
| 49 to 96 in | 2 | About a quarter and three quarters along the run |
| 97 to 144 in | 3 | No more than 48 in apart, within 24 in of each end |
| Each further 48 in | +1 | Keep the 48 in maximum between outlets |
Height and where the outlet can sit
Under the 2023 NEC (210.52(C)(3)), a receptacle serving a countertop or work surface must be on or above the counter, not more than 20 in above it, or in the counter or work surface using a receptacle assembly listed for that use. The older allowance to mount countertop receptacles below the counter edge, used for overhangs and accessible, aging-in-place kitchens, is gone in the 2023 edition. The reason given for the change was burns to children who pulled on appliance cords hanging below the counter edge.
Receptacles behind a fixed appliance, inside an appliance garage or in a cabinet do not count toward the countertop requirement, because nobody can plug a mixer into them.
Islands and peninsulas under the 2023 NEC
| Edition | Rule |
|---|---|
| 2017 NEC | At least one receptacle on an island with a long side of 24 in or more and a short side of 12 in or more; same for peninsulas, measured from the connecting edge |
| 2020 NEC | Receptacles by area: one for the first 9 ft² (or part) of countertop, one more for each additional 18 ft² (or part) |
| 2023 NEC | No receptacle required. If one is installed, it follows the 20 in height and listed-assembly rules. If none is installed, provisions must be made at the island or peninsula for adding one later |
"Provisions" means a wiring method to the island ending in a box, so an outlet can be added without tearing up the floor. Minnesota, for example, describes it as conduit, raceway or cable run to the island and terminated in a covered junction box. Some cities have amended the 2023 rule to put a required island receptacle back (Phoenix's amendments are one example), so check your local amendments before you design an island without power. For sizing the island itself, see kitchen island dimensions.
GFCI, AFCI and the small-appliance circuits
- GFCI on every kitchen receptacle. The 2023 NEC removed the old "serving the countertop" limit from 210.8(A)(6), so all 125 V through 250 V receptacles in a kitchen need ground-fault protection, including the one behind the refrigerator. It also added areas with a sink and permanent provisions for food or beverage preparation or cooking (210.8(A)(7)), which catches wet bars and butler pantries.
- GFCI for appliances. 210.8(D) requires GFCI protection for the branch circuits of specific appliances, including dishwashers, electric ranges, wall-mounted cooking units and microwave ovens, whether they are cord-and-plug or hard-wired.
- Two small-appliance circuits. A dwelling needs at least two 20-amp small-appliance branch circuits (210.11(C)(1)) serving the kitchen, pantry, breakfast and dining room receptacles, and the countertop receptacles must be served by at least two of them (210.52(B)(3)). Alternating outlets between the two circuits is the usual way to spread a toaster and a kettle across both.
- Nothing else on them. Small-appliance circuits may not feed other outlets, with exceptions such as a clock outlet or a gas range's igniter. A refrigerator may be on a small-appliance circuit or on its own individual branch circuit rated 15 A or more.
- AFCI. Kitchen outlets also need arc-fault protection under 210.12, so a dual-function AFCI/GFCI breaker or device is common.
Ranges, dishwashers, disposals, microwaves and hoods are sized and circuited by their nameplates and manufacturer instructions, usually on their own circuits; the minimum airflow for the hood is a mechanical code rule, covered in our exhaust fan code guide. Your electrician sizes the circuits; this post covers the countertop receptacles.
Worked example: a 12 × 14 ft L-shaped kitchen
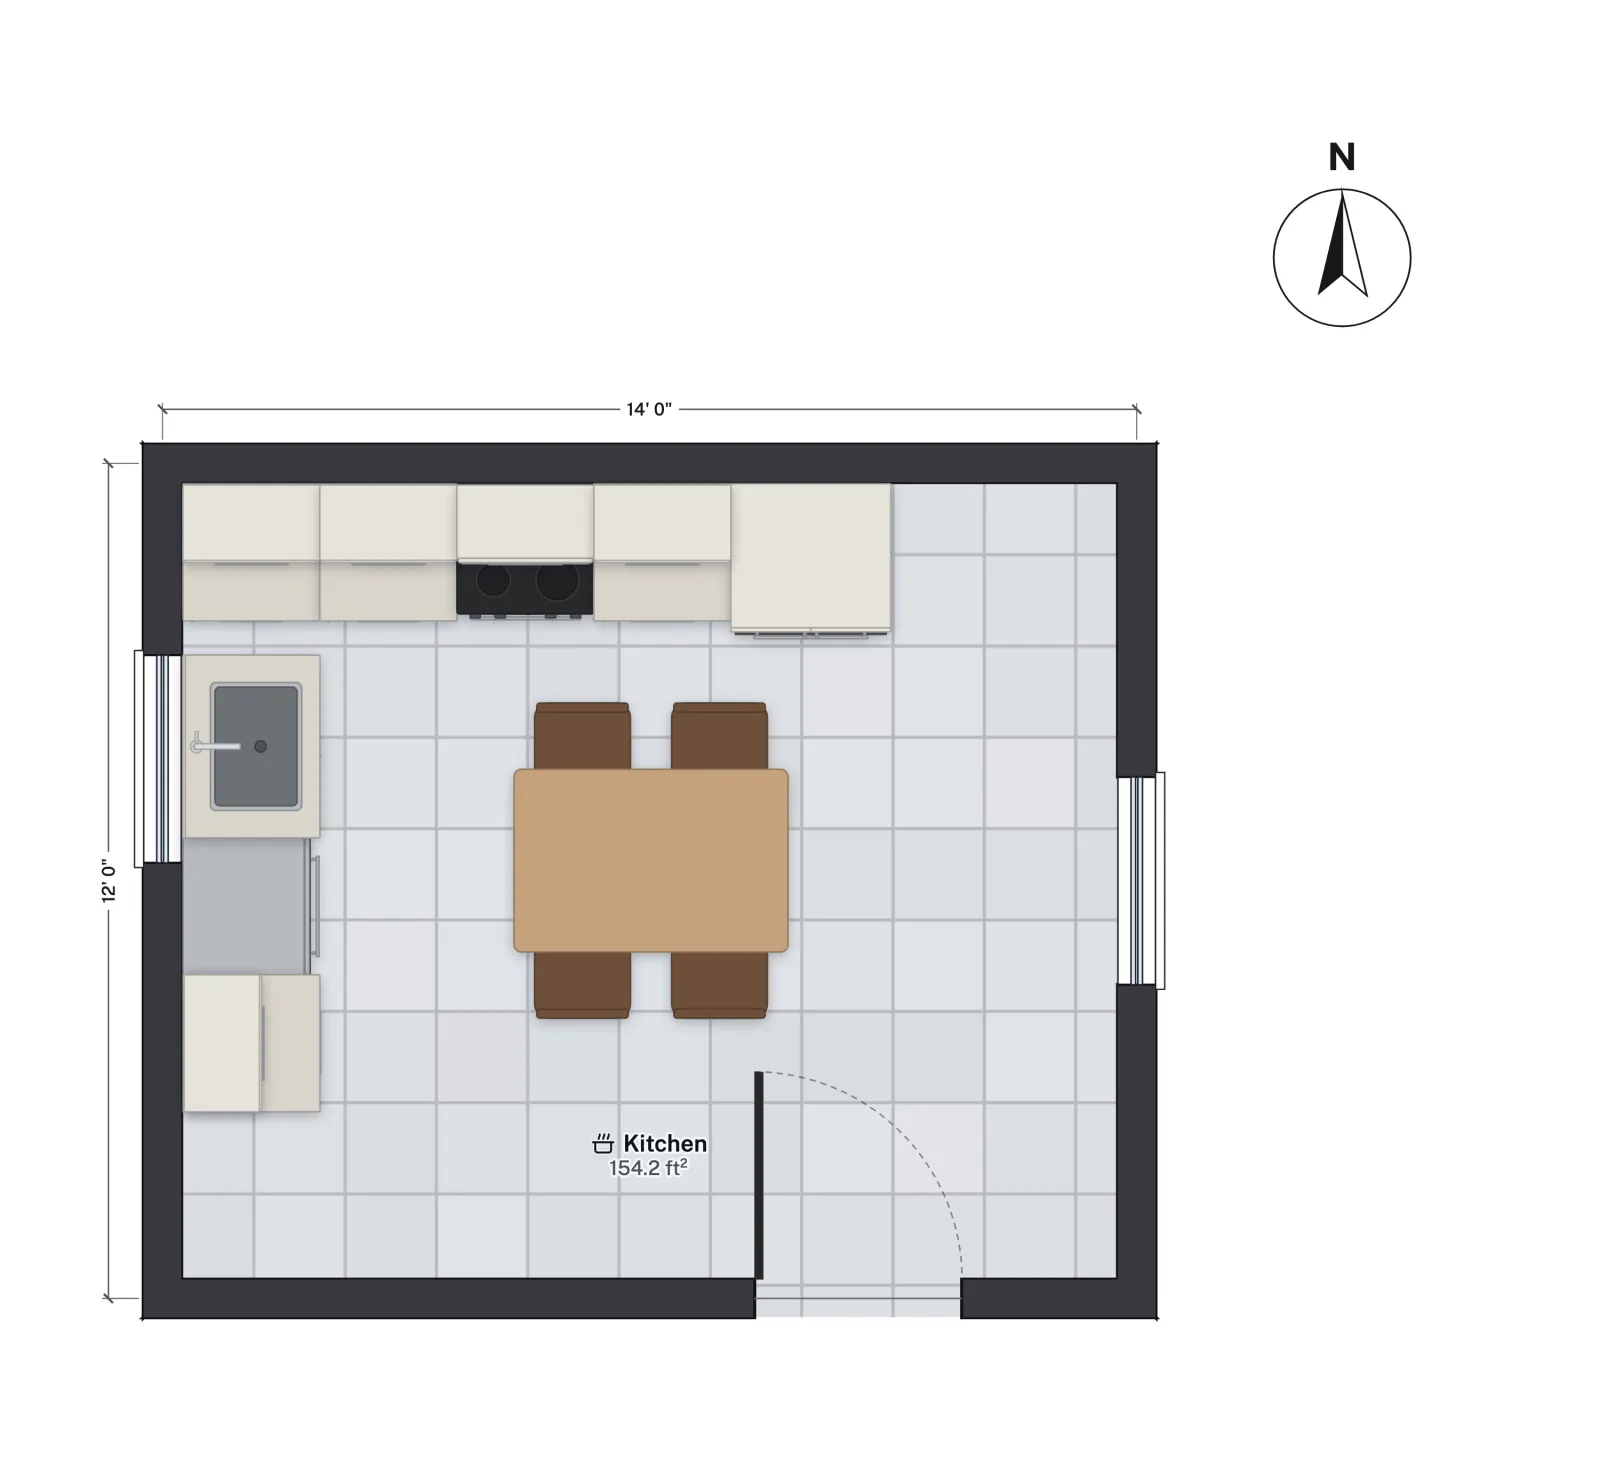
FloorGen's L-shaped kitchen template is a 12 × 14 ft room with 154.2 ft² of net floor area. The north wall holds two base cabinets, the range, one more base cabinet and the refrigerator; the west wall holds the sink, the dishwasher and a base cabinet. The cabinets, range and dishwasher are 60 cm (about 24 in) catalog modules and the sink cabinet is 80 cm (about 31 in).
| Counter space | Wall line | Outlets | Placement |
|---|---|---|---|
| Corner run, from the sink round the corner to the range | About 48 in along the north wall plus the return on the west wall | 2 | One on the west wall near the corner, one on the north wall about 24 in from the range |
| Between the range and the refrigerator | One 24 in cabinet | 1 | Centered over the cabinet |
| West run, past the sink (dishwasher and cabinet) | About 48 in | 1 | Centered over the run, 24 in from each end |
| Total countertop receptacles | 4 | Split across two 20 A small-appliance circuits, all GFCI-protected |
The refrigerator outlet comes on top of these four and, under the 2023 NEC, needs GFCI protection as well. The east wall has no counter, so the general wall-receptacle rule for the room applies there (210.52(A): no point along the floor line more than 6 ft from an outlet). If you later add an island, the 2023 NEC lets you skip the outlet but not the provisions for one.

To mark the outlets, place the Socket outlet item from FloorGen's catalog on the walls and print the plan for your electrician or your permit set. FloorGen does not check receptacle spacing or circuits; measure the 48 in gaps with the tape measure. For clearances, aisles and the work triangle, see kitchen layout dimensions, and for a three-wall version of this kitchen, U-shaped kitchen layouts.
More from the blog
Guides7 min read
Kitchen Island Dimensions: Sizes, Aisles and Seating Space
Codes5 min read
What Size Bathroom Fan Do I Need? CFM and Code Rules
Codes6 min read
Smoke Detector Placement: Where to Put Smoke Alarms