GuidesUpdated 5 min readFloorGen team
Walk-In Shower Dimensions: Standard and Minimum Sizes
Walk-in shower dimensions: standard sizes from 36 × 36 to 42 × 60 in, the IRC minimum of 900 in² and 30 in, the 22 in opening, curbless slopes and doors.
Under the International Residential Code a shower must have at least 900 in² of floor inside the finished walls and be at least 30 in across in its smallest dimension, with an entry at least 22 in wide. That is the legal floor, not a comfortable shower. Designers usually start at 36 × 36 in, and a doorless walk-in shower works best at about 36 × 60 in or larger. This post covers the code numbers, the common sizes and how much room each one takes in a bathroom plan.
What the code requires
Shower size is a plumbing rule in the IRC: section P2708.1 in the 2021 edition. Your city or state adopts a particular edition, sometimes with amendments, and some states use the Uniform Plumbing Code instead, so confirm which applies before you settle a tight dimension.
| Rule | Requirement | Where |
|---|---|---|
| Floor area | 900 in² minimum, measured to the finished inside faces | P2708.1 |
| Smallest dimension | 30 in minimum (valves, shower heads, soap dishes and grab bars excluded) | P2708.1 |
| Height of that space | Held from the threshold up to at least 70 in above the drain | P2708.1 |
| Entry | 22 in minimum clear, unobstructed finished opening | P2708.1 |
| Hinged door | Must open outward, out of the shower | P2708.1 |
| Floor slope | ¼ in to ½ in per foot (2 to 4 percent) toward the drain | P2709.1 |
| Glass | Glazing in shower enclosures and doors is a hazardous location and needs safety glazing | R308.4 |
The two size rules work together. A 30 × 30 in stall meets the 30 in minimum but has exactly 900 in², so it only passes if the finished walls really are 30 in apart; tile and board on a 30 in framed opening will not get there. A 24 × 40 in stall has 960 in² but fails the 30 in rule. In practice, frame the opening for the finished size you want plus the thickness of the backer board and tile on each wall.
The bathroom layout dimensions post covers the clearances in front of the shower and around the toilet, which are separate rules (2021 IRC R307 / 2024 IRC R327).
Common shower sizes
| Size (in) | Area (in²) | Typical use |
|---|---|---|
| 32 × 32 | 1,024 | Small corner or hall shower; passes the code with margin |
| 36 × 36 | 1,296 | The usual minimum designers recommend; NKBA guidance starts here |
| 36 × 48 | 1,728 | Shower with room to step aside from the spray |
| 30 × 60 or 32 × 60 | 1,800 to 1,920 | Tub-to-shower conversion in a 5 ft alcove |
| 36 × 60 | 2,160 | Comfortable walk-in; works doorless with a fixed glass panel |
| 42 × 60 and up | 2,520+ | Primary bath walk-in, room for a bench or two people |
The National Kitchen & Bath Association's planning guidelines recommend a shower of at least 36 × 36 in inside, and a clear space in front of the shower entry. These are design recommendations, not code, but they match what most people find comfortable: room to turn round, lift an elbow and bend down without hitting a wall.
Doorless walk-in showers
A "walk-in" shower usually means one with no door: a fixed glass panel keeps the spray in, and the shower is long enough that water does not reach the opening. Rules of thumb that work:
- Make it at least 60 in long if it has no door, with the shower head at the far end from the opening.
- Keep the opening at least 24 in wide, comfortably more than the 22 in code minimum, and at the dry end.
- Point the spray along the length of the shower, not toward the opening.
- A rain head drops water straight down and splashes less than a wall head aimed across the space.
Curbless (zero-threshold) showers
A curbless shower has no step at the entry; the floor slopes to a linear or centre drain instead. It is the most accessible type and looks clean, but it needs planning: the slope (¼ in per foot minimum) has to come from somewhere, usually by recessing the subfloor or lowering the joists under the shower, and the waterproofing must run well past the shower into the bathroom. For a fully accessible roll-in shower and its 30 × 60 in minimum, see ADA bathroom dimensions.
A curbless walk-in shower in a real plan
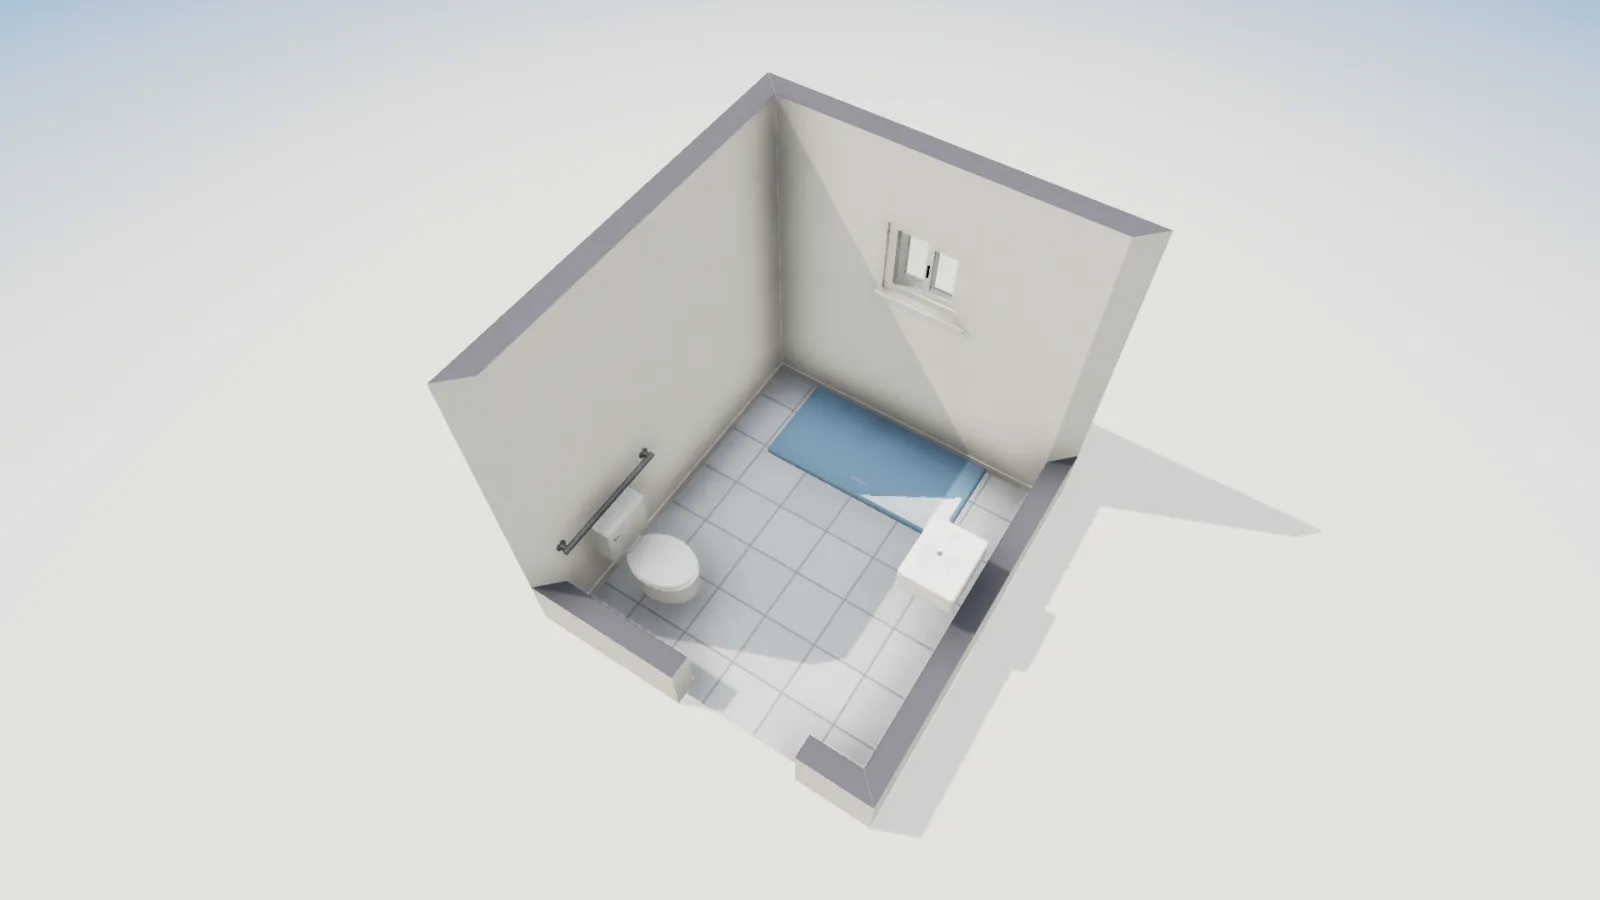
FloorGen's Accessible bathroom template is built around the kind of walk-in shower people ask about: a 60 × 30 in roll-in shower with no curb, across the north wall of an 8 × 9 ft room (63.1 ft² net, about 7 ft 5½ in × 8 ft 5½ in inside). The toilet sits in the southwest corner and a wall-hung basin on the east wall, and a pocket door in the south wall keeps a 60 in turning circle clear in the middle.
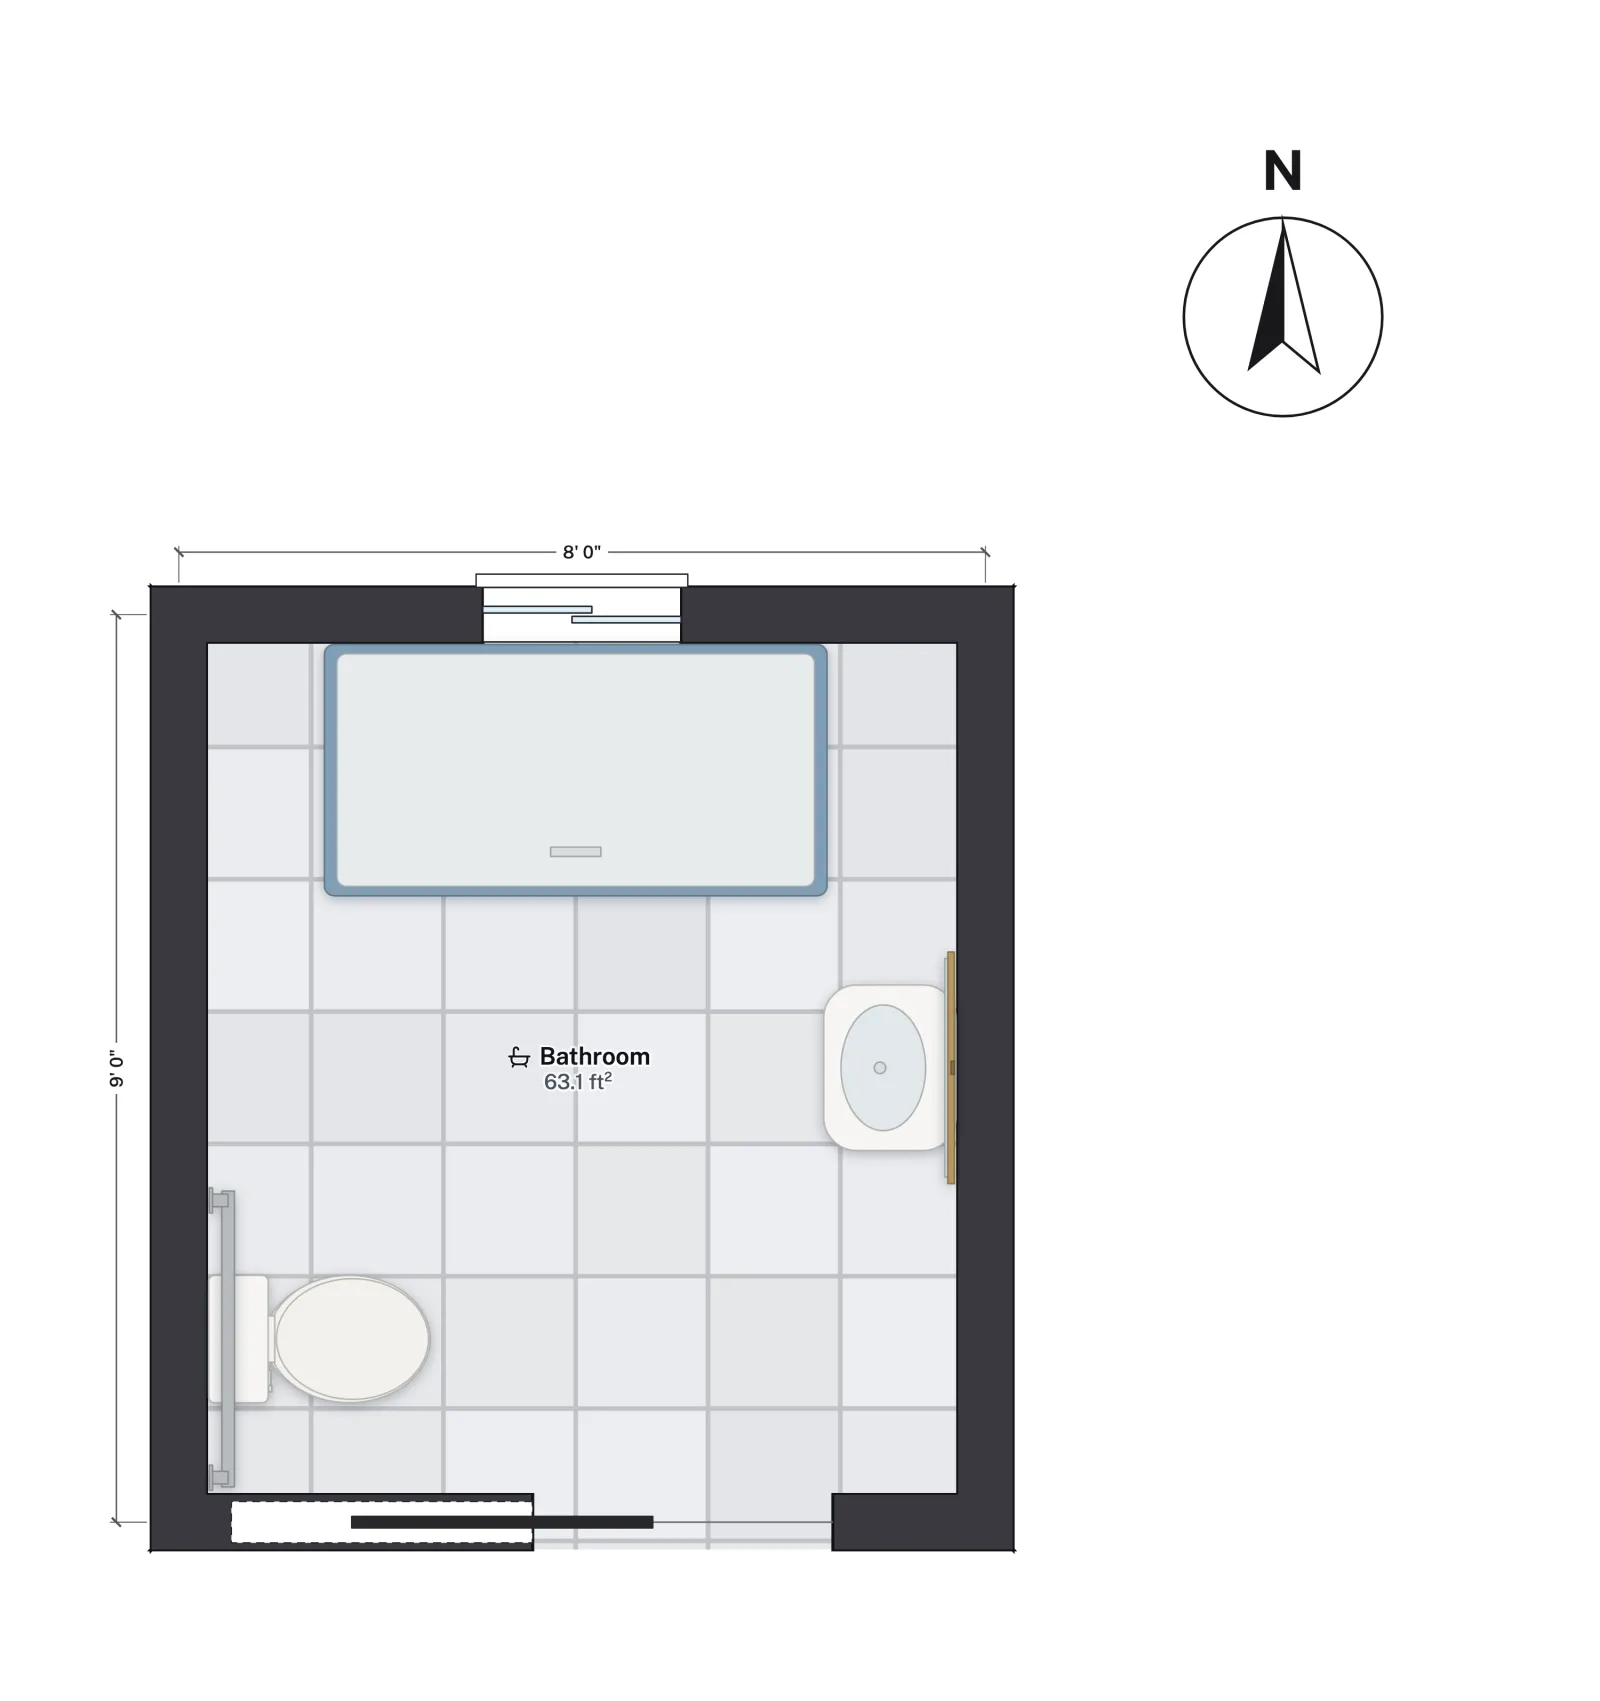
At 60 × 30 in the shower has 1,800 in² of floor, twice the IRC minimum of 900 in², and its 30 in depth is exactly the code's minimum dimension. With the whole 60 in side open to the room, keeping water in depends on the floor sloping to the drain, plus a curtain or a short fixed panel. Two changes to try in the studio:
- Deepen it to 36 × 60 in. Six more inches toward the middle of the room give real elbow room. The turning circle shrinks, which is fine in a bath that does not have to be accessible.
- Add a fixed glass panel along part of the open side and keep an opening of 24 in or more at the dry end, away from the shower head.
For a separate shower beside a tub, the primary suite floor plans post shows a square shower of about 36 × 36 in in an 11 × 10 ft primary bath.
Planning checklist
- Dimension the shower to the finished inside faces, after tile and backer board.
- Leave a clear space in front of the entry (the code's 24 in is a minimum; 30 in or more feels better) and keep the bathroom door from swinging into it.
- Use safety glass for any panel or door, and swing hinged doors outward.
- Put the valve where you can reach it from outside the spray, near the opening.
- Add blocking for grab bars and a fold-down seat while the walls are open.
- In a curbless shower, plan the floor recess with the framer before the subfloor goes down.
FloorGen's IRC profile checks room sizes, stairs and door swings, and its furniture audit (audit_furniture) flags tight space in front of toilets and basins. It does not check shower sizes or slopes, so measure the shower against the table above. For the rest of the suite, primary suite floor plans covers the bedroom and closet, and master bedroom size the bed clearances. This is general information, not legal advice; your inspector has the final word.
More from the blog
Guides6 min read
Aging in Place Home Design: Clearances, Doors and BathroomsCodes5 min read
ADA Bathroom Requirements and Dimensions, With Layouts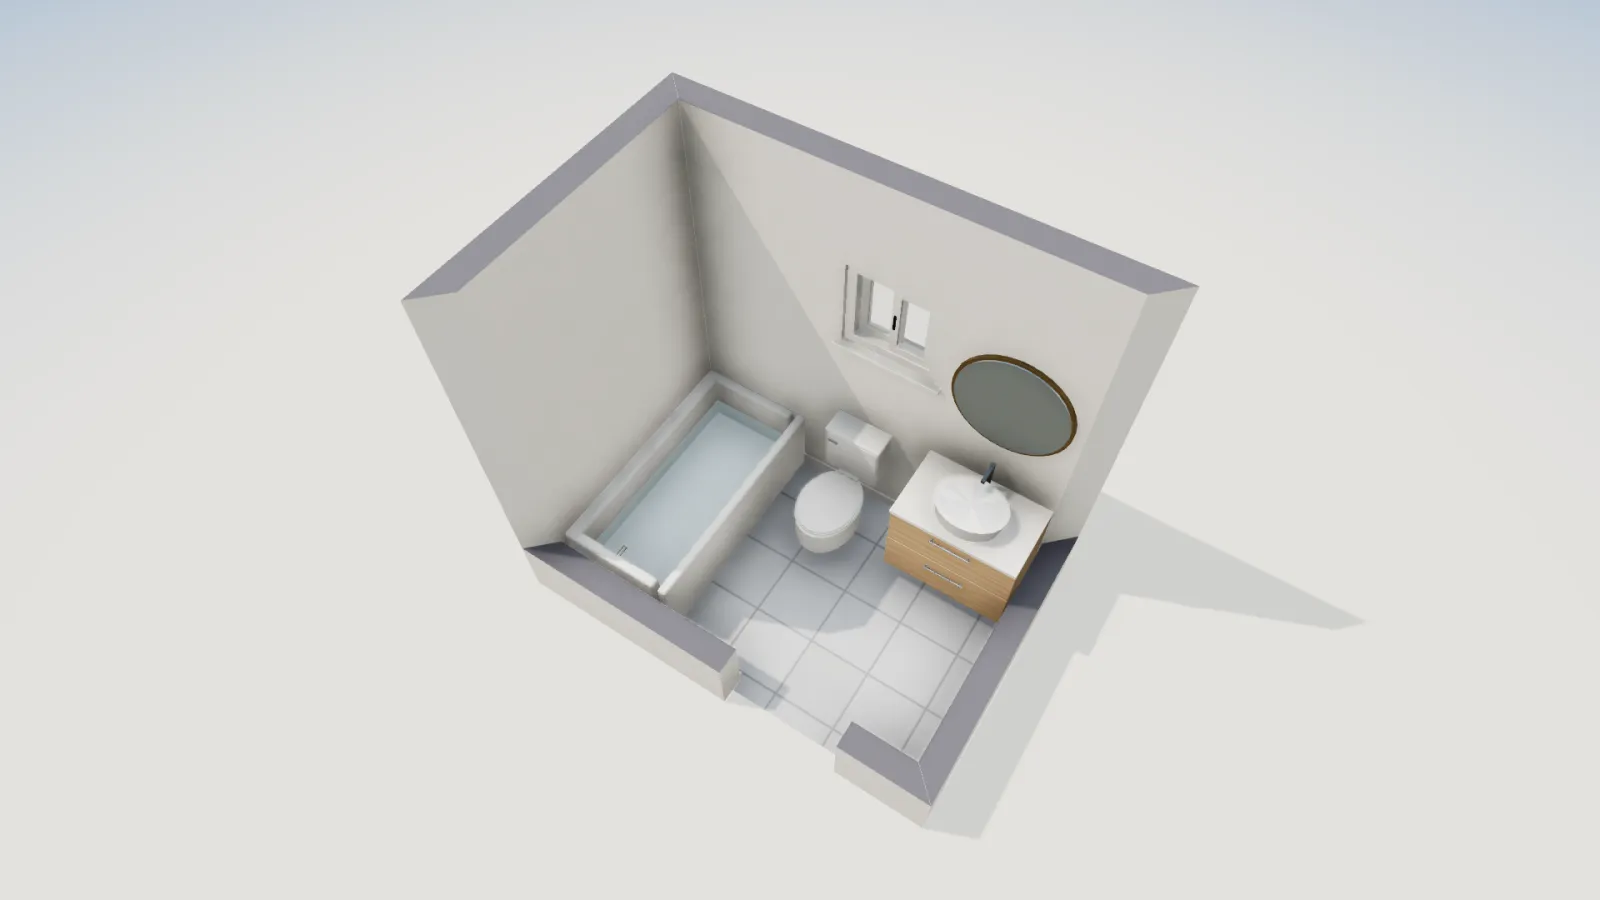
Guides6 min read
Small Bathroom Layout Ideas: Sizes and Code Clearances