PlansUpdated 5 min readFloorGen team
2 Bedroom House Plans: Sizes, Layouts and What to Look For
2 bedroom house plans from 700 to 1,200 sq ft: two measured layouts compared room by room, who they suit, and what separates a good plan from a cramped one.
Most 2 bedroom house plans fall between 700 and 1,200 sq ft. At the small end you get two bedrooms, one bath and an open kitchen and living area; around 1,000 sq ft there is room for a dining table that is not in the walkway, a laundry closet and real storage; above that, a second bath. The difference between a good compact plan and a cramped one is rarely the total area. It is how much of it goes to halls, and whether both bedrooms are usable rooms. For how much house a household needs, see how many square feet per person and small house plans under 1,000 sq ft.
Who a two-bedroom house suits
- Couples and first-time buyers who want a guest room or an office now and a nursery later.
- Downsizers leaving a family house, who want one floor and less to clean but still need a room for visiting family.
- Rental and ADU builders. Two bedrooms is the most flexible small rental: a couple, two roommates or a parent with a child. A fourplex of stacked 2-bed units repeats the same unit four times.
- A parent moving in to a backyard unit, with the second bedroom for a caregiver or for storage.
Two measured 2 bedroom house plans
FloorGen has two two-bedroom plans you can open. The 800 sq ft 2-bed ADU is a 40 × 20 ft rectangle with the bedrooms at one end (it has its own post, 800 sq ft ADU floor plans). Each half of the side-by-side duplex (see duplex floor plans) is a deeper, 24 × 38 ft two-bedroom unit, shown here. Their room sizes side by side:
| Room | 800 sq ft ADU (40 × 20 ft) | Duplex unit (24 × 38 ft) |
|---|---|---|
| Larger bedroom | 115.7 | 129.7 |
| Smaller bedroom | 93.2 | 121.6 |
| Bath | 45.4 | 45.7 |
| Kitchen | 88.5 | 122.5 |
| Living and dining | 288.1 (in two rooms) | 318.8 (one room) |
| Laundry | 21.4 | 21.3 |
| Hall | 48.1 | 56.6 |
| Walk-in or extra closet | None drawn | 27.3 (Bedroom 2) |
| All rooms | 700.5 | 843.5 |
| Outside the walls | 800.1 | About 935 (half of the 1,870.8 ft² building) |
The extra 143 ft² of net area in the duplex unit buys three things: a second bedroom nearly as big as the first, a kitchen about 34 ft² larger, and a walk-in closet. The bath, laundry and hall barely change, which is the pattern in most small plans: the fixed rooms stay the same size, and extra area goes to the rooms people live in.


Reading the duplex unit as a 2-bedroom house
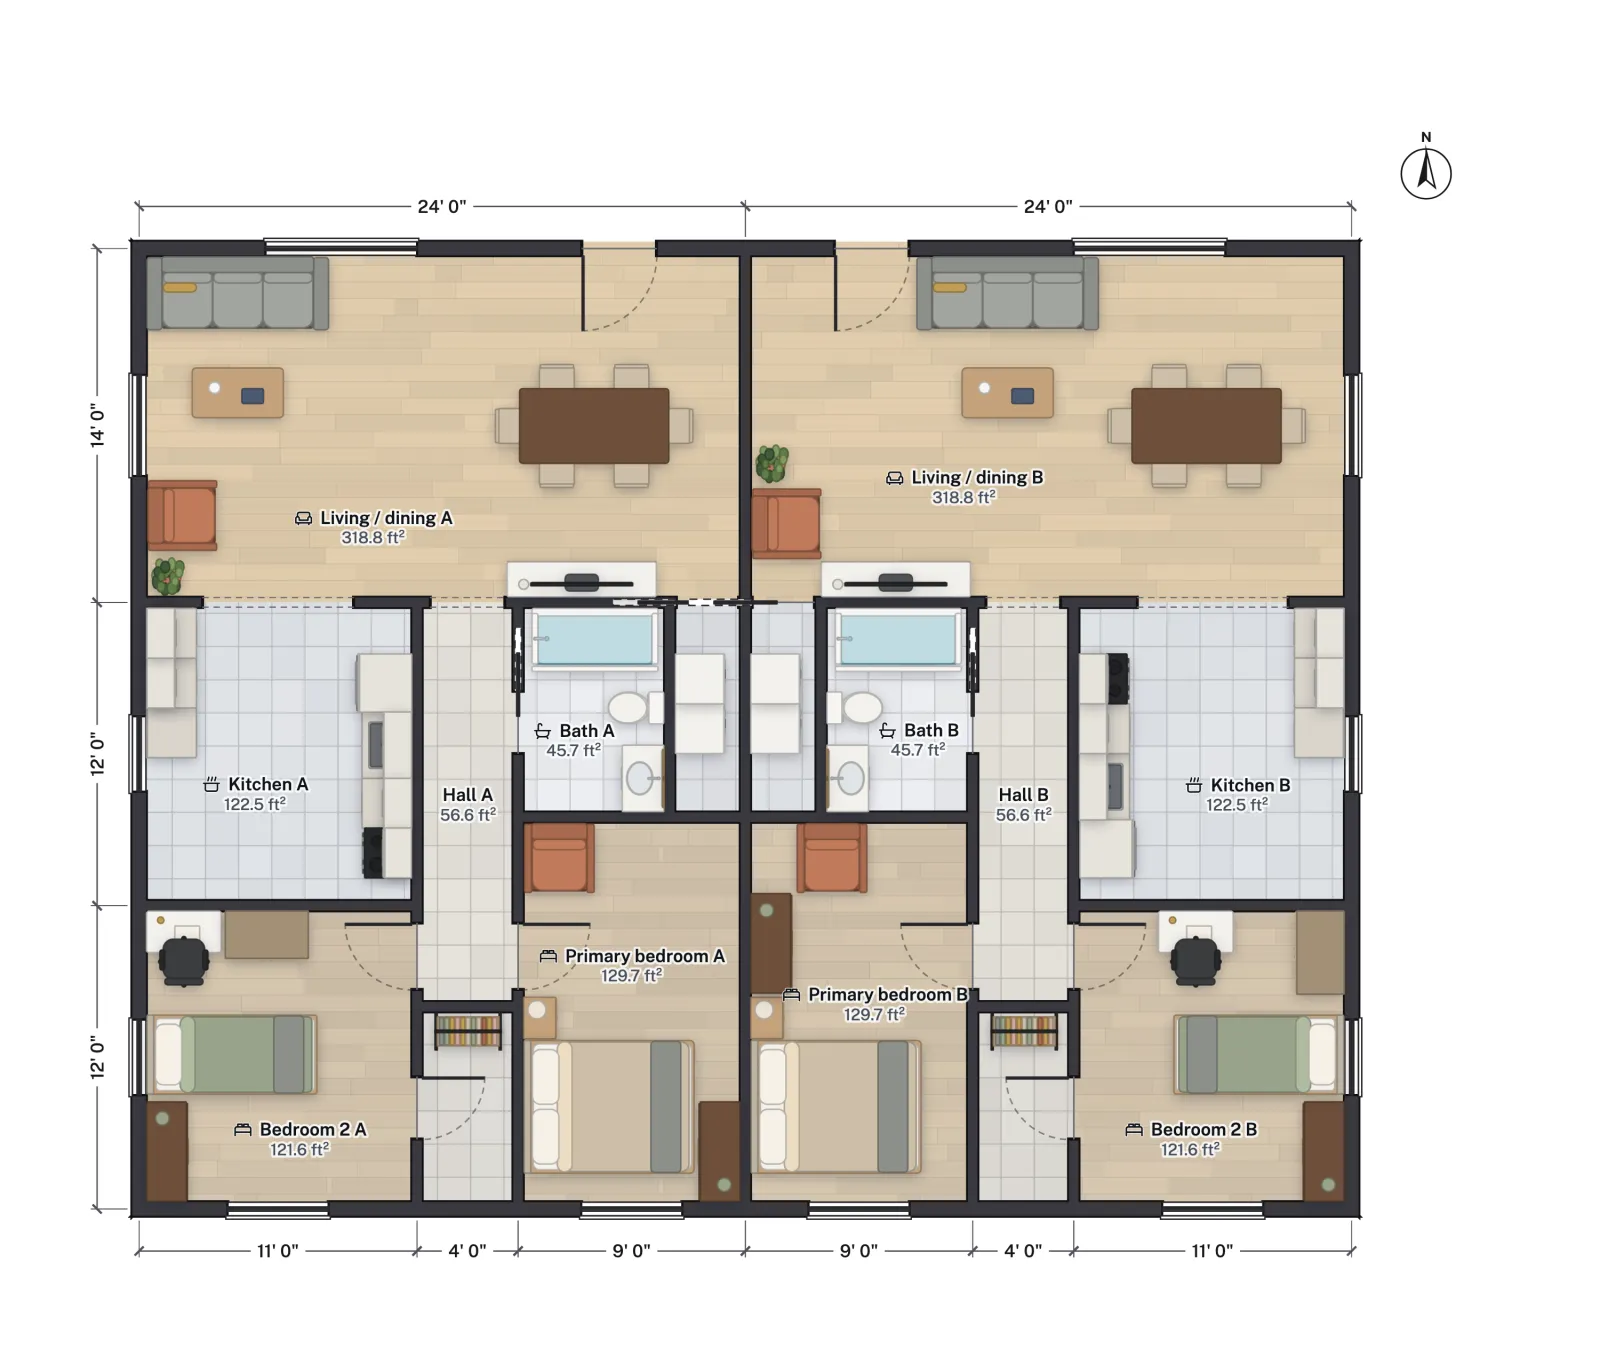
- Front to back zoning. The living-dining room takes the full 24 ft width at the front, with the entry door. The kitchen, a 4 ft hall, the bath and the laundry form the middle band, and the two bedrooms are at the back, away from the street.
- Both bedrooms are real. At 129.7 and 121.6 ft², either can take a queen bed. Many small plans have a second bedroom that only fits a twin; check before you buy or build.
- One gap to fix. The larger bedroom has no closet drawn. A 2 ft deep reach-in along its 15½ ft wall is the easy answer and still leaves a roomy space.
- Laundry in the living room. The laundry closet opens off the living-dining room behind sliding doors, which saves hall space but puts machine noise in the main room.
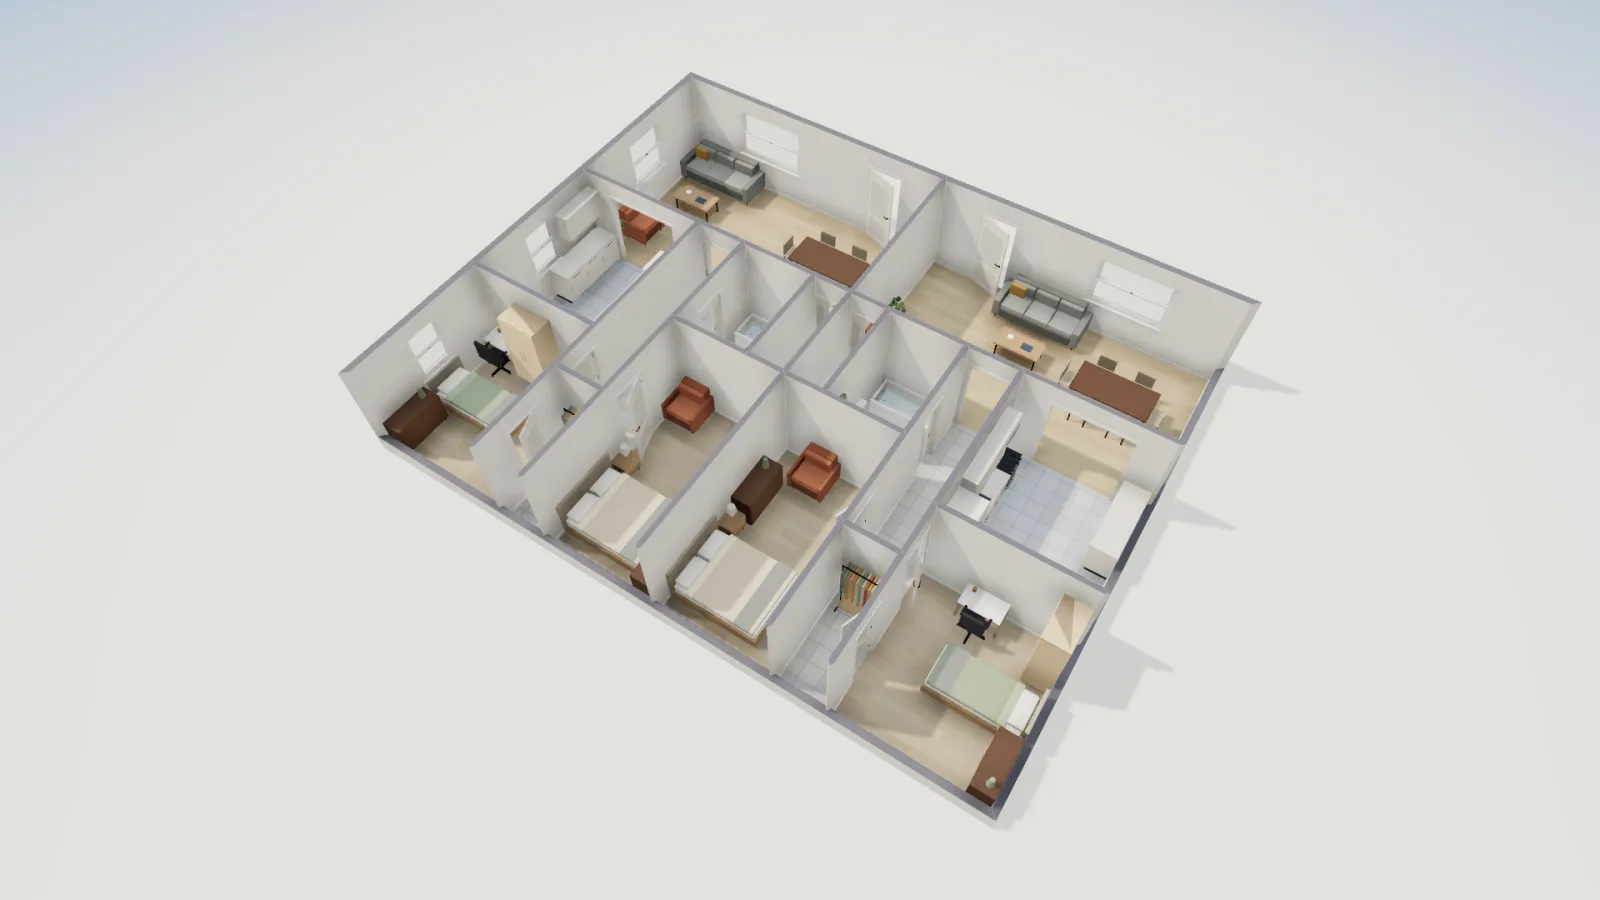
Four ways to arrange two bedrooms
Most 2-bedroom plans are a variation on one of four shapes. Pick the one that matches your lot and who will share the house.
- Linear, bedrooms at one end. The 800 sq ft ADU: living space at one end, both bedrooms at the other, the bath in between. Suits narrow lots and long walls of windows.
- Deep, bedrooms at the back. The duplex unit: living at the street, bedrooms at the back. Suits narrow, deep lots and keeps bedrooms away from traffic noise.
- Split. One bedroom at each end with the living area between, each with its own bath if the budget allows. Best for roommates or an adult child, at the cost of a little more wall and plumbing. See the split bedroom floor plan post.
- Two storeys. Living and kitchen below, both bedrooms and the bath above. Suits small footprints, but the stair takes floor space on both levels and rules out the plan for anyone who cannot climb.
Size ranges for 2-bedroom plans
| Size | Typical program | Watch for |
|---|---|---|
| 600 to 800 ft² | 2 bedrooms, 1 bath, open kitchen and living, laundry closet | A second bedroom under 100 ft²; no dining space |
| 800 to 1,000 ft² | Adds a separate dining area, larger kitchen, some closets | Long halls that eat the gain |
| 1,000 to 1,200 ft² | Adds a second bath or a half bath, a walk-in closet, maybe a den | A second bath that costs a bedroom its window wall |
| 1,200 ft² and up | Primary suite with its own bath, an office nook, a mudroom | At this size consider a third bedroom instead, as in a 1,500 sq ft 3-bed plan |
What to look for in a 2-bedroom plan
- Hall share. Add up the halls and divide by the total. Both plans above spend under 7% on halls. Above 10% in a small plan, look for a better layout.
- The second bedroom. The IRC minimum for a habitable room is 70 ft² and 7 ft in every direction (2021 IRC R304 / 2024 IRC R312). That is a legal minimum, not a comfortable size: as a rule of thumb, about 100 ft² fits a queen bed with a walkway around it.
- Escape windows. Each bedroom needs an emergency escape opening of at least 5.7 ft² net clear, 24 in high, 20 in wide, sill no more than 44 in (2021 IRC R310 / 2024 IRC R319). See legal bedroom requirements.
- One bath or two? One bath works for a couple and a guest room. Two adults on different schedules usually want a second toilet, even a small powder room.
- Bedroom separation. If the second bedroom is a rental room or for an adult, a bath or closet between the bedrooms helps more than an extra 20 ft² would.
- Storage. Count closet area. A plan with no coat closet and one reach-in per bedroom will feel smaller than its square footage.
More from the blog
Plans4 min read
How Big Is 1,000 Sq Ft? Dimensions, Rooms and Real PlansPlans4 min read
Small House Plans Under 1,000 Sq Ft: Layouts That FitADUs6 min read
800 Sq Ft ADU Floor Plans: A 2-Bed Layout, Room by Room