Plans6 min readFloorGen team
Fourplex Floor Plans: Stacked 2-Bed Units and the Codes
Fourplex floor plans: four stacked 2-bed units off one stair, measured unit sizes, why a fourplex falls under the IBC, and middle-housing laws.
The simplest fourplex floor plans stack two units on each of two floors around a shared stair, which keeps the footprint compact and every unit the same. A common size is four two-bedroom, one-bath units of roughly 800 to 900 ft² each in a two-story building under 60 ft wide. Because it has more than two dwelling units, a stacked fourplex is usually built under the International Building Code, not the residential code, and that changes the stair, the walls between units and the sprinklers.
Below is a measured fourplex you can open and edit, how its units are laid out, and the code and zoning questions to settle before you draw your own.
A stacked fourplex floor plan, measured
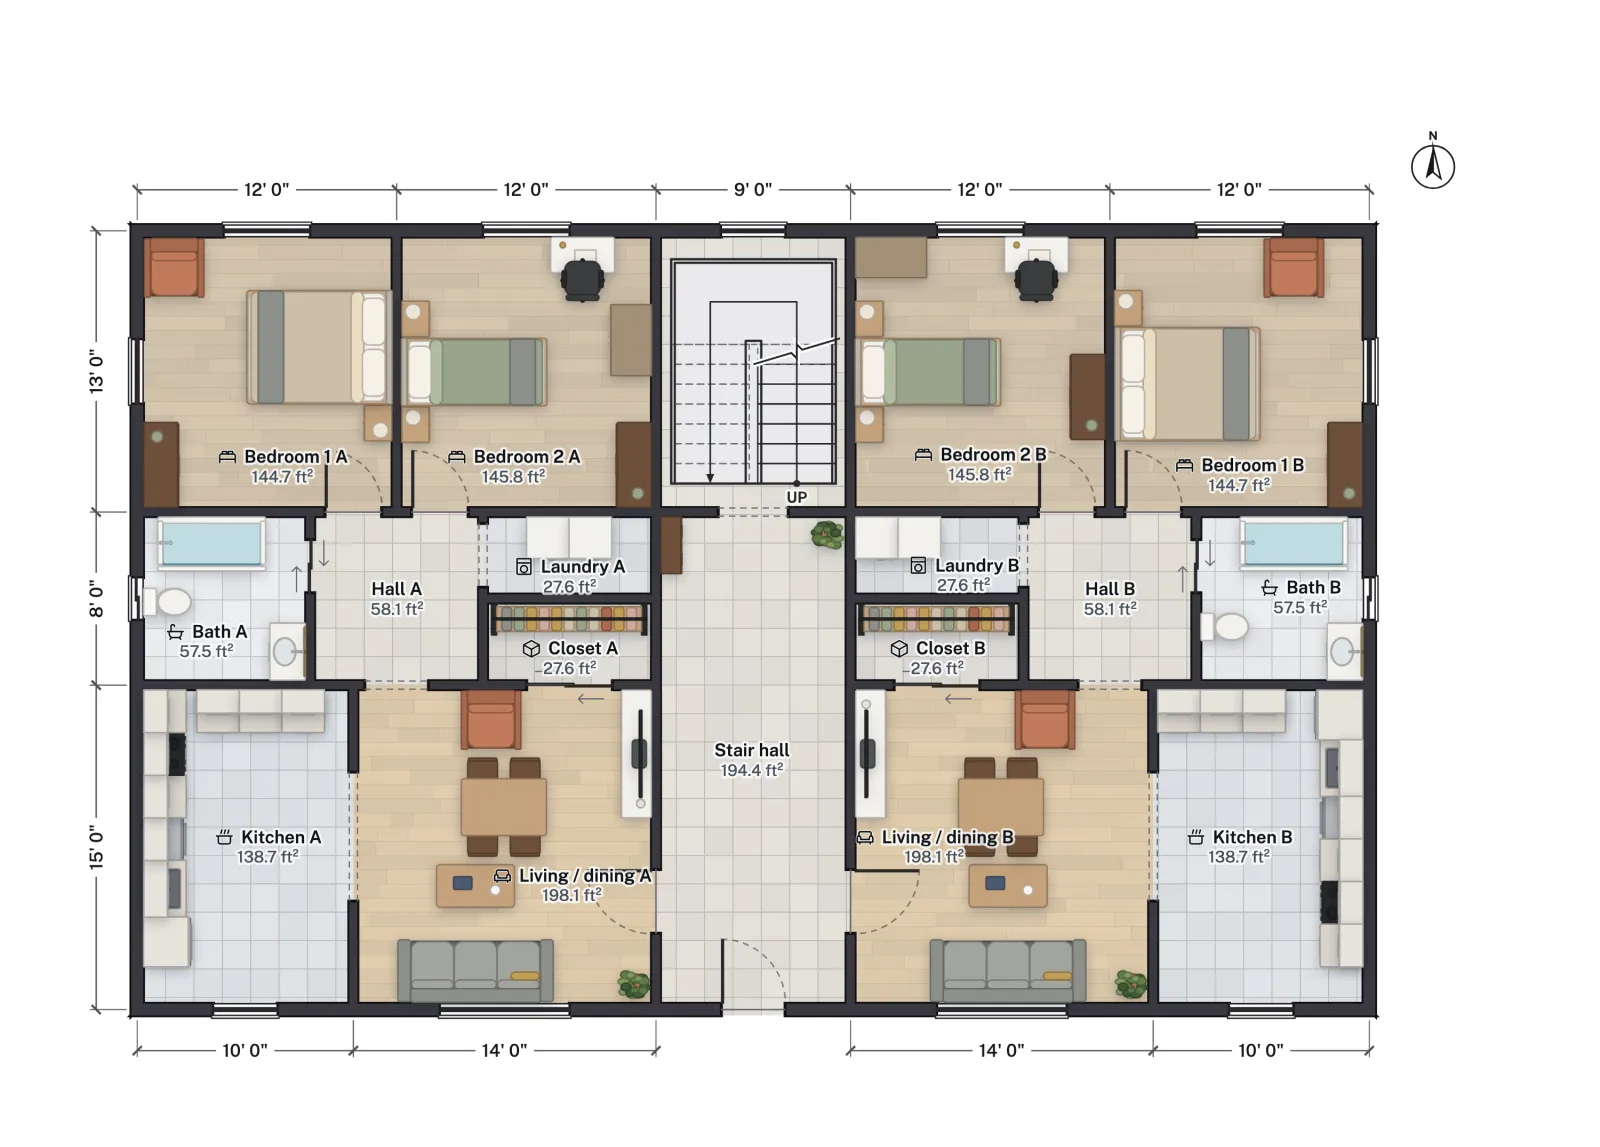
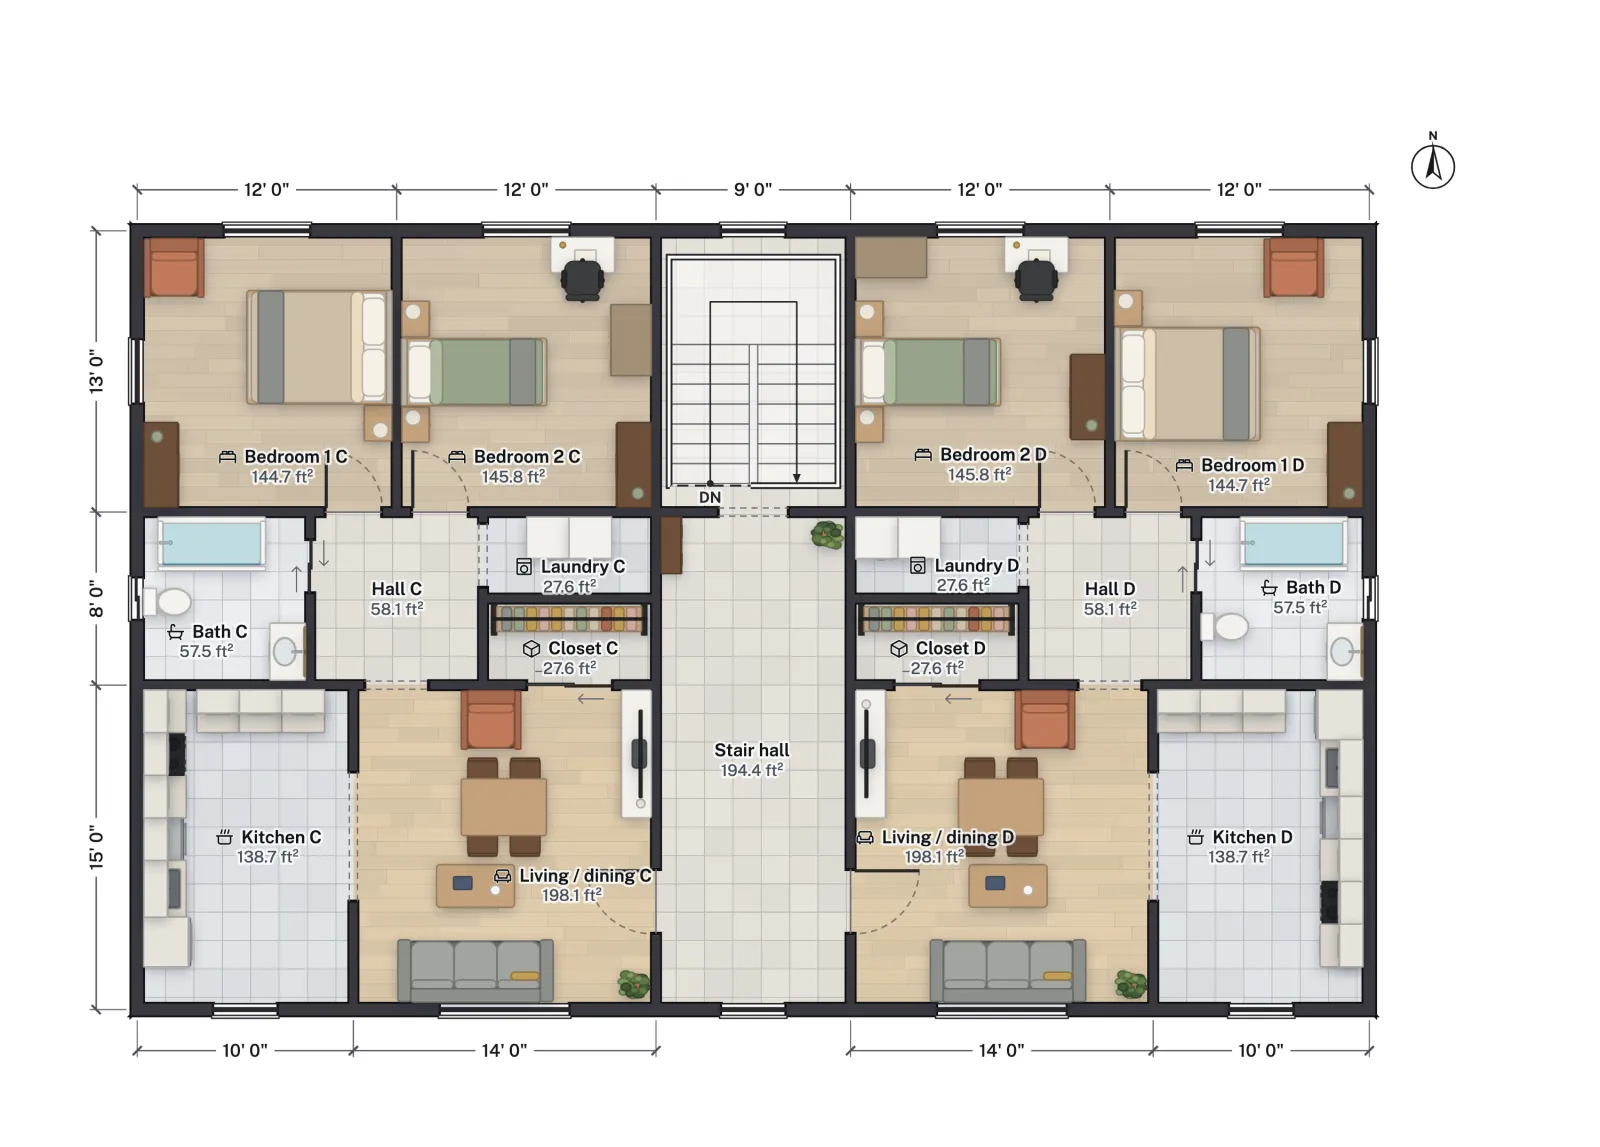
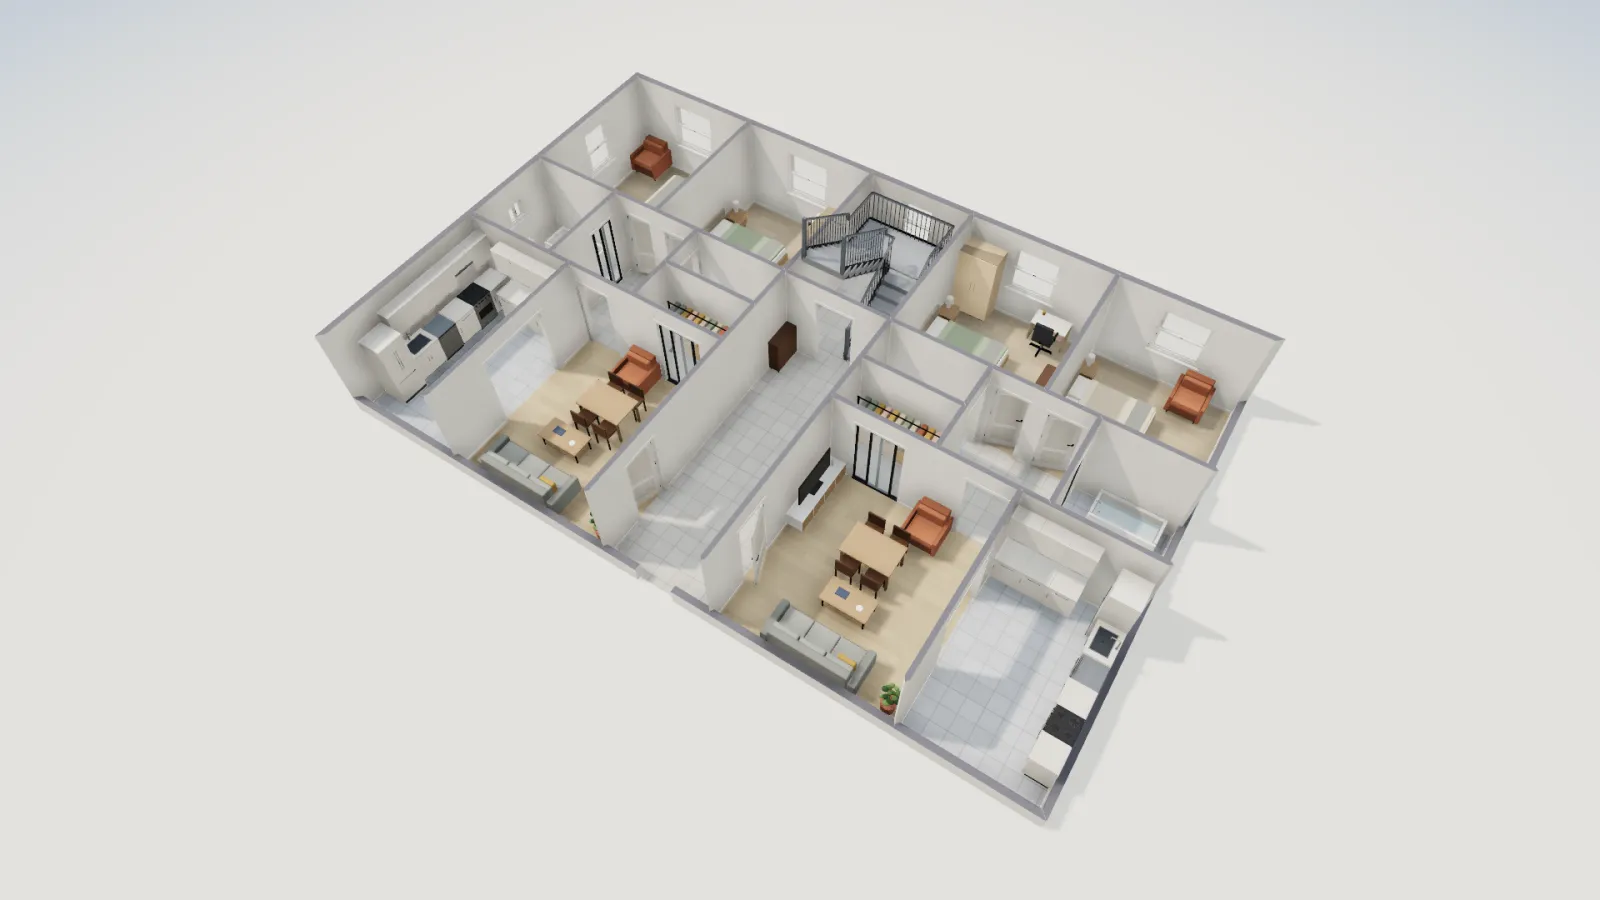
FloorGen's Fourplex (four 2-bed units) template is a two-story building 57 × 36 ft on its wall grid, about 2,102.6 ft² per floor to the outside of the walls. Each floor has two mirror-image units, 24 × 36 ft on the grid, either side of a 9 ft wide stair hall. Units A and B are on the first floor, C and D directly above them, so kitchens, baths and laundry stack, which keeps plumbing runs short and straight.
| Room | Net area |
|---|---|
| Living / dining | 198.1 ft² |
| Kitchen | 138.7 ft² |
| Bedroom 1 | 144.7 ft² |
| Bedroom 2 | 145.8 ft² |
| Bath | 57.5 ft² |
| Hall | 58.1 ft² |
| Laundry | 27.6 ft² |
| Closet | 27.6 ft² |
| Unit total | 798.1 ft² |
The shared stair and stair hall take about 302.6 ft² of net floor on each level (108.2 ft² of staircase and 194.4 ft² of hall), so the building has 3,797.4 ft² of net floor across both stories, of which 3,192.4 ft² is inside the four units. About 16% of each floor is common space, a reasonable figure for a building with a single shared stair.
How each unit works
- Entry into the living room. Each unit's front door opens off the stair hall into the living and dining room, which runs 14 ft along the front with a 6 ft window. The kitchen sits beside it, open to it through a 6 ft wide opening, with its own window.
- A short hall to the private rooms. A small hall at the middle of the unit leads to both bedrooms, the bath and a laundry closet, so no one walks through the living room to reach the bath from a bedroom.
- Two equal bedrooms. Both are 12 × 13 ft on the grid, across the back of the building, each with a window on the back wall; bedroom 1 gets a second window on the side wall. Equal bedrooms suit roommates as well as families.
- A full bath with a tub, 8 × 8 ft on the grid, with a sliding door off the hall so no door swing crosses the fixtures.
IRC or IBC: which code covers a fourplex
The International Residential Code covers detached one- and two-family dwellings and townhouses up to three stories above grade plane (2021 IRC R101.2). A townhouse unit runs from foundation to roof with open space on at least two sides, so units stacked one above another cannot be townhouses. A building with three or more stacked units is an apartment building, classified Group R-2 under the International Building Code. That is the case for this fourplex.
The main differences that reach the floor plan, cited from the 2021 IBC (check the edition and amendments your jurisdiction uses):
| Topic | IBC Group R-2 fourplex | Effect on the plan |
|---|---|---|
| Common stair | Risers 7 in maximum, treads 11 in minimum (1011.5.2); 36 in wide where it serves fewer than 50 occupants (1011.2) | Stairs inside a unit may use 7¾ in and 10 in; a shared stair may not |
| Number of exits | One exit allowed for R-2 stories with up to 4 units and 125 ft of exit access travel, if sprinklered and with escape openings (Table 1006.3.4(1)) | A single central stair works for a two-story fourplex |
| Sprinklers | Required throughout Group R fire areas (903.2.8) | Plan for a riser and a water service sized for it |
| Walls between units | Fire partitions, generally 1 hour (420.2, 708.3); floors between units are rated horizontal assemblies (420.3) | Thicker party walls and floor assemblies; some sprinklered wood-frame buildings may use ½ hour |
| Sound | STC 50 walls and floors, IIC 50 floors between units (1206) | Resilient channels, insulation and an underlayment on the upper floors |
The template's stair shows why this matters. It is a switchback stair with 16 risers over a 9 ft 10⅛ in floor-to-floor height, about 7⅜ in each, with 11 in treads. That passes the IRC's 7¾ in riser limit but not the IBC's 7 in limit for a common stair. Adding a riser fixes it: 17 risers over the same height come to about 6.95 in. In the studio, select the stair and raise its step count, then check that the run still fits the stair hall.
Fair Housing Act accessibility
Under the federal Fair Housing Act, a building of four or more units first occupied after March 13, 1991 is a covered multifamily dwelling. Without an elevator, its ground-floor units must meet the Act's seven design requirements: an accessible entrance on an accessible route, usable doors, an accessible route through the unit, reachable controls, reinforcement for grab bars, and usable kitchens and bathrooms. In this plan that means units A and B. The 30 in sliding door on each bath would need to be widened, since the HUD guidelines look for doors with a nominal 32 in clear opening (see standard door sizes). Many building codes add their own accessible-unit rules on top (IBC Chapter 11). This is general information, not legal advice; an accessibility consultant can review a ground floor before you submit it.
Where fourplexes are allowed: middle-housing laws
Building code decides how a fourplex is built; zoning decides whether you may build one. Most US residential zones have allowed one house per lot, but several states now require cities to allow more:
- Oregon (HB 2001, 2019): cities of 25,000 or more and the Portland Metro area must allow triplexes, quadplexes, townhouses and cottage clusters where detached houses are allowed. See Oregon's middle housing law.
- California (SB 9): a single-family lot can be split and each half can hold two units, so one original lot can reach four homes, approved ministerially. See California SB 9.
- Other states and cities have passed their own middle-housing rules or rezoned corridors for small apartment buildings. Check your city's zoning code for the district your lot is in.
Even where four units are allowed, local standards still apply: setbacks, height, lot coverage, parking and sometimes design review. A fourplex 57 ft wide needs a lot wide enough for it plus both side setbacks. Where only two units are allowed, a duplex floor plan uses the same idea with two units side by side and stays under the IRC, with a rated wall between the two units.
Adapting the plan in FloorGen
Open the template and edit one unit, then repeat the change on the others; mirrored units keep plumbing walls back to back. Each room's net area updates as you drag walls, and the 3D view lets you walk the stair hall. FloorGen's checks follow the IRC, which is the wrong code for most of this building: it checks room sizes, door swings, walkways and the stair against residential limits, but it has no IBC profile, so it will not check exits, sprinklers, unit separations or accessibility. Treat its warnings as a first pass and have a design professional take the plan through the IBC.
More from the blog

Plans5 min read
2 Bedroom House Plans: Sizes, Layouts and What to Look For
Plans4 min read
Duplex Floor Plans: Side-by-Side Layouts and the Code BasicsPlans6 min read
Fourplex Floor Plans: Stacked 2-Bed Units and the Codes