Plans5 min readFloorGen team
Split Bedroom Floor Plan: Pros, Cons and a Measured Example
What a split bedroom floor plan is, its pros and cons for families, noise zoning, smoke alarm placement, and a measured 1,500 sq ft example to edit.
A split bedroom floor plan puts the primary suite on one side of the house and the other bedrooms on the opposite side, with the living room, kitchen and dining area between them. It gives parents and kids, or hosts and guests, their own wings and cuts the noise between them. The trade-off is more hallway and a longer walk to a small child at night.
Below is a real split plan measured room by room, the same idea compared with a clustered layout, and the layout details that make the split worth having. The same idea works at a smaller scale in 2 bedroom house plans.
Split bedroom floor plan vs clustered bedrooms
| Split plan | Clustered plan | |
|---|---|---|
| Where the bedrooms are | Primary on one side, others on the opposite side | All bedrooms in one wing off one hall |
| Sound between bedrooms | Separated by the living area | Separated by a wall or a hall |
| Walk to a baby's room | Across the house | A few steps |
| Hallway area | Two short halls or one hall plus an entry | One longer hall |
| Baths | Primary bath plus a hall bath on the far side | Primary bath plus a hall bath in the same wing |
| Good for | Teens, adult children, guests, a parent living in (see multigenerational house plans), home offices | Babies and young children, small lots |
Neither is better in general. A family with a newborn often prefers clustered bedrooms; the same family with teenagers ten years later often wishes it had a split. If you are building to stay, think about the second decade as much as the first.
A measured split plan: 1,500 sq ft, 3 bedrooms
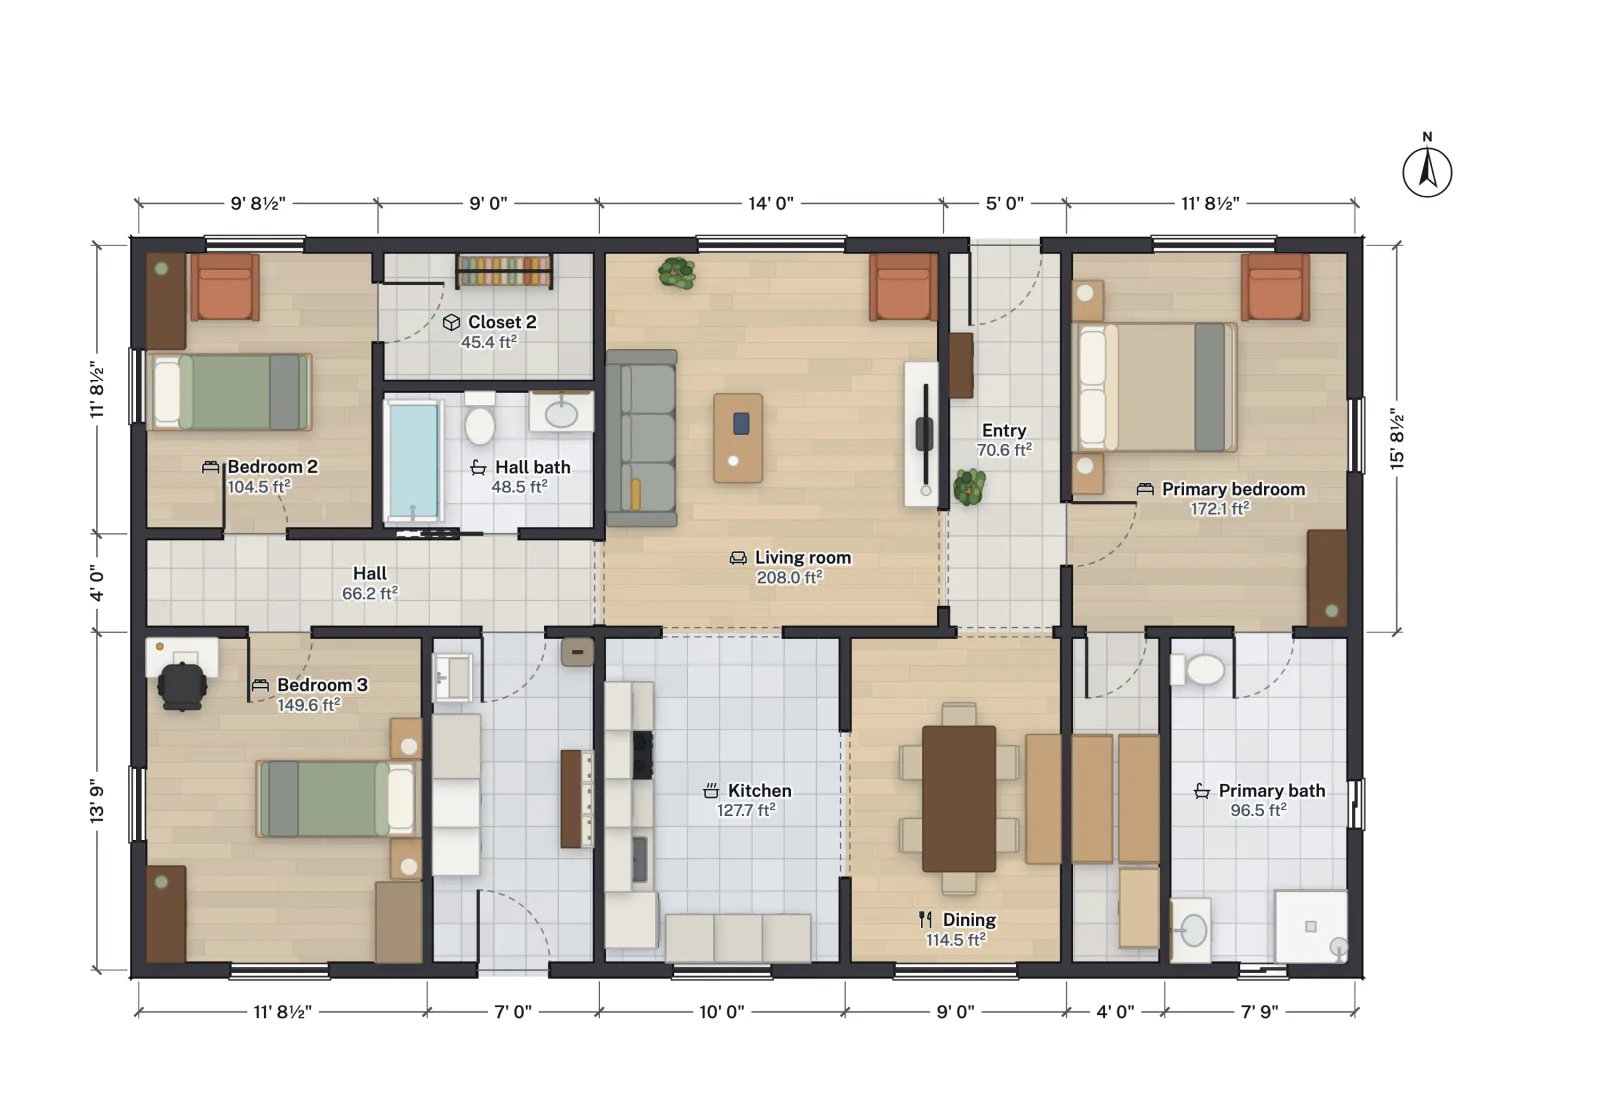
FloorGen's 1,500 sq ft 3-bed starter house is a 50 × 30 ft rectangle to the outside of its walls, and a clean example of a split. The front door opens into an entry. The primary bedroom is to the east, off the entry, with its walk-in closet and bath behind it. To the west of the entry is the living room, with the kitchen and dining room behind, and past them a cross hall leads to the two secondary bedrooms, the hall bath and a laundry-mudroom with the back door.
| Zone | Rooms (net ft²) | Zone total |
|---|---|---|
| Primary wing (east) | Primary bedroom 172.1, walk-in closet 48.1, primary bath 96.5 | 316.7 |
| Living core | Entry 70.6, living room 208.0, kitchen 127.7, dining 114.5 | 520.8 |
| Secondary wing (west) | Bedroom 2 104.5, closet 2 45.4, hall bath 48.5, hall 66.2, bedroom 3 149.6, laundry / mudroom 87.9 | 502.1 |
| All rooms | 1,339.3 net (1,500 ft² outside) |
The useful number is the distance. Between the primary wing and the secondary wing lie the entry and the living room, 19 ft across on the wall grid, with the kitchen and dining room behind them. The two wings share no wall at all. The 1,500 sq ft house plans post covers the rest of this plan.
What the plan gets right
- The primary suite has a buffer. The bedroom shares walls only with the entry and its own closet and bath; the dining room backs onto the walk-in closet, not the bed. More layouts are in primary suite floor plans.
- The kids' wing has its own bath. The hall bath is right off the cross hall, so nobody walks through the living room at night.
- The laundry is on the kids' side, next to Bedroom 3. That keeps machine noise away from the primary bedroom, but it is next to a bedroom; if that bothers you, swap the laundry with Closet 2 in the studio.
- The hall is short. At 66.2 ft² it serves two bedrooms, a bath and the laundry. Splitting the bedrooms did not cost a long corridor here, because the entry doubles as the primary suite's hall.

A partial split: the ranch template
Not every plan sold as a split is one. In FloorGen's 3-bed ranch with 2-car garage, the primary bedroom (266.1 ft²) faces the street next to the living room, while bedrooms 2 and 3 (134.1 and 156.3 ft²) face the back yard across a 4 ft hall. The primary's walk-in closet sits at the end of that hall. It is a partial split: the bedrooms are in one wing, but the hall and closet keep the primary room from sharing a wall with the others. See ranch house floor plans for the whole plan.

A partial split is a reasonable compromise on a narrow lot. It keeps the walk to a child's room short and still puts some buffer between bedrooms. What it does not do is put the living area between them.
Noise zoning in a split plan
A split plan only works if the wings stay quiet. Rules of thumb from residential design practice:
- Line bedroom walls with closets and baths, not with the kitchen or the TV wall. A closet full of clothes is a good sound buffer.
- Keep the TV wall off the bedroom side. In the starter plan the TV sits on the living room's south wall, against the kitchen, away from both bedroom wings.
- Insulate interior walls around the primary suite with mineral wool and use solid-core doors there. It costs little during framing and a lot afterward.
- Watch the ducts. A return-air path that runs from one wing to the other carries sound too.
Smoke alarms: two sleeping areas
The one code point a split plan changes is alarm placement. The IRC requires smoke alarms in each sleeping room, outside each separate sleeping area in the immediate vicinity of the bedrooms, and on each storey (2021 IRC R314.3; the 2024 IRC moved smoke alarms to R310). A split plan has two separate sleeping areas, so it needs an alarm outside each one: one in the entry near the primary bedroom door and one in the cross hall. In new work they must be interconnected so that one sounds them all. See smoke detector placement for the details, and check your local amendments.
More from the blog
Plans4 min read
1,500 Sq Ft House Plans: A 3-Bed, 2-Bath Layout Room by Room
Plans5 min read
2 Bedroom House Plans: Sizes, Layouts and What to Look For
Plans5 min read
Multigenerational House Plans: Suites, Privacy and Code