Guides6 min readFloorGen team
Small Bathroom Layout Ideas: Sizes and Code Clearances
Small bathroom layout ideas with dimensions: 15 and 21 in toilet clearances, a 30 in shower minimum, half, ¾ and full bath layouts, and a 5 × 8 ft plan.
A small bathroom layout works when every fixture keeps its clearance: under the International Residential Code, 15 in from the centreline of the toilet to a wall or the next fixture, 21 in of clear floor in front of the toilet and the sink, and a shower at least 30 × 30 in with 24 in clear in front of its opening (2021 IRC Figure R307.1). Within those numbers a half bath fits in about 3 × 6 ft, a three-quarter bath with a shower in about 5 × 7½ ft, and a full bath with a tub in the classic 5 × 8 ft.
Below are the clearances, four small bathroom layouts with their sizes, the tricks that make a small room work better, and a measured 5 × 8 ft bathroom you can open and rearrange. For the full comparison of code minimums with designers' figures, see bathroom dimensions.
The clearances that set the size
| Clearance | IRC minimum | NKBA recommends |
|---|---|---|
| Toilet centreline to a side wall or fixture | 15 in | 18 in |
| Clear floor in front of the toilet | 21 in | 30 in |
| Clear floor in front of the sink | 21 in | 30 in |
| Shower size | 30 × 30 in and 900 in² inside | 36 × 36 in |
| Clear floor in front of the shower opening | 24 in | More if the room allows |
| Toilet compartment | None set | 36 × 66 in |
The IRC sets no minimum floor area for a bathroom; the clearances do that job. This Old House gives the practical result: at least 16 ft² for a powder room, 36 to 40 ft² for a full bath, and at least 5 ft in one direction for a standard tub. The ceiling has its own minimum, 6 ft 8 in in a bathroom under 2021 IRC R305 (see ceiling height requirements).
Four small bathroom layouts
1. Half bath: toilet and sink, about 3 × 6 ft
A toilet at the end of a narrow room with a small sink on a side wall, or both on the long wall. A 3 ft width gives the toilet its 15 in each side; the length gives each fixture its 21 in. It is the smallest useful room in a house, and the powder room dimensions guide covers its variations and the door.
2. Three-quarter bath on one wall, about 5 × 7½ ft
A 36 × 36 in shower, the toilet and a 24 in vanity in a row along the long wall: 36 in for the shower, 30 in for the toilet (15 in each side of its centreline) and 24 in for the vanity make 90 in, or 7½ ft. The depth comes from the shower: 36 in plus 24 in clear in front of it is 60 in, which also leaves the toilet well over 21 in. All the plumbing is in one wall, which is the cheapest to build.
3. Full bath with the tub across the end, 5 × 8 ft
A 60 in tub fills the 5 ft end wall, and the toilet and vanity share one long wall. This is the standard US full bath and the template below; our 5x8 bathroom layout post compares it with the other ways to arrange the same room, including the one that fails.
4. Shower in place of the tub, 5 × 8 ft
The same room with a 60 × 30 in or 60 × 36 in shower across the end instead of the tub, for a curbless or walk-in shower. A 36 in deep pan takes 6 in more of the length than a tub, so the vanity usually drops to 30 in or less to keep the toilet's 15 in on each side. Walk-in shower dimensions covers the sizes and the doorless option.
A 5 × 8 ft bathroom plan
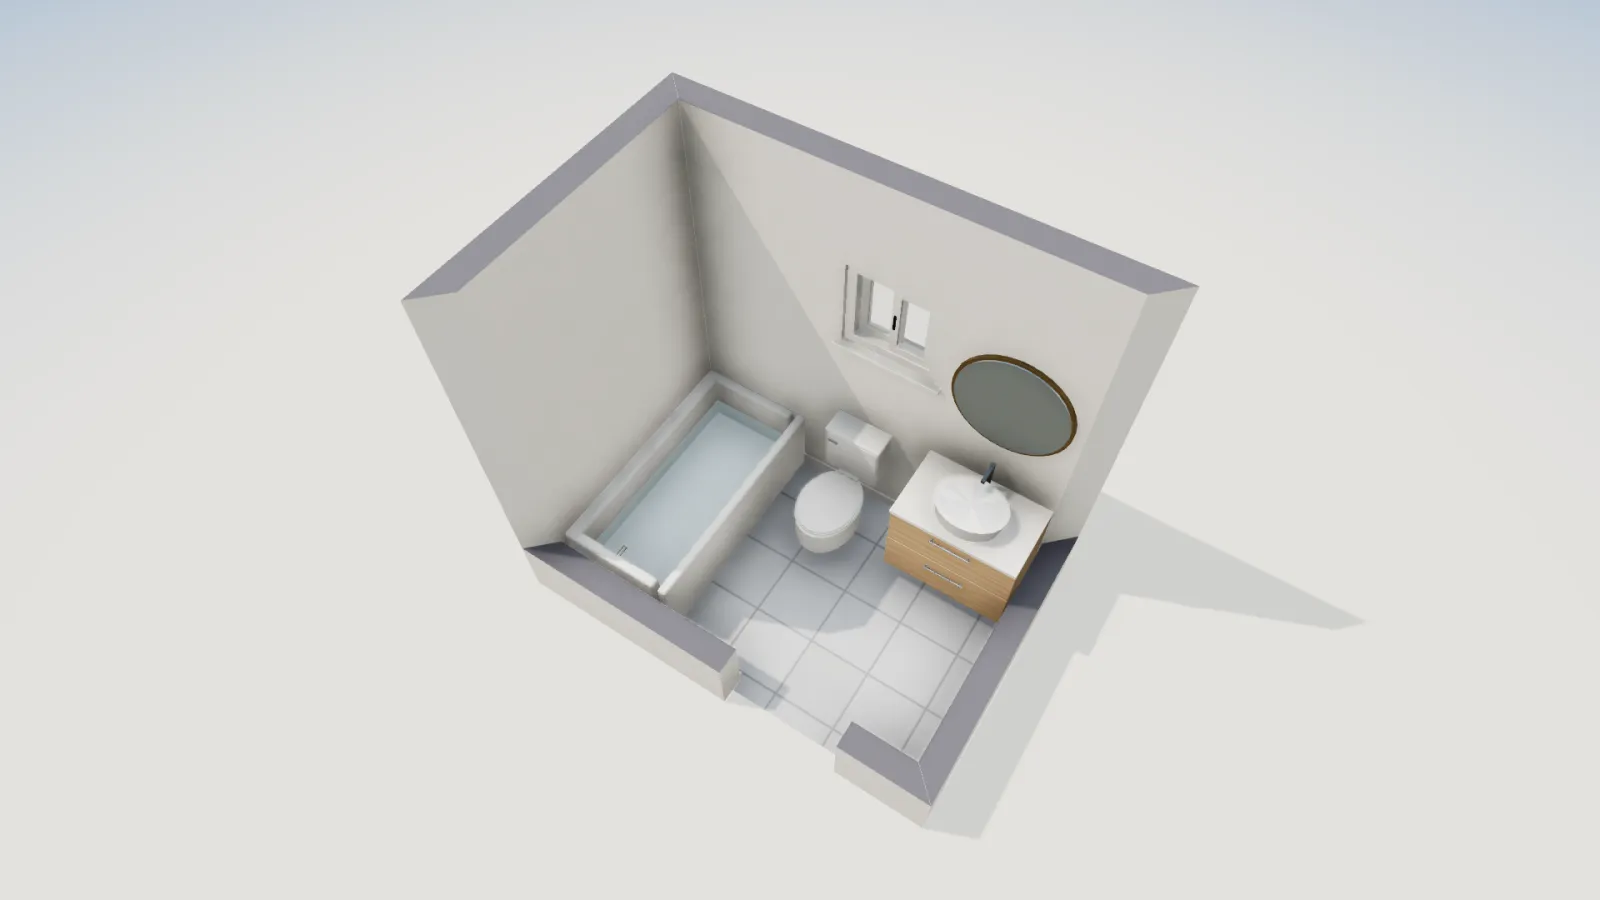
FloorGen's 5×8 full bath template is 8 ft ½ in × 5 ft 1¼ in inside the walls, 41.1 ft² of net floor. A 60 in tub runs across the west end, and the toilet and a 31½ in vanity sit side by side on the north wall below a small high slider window over the toilet. The door is a 30 in pocket door in the south wall, so nothing swings into the room.
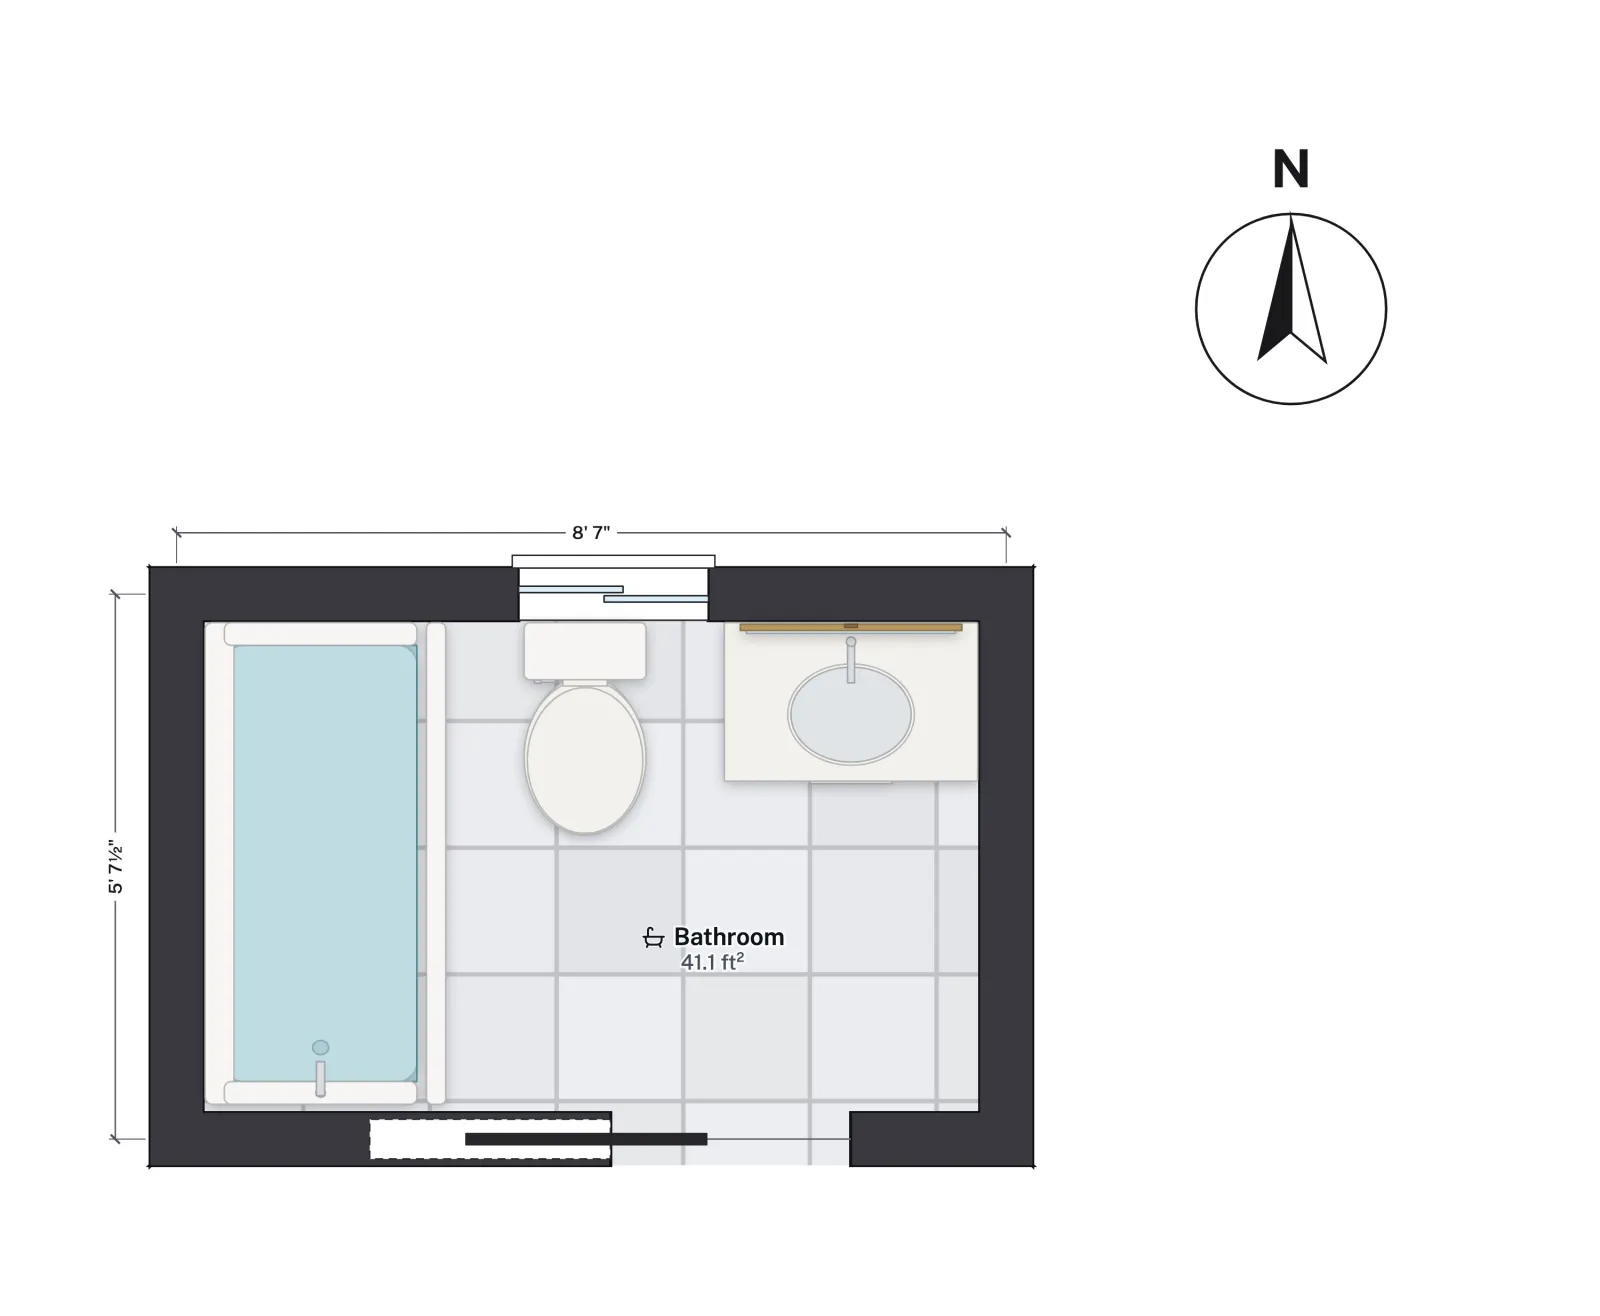
Measured on the plan, the toilet's centreline is about 17 in from the tub and about 17 in from the vanity, past the IRC's 15 in, and there are about 33 in of clear floor in front of it, past both the code's 21 in and the NKBA's 30 in. The vanity has about 41 in clear in front. The tight spot is the space between the tub and the toilet, which the NKBA's 18 in would widen by an inch; a slimmer vanity buys it.
Small bathroom ideas that save space
- A pocket or sliding door. A 30 in door swinging in sweeps about 5 ft² of floor that then has to stay clear of fixtures. This Old House recommends a pocket door for small baths; a door swinging out into the hall is the other option where the hall is wide enough.
- A narrower or wall-hung vanity. A vanity 16 to 18 in deep instead of the usual 21 in gives back several inches of floor in front of it, and a wall-hung one shows the floor underneath, which makes the room read larger.
- Glass instead of a curtain. A fixed glass panel on a shower keeps the sight line to the back wall.
- Storage in the wall. A recessed medicine cabinet or a niche in the shower wall holds what would otherwise need a shelf that sticks out.
- One plumbing wall. Keeping the fixtures on one wall (layout 2) saves money, and frees the opposite wall for a towel bar or a door.
Ventilation is the other thing a small bath needs. Under 2021 IRC R303.3 a bathroom needs a window of at least 3 ft² that is half openable, or an exhaust fan ducted outside; most new small baths have the fan whether or not they have a window.
What FloorGen checks
As you place fixtures, FloorGen flags a toilet whose centreline is closer than about 16 in (40 cm) to a side wall or the next fixture, and a toilet or sink with less than about 24 in (60 cm) of clear floor in front. Those are slightly stricter than the IRC's 15 and 21 in, so a flag there means you are close to the code line rather than necessarily over it. Under the IRC profile it also checks the bathroom's ceiling height and door swings. It does not check shower size or ventilation, so measure the shower against the 30 in and 900 in² figures yourself. To have FloorGen lay out the room, press Ctrl/⌘ + I and ask FloorGen AI for a bathroom layout; it asks you to sign in first.
More from the blog
Guides6 min read
5x8 Bathroom Layout: 3 Ways That Work and 1 That Doesn'tGuides4 min read
Bathroom Dimensions: Minimum Size and Toilet ClearancesGuides6 min read
Small Bathroom Layout Ideas: Sizes and Code Clearances