CodesUpdated 5 min readFloorGen team
What Size Bathroom Fan Do I Need? CFM and Code Rules
What size bathroom fan do you need? The IRC minimum is 50 cfm (20 cfm if it runs all the time), vented outdoors. How to size a fan for your bath.
Most bathrooms need an exhaust fan of at least 50 cfm, vented outdoors; a larger bath needs more, sized from its floor area. The code side, in the International Residential Code, is short: a bathroom needs either a window of at least 3 ft² with half of it openable, or artificial light plus a local exhaust fan rated at least 50 cfm if it runs on demand or 20 cfm if it runs continuously (2021 IRC R303.3 and Table M1505.4.4). The fan must discharge directly outdoors, never into an attic, soffit or crawl space (M1501.1). Most new bathrooms get a fan whether or not they have a window.
Below are the rules, the sizing rules of thumb that go beyond the code minimum, the ducting details inspectors look at, and a worked example on a standard 5 × 8 ft bath.
Window or fan: IRC R303.3
2021 IRC R303.3 requires bathrooms, water closet compartments and similar rooms to have aggregate glazing of at least 3 ft², of which at least half is openable. The exception drops the window requirement where artificial light and a local exhaust system are provided, with the exhaust rate set by Section M1505 and the air sent straight outdoors.
So the fan is technically an alternative to the window, and a bath with a compliant openable window can pass without one. In practice, few builders rely on the window: nobody opens it in January, the energy code pushes toward controlled ventilation, and some places require a fan regardless. California's CALGreen code, for example, requires every bathroom with a tub or shower to have an ENERGY STAR fan ducted outdoors and, unless it is part of a whole-house system, controlled by an adjustable humidity control. Ankeny, Iowa replaced R303.3 with a straight requirement for mechanical ventilation. Check your local amendments.
Bathroom exhaust fan code minimums
| Room | Intermittent (on demand) | Continuous |
|---|---|---|
| Bathroom or toilet room | 50 cfm | 20 cfm |
| Kitchen | 100 cfm | 25 cfm |
- Intermittent means a fan switched on by the occupant, a timer or a humidity or motion sensor. Most bath fans are intermittent and need 50 cfm.
- Continuous means a fan that runs all the time at a low speed, often as part of the whole-house ventilation system. Many fans can run at 20 to 30 cfm continuously and boost on demand.
- The rating is delivered airflow, not the number on the box at zero resistance. Look for a fan rated at 0.25 in of static pressure, which is closer to what a real duct run imposes.
- Do not mix these with the International Mechanical Code, which lists 25 cfm continuous for bathrooms. The IRC figure for houses is 20.
- The kitchen row is the range hood. For the kitchen's wiring rules, see the kitchen outlet spacing code.
Sizing a fan above the minimum (rules of thumb)
The code sets a floor, not a target. The common sizing guidance, widely attributed to the Home Ventilating Institute (HVI), is a rule of thumb, not code:
| Bathroom | Method | Example |
|---|---|---|
| Up to 100 ft², 8 ft ceiling | 1 cfm per ft² of floor, minimum 50 cfm | 70 ft² bath: 70 cfm, so buy an 80 cfm fan |
| Over 100 ft² | Add up the fixtures: 50 cfm each for a toilet, shower and tub, 100 cfm for a jetted tub | Toilet, shower and tub: 150 cfm |
| Tall or vaulted ceiling | Volume method: length × width × height × 0.13, rounded up (a manufacturer formula) | 10 × 10 ft room, 10 ft ceiling: 130 cfm |
Two more practical notes. An enclosed toilet compartment or a steam shower often gets its own fan or a second grille. And long or twisting duct runs cut real airflow, so step up one fan size if the duct is long or has several elbows. Quiet matters too: fans are rated in sones, and a fan people can stand to run is a fan that gets used.
Ducting to the outdoors
- Outdoors only. Exhaust air must discharge directly outdoors and not into an attic, soffit vent, ridge vent or crawl space (2021 IRC M1501.1). A fan that blows warm, wet air into the attic is the classic cause of mold on roof sheathing.
- Terminate in a proper cap. Use a roof or wall cap with a backdraft damper, sized for the duct, not a duct end pushed against a soffit vent. Keep the termination away from operable windows and air intakes as your code and the cap maker require.
- Size and length. The IRC sizes exhaust ducts by the fan's rated airflow, the duct diameter and the duct type, and each elbow reduces the allowable length. Many 50 to 80 cfm fans take a 4 in duct; larger fans often need 6 in. If the run is long, size it from the manufacturer's fan curve.
- Smooth and sealed. Rigid metal duct with sealed joints moves more air than crushed flexible duct. Slope horizontal runs toward the outside so condensation drains out, and insulate ducts that pass through unconditioned attics.
- Makeup air. A bath door with a gap under it, or a transfer grille, lets air reach the fan. A sealed bathroom moves much less air than the label says.
Worked example: a standard 5 × 8 ft bath
FloorGen's 5×8 full bath template is 5 × 8 ft inside the walls, 41.1 ft² of net floor area, with a 60 in tub across one end, the toilet and vanity along the long wall, a 30 in pocket door, and a small high slider window in the north wall over the toilet.
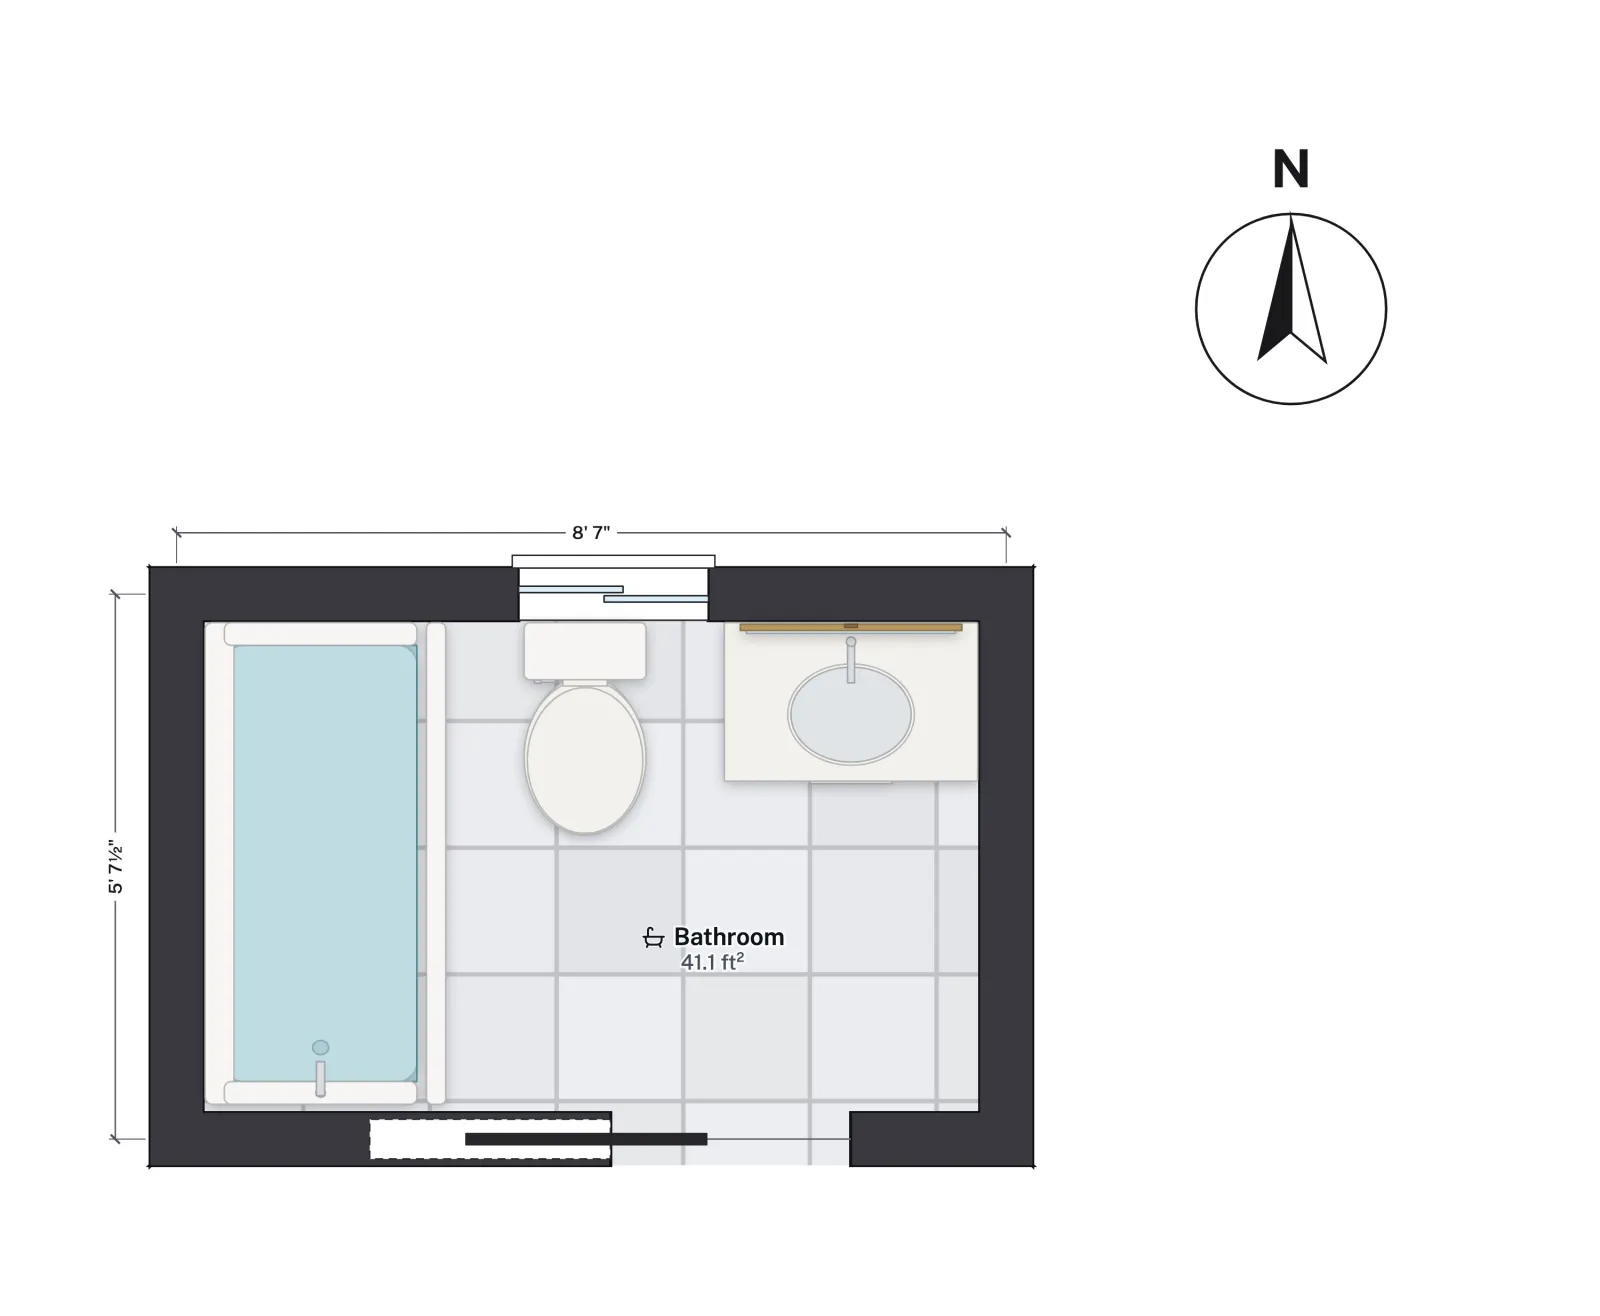
- Window or fan? The template window is small and high. Whether it meets R303.3 depends on its actual glazed and openable area, so the safe plan, and the usual one, is to add a fan.
- Code minimum: 50 cfm intermittent, or 20 cfm if it runs continuously.
- Rule of thumb: 41.1 ft² at 1 cfm per ft² is about 41 cfm, below the code floor, so the code minimum governs: a 50 cfm fan, or 80 cfm if the duct run is long.
- Location: on the ceiling between the tub and the toilet, so it pulls steam from the shower before it spreads. A fan over the tub must be listed for that location, and on a GFCI circuit if its instructions call for one.
- Ducting: a 4 in rigid duct to a roof or wall cap with a damper. Over a second-floor bath, the shortest run is usually straight up through the roof.
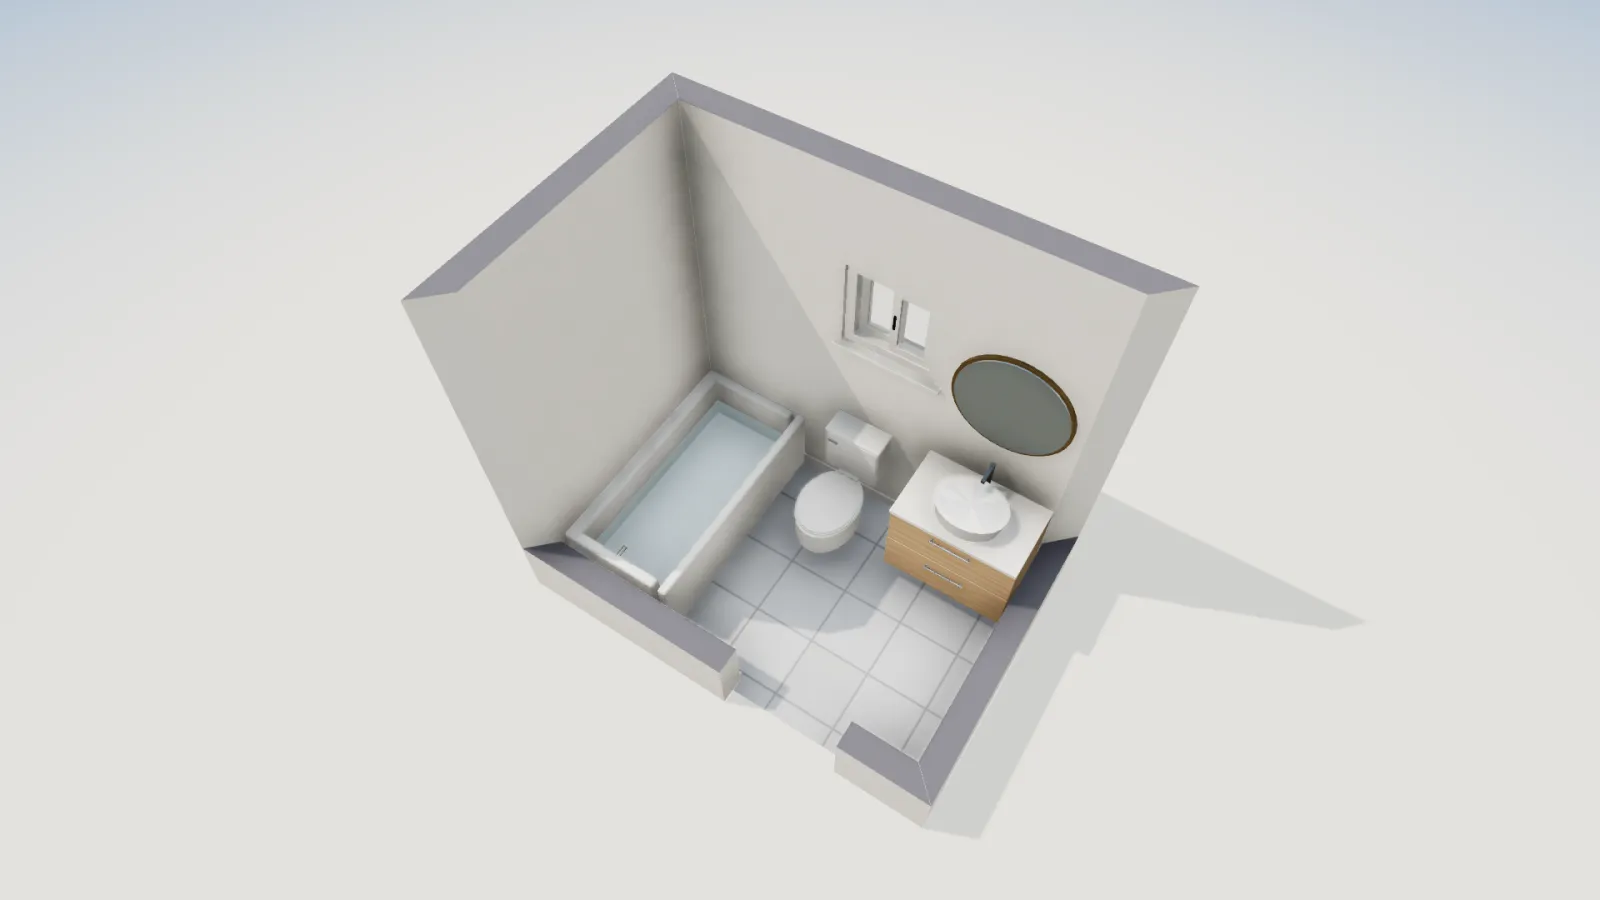
You can place an Exhaust fan from FloorGen's catalog on the ceiling to show its position on the drawing you submit for a building permit. FloorGen does not check ventilation or fan sizing, so take the numbers above to your contractor. For fixture clearances in this room, see bathroom layout dimensions and the 5×8 bathroom layout post; for showers, which add the most moisture, see walk-in shower dimensions; for a bath that stays usable with a walker or wheelchair, see aging in place design.
More from the blog
Guides6 min read
5x8 Bathroom Layout: 3 Ways That Work and 1 That Doesn't
Codes7 min read
Attic Conversion: Requirements for an Attic Bedroom (IRC)
Codes6 min read
Kitchen Outlet Spacing Code: NEC Countertop Receptacle Rules