Plans5 min readFloorGen team
Multigenerational House Plans: Suites, Privacy and Code
Multigenerational house plans: a ground-floor suite, accessible bath, kitchenette and privacy zones, and when a suite legally becomes a second dwelling unit.
Multigenerational house plans give each adult household its own bedroom and bath, put the oldest or least mobile family members on the ground floor, and keep the kitchen and living room shared. The best ones also separate the generations by sound and sightline, not just by a door. Add a full kitchen and a separate entrance, though, and many codes stop treating the suite as part of the house and start treating it as a second dwelling unit, with fire separation and zoning rules to match.
This post sorts the common setups, works through one on a real two-storey plan, and explains where the legal line falls.
Multigenerational house plans: five setups
| Setup | What it includes | Usually treated as |
|---|---|---|
| Ground-floor bedroom | A bedroom and bath near the main living space | One dwelling; no special rules |
| Owner's-style suite | Bedroom, bath, closet and a sitting area at one end of the house | One dwelling |
| Suite with kitchenette | The above plus a sink, under-counter fridge and microwave | One dwelling in many places; check your local definition |
| Attached unit | Full kitchen, own entrance, often lockable from the house | A second dwelling unit or attached ADU |
| Detached unit | A separate small house on the same lot | A detached ADU |
Most families land in the second or third row: enough independence that nobody feels like a guest, without the permits and costs of a second unit. The fourth and fifth rows are covered in in-law suite additions and basement apartment floor plans.
A two-storey plan with a ground-floor suite
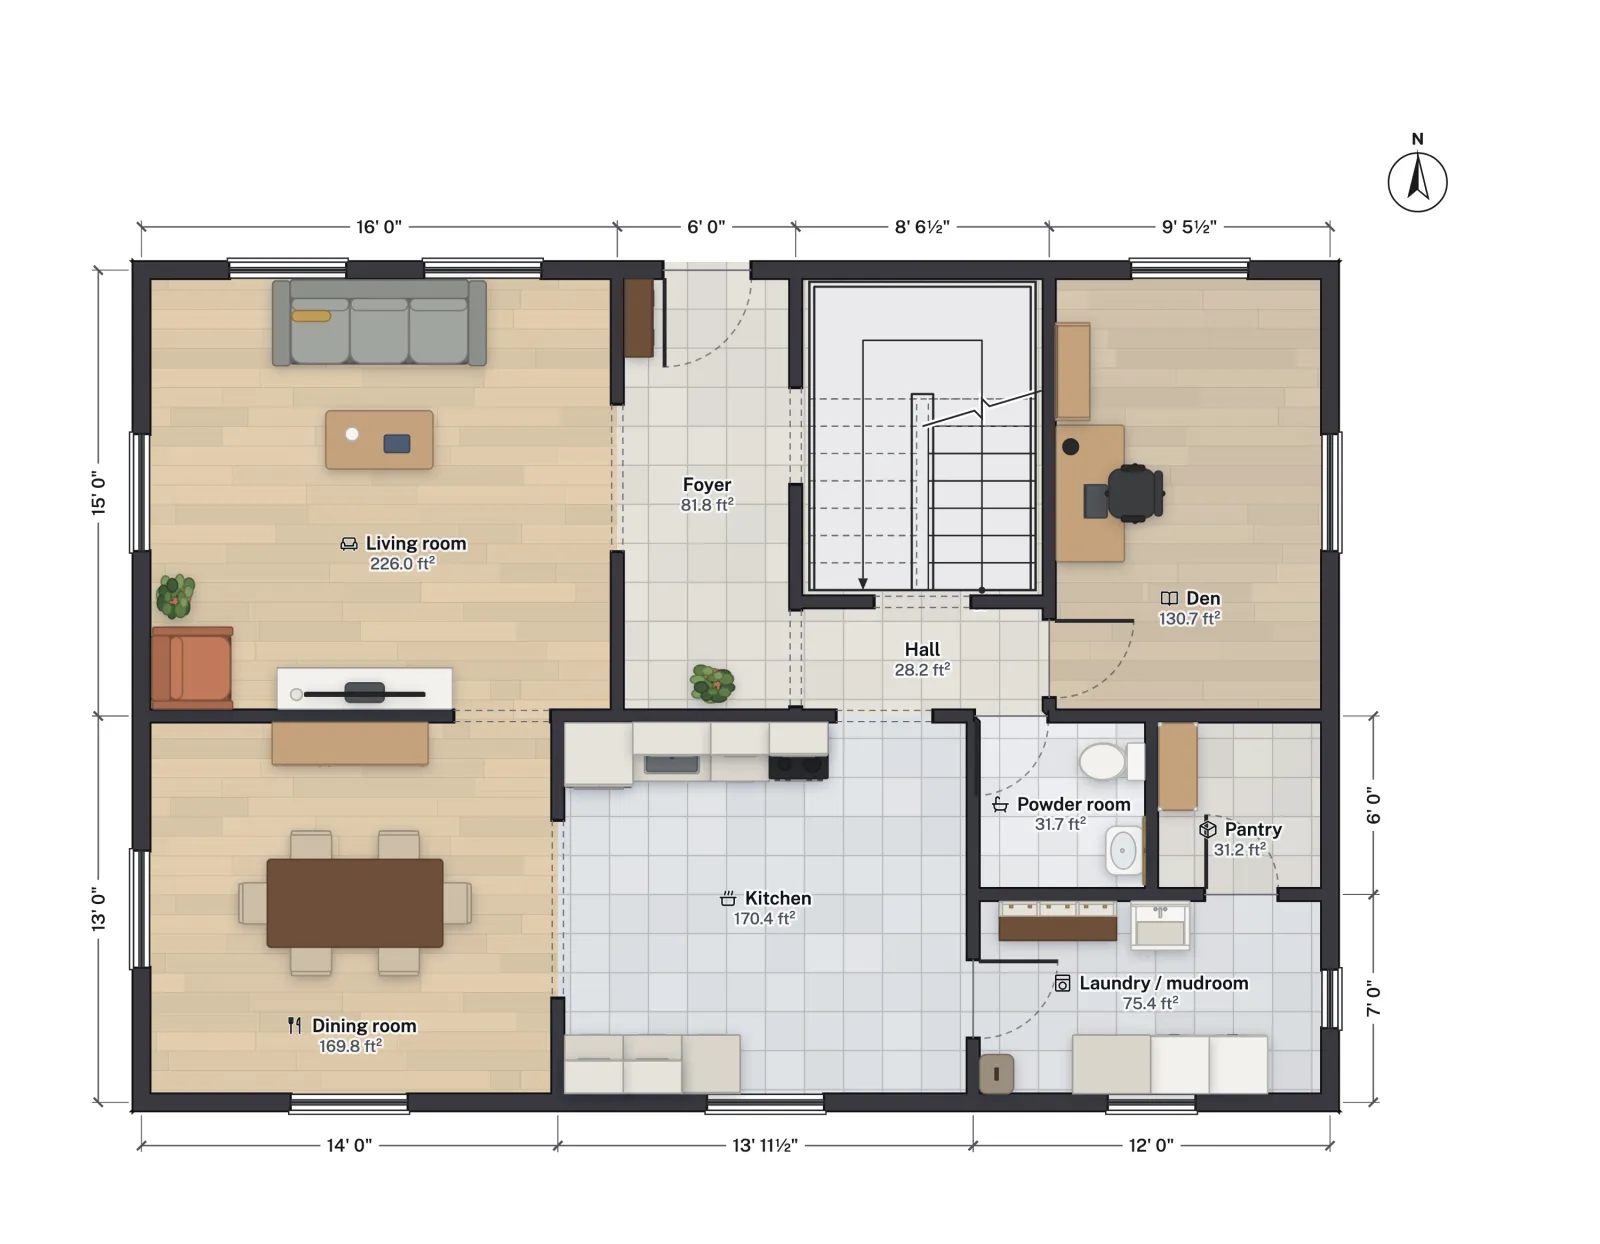
FloorGen's 4-bed two-story template (see 4-bedroom two-story house plans) has a layout that suits two generations almost as drawn. Upstairs are four bedrooms, two baths and a laundry. Downstairs, next to the stair, there is a den of 130.7 ft² beside a 31.7 ft² powder room and a 31.2 ft² pantry. That corner is the natural place for a parent's suite.
| Room | Net area | Role in a two-generation layout |
|---|---|---|
| Den | 130.7 | Ground-floor bedroom; well over the IRC 70 ft² minimum |
| Powder room | 31.7 | Combine with the pantry for a full accessible bath |
| Pantry | 31.2 | Becomes part of the bath; pantry storage moves to the kitchen |
| Kitchen | 170.4 | Shared |
| Dining room | 169.8 | Shared |
| Living room | 226.0 | Shared |
| Laundry / mudroom | 75.4 | Shared; opens off the kitchen |
| Foyer, hall and stair | 197.2 | Circulation |
| First floor total | 1,032.4 | Plus 1,025.7 ft² net upstairs |
Turning the den into a suite
- Bath: the powder room and pantry together are 62.9 ft² net, almost exactly the 63.1 ft² of FloorGen's 8 × 9 ft accessible bathroom template, which fits a 60 × 30 in roll-in shower, a toilet, a wall-hung basin and a 60 in turning circle. Taking out the wall between them gains a little more. See ADA bathroom dimensions for the clearances.
- Bedroom: at 130.7 ft² the den fits a queen bed with walking space on both sides, or a full bed and a reading chair. It needs a closet, which can be a 2 ft deep reach-in along one wall.
- Escape opening: as a sleeping room it needs a window with at least 5.7 ft² of net clear opening, 24 in high and 20 in wide, sill no more than 44 in (2021 IRC R310 / 2024 IRC R319). The den has two windows about 4 ft wide on two outside walls; check the net clear opening of the actual sash. Casements give the most clear opening for their size, double-hungs the least.
- Door: the den door already opens off the short hall that serves the powder room, so bedroom and bath sit a few steps apart without crossing a shared room.

Privacy zones that actually work
Privacy in a shared house comes from distance and buffers more than from locks. A few layout rules of thumb:
- Put a buffer between bedrooms of different generations. A closet, a bath or the stair between two bedrooms blocks more sound than a plain stud wall. A split bedroom floor plan does this on one level. In the plan above, the upstairs bedrooms are a full floor away from the den.
- Give the suite its own route to the kitchen and the front door that does not cross the living room. Night trips to the kitchen should not pass the TV.
- Keep the laundry neutral. A laundry everyone uses should not be inside anyone's suite. This plan has two: one upstairs for the bedrooms and a laundry-mudroom off the kitchen downstairs, which the suite can use without climbing the stair.
- Plan a sitting space. A suite with only a bed and a bath pushes its occupant into the shared living room all day. Even a chair and a small table in the bedroom help; a separate sitting room helps more.
For the long term, design for the person the occupant may become: 36 in doors, a curbless shower, blocking in the bath walls for grab bars, lever handles and good light. These come from accessibility and universal design guidance (ANSI A117.1, the ADA standards), which do not apply to most private houses but are the best reference available. The aging-in-place design post covers them.
Kitchenettes and the second-unit line
The IRC defines a dwelling unit as a single unit providing complete independent living facilities, including permanent provisions for living, sleeping, eating, cooking and sanitation (2021 IRC R202). A suite with a bed and a bath already has most of that list. Cooking is usually the deciding item, and a separate entrance with a lockable door to the house is the next.
Once a suite counts as a second dwelling unit, two things change:
- Building code: the house becomes a two-family dwelling. The model IRC requires wall and floor assemblies of at least 1-hour fire resistance between the units, or ½ hour where the building has an NFPA 13 sprinkler system (2021 IRC R302.3; see duplex fire separation). Some states amend this for an ADU created inside an existing house; Washington and Minnesota, for example, waive the rating if the smoke alarms of both units are interconnected.
- Zoning: the lot now has two units. That is allowed where your state or city permits ADUs or two-family homes, and may bring owner-occupancy, parking, separate-address or utility-meter requirements.
Where exactly a kitchenette crosses the line depends on local wording. Common triggers are a range or cooktop, a 240 V cooking outlet, a gas stub, or a full-size refrigerator. Many jurisdictions allow a "wet bar" with a sink, a small fridge and a microwave without calling it a kitchen; some do not. Ask the building and planning departments before you rough in the plumbing, and keep their answer in writing. This is general information, not legal advice.
More from the blog
Plans4 min read
4-Bedroom Two-Story House Plans: Layout, Stairs and LaundryGuides5 min read
How Many Square Feet Per Person? (Home Size Guide)
Plans5 min read
Finished Basement Floor Plans and Layout Ideas by Size