Plans4 min readFloorGen team
Ranch House Plans: A 3-Bed Split Plan with 2-Car Garage
Ranch house plans: a measured 3-bed, 2-bath split ranch with a two-car garage, how it sits on an 80 × 110 ft lot, and why one storey ages well.
A ranch house puts every room on one floor, usually in a long, shallow rectangle or L with an attached garage. The classic modern version is a split ranch: the primary suite on one side of the living area and the other bedrooms on the other. This post measures a 3-bedroom, 2-bath split ranch with a two-car garage, shows how it fits a typical suburban lot, and covers the choices that make a one-storey plan work.
What makes a plan a ranch
- One storey, sometimes over a finished basement, with a low-pitched roof.
- Wide and shallow: the long side faces the street, so most rooms get an outside wall and daylight.
- An attached garage, often at one end, entered through a laundry or mudroom. A barndominium stretches the same idea to a 30 × 40 ft shop.
- Open living areas: the kitchen, dining and living room run together, with bedrooms off a hall.
The cost of all this is land. A 2,000 ft² ranch covers twice the ground of a 2,000 ft² two-storey, and it needs twice the roof and foundation. That is why ranches dominate where lots are wide and why narrow city lots get two-storey plans; compare the 4-bedroom two-story.
The 3-bed ranch template
FloorGen's 3-bed ranch with 2-car garage is 70 × 36 ft on the wall grid (about 70 ft 6 in × 36 ft 6 in to the outside). From west to east: a 22 × 24 ft garage with a laundry / mudroom and the dining room behind it, an 8 ft wide entry with the kitchen behind it, the living room, and the primary suite (bedroom, bath and walk-in closet) across the front at the east end. A 4 ft hall opens off the living room and runs east along the back to the hall bath and bedrooms 2 and 3.

| Room | Net area (ft²) | Notes |
|---|---|---|
| Living room | 305.3 | Two front windows |
| Kitchen | 211.7 | Opens to the entry and the dining room |
| Dining room | 134.1 | Between kitchen and mudroom |
| Entry | 149.0 | 8 ft wide foyer |
| Primary bedroom | 266.1 | King bed with room to spare |
| Primary bath | 110.1 | |
| Walk-in closet | 72.8 | |
| Bedroom 2 | 134.1 | Off the hall |
| Bedroom 3 | 156.3 | Corner room, two windows |
| Hall bath | 88.0 | Tub bath |
| Laundry / mudroom | 110.1 | Door from the garage |
| Hall | 121.5 | 4 ft wide, about 34 ft long |
| Garage | 507.0 | Two cars |
| Total net | 2,366.1 | About 1,859 ft² of house plus the garage |

Why the split plan
In this template the primary suite faces the street at the east end, next to the living room, while bedrooms 2 and 3 and the hall bath face the back yard across the 4 ft hall. The hall and the primary closet keep the primary bedroom apart from the other bedrooms. A wider split (see split bedroom floor plan) puts the whole living area between two bedroom wings. Both work; the trade-off is hallway length:
- Front and back (this template): one hall serves the back bedrooms, but it is long, about 121 ft² of floor.
- Living room between the wings: each wing needs its own short hall or opens straight off the living space, which saves corridor but puts the TV between the bedrooms.
- Primary at the back: turning the primary suite to face the back yard keeps it off the street, at the cost of moving a secondary bedroom to the front.
Fitting the ranch on its lot
The template sits on an 80 × 110 ft lot (8,800 ft²), 25 ft back from the front lot line and 5 ft from each side, both measured to the wall centrelines; to the outside face of the 6½ in walls that is about 24 ft 8¾ in and 4 ft 8¾ in. The house covers about 2,578 ft² of the lot measured outside, roughly 29 percent coverage, leaving a deep back yard.
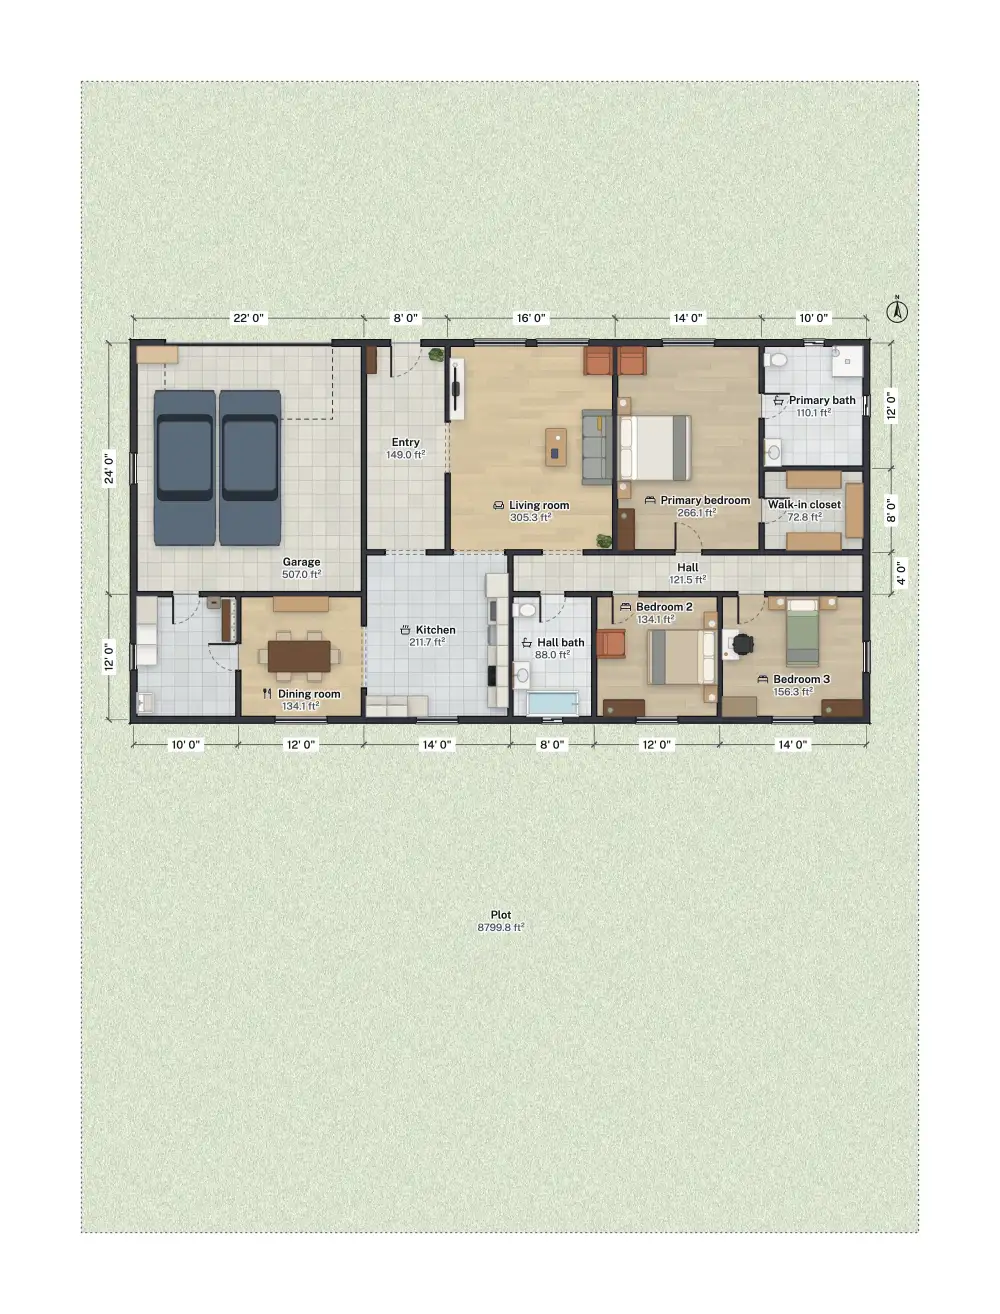
Setbacks, lot coverage and driveway rules come from your zoning code, not the building code. Many suburban zones require 5 to 10 ft side yards and 20 to 30 ft front yards, so a 70 ft wide house generally needs a lot of at least 80 ft. On a 60 ft lot, turn the garage to face the side street or move it forward, or swap to an L-shaped plan.
One storey and aging in place
The ranch's strongest argument is that nothing is upstairs. The IRC does not require accessible features in a single-family house, but a one-storey plan makes them cheap to add later (see aging in place design):
- A step-free entry from the garage or porch, which a slab foundation makes easy.
- 36 in doors to the primary bedroom and bath instead of the 30 to 32 in the template uses.
- Room for a 60 in turning circle in the primary bath; a roll-in shower in place of a tub.
- Blocking in the bathroom walls now, so grab bars can go up later.
Garage and code notes
Every habitable room clears the IRC minimum of 70 ft² and 7 ft (2021 IRC R304; 2024 IRC R312). The wall and door between the garage and the house have their own requirements: gypsum board on the garage side and a solid or fire-rated door to the house (2021 IRC R302.6 and R302.5.1). Each bedroom needs an emergency escape window, and smoke and CO alarms go in and outside the bedrooms; see what makes a room a bedroom. Typical sizes for each room are in standard room sizes.
FloorGen checks room sizes, ceiling heights, bedroom escape openings, door swings and walkway widths under its IRC profile. It does not check setbacks, lot coverage or the garage separation; confirm those with your building and planning departments. This is general guidance, not legal advice.
More from the blog
Guides5 min read
Couch to TV Distance: How Far to Sit From Every Screen SizeGuides6 min read
How to Find Blueprints or a Floor Plan of My HouseCodes6 min read
Bonus Room Over Garage: Knee Walls, Fire Code and HVAC