Codes7 min readFloorGen team
Carbon Monoxide Detector Placement: IRC Rules for CO Alarms
Carbon monoxide detector placement under the IRC: which homes need CO alarms, where they go near bedrooms, interconnection, power and combo alarms.
Carbon monoxide detector placement under the International Residential Code comes down to one rule: put a CO alarm outside each separate sleeping area, in the immediate vicinity of the bedrooms, and add one inside any bedroom that has a fuel-burning appliance in it or in its attached bathroom (2021 IRC R315.3). The rule applies to homes with a fuel-fired appliance or an attached garage that opens into the house. Several states add more, such as an alarm on every level.
Below are the triggers, the location rules, the wiring and listing requirements, the local additions you are most likely to meet, and a worked layout on a real four-bedroom plan.
Which homes need CO alarms
Under 2021 IRC R315.2.1 (R311.2.1 in the 2024 IRC, which renumbered the alarm sections), a new dwelling unit needs carbon monoxide alarms when either or both of these are true:
- It contains a fuel-fired appliance: a gas or oil furnace or boiler, a gas water heater, a gas range or cooktop, a gas dryer, or a wood, gas or pellet fireplace or stove.
- It has an attached garage with an opening that communicates with the dwelling unit: a door from the garage into the house is the usual case.
An all-electric house with no garage, or a detached one, needs none under the model code. That is a narrow exemption, though: a single gas fireplace or an attached garage brings the whole rule in, and many state laws require CO alarms in every home regardless.
Remodels and additions
When work that needs a permit is done, the dwelling unit must get CO alarms located as for new construction (2021 IRC R315.2.2). The exceptions are exterior work (roofing, siding, windows, doors, porches and decks), plumbing work, and mechanical work that is not fuel-fired. Read that last one closely: a permit to replace a gas furnace or water heater is fuel-fired mechanical work, so it is not exempt and brings the CO alarms up to date.
Carbon monoxide detector placement: the location rule
| Location | Required when | Notes |
|---|---|---|
| Outside each separate sleeping area, in the immediate vicinity of the bedrooms | Always, once the home needs CO alarms | Usually the hall the bedroom doors open onto |
| Inside a bedroom | A fuel-burning appliance is in that bedroom or its attached bathroom | A bedroom fireplace or a gas heater in an en-suite, for example |
| Each additional sleeping area | Bedrooms are in more than one place | A main-floor guest room plus bedrooms upstairs means two areas |
A separate sleeping area is a group of bedrooms served by one hall or landing. Four bedrooms off one upstairs hall are one sleeping area and need one alarm. A split-bedroom ranch with the primary suite on one side and two bedrooms on the other has two sleeping areas and needs two. The code does not define immediate vicinity in feet. Building departments fill the gap: one Maryland county's guidance points to manufacturer instructions, typically no more than about 20 ft from the bedroom door, and Minnesota's state code amendment sets a maximum of 10 ft from each sleeping area.
The model IRC does not require a CO alarm in the garage, the furnace room or the kitchen, and most manufacturers advise against putting one in a garage, where exhaust from a starting car causes false alarms.
Interconnection, power and listings
- Interconnected. Where more than one CO alarm is required in a dwelling unit, they must be interconnected so that one sounding sets off all of them (2021 IRC R315.5). Listed wireless alarms are allowed in place of physical wiring if all of them sound together. In existing areas, interconnection is not required unless the work exposes the structure or an attic, crawl space or basement gives access to run it. The rule works per dwelling unit, so each side of a duplex, behind its fire separation wall, gets its own alarms.
- Hard-wired with battery backup. CO alarms take primary power from the building wiring, on a circuit with no switch other than the overcurrent device, and fall back to a battery (R315.6). Battery-only alarms are allowed in buildings without commercial power and in alterations under R315.2.2.
- Listed. CO alarms must be listed to UL 2034 (R315.1.1). A whole-house CO detection system is allowed in lieu of alarms; it must comply with NFPA 720, its detectors must be listed to UL 2075, and it must be installed in the R315.3 locations (R315.7).
Some states set the battery rule tighter. Maryland, for example, requires sealed, tamper-resistant units with 10-year batteries where a battery-only alarm is allowed.
Combination smoke and CO alarms
R315.4 allows a combination smoke and CO alarm in place of a separate CO alarm; it must be listed to both UL 217 and UL 2034. Combination units make sense in the hall outside the bedrooms, where the code also wants a smoke alarm (see smoke detector placement). Two cautions:
- A combination alarm has to satisfy the smoke alarm placement rules too: on the ceiling or high on the wall, at least 3 ft from a bathroom door and clear of the kitchen. A spot that suits a CO alarm may not suit a smoke alarm.
- Smoke alarms are required in every bedroom, CO alarms only outside them. Using combination units in the bedrooms is allowed but not required, and they cost more.
Height and distances: follow the instructions
The IRC sends you to the manufacturer for mounting height, and instructions differ. CO mixes with room air rather than rising like smoke, so plug-in, wall and ceiling models are all made. Common instructions, which are guidance and not code, include:
- Keep the alarm several feet from fuel-burning appliances, often 10 to 15 ft depending on the maker, so a brief puff at start-up does not trip it.
- Keep it out of bathrooms and other humid rooms, and some distance from their doors.
- Do not place it behind curtains or furniture, in dead-air corners, or next to a supply register or an open window.
- Replace it at the end-of-life date on the label, commonly 7 to 10 years.
State and local additions
CO alarms are one of the most amended parts of the residential code, and state law often reaches existing homes and rentals that the IRC does not. Examples of what you may find:
- Every level. California requires CO alarms on every occupiable level of a dwelling unit, including basements, in addition to outside the sleeping areas.
- A distance limit. Minnesota sets the 10 ft maximum mentioned above.
- Wider triggers. North Carolina also requires the upgrade when sleeping rooms are added or created, or when fuel-fired appliances or fireplaces are added or replaced.
- Sale and rental rules. Many states require CO alarms at sale, at a change of tenant, or in all rentals with fuel-burning appliances.
A four-bedroom two-story, worked through
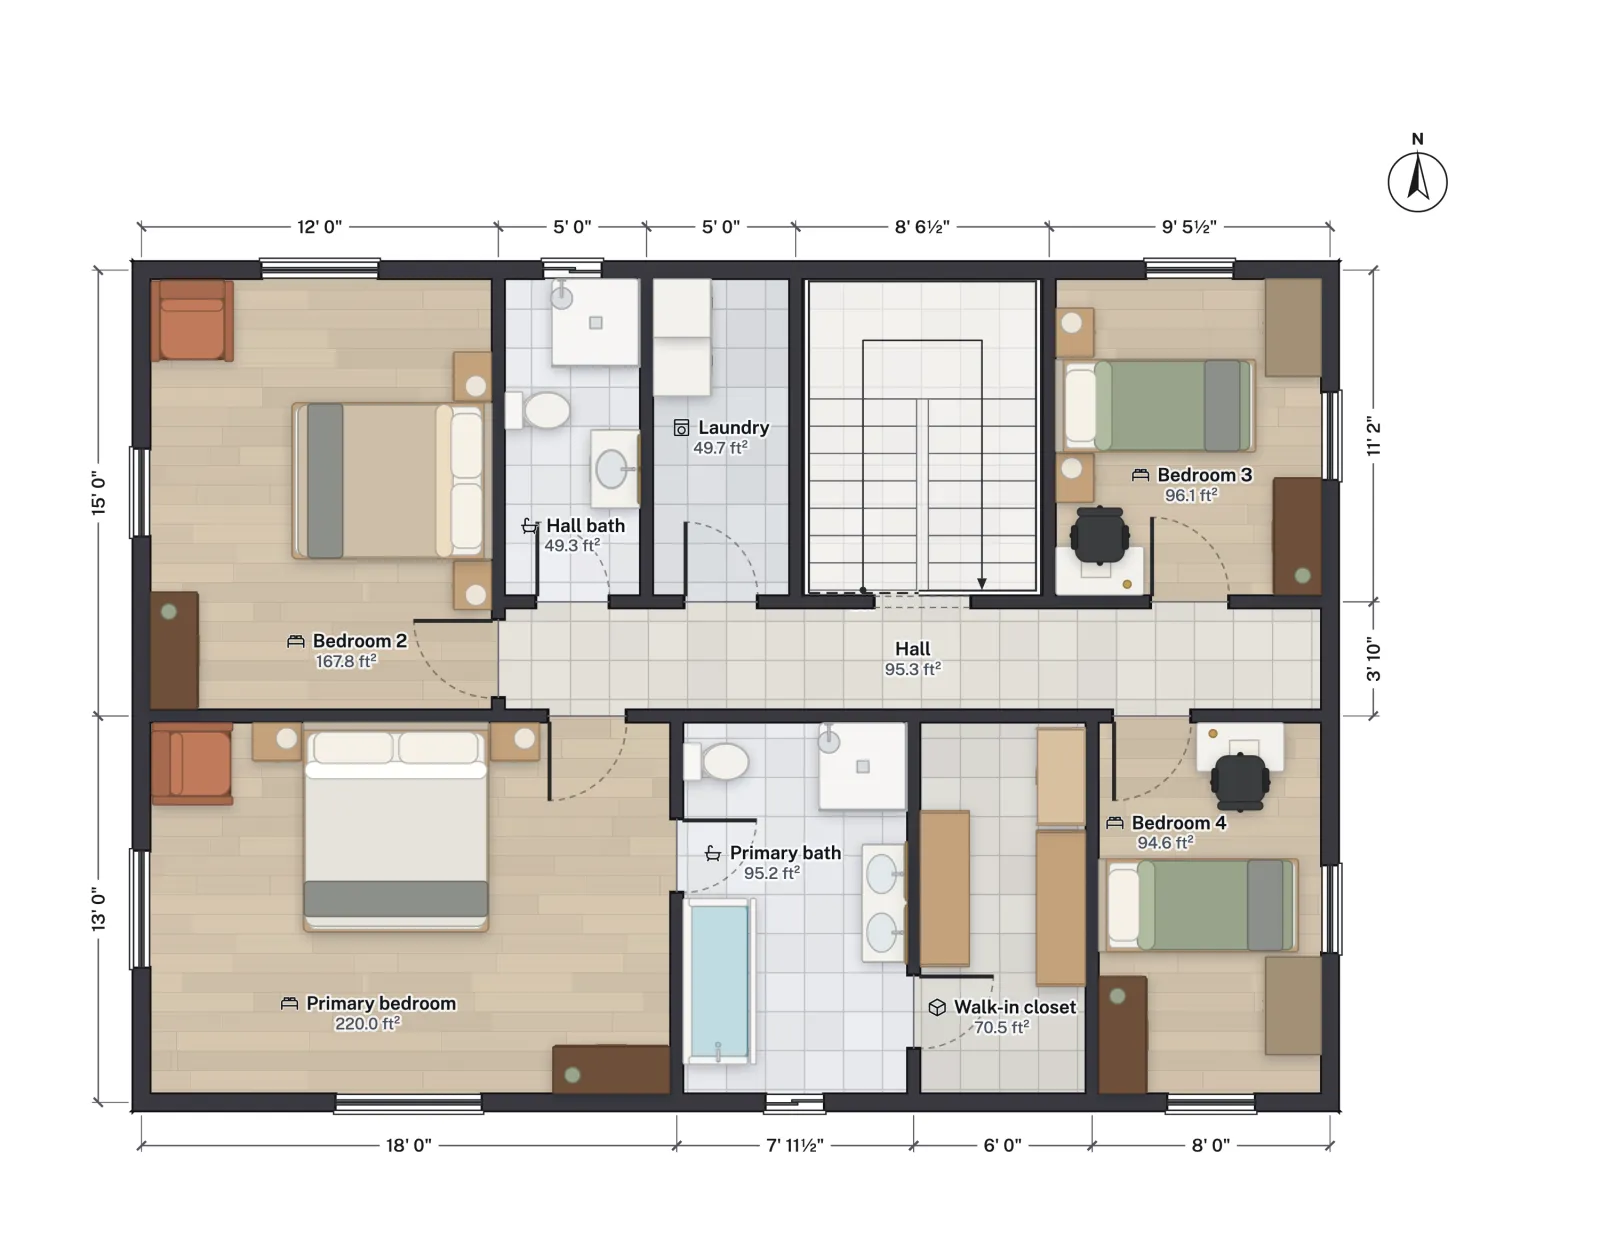
FloorGen's 4-bed two-story template puts all four bedrooms upstairs off one hall of 95.3 ft², along with the hall bath and the laundry. Downstairs are the living room, dining room, kitchen, a 130.7 ft² den, a powder room and a laundry / mudroom. The template has no garage, so assume a gas furnace and water heater for this example, which is enough to require CO alarms.
| Where | Count | Why |
|---|---|---|
| Upstairs hall, near the bedroom doors | 1 | Outside the one sleeping area; a combination smoke and CO alarm also covers the hall smoke alarm |
| Inside the bedrooms | 0 | No fuel-burning appliance in any bedroom or its bath |
| First floor | 0 by the model IRC | No sleeping room downstairs; states with an every-level rule need 1 here |
| Den, if used as a bedroom | +1 outside it, interconnected | It becomes a second, separate sleeping area, if it meets the legal bedroom rules |
The upstairs hall runs the width of the house, so put the alarm near its middle, between the primary bedroom door and the doors to bedrooms 3 and 4, and keep it clear of the hall bath door. In a state with an every-level rule, the first-floor alarm belongs near the foot of the stair or in the foyer, away from the kitchen range. Had the plan included an attached garage with a door into the mudroom, the answer would be the same: the garage triggers the requirement, but the alarm still goes by the bedrooms.

FloorGen's catalog includes a CO alarm and a Combination smoke and CO alarm you can place on the plan, so the drawing you hand an electrician shows each location. FloorGen does not check alarm placement; its plan checks cover rooms, stairs, egress windows, doors and walkways. For the rest of this house, see 4-bedroom two-story house plans; for the garage-to-house wall and door, see garage fire separation.
More from the blog
Codes7 min read
Attic Conversion: Requirements for an Attic Bedroom (IRC)Codes6 min read
Smoke Detector Placement: Where to Put Smoke Alarms
Codes6 min read
Duplex Fire Separation: IRC Rules for the Wall Between Units