Codes6 min readFloorGen team
Smoke Detector Placement: Where to Put Smoke Alarms
Smoke detector placement: one in every bedroom, one outside each sleeping area and one on every storey, interconnected and kept away from baths (IRC R314).
The International Residential Code requires a smoke alarm in every bedroom, outside each separate sleeping area close to the bedrooms, and on every storey, including the basement. In new construction they are hard-wired with battery backup and interconnected, so one alarm sets off all of them. Carbon monoxide alarms go outside the sleeping areas wherever the house has a fuel-burning appliance or an attached garage. This post sets out the rules (2021 IRC R314 and R315, renumbered R310 and R311 in the 2024 edition) and lays them out on a real four-bedroom plan.
Where smoke alarms are required
| Location | Rule |
|---|---|
| Each sleeping room | One inside every bedroom |
| Outside each separate sleeping area | In the immediate vicinity of the bedrooms, usually the hall they open from |
| Each additional storey | Every storey, including basements and habitable attics; not crawl spaces or uninhabitable attics |
| Split levels | One alarm on the upper level can serve an adjacent lower level less than a full storey below, with no door between |
| Near bathrooms | At least 3 ft horizontally from the door or opening of a bathroom with a tub or shower, unless that would prevent a required alarm |
| Sleeping lofts (2024 IRC) | Also in the room a sleeping loft opens to, near the loft |
"Separate sleeping area" is a group of bedrooms off one hall. A split-bedroom ranch with the primary suite on one side of the house and the other bedrooms on the other has two sleeping areas, so it needs an alarm outside each. A two-story with all its bedrooms off one upstairs hall has one.
Interconnection and power
- Interconnected. Where more than one alarm is required, they must be connected so that one sounding sets off all of them in the dwelling unit (2021 R314.4). Each unit of a duplex is its own dwelling unit. Listed wireless interconnection is allowed.
- Hard-wired with battery backup in new work (2021 R314.6). Battery-only alarms are allowed where there is no commercial power, and in some alterations where walls and ceilings are not opened.
- Listed to UL 217; combination smoke and CO alarms are listed to UL 217 and UL 2034 and may replace separate units.
- Alterations trigger upgrades. When work needing a permit is done, or a bedroom is added, the house generally has to be brought up to the new-construction alarm locations (2021 R314.2.2); exterior work such as roofing, siding, windows and decks is exempt.
Distance from kitchens
Cooking causes most nuisance alarms, which is why people pull batteries. The 2018 IRC set the distance from a permanently installed cooking appliance by alarm type: 20 ft for ionization alarms, 10 ft for ionization alarms with a silencing switch, and 6 ft for photoelectric alarms. The 2024 IRC simplifies this to 10 ft, or 6 ft where needed to meet the required locations (R310.3.1). Check which edition and which alarm type your jurisdiction expects, and prefer photoelectric or listed nuisance-resistant alarms near kitchens. If you are remodeling the kitchen anyway, the kitchen outlet spacing code covers its countertop receptacles.
Mounting: NFPA 72 and the instructions
The IRC says alarms are installed according to NFPA 72 and the manufacturer's instructions. The household provisions of NFPA 72 and most instructions come down to a few habits:
- Mount on the ceiling where you can. On a wall, keep the top of the alarm within 12 in of the ceiling.
- On a peaked or sloped ceiling, place it within about 3 ft horizontally of the peak, but not in the very apex, where hot air can trap a dead-air pocket.
- Keep alarms about 3 ft from forced-air supply registers and the tips of ceiling-fan blades, which blow smoke away.
- Put the stair alarm where smoke rising up the stair reaches it: at the top of the stair or in the hall it opens to.
- Replace alarms on the date the maker gives, typically 10 years.
Carbon monoxide alarms
CO alarms are required in a dwelling unit that has a fuel-fired appliance (gas furnace, water heater, range, fireplace) or an attached garage with an opening into the house (2021 IRC R315.2; R311 in 2024). They go outside each separate sleeping area in the immediate vicinity of the bedrooms, and inside a bedroom if a fuel-burning appliance is in that bedroom or its attached bathroom (R315.3). An all-electric house with a detached garage, or no garage, may need none under the model code, though many states require them anyway.
A four-bedroom two-story, laid out
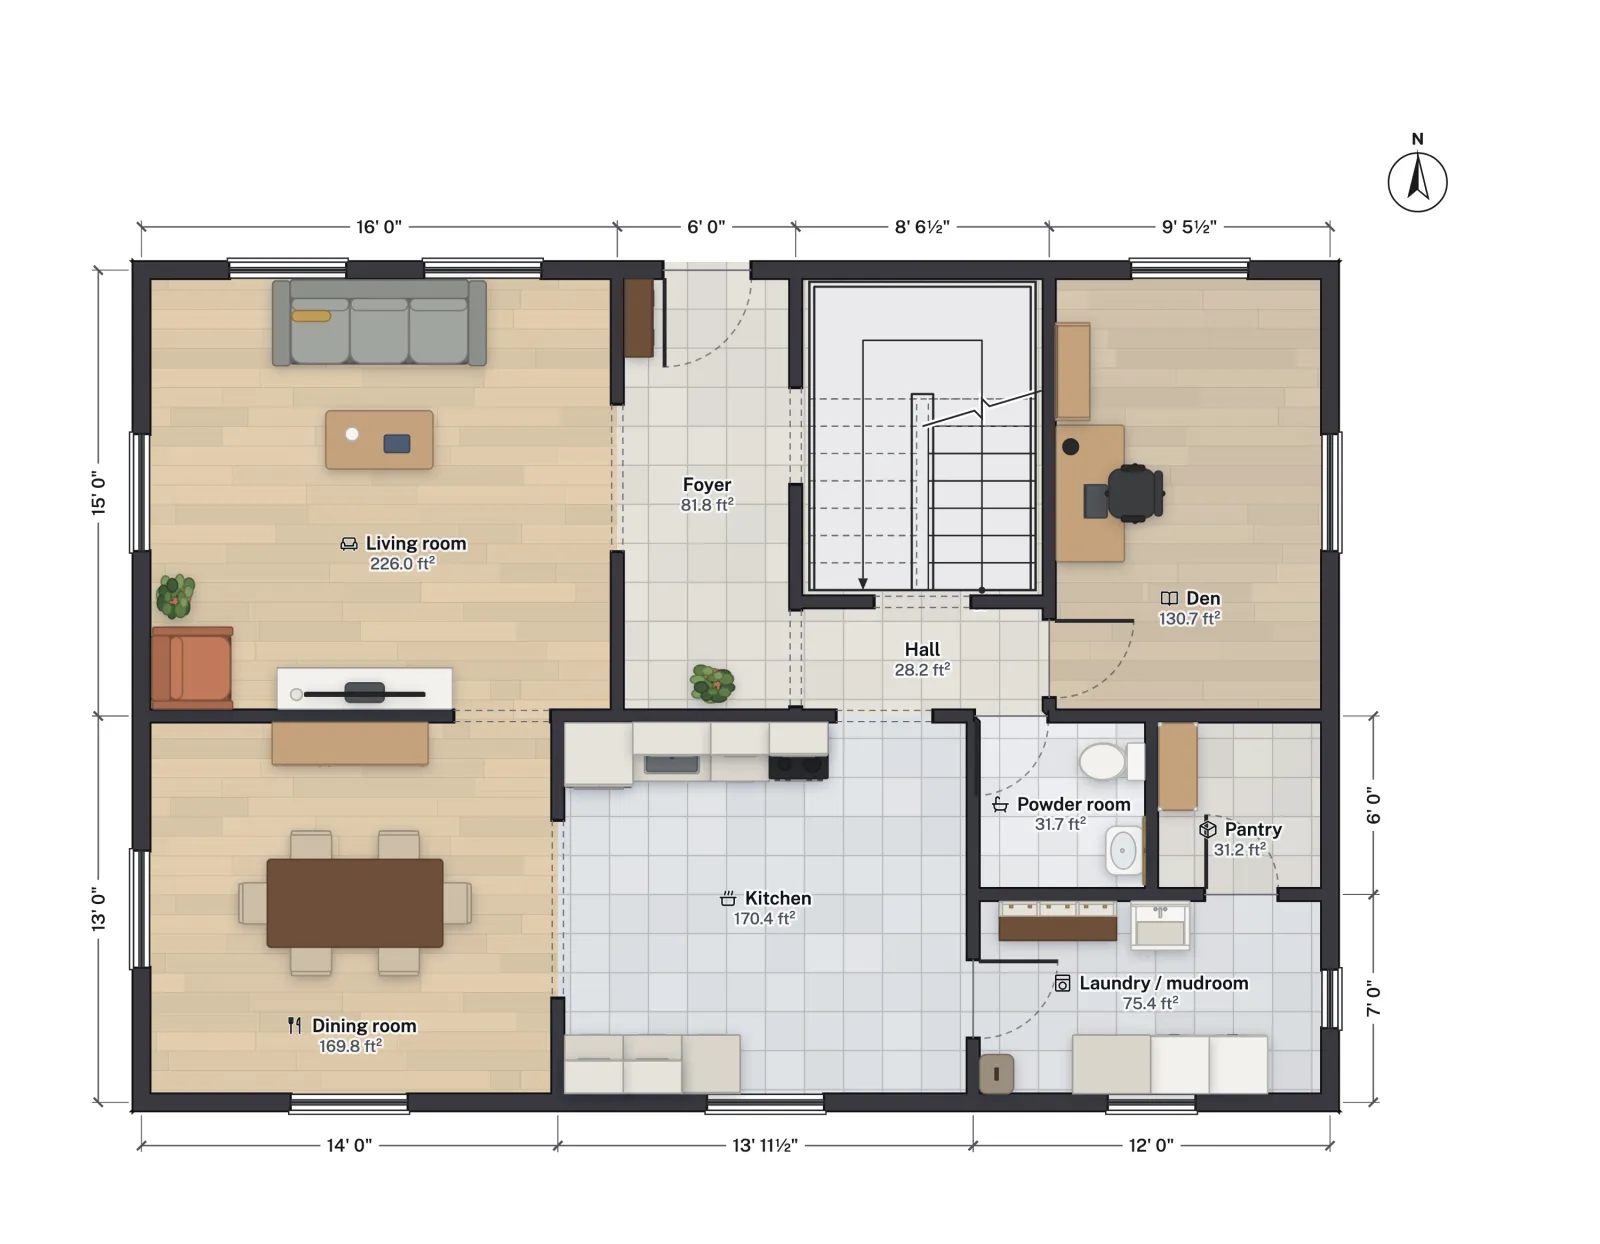
FloorGen's 4-bed two-story template puts all four bedrooms upstairs off one hall, with the hall bath and laundry on the same hall and the primary bath off the primary bedroom. Downstairs are the living room, dining room, kitchen, den, powder room and a laundry / mudroom. Applying R314.3 gives this minimum, with no basement:
| Where | Count | Why |
|---|---|---|
| Primary bedroom, bedrooms 2, 3 and 4 | 4 | One in each sleeping room |
| Upstairs hall | 1 | Outside the sleeping area, near the stair head, 3 ft or more from the hall bath door |
| First floor | 1 | Each additional storey; near the foot of the stair, away from the kitchen |
| Total | 6, interconnected | Plus one more inside the den if it is ever used as a bedroom |
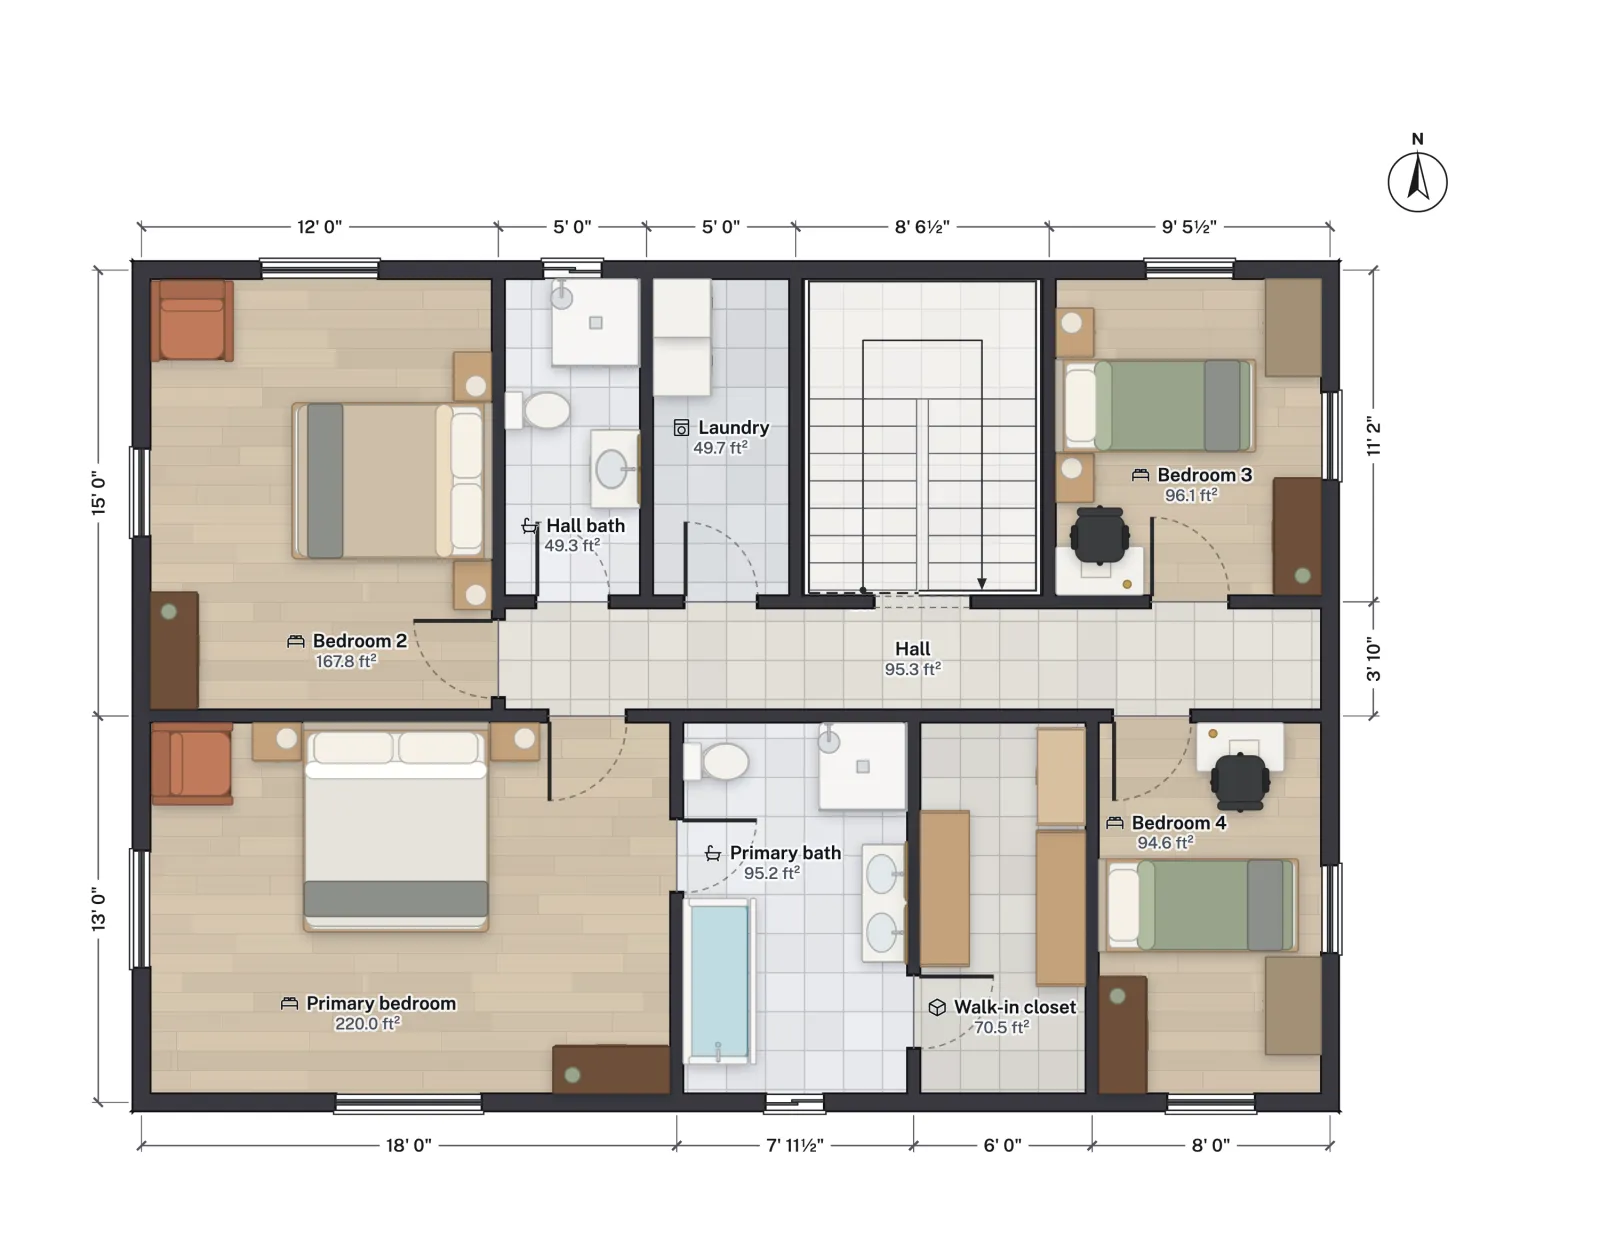
In the primary bedroom, keep the alarm 3 ft from the bath doorway. Downstairs, the kitchen sits at the back of the house; an alarm in the foyer or the hall by the stair is both on the escape route and well away from the range. If the house has a gas furnace or water heater, or the garage is attached, add a CO alarm in the upstairs hall, or use a combination alarm there.

What FloorGen does and does not check
FloorGen does not place or check smoke or CO alarms; its IRC profile covers room sizes, stairs, guards and door swings. Use notes on the plan to show alarm locations, and see what makes a room a bedroom for the other bedroom rules and 4-bedroom two-story house plans for this plan's layout. States and fire marshals amend these rules, often adding CO requirements; this is the model code and not legal advice.
More from the blog
Codes7 min read
Attic Conversion: Requirements for an Attic Bedroom (IRC)Codes7 min read
Carbon Monoxide Detector Placement: IRC Rules for CO Alarms
Codes6 min read
Duplex Fire Separation: IRC Rules for the Wall Between Units