PlansUpdated 4 min readFloorGen team
4-Bedroom Two-Story House Plans: Layout, Stairs and Laundry
4-bedroom two-story house plans: a measured 2½-bath layout with every bedroom upstairs, where the stair goes, upstairs laundry, and footprint vs. total area.
A typical 4-bedroom two-story puts the living spaces downstairs and all four bedrooms, the hall bath and often the laundry upstairs, on a footprint of about 1,100 to 1,300 ft². Stacking the floors halves the foundation and roof of an equivalent ranch house and fits a 50 ft wide lot. Below is a measured 2½-bath plan, floor by floor, with the decisions that matter most: where the stair lands, how the bedrooms share the upper floor, and whether the laundry belongs upstairs.
Footprint vs. total area
FloorGen's 4-bed two-story is about 40 ft 6 in × 28 ft 6 in to the outside of its walls: 1,156 ft² per floor and about 2,313 ft² over two floors measured outside. That is a little above the 2,146 ft² median of new single-family houses completed in the US in 2024 (Census Bureau), and in 2024 about 42 percent of those houses had four or more bedrooms. For how that area divides per occupant, see how many square feet per person.
The stair is counted once in most square-footage standards but takes floor on both levels; here the staircase room is 87 ft² on each floor. Measured to the inside faces, the plan has 1,032 ft² of rooms downstairs and 1,026 ft² upstairs. For how listings measure, see how to calculate square footage.
First floor: living, kitchen and a den
The front door opens into a 6 ft wide foyer with the stair beside it. The living room is on one side, a den or home office on the other, and the dining room and kitchen run across the back. A powder room, a walk-in pantry and a laundry / mudroom fill the back corner beside the kitchen.
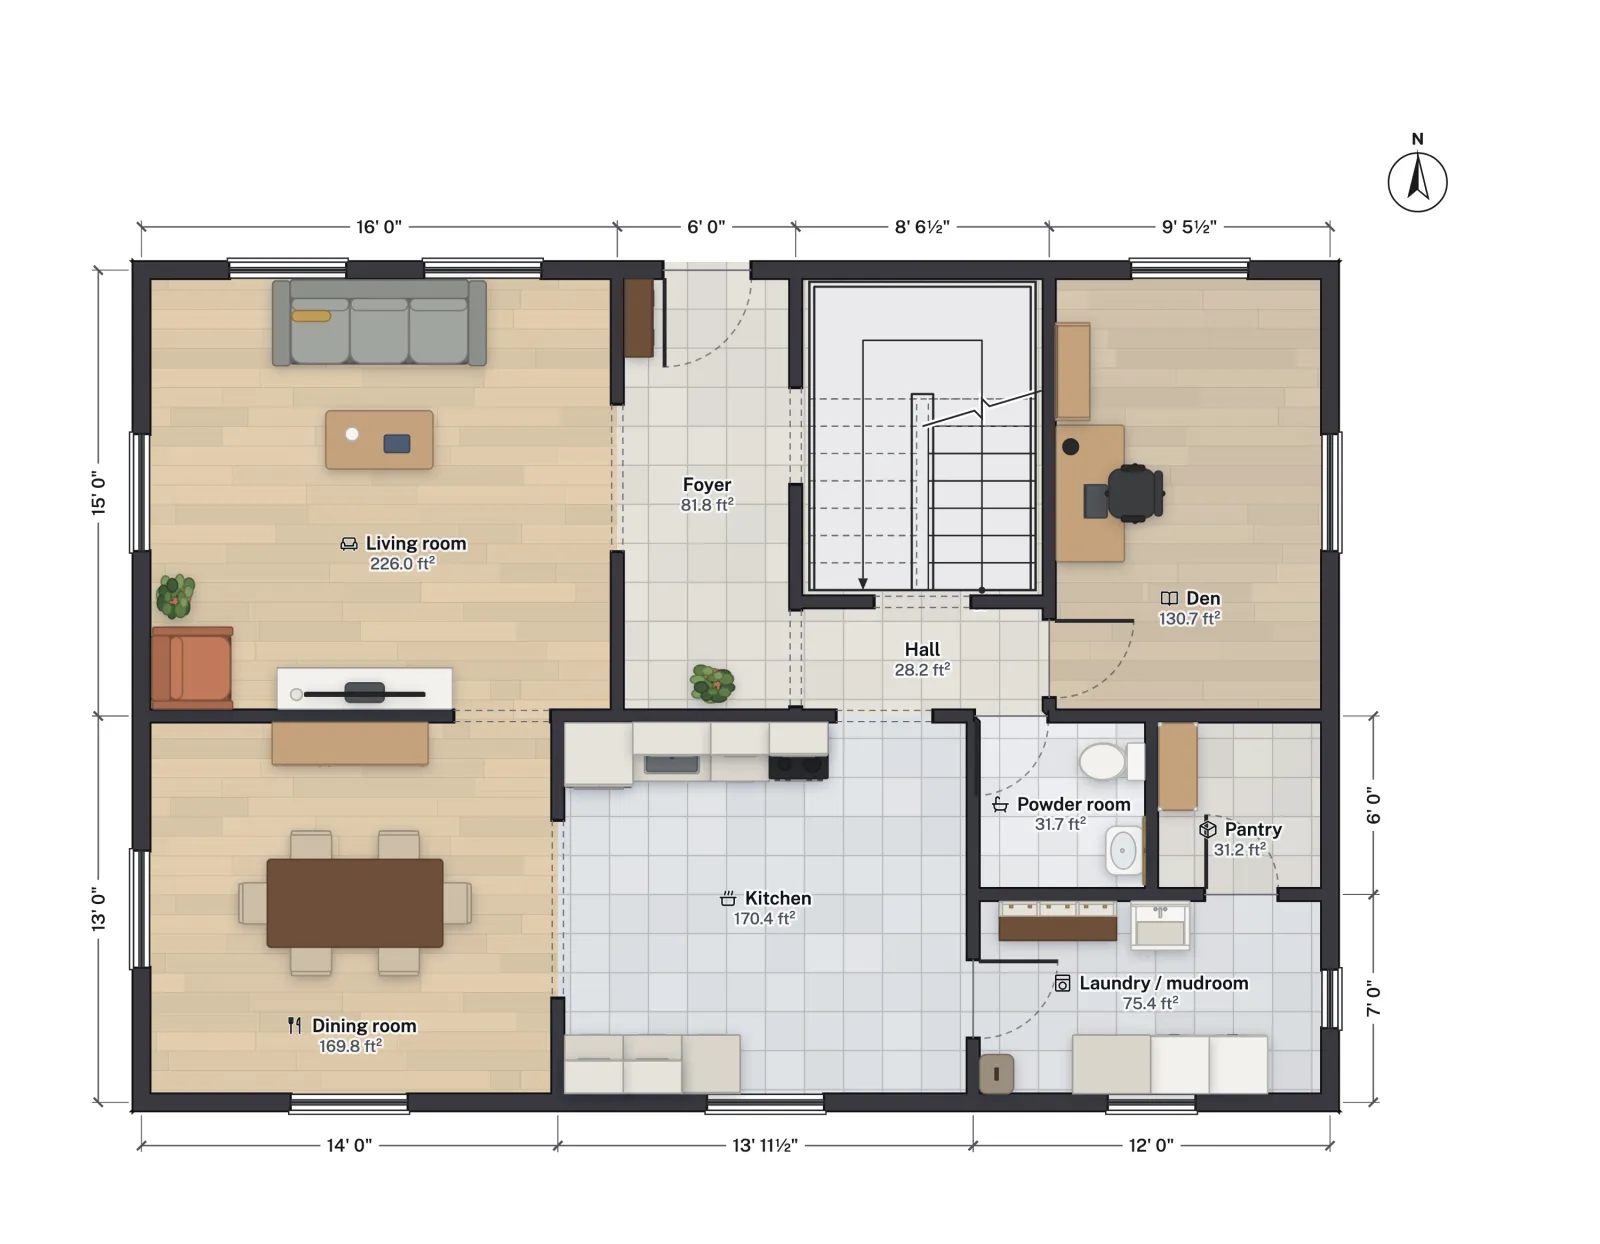
| Room | Net area (ft²) |
|---|---|
| Living room | 226.0 |
| Den | 130.7 |
| Dining room | 169.8 |
| Kitchen | 170.4 |
| Foyer | 81.8 |
| Staircase | 87.2 |
| Powder room | 31.7 |
| Pantry | 31.2 |
| Laundry / mudroom | 75.4 |
| Hall | 28.2 |
Second floor: four bedrooms
Upstairs, a hall along the middle of the house serves every room. The primary suite takes the back-left corner with its own bath and a walk-in closet. Bedroom 2 is a large front corner room; bedrooms 3 and 4 are smaller rooms at the other end, front and back. The hall bath and an upstairs laundry sit at the front between bedroom 2 and the stair.
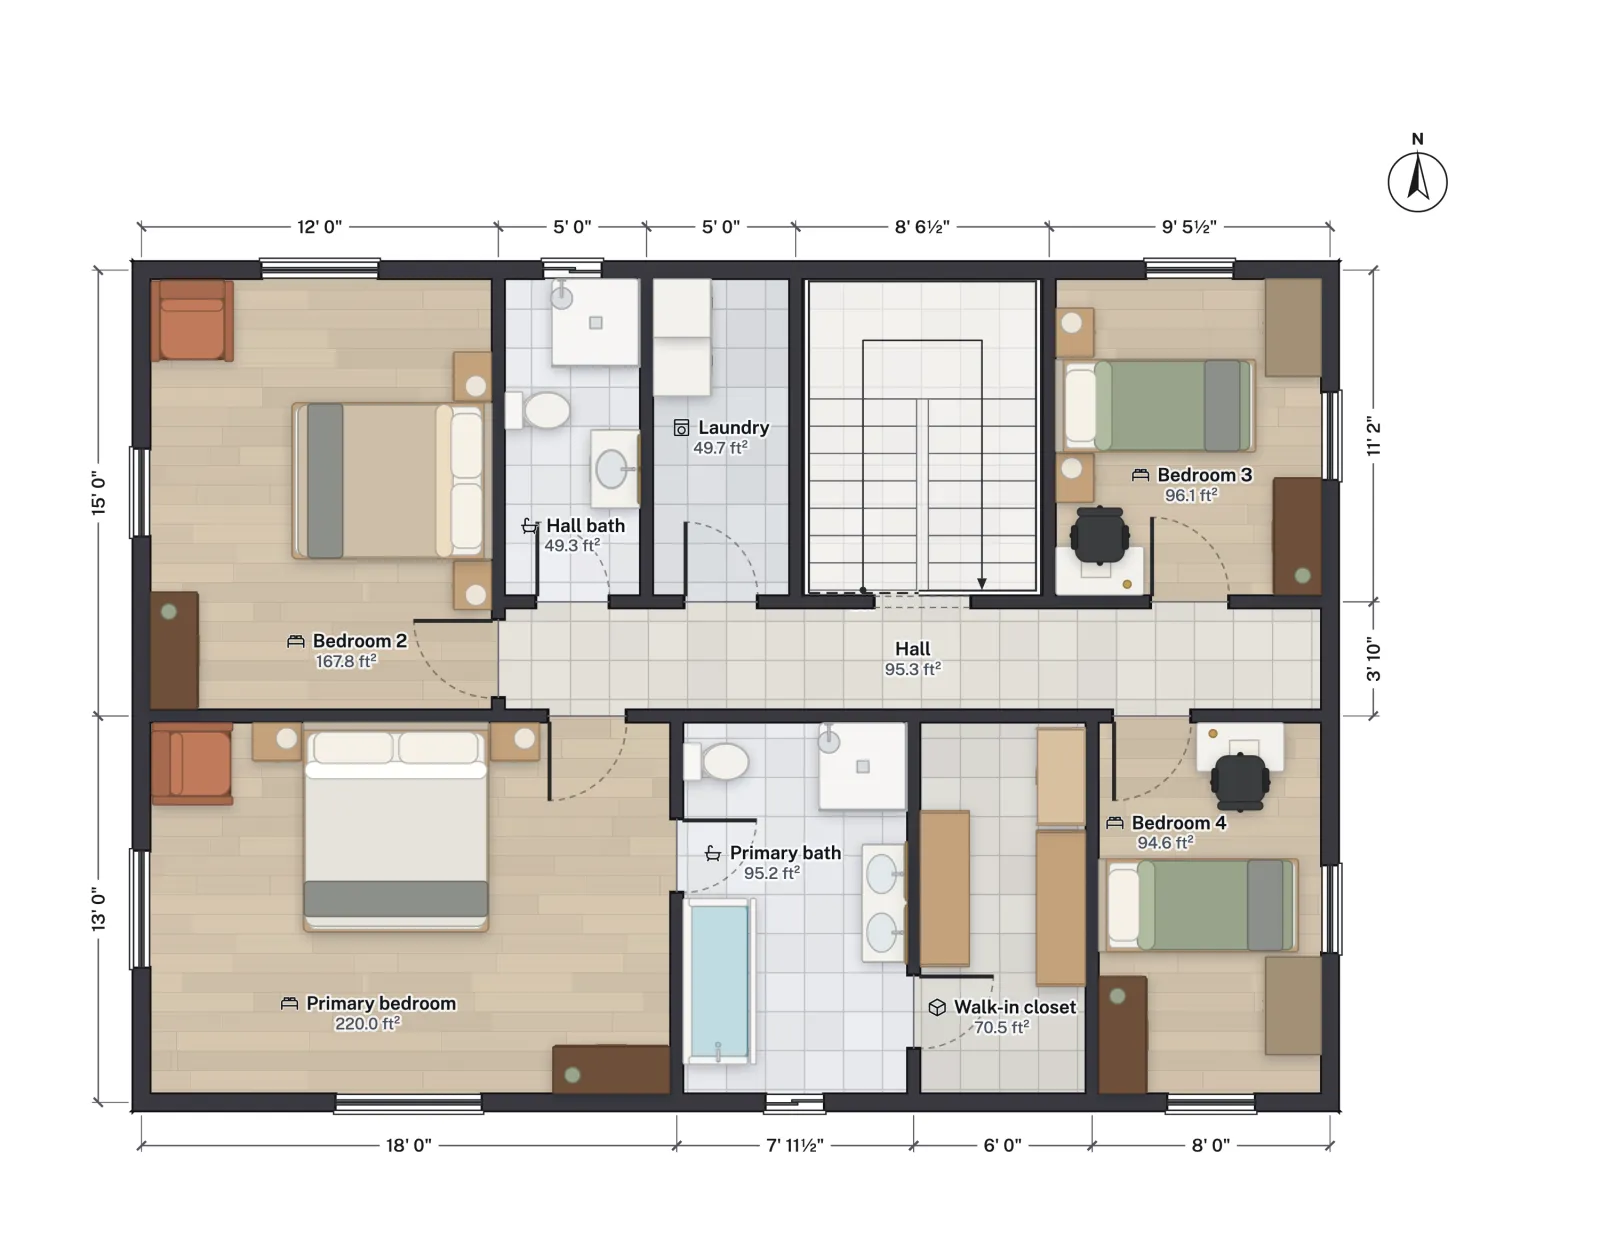
| Room | Net area (ft²) |
|---|---|
| Primary bedroom | 220.0 |
| Primary bath | 95.2 |
| Walk-in closet | 70.5 |
| Bedroom 2 | 167.8 |
| Bedroom 3 | 96.1 |
| Bedroom 4 | 94.6 |
| Hall bath | 49.3 |
| Laundry | 49.7 |
| Staircase | 87.2 |
| Hall | 95.3 |
Bedrooms 3 and 4 at about 95 ft² are typical kids' rooms, comfortably above the IRC minimum of 70 ft² and 7 ft in any direction (2021 IRC R304; 2024 IRC R312). If you need two equal secondary bedrooms, take a foot from bedroom 2 and give it to them. Typical sizes for each room are in standard room sizes in US homes.

Where the stair goes
The stair decides the whole upper floor, because it has to land where a hall can reach every bedroom. Three common positions:
- Centre, off the foyer (this template): the stair lands in the middle of the upper hall, so the walk to any bedroom is short and the upstairs hall stays around 95 ft².
- Along a side wall: frees the middle of both floors but needs a longer upper hall.
- At the back, off the kitchen: keeps the stair out of the formal rooms, common in family plans, but makes the front door to bedroom route longer.
Floor to floor, this template is about 9 ft 10 in. At the IRC's maximum riser height of 7¾ in (2021 IRC R311.7.5) that needs at least 16 risers, and with treads of at least 10 in, a straight run is roughly 12 to 13 ft long plus landings. Width, headroom and handrails are covered in the residential stair code.
Is upstairs laundry worth it?
With four bedrooms upstairs, most of the washing comes from the second floor, so an upstairs laundry saves carrying baskets down a flight. This template has both: a 50 ft² laundry upstairs and a 75 ft² mudroom downstairs, drawn with a utility sink and a cubby bench, where a second machine could also go (see laundry room dimensions). If you only have room for one, consider:
- Leaks. A washer over a ceiling needs a drain pan and, ideally, a floor drain or leak sensor; a burst hose upstairs ruins two floors.
- Noise and vibration. Keep it off the primary bedroom wall; this plan puts it between the hall bath and the stair, on the front wall.
- Dryer venting. The exhaust must reach outside within the length the code and dryer maker allow (35 ft by default under 2021 IRC M1502.4.5, reduced for each elbow), so an outside wall nearby helps; this laundry has one.
Open it and make it yours
Common edits: turn the den into a first-floor guest bedroom (add a closet and an egress window, and a shower to the powder room to make it a full bath; multigenerational house plans works this through for a parent's suite), swap the hall bath and laundry, or push the back wall out 2 ft to enlarge bedrooms 3 and 4.
Under its IRC profile FloorGen checks room sizes, ceiling heights, an escape window in every bedroom, the stair's rise, run, width, headroom and handrail, door swings and walkway widths. It does not check smoke alarms, dryer vent length or zoning; confirm those with your building department. This is general guidance, not legal advice.
More from the blog
Plans5 min read
Multigenerational House Plans: Suites, Privacy and CodeCodes7 min read
Carbon Monoxide Detector Placement: IRC Rules for CO AlarmsGuides5 min read
Convert a 2D Floor Plan to 3D and Walk Through It