Guides5 min readFloorGen team
Counter Height vs Bar Height: Stools, Seating and Spacing
Counter height vs bar height: 36 in against 42 in tops, matching 24 to 26 in and 28 to 30 in stools, knee space, 24 in per seat and walkway behind.
Counter height is 36 in (915 mm) to the top of the counter and takes a stool with a 24 to 26 in seat; bar height is 42 in (1,065 mm) and takes a 28 to 30 in seat. Those seats leave roughly 10 to 12 in under a counter and 12 to 14 in under a bar top, so pick the stool after you fix the counter. These are design norms from makers and the National Kitchen & Bath Association (NKBA), not building code.
This guide leads on the height choice and what it changes: stool size, knee space and the room behind the seats. For island sizes, the 24 in of width per stool and the full overhang table, see kitchen island dimensions.
Counter height and bar height compared
A standard kitchen counter is 36 in: a 34½ in base cabinet plus a 1½ in top, as in kitchen cabinet dimensions. Bar height is the 42 in top you see on a raised ledge or a pub-style island. Dining tables sit lower, at about 30 in; see dining room dimensions.
| Counter height | Bar height | |
|---|---|---|
| Top of the surface | 36 in | 42 in |
| Stool seat | 24 to 26 in | 28 to 30 in |
| Seat to underside | about 10 to 12 in | about 12 to 14 in |
| Knee space (NKBA) | 15 in deep | 12 in deep |
Maker ranges overlap and are not standard: some list counter stools up to 27 in and bar stools up to 33 in. The usual advice is to measure from the floor to the underside of the top and subtract about 10 to 12 in (counter) or 12 to 14 in (bar) to find a seat height, so measure your own counter before you buy.
Which height suits the kitchen
- Counter height keeps one flat work surface, suits children and most guests, and lets the same stools tuck under a standard counter. It is the default for a kitchen island.
- Bar height hides the work surface and clutter from people sitting down and gives a pub feel. It splits the top into two levels, which costs some prep space, and the high stools are harder for children and older guests.
- Two levels (a 36 in work island with a 42 in raised ledge) gives both, but the ledge needs its own width and the island grows deeper.
Seat width, knee space and overhang
NKBA Kitchen Planning Guideline 9 gives each seated diner 24 in of width. The knee-space depth it asks for falls as the top rises: 15 in at 36 in and 12 in at 42 in. A raised bar therefore asks for the shallower knee space of the two, though the stool is taller. Stone fabricators publish their own limits for when a 3 cm top needs a bracket or corbel, roughly 8 to 12 in of overhang, so ask yours before you settle the depth.
The seat count follows from the length: allow 24 in a stool, so a 48 in side seats two and a 72 in side seats three. Stools at the end add a seat without more length, but each still needs its 24 in and the room behind it.
Room behind the seats
NKBA Guideline 8 asks for clearance from the edge of the counter, not the stool, to whatever is behind the seated diners. The figures are guidance, not code, and match those in kitchen island dimensions.
| Behind the stools | Clearance |
|---|---|
| No one passes | 32 in |
| People edge past | 36 in |
| People walk past | 44 in |
NKBA gives the same three figures whatever the counter height, measured from the counter edge.
Worked example: two stools in the L-shaped kitchen
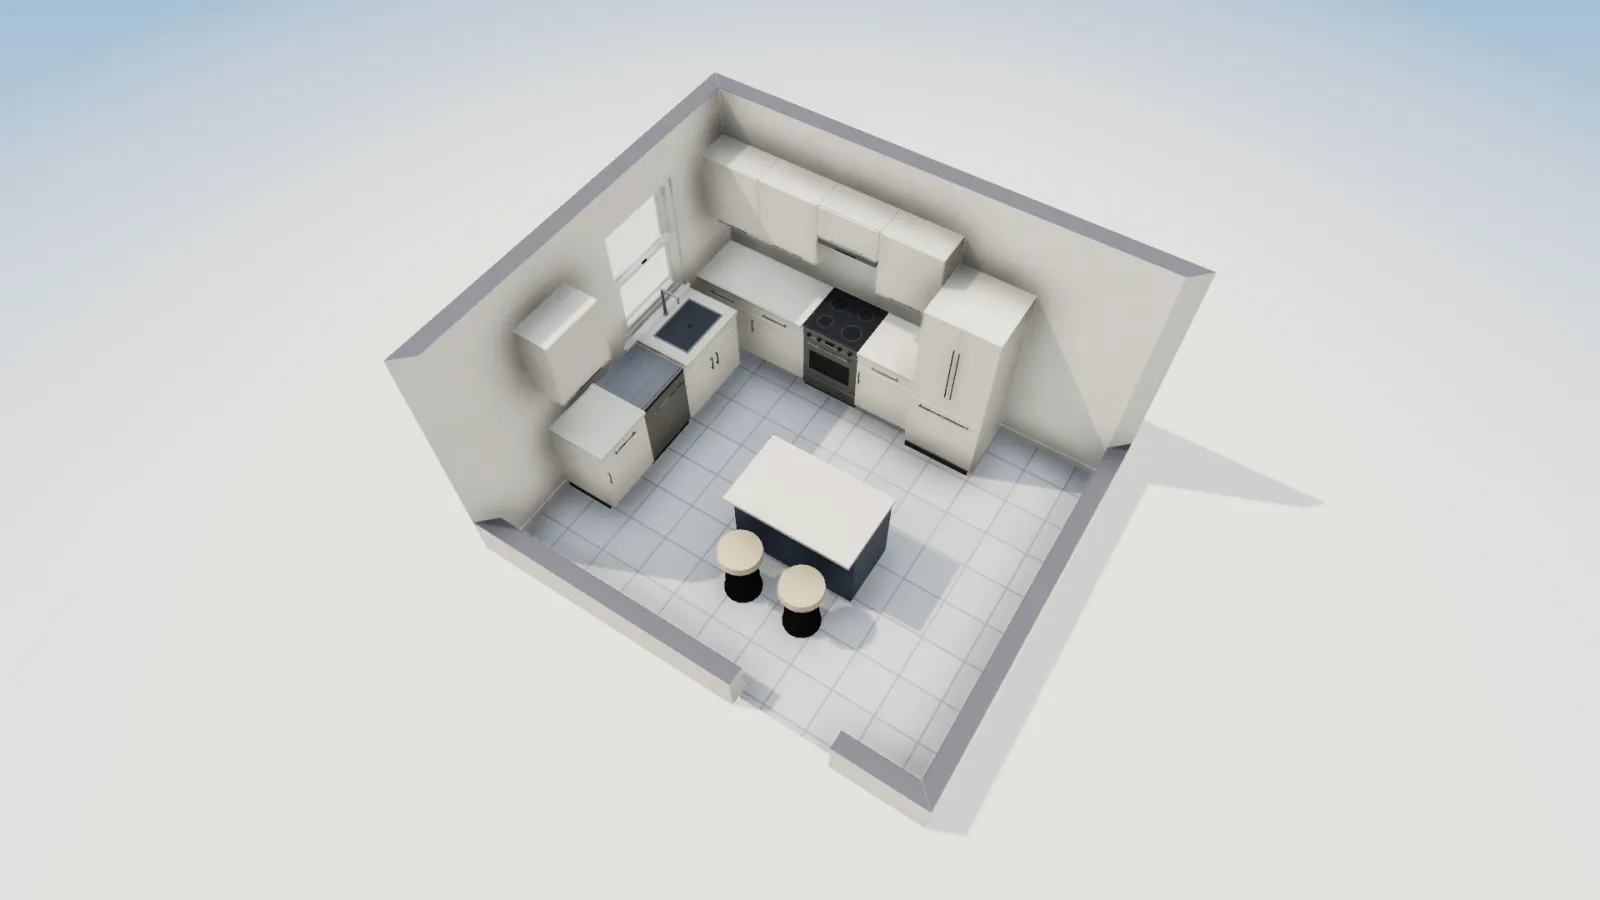
FloorGen's L-shaped kitchen template is 14 × 12 ft on its wall centrelines, 13 ft 5½ in × 11 ft 5½ in inside and 154.2 ft² net. For this post we took out its small table, put in a counter-height island about 4 × 2½ ft (120 × 75 cm) and set two stools on its south side. The island is 42 in from the sink run and from the front of the fridge (the range, set back a little, is 46 in away), and about 38 in remains from the island's seating edge to the south wall behind the stools.
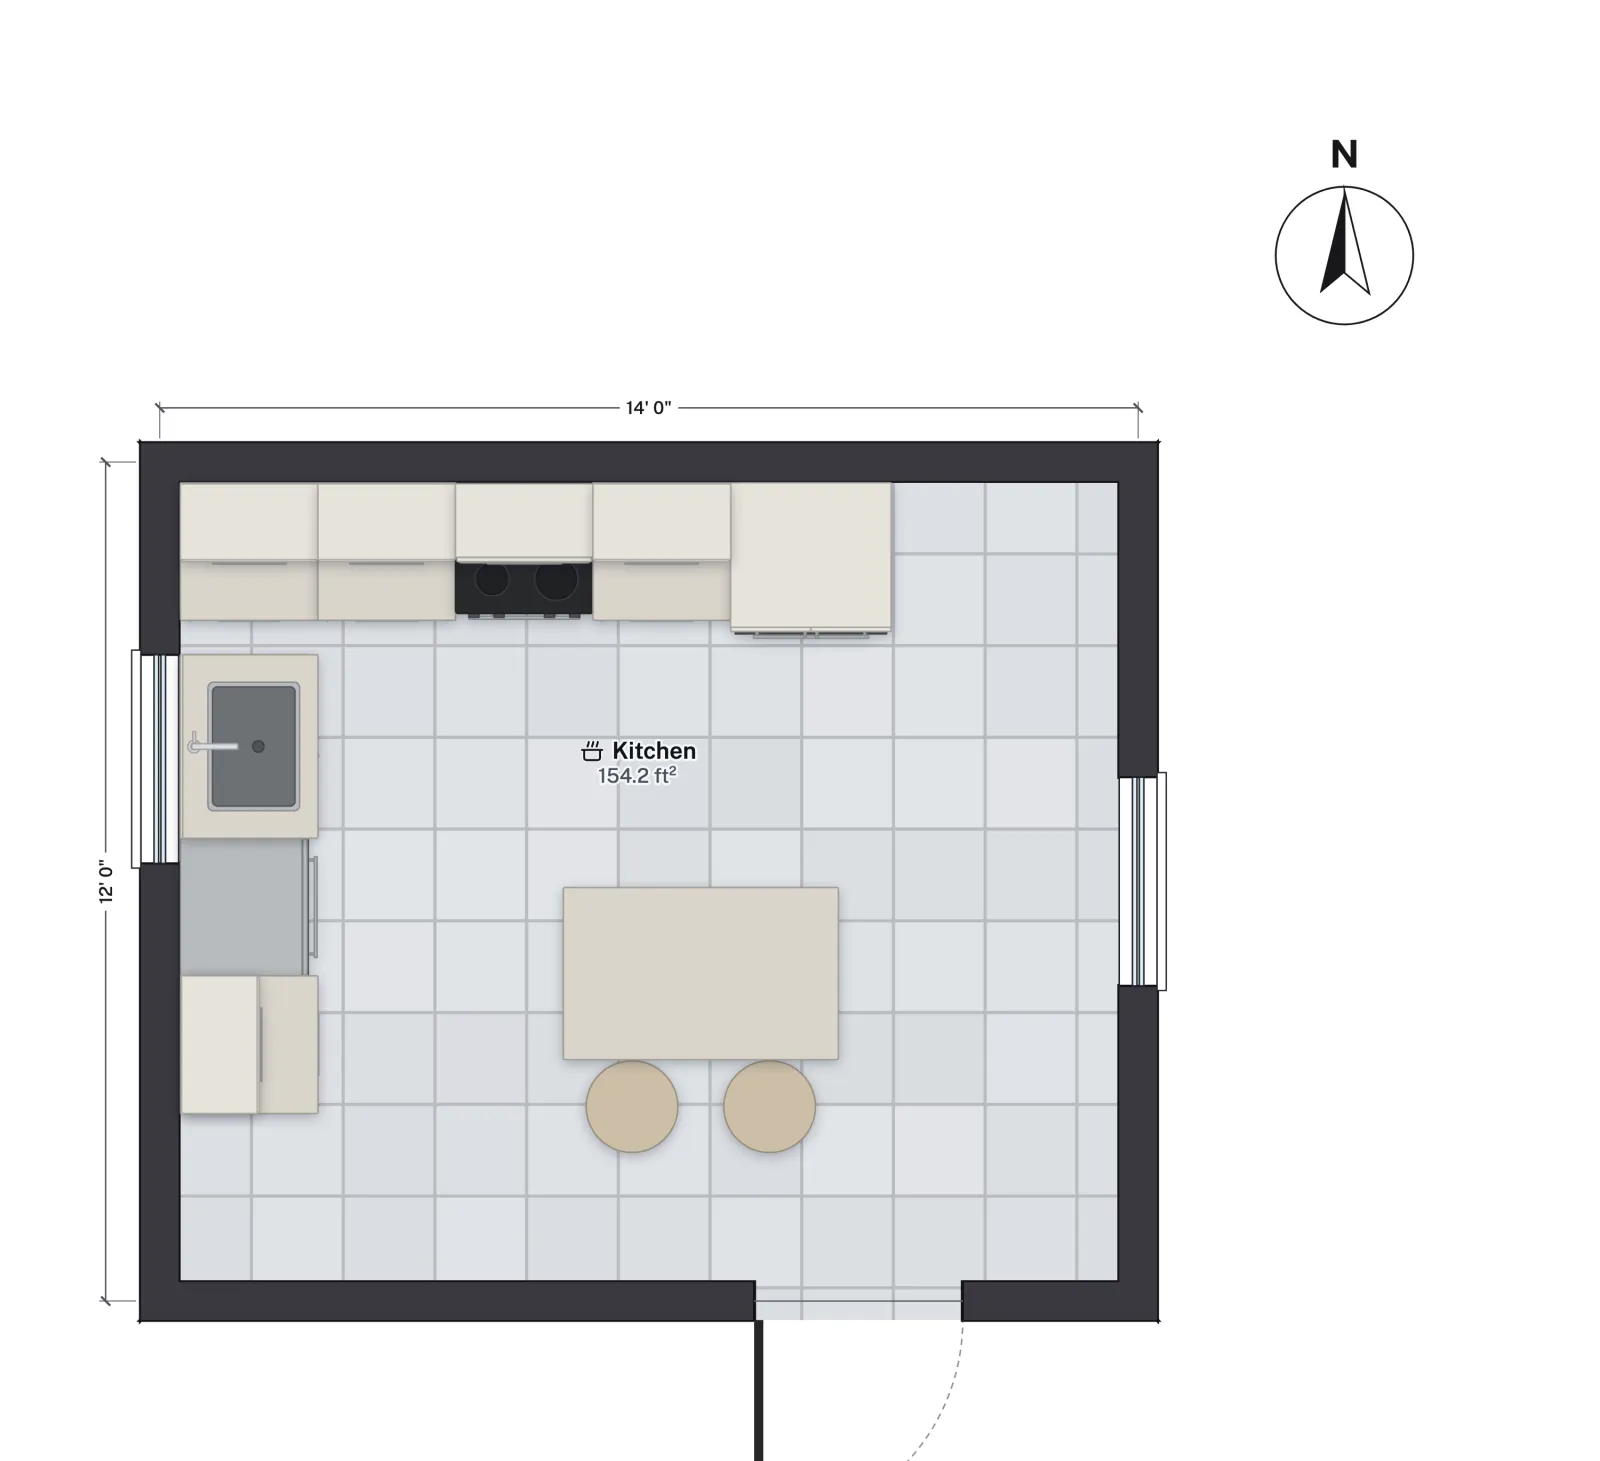
The 4 ft side holds exactly two stools at 24 in each. Behind them, 38 in clears NKBA's 36 in for people edging past but not its 44 in for a walkway, which is fair here: the door was turned to swing out, and the way in from it runs past the island's east end, not behind the stools. The library island's top overhangs only about 5 in, so a real one needs a deeper overhang to give NKBA's 15 in of knee space. A bar-height ledge would not change the space behind the seats; NKBA's knee space would drop from 15 to 12 in, and the stools would still need that same clearance. The library's Bar stool comes at about 30 in (75 cm), the bar-height case; the stools in the picture were lowered to about 25½ in (65 cm) to suit the 36 in island, and you can resize yours the same way.
In Canada
In metric, a 36 in counter is about 915 mm and a 42 in bar top about 1,065 mm; Canadian stool and cabinet makers often work to the same sizes. Stool seats come in about 610 to 660 mm (24 to 26 in) and 710 to 760 mm (28 to 30 in). The NKBA figures above are US guidance (24 in is about 610 mm per seat), so work from the actual stool and countertop you buy.
Checklist
- Choose the counter height first: 36 in for one flat island, 42 in for a raised bar.
- Buy stools that leave about 10 to 12 in (counter) or 12 to 14 in (bar) between seat and underside.
- Allow 24 in of length per seat.
- Allow NKBA's 15 in (counter) or 12 in (bar) knee space, and check overhang support with your fabricator.
- Keep 32, 36 or 44 in behind the stools, depending on who passes.
- Check door swings and the dishwasher door against the stools.
More from the blog

Guides7 min read
Kitchen Island Dimensions: Sizes, Aisles and Seating Space
Guides5 min read
Dining Room Size: Table Sizes and Clearance for 4 to 10Guides7 min read
Refrigerator Dimensions: Standard Fridge Sizes and Clearances