Canada6 min readFloorGen team
Deck Permits and Guard Heights in Ontario (OBC)
Do you need a permit for a deck in Ontario? The 600 mm test in Toronto, Ottawa, Hamilton and Mississauga, plus OBC guard heights and the 100 mm opening rule.
In most of Ontario a deck needs a building permit once its walking surface is more than 600 mm (about 24 in) above the adjacent grade, and a deck attached to the house is the case cities watch most closely. A deck that high also needs a guard: the Ontario Building Code (OBC) asks for one where the drop is more than 600 mm, 900 mm (35⅜ in) high on a typical house deck up to 1.8 m off the ground and 1 070 mm (42 in) above that, with no opening that lets a 100 mm sphere through. This is the picture as of October 2026; cities set their own wording, so confirm with yours before you build.
When an Ontario deck needs a permit
The Building Code Act requires a permit for construction, and each municipality sets its own by-law exemptions; the cities below lean on the same three tests: how high the deck surface is above grade, whether it is attached to a building, and its area. The height line almost everywhere is 600 mm. What changes from city to city is how the other two tests combine with it.
| City | Attached deck | Detached deck |
|---|---|---|
| Toronto | Permit if the deck is more than 600 mm above grade | May be exempt at 600 mm or less |
| Ottawa | Permit if more than 600 mm above grade, any area | Permit if over 10 m² and over 600 mm |
| Hamilton | Permit at any size | Over 10 m² and over 200 mm; a small one beside a door over 600 mm |
| Mississauga | Permit for a deck higher than 0.61 m (city list) | Same height line; the area test is unclear, ask Building |
Toronto
Toronto’s “When do I need a building permit” page says an uncovered platform such as a deck may not need a permit if its finished level is not more than 60 cm (about 24 in) above the adjacent finished grade, it is not part of a required exit, and it complies with the zoning by-law. A deck higher than 60 cm needs a permit, and so does adding a porch or deck as an addition to an existing building. The page says its list is not exhaustive, so a low deck that serves an exit door is still worth a call to 311 or Toronto Building. For the rules that apply to a garden suite itself, see Toronto garden suite rules.
Ottawa
Ottawa’s deck page is the most explicit. A deck that is adjacent to or attached to the house needs a permit when its walking surface is more than 600 mm above adjacent grade, whatever its area. An elevated deck that gives principal access to a building needs one regardless of size. Contractor summaries of the page say a freestanding deck needs a permit when it is both over 10 m² (108 ft²) and over 600 mm high, though a few read the two tests as either/or, so ask the city about a freestanding deck near those limits.
Hamilton and Mississauga
Hamilton’s Porches and Decks page asks for a permit for an attached deck of any size, and for a detached deck over 10 m² once it is more than about 200 mm above grade (a covered one over 10 m² at any height). A smaller detached deck beside a door is caught when it is more than 600 mm high. Read the page for the exact wording. Mississauga’s “When a building permit is required” page lists decks higher than 0.61 m; an older city handout also ties a larger deck (over 10 m²) to the permit, and the two are not fully consistent, so ask the city which tests it applies. Its zoning by-law separately counts decks over 10 m² and more than 0.61 m above established grade in lot coverage.
Neighbouring municipalities differ again: some, such as King Township, ask for a permit for any attached deck regardless of height. The safe habit is to check the page for your own municipality, and to treat “attached” as the stricter case.
Guards under OBC 9.8.8
Guards for houses are in Part 9, Subsection 9.8.8. The numbers below follow the National Building Code of Canada text in Part 9 as published on buildcodes.ca; the OBC 2024 uses the same structure but its wording differs in places, so confirm the clause numbers on e-Laws. Paraphrased:
- When: a guard is needed on an open side where the drop to the adjacent surface within 1.2 m is more than 600 mm (about 24 in) (9.8.8.1), the same 600 mm line that triggers the permit on a deck.
- How high: 1 070 mm (42 in) as the general rule. For exterior guards serving a single dwelling unit (or a house with a secondary suite), 900 mm (35⅜ in) is allowed where the walking surface is not more than 1.8 m (5 ft 11 in) above the ground (9.8.8.3).
- Openings (9.8.8.5): no opening in a required guard may let a 100 mm (4 in) sphere pass.
- Climbing (9.8.8.6): a guard must not have members or openings that make climbing easy in the zone from about 140 mm to 900 mm above the walking surface. The NBC applies this only to guards over high drops, but Ontario applies it more widely, so on an Ontario deck horizontal rails or planters in that zone are likely to be refused even at a low height. Ask the building department before you choose a rail.
- Strength: a guard must resist the structural loads in the code (the NBC puts them in 9.8.8.2 and Part 4), which is why a post fixed only to the deck board is not enough.
These are the same numbers as in stair code in Canada, which also covers the stair that leaves the deck. On the US side the guard rule is different: it starts at 30 in and is 36 in high, see deck railing height code. The national rules and Ontario’s adoption of them are moving; NBC 2025 changes shows what is new.
A raised deck on a garden suite
To see the numbers on a plan, we added a 3.0 × 2.4 m deck (7.2 m², or 77.5 ft²) across the front of FloorGen’s garden suite template, at the entry door. The floor is raised 700 mm above grade in this picture, so the deck surface is over the 600 mm line: it would need a guard, and as an attached deck it would need a permit in Toronto and Ottawa. Dimension strings run along wall centrelines and room areas are net, to the inner wall faces.
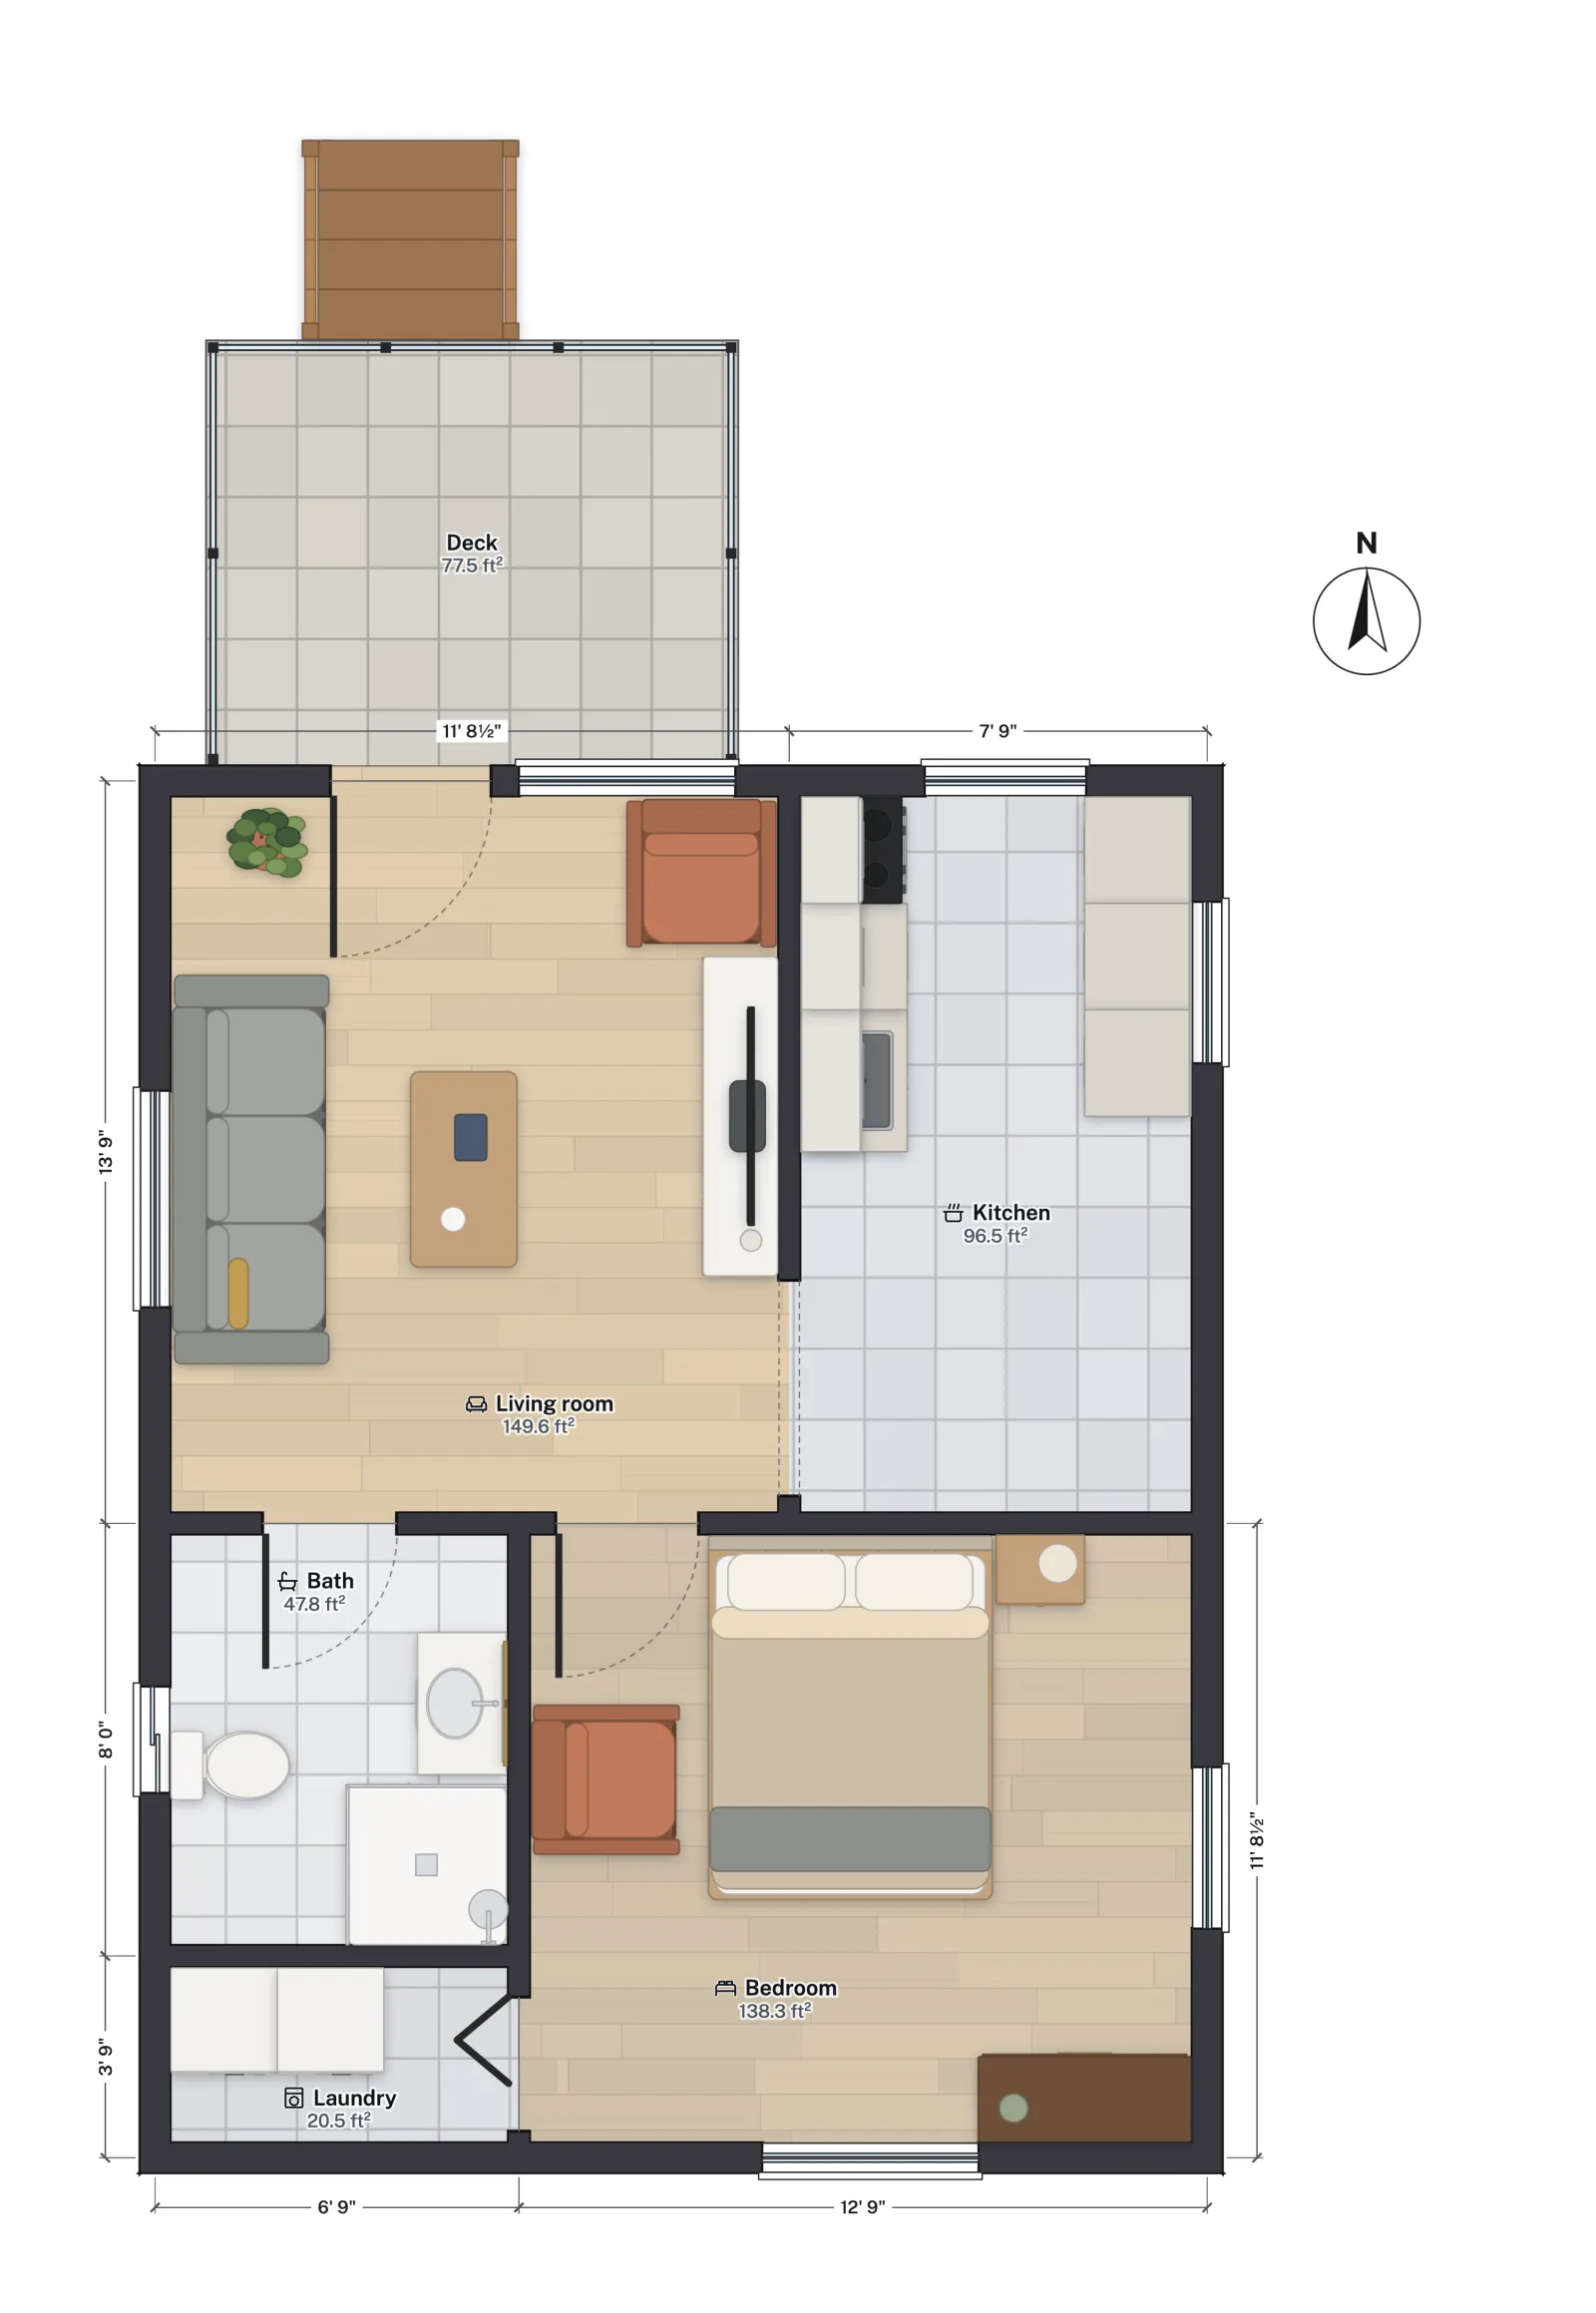
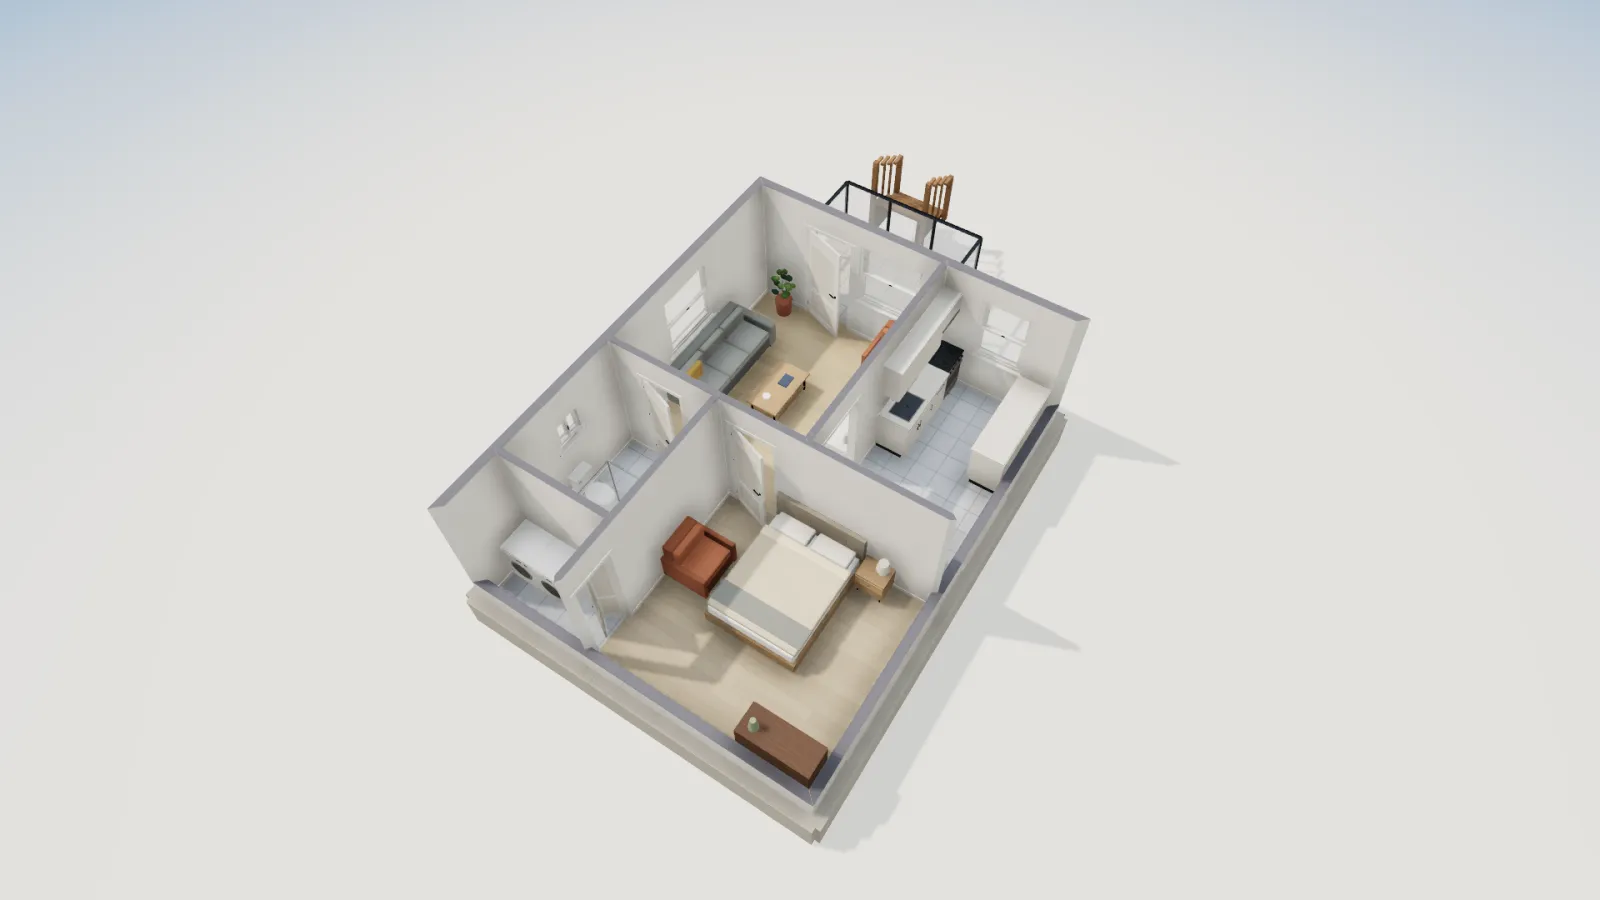
The stair matters as much as the guard. A 700 mm drop at the OBC’s 200 mm maximum rise needs at least four risers; the stair drawn here has four of about 175 mm, which fits. The treads, landing and stair guard are not detailed in the picture. Our stair calculator works out the number and size of risers, and the deck calculator helps size the boards and joists. If the suite itself is new, Ontario additional residential units covers what the building and zoning side asks for.
Before you apply
- Measure the highest point of the deck surface above the finished grade, not the average.
- Note whether the deck touches the house and whether it serves a door, since both can decide the permit.
- Check zoning for setbacks and lot coverage; a deck can fail zoning with no permit needed.
- Draw the guard and stair on the plan so the reviewer sees heights and openings.
More from the blog

Canada6 min read
Stair Code in Canada: Rise, Run, Headroom and Guards (NBC)Canada6 min read
Deck Permits and Guard Heights in Ontario (OBC)
Guides6 min read
How Big a Shed Without a Permit? US and Canada Rules