Codes6 min readFloorGen team
Dryer Vent Length Code: How Far Can a Dryer Vent Run?
Maximum dryer vent length under the IRC: 35 ft, less 2½ ft per 45° and 5 ft per 90° elbow, or the maker's limit, and what it means for laundry room location.
The maximum dryer vent length in the International Residential Code is 35 ft of duct, measured from the dryer's transition duct to the outside, and every elbow uses up part of it: 2½ ft for a mitered 45° elbow and 5 ft for a mitered 90° elbow (2021 IRC M1502.4.6.1). If the dryer maker's installation instructions give a different limit, the instructions decide. That one number is why the best place for a laundry room is usually against an outside wall.
What the code says
In the 2021 IRC the duct-length rule is M1502.4.6, which offers three ways to set the limit. The 2024 IRC section numbers were not confirmed for this article, so treat the numbers below as 2021 IRC. Older write-ups and some online guides still quote the pre-2021 numbering (M1502.4.5.1 to M1502.4.5.3), so check the edition your jurisdiction has adopted.
- Specified length (2021 IRC M1502.4.6.1): up to 35 ft from the connection to the transition duct to the outlet terminal, reduced for each fitting by the table below. The transition duct itself, the short flexible piece behind the dryer, is not counted.
- Manufacturer's instructions (M1502.4.6.2): the dryer maker's installation instructions set the duct size and maximum length, and the building inspector is to get a copy for your make and model at the concealment inspection. Where the maker gives no fitting lengths, the code table applies.
- Power ventilator (M1502.4.6.3): the length follows the instructions of a dryer exhaust duct power ventilator. More on those below.
| Fitting | 45° elbow | 90° elbow |
|---|---|---|
| 4 in radius, mitered | 2 ft 6 in | 5 ft |
| 6 in radius, smooth | 1 ft | 1 ft 9 in |
| 8 in radius, smooth | 1 ft | 1 ft 7 in |
| 10 in radius, smooth | 9 in | 1 ft 6 in |
The 2½ ft and 5 ft figures people quote are the mitered, sharp-cornered elbows. A smooth, wide-radius elbow costs far less of the 35 ft, which is the cheapest way to gain length on a run that has to turn. A duct with a total equivalent length over 35 ft (allowed when the maker's instructions or a power ventilator permit it) needs a permanent label or tag within 6 ft of the duct connection that states the length (M1502.4.7).
Working out a run
Add the straight lengths, then add the equivalent length of each fitting. The total, not the distance on the plan, is what is compared with 35 ft. Three examples with 4 in duct, assuming the maker allows the code figure:
| Run | Fittings | Total |
|---|---|---|
| 4 ft straight through a wall | none | 4 ft: passes |
| 25 ft straight | two mitered 90° | 35 ft: at the limit |
| 25 ft straight | three mitered 90° | 40 ft: fails |
| 25 ft straight | three 6 in smooth 90° | about 30¼ ft: passes |
Terminating outside is its own set of rules: a backdraft damper, no screen, and, where the maker gives no location, at least 3 ft from openings into the building, including ventilated soffits (2021 IRC M1502.3). The duct is metal with a smooth interior and 4 in nominal diameter, supported at 12 ft or less, and its joints must not use screws that poke more than ⅛ in into the airflow (M1502.4.1 and M1502.4.2). The transition duct may be up to 8 ft and cannot be hidden in the construction (M1502.4.3). A dryer exhaust must be its own system, never joined to a bathroom fan or range hood duct (M1502.2); see the bathroom exhaust fan guide for those.
Why it decides where the laundry goes
A dryer on an outside wall has a run of a few feet: out the back and through the wall. A dryer in the middle of the house has to send its duct through joists, up through an attic, or sideways down a long soffit or chase, picking up elbows on the way, and it must still end outdoors. Every foot of that is counted. Moving the laundry from an interior closet to a wall that touches the outdoors usually costs nothing on the plan and removes a long hidden duct, which is the part that clogs with lint and is hard to clean later.
So the usual order of preference, from a design point of view (this is practice, not code), is: an outside wall, then a short run to the rim joist or roof, then a ductless or heat-pump dryer if neither is possible. Listed and labeled condensing (ductless) dryers are the exception in the dryer exhaust section (M1502.2 and M1502.4.8), but check with your inspector and the appliance instructions. The same thinking decides the washer and dryer layout, where the size of the room comes first, and where a mudroom shares the space, see the mudroom layout guide.
The second-floor laundry in a two-story plan
A second-floor laundry is popular because it sits next to the bedrooms, and it is a good test of the rule. FloorGen's 4-bedroom two-story template puts a laundry of 49.7 ft² (net, to the inside faces of the walls) on the second floor, between the hall bath and the stair, about 5 ft wide and 11 ft 2 in deep on the wall centrelines. Its north wall is an outside wall, so a dryer on that wall exhausts straight through it, and the 35 ft allowance is almost untouched. The template's first floor has a separate laundry and mudroom of 75.4 ft².
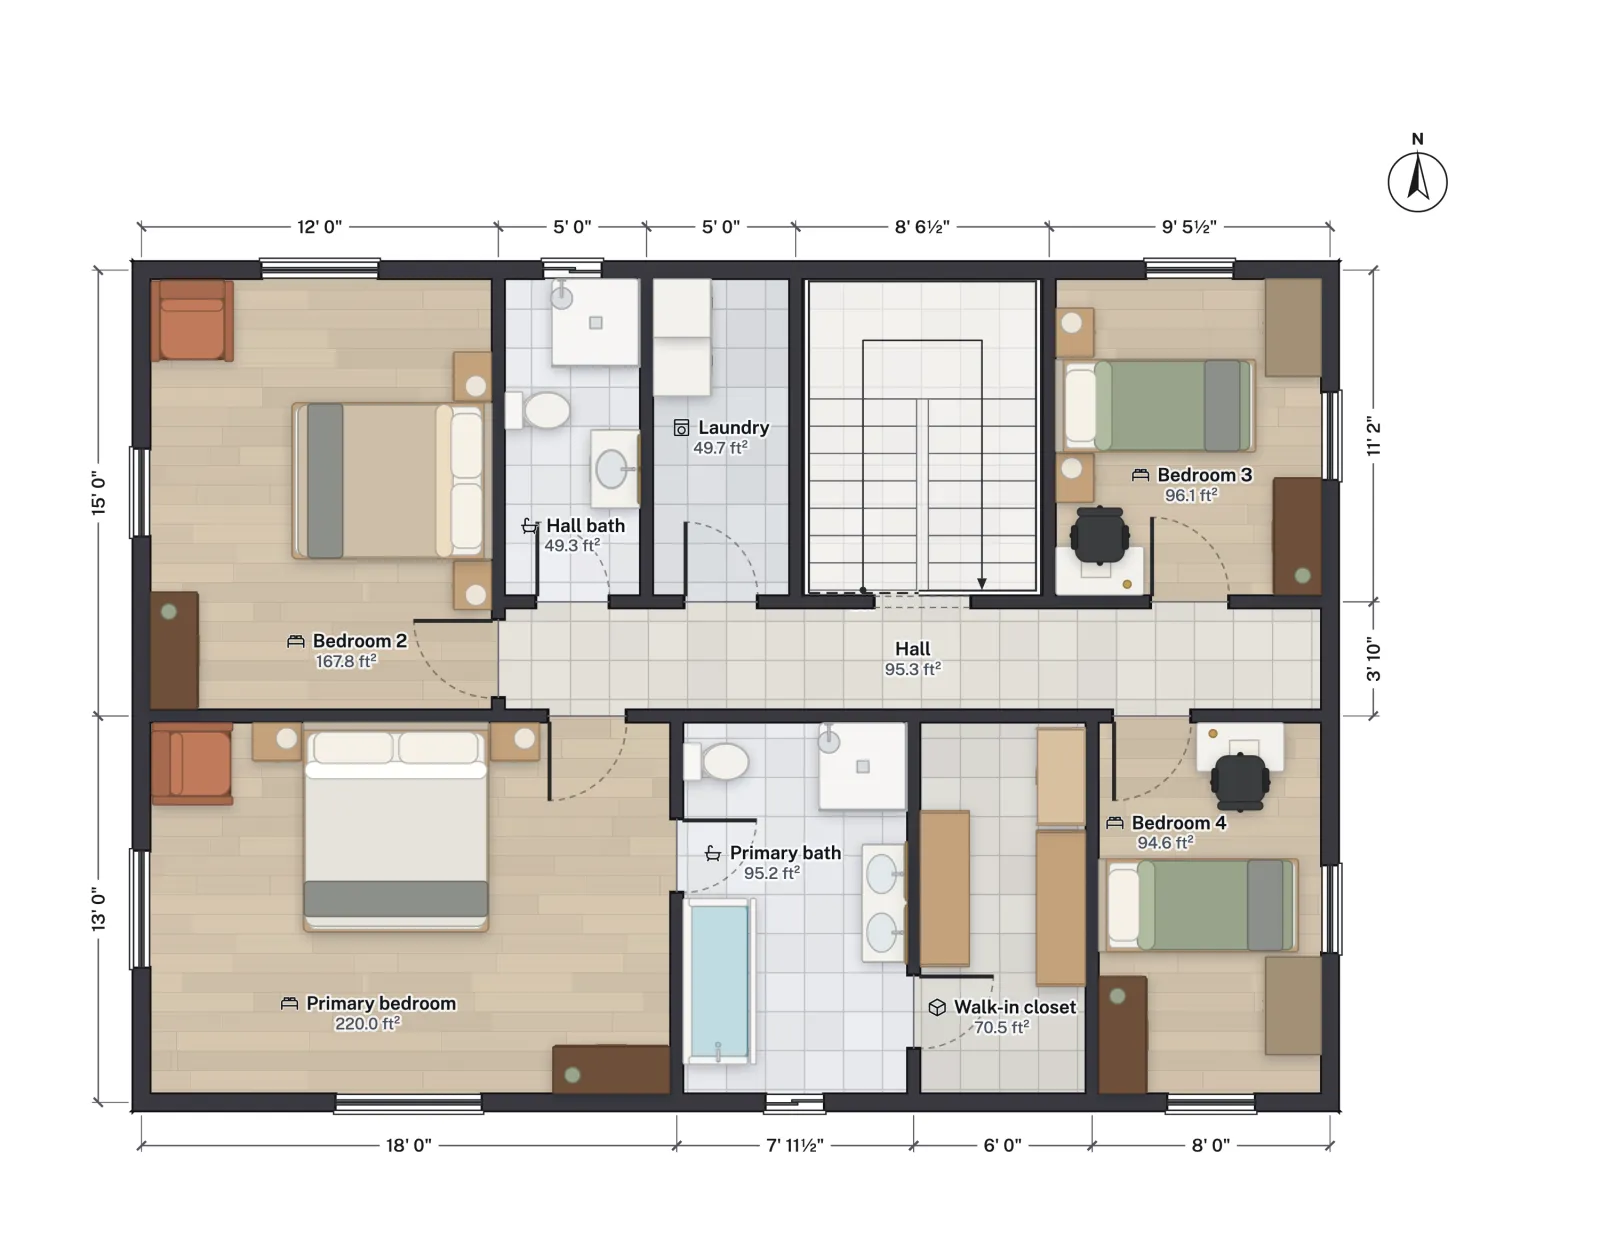
The drawing does not show a duct; it shows why the room works. If the laundry were swapped with the stair or moved to the middle of the hall, the same dryer would need a run along the joists or through the attic. Vent the hall bath fan on its own duct, since the two cannot share. Moving a laundry in the studio is quick, and you can see at once which rooms touch an outside wall.

Interior laundry rooms and booster fans
When a laundry cannot reach an outside wall, the temptation is an inline fan. The code splits these in two. A domestic booster fan may not be installed in a dryer exhaust system (2021 IRC M1502.4.5). A dryer exhaust duct power ventilator is allowed if it is listed to UL 705 for dryer exhaust and installed to its maker's instructions (M1502.4.4), and the duct length then follows those instructions (M1502.4.6.3). In practice that means a product sold for dryers, with its own length chart, not a general duct fan. Any run past 35 ft has to be labeled as above.
A better layout is usually the safer answer than a fan: a fan is one more part to maintain, and a clogged duct is a lint fire hazard. If the plan needs more than about 35 ft of equivalent length, first try a different location, then a smoother, shorter duct, then a listed power ventilator, and ask the building department before you rely on it. If you are adding a laundry to an older house, the same logic applies to a basement or garage-side laundry: look for the shortest path to an outside wall, such as a rim joist.
Common inspection problems
- A long concealed run with no copy of the dryer's installation instructions at the concealment inspection.
- Foil or plastic flexible duct inside the wall instead of rigid metal duct; only the short transition duct behind the dryer may be flexible.
- Elbow count that was not added up: three or four mitered 90° elbows can take 15 to 20 ft of the 35 ft.
- A screen on the termination, or a terminal within 3 ft of a window, door or soffit vent.
- The dryer exhaust connected to a bath fan or range hood duct.
More from the blog
Plans4 min read
4-Bedroom Two-Story House Plans: Layout, Stairs and LaundryCodes6 min read
Window Sill Height Code: Fall Protection for Low WindowsCodes6 min read
Dryer Vent Length Code: How Far Can a Dryer Vent Run?