Codes6 min readFloorGen team
Window Sill Height Code: Fall Protection for Low Windows
Window sill height code: in the IRC, a sill under 24 in with a drop over 72 in needs a 4 in limit or an opening control device. Egress and the Canadian rule.
Under the 2021 International Residential Code (IRC), an operable window in a dwelling needs fall protection when its sill is less than 24 in above the floor and the opening is more than 72 in above the ground outside. The window must either stay under a 4 in opening, carry a fall prevention device, or have a window opening control device (WOCD). Canada has a comparable rule in the guard article of Part 9 of the building codes (Article 9.8.8.1), with a 900 mm sill threshold and details that vary by province.
The US rule in 2021 IRC R312.2
The rule sits in the guard section of Chapter 3 (2021 IRC R312.2, with the sill rule in R312.2.1 and the control devices in R312.2.2). The 2024 IRC renumbered Chapter 3: guards and window fall protection moved from R312 to R321, so the same rule sits in R321 there (the 2024 IRC changes post has the full table). Check which edition your jurisdiction has adopted. It applies to dwelling units, and both conditions must be true at the same time:
- The top of the sill of an operable window is less than 24 in (610 mm) above the finished floor of the room.
- The opening is more than 72 in (1830 mm) above the finished grade or other surface below it outside.
A window that meets both has to comply with one of three options, according to state and city guidance that summarizes the code:
- The window cannot pass a 4 in (102 mm) sphere through its opening when fully open.
- The window has a fall prevention device that meets ASTM F2090.
- The window has a window opening control device (WOCD) that meets R312.2.2, also built to ASTM F2090.
| Question | Answer |
|---|---|
| Sill height that triggers it | Under 24 in (610 mm) |
| Drop outside that triggers it | Over 72 in (1830 mm) |
| Opening limit | 4 in (102 mm) sphere |
| Device standard | ASTM F2090 |
A window with a 24 in sill or higher does not need any of this, however far it is above the ground. A ground-floor window with a low sill does not either, because the drop is under 72 in. The rule is aimed at young children climbing onto a low sill of an upper-floor window.
The conflict with egress
Bedroom egress points the other way. An emergency escape opening has to be a window or door with the sill no more than 44 in above the floor and a net clear opening of at least 5.7 ft² (5.0 ft² at grade floor; 2021 IRC R310.2, which becomes R319 in the 2024 IRC; see egress window size, Canada vs US for the full set). So the 24 in rule says low sills are a hazard, and the 44 in rule says high sills are a hazard. Between 24 and 44 in, a bedroom window satisfies both with nothing extra.
The trouble starts when a bedroom window has a sill under 24 in, on an upper floor, and also has to be an escape opening. A fixed 4 in limit would make it useless for escape, so in practice the designer uses a WOCD. The device holds the window to a small opening for everyday use, and an adult can release it to open the window fully. Guidance based on the 2021 IRC says that after release the window must still give the clear opening that the escape opening section (R310 in 2021, R319 in 2024) requires. Check the maker's data: the device and the sash both take up some of the opening.
Other windows follow the same arithmetic. A low living-room window on the second floor, a stairwell window or a landing window with a sill under 24 in all fall under the rule. A window in a bathroom or a closet has no escape duty, so a fixed 4 in stop is enough. Low glass can also be a safety-glass issue: see where tempered glass is required.
What Canada says
In Canada the fall rule is part of the guard article in Part 9 of the building codes, Article 9.8.8.1. The sill threshold is higher than the IRC's and the numbers are metric. The Ontario Building Officials Association (OBOA) advisory on the 2024 Ontario Building Code (Sentence 9.8.8.1(4)) describes it for residential occupancies like this: a window with a sill 900 mm (35½ in) or less above the floor has its opening limited to 100 mm (4 in) or is protected by a guard. Where the limit is a device, it has to release only with tools or special knowledge. Provincial guidance for other codes also gives a drop of more than 1800 mm (about 71 in) as the second condition, but the OBOA advisory does not mention it, so confirm it with your authority.
Alberta (NBC(AE) 2023) issued a variance (STANDATA 23-BCV-001) that lets a 100 mm device built to ASTM F2090 serve bedroom egress windows with restrictions. Per the OBOA advisory, British Columbia's appeal board found that such a device can satisfy the fall protection rule but not the egress rule, and Ontario treats an F2090 device on an egress window as something to prove to the local authority, advising you to avoid low-sill egress windows where you can.
Example: second-floor bedrooms in the two-story plan
FloorGen's 4-bedroom two-story template has 300 cm (9 ft 10 in) from the first floor to the second. Every second-floor window is therefore well over 72 in above the ground, so the 24 in sill test decides everything. The windows are double-hung, with the template's default sill of about 35½ in (90 cm), so none triggers the rule.
| Room | Net area | Window sill |
|---|---|---|
| Primary bedroom | 220 ft² (20.4 m²) | about 35½ in |
| Bedroom 2 | 167.8 ft² (15.6 m²) | about 35½ in |
| Bedroom 3 | 96.1 ft² (8.9 m²) | about 35½ in |
| Bedroom 4 | 94.6 ft² (8.8 m²) | about 35½ in |
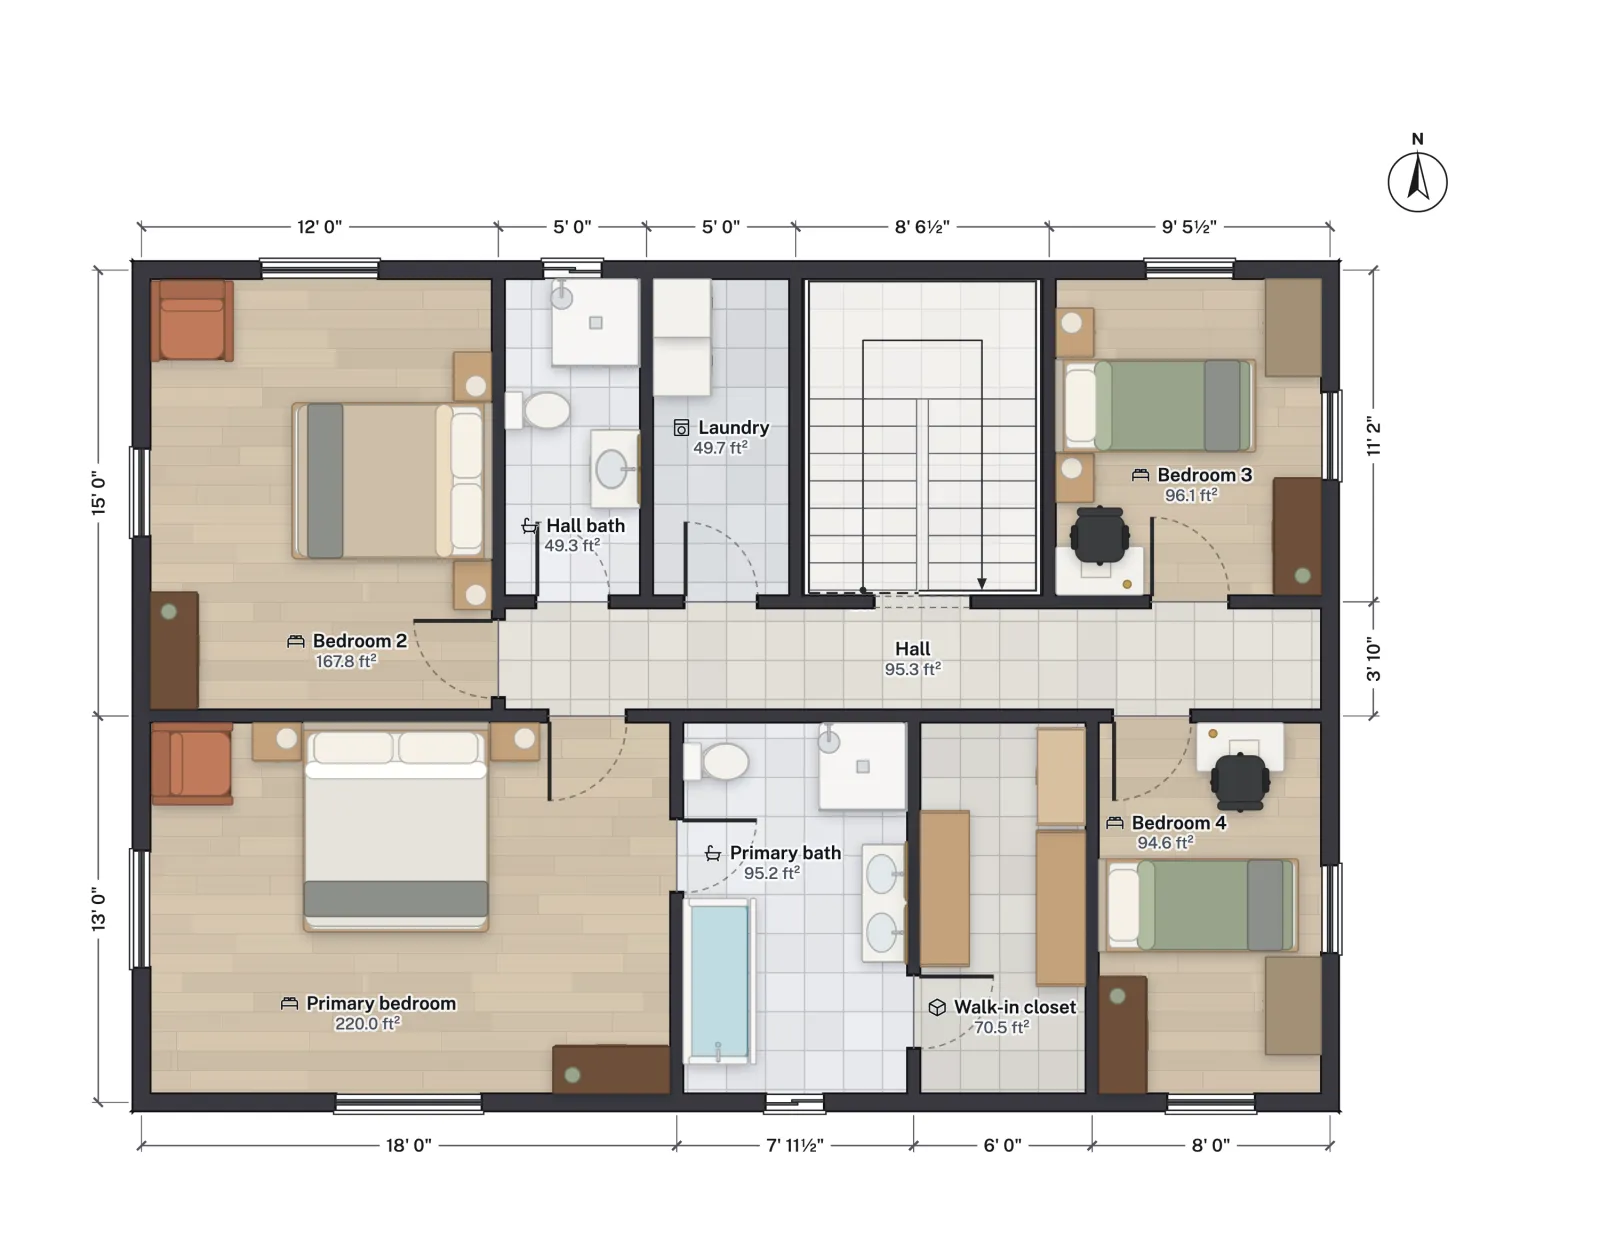
Say you want a window seat in Bedroom 2 and lower its sill from 35½ in to 18 in. Now it is under 24 in and roughly 11 ft above the ground, so it needs a 4 in limit or a device. As Bedroom 2 is a bedroom, that window may also be its escape opening, which pushes the choice toward a WOCD. Raising the sill to 30 in instead keeps the seat view and removes the whole question.

Quick checklist
- Upper-floor bedroom window: sill between 24 and 44 in, and no fall device needed.
- Sill under 24 in with a drop over 72 in: 4 in limit, ASTM F2090 device or WOCD.
- Egress window with a low sill: a WOCD an adult can release, and a clear opening that still meets the escape opening section (R310 in 2021, R319 in 2024) afterwards.
- Non-bedroom rooms: a fixed 4 in stop is acceptable.
- Canada: metric thresholds and device policy vary by province; ask your building official.
For window sizes, see standard window sizes; for the rest of what makes a bedroom legal, see legal bedroom requirements under the IRC. Guards on stairs and balconies follow different rules, covered in the stair code guide.
More from the blog
Codes6 min read
Window Sill Height Code: Fall Protection for Low WindowsCodes6 min read
Dryer Vent Length Code: How Far Can a Dryer Vent Run?
Guides6 min read
Standard Window Sizes: Size Codes, Rough Openings and Egress