CanadaUpdated 6 min readFloorGen team
Egress Window Size Requirements: US (IRC) and Canada
Egress window size requirements: the IRC's 5.7 ft² net opening, 24 in high, 20 in wide and 44 in sill, versus Canada's 0.35 m² with no side under 380 mm.
In the US, the International Residential Code requires a bedroom egress window with at least 5.7 ft² (0.53 m²) of net clear opening, at least 24 in high and 20 in wide, with the opening no more than 44 in above the floor. Canada asks for much less: an opening of at least 0.35 m² (3.77 ft²) with no side under 380 mm (15 in), under Article 9.9.10.1. of the National Building Code and the provincial codes based on it. A window that is legal in a Toronto basement can be too small in Toronto, Ohio.
Side by side
| Requirement | Canada (NBC 2020, provincial codes) | US (2021 IRC R310 / 2024 IRC R319) |
|---|---|---|
| Minimum opening area | 0.35 m² (3.77 ft²) | 5.7 ft² (0.53 m²); 5.0 ft² at grade-floor or below-grade openings |
| Minimum dimension | 380 mm (15 in) in any direction | 24 in (610 mm) high and 20 in (508 mm) wide |
| Maximum sill height | None in the NBC (1.5 m recommended); Ontario 1000 mm (39⅜ in) except in basements | 44 in (1118 mm) to the bottom of the clear opening |
| Window well clearance | 760 mm (30 in) in front of the window (NBC, BC, Alberta); 550 mm (21⅝ in) in Ontario | 9 ft² (0.84 m²) of well, at least 36 in (914 mm) each way |
| Ladder in the well | Not specified in the article; Ottawa asks for help to climb out of wells over 1000 mm deep | Required when the well is more than 44 in (1118 mm) deep |
| Which rooms | Each bedroom, unless the suite is sprinklered (Ontario: each floor level with bedrooms, unless it has a door outside) | Every sleeping room, and basements (with limited exceptions) |
The US figure is about one and a half times the Canadian one, and the US minimums of 24 × 20 in only multiply to 3.3 ft², so a window that just meets both minimum dimensions is still too small: a 24 in high opening has to be about 34 in wide to reach 5.7 ft². In Canada, a 380 × 925 mm opening (15 × 36½ in) meets 0.35 m².
How Canada measures the opening
The Canadian requirement is an unobstructed opening with the window fully open, measured between the sash, jamb, sill and any hardware, not the rough opening or the glass. Alberta's building officials describe the test as passing a prism with the required area and minimum dimension through the opening. The window must open from the inside without keys, tools or special knowledge and stay open without being held.
- Casements work when the opening, measured to the operator hardware, passes the test; egress hinges help a lot.
- Sliders work if the open half is big enough. A slider opens less than half its frame width, so check the clear opening, not the frame.
- Awning windows usually fail, because the operator arm blocks the opening. Inswing basement hoppers that open fully are a common basement choice.
The NBC sets no maximum sill height, but its guidance recommends sills no higher than about 1.5 m (4 ft 11 in), with a built-in step where that is unavoidable. Ontario's 2024 code is stricter above grade: 1000 mm maximum except in basements, where Ottawa suggests a built-in step no more than 1000 mm below the window. If the window opens into a well, keep 760 mm clear in front of it in most provinces, or 550 mm in Ontario.
How the US measures it
The IRC calls it an emergency escape and rescue opening (2021 IRC R310; section R319 in the 2024 edition). The net clear opening is measured with the window in its normal open position: the clear width times the clear height, not the frame size. The 44 in sill limit is measured from the floor to the bottom of the clear opening. Below grade, the well must give 9 ft² of floor with 36 in in each direction, and wells deeper than 44 in need a fixed ladder or steps that do not block the window. US rules for bedrooms as a whole are in what makes a room a bedroom under the IRC. For US wells, see egress window well requirements.
One window for both markets
If you design for both countries, size to the IRC and you will meet Canada too: anything with 5.7 ft² clear and a 20 in minimum width also clears 0.35 m² and 380 mm. Read the maker's net clear opening data rather than the frame size; frames, sashes and operators eat several inches.
FloorGen's 3-bed ranch with finished basement template shows both kinds of basement window. Bedroom 4, 226.4 ft² (21.03 m²) net, has a 36 in (914 mm) wide casement, 36 in tall, with its sill 42 in (1067 mm) above the floor and a window well drawn outside it. The rec room, bath, office and storage room have 32 × 16 in awning windows near the top of the foundation wall: fine for light and air, but not escape windows, which is the awning problem described above.
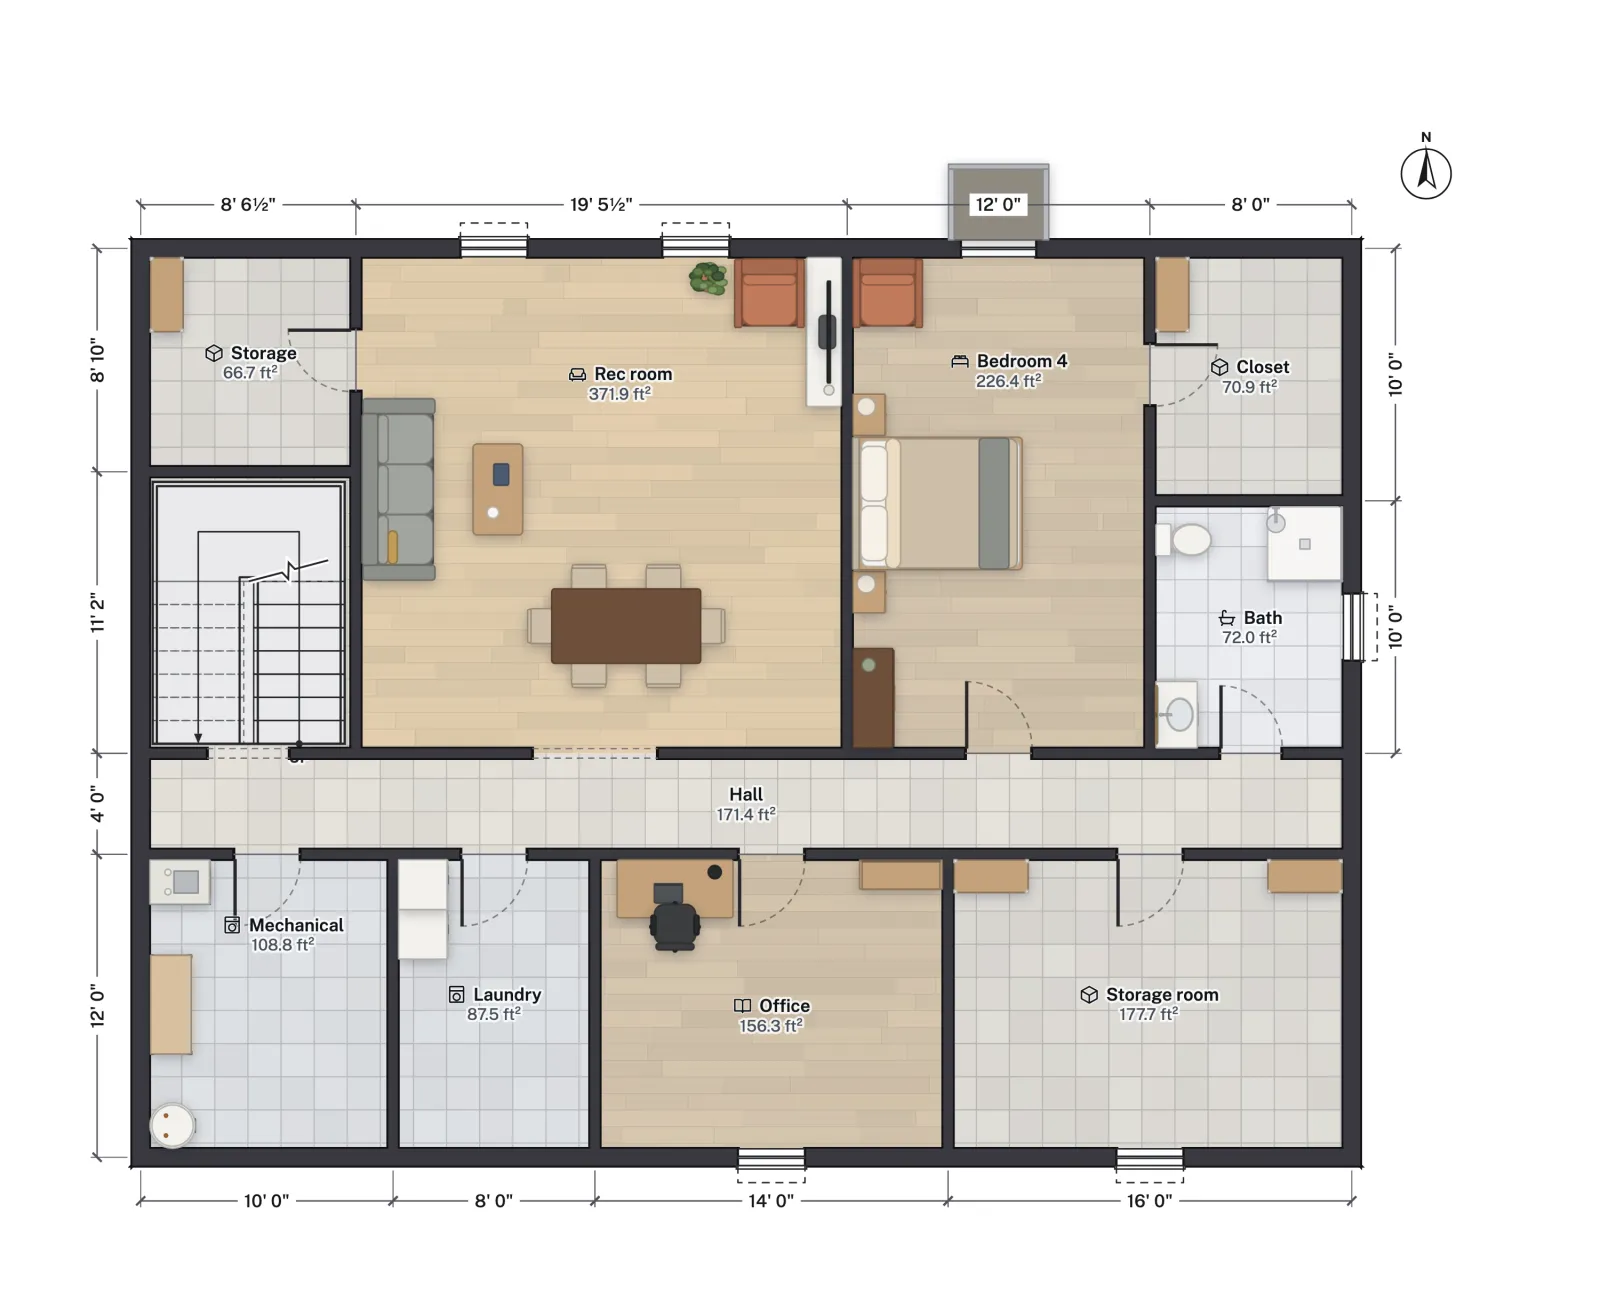
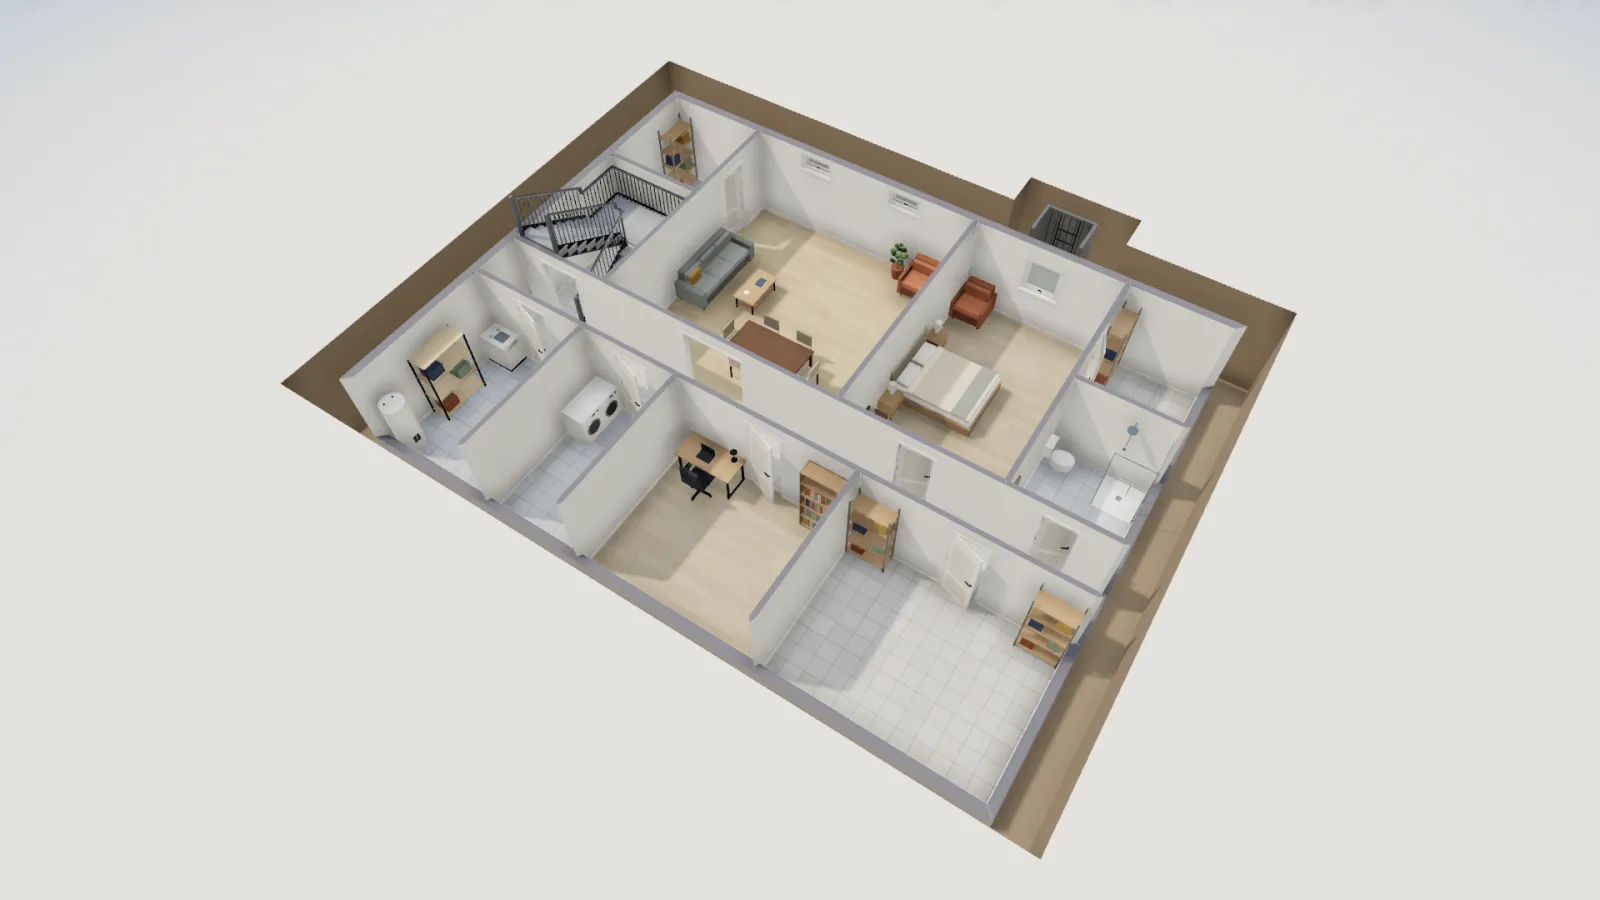
Under the IRC profile, the template passes FloorGen's escape-window check, which measures each bedroom's clear opening against 5.7 ft² (5 ft² for a grade-floor opening), 24 × 20 in and the 44 in sill. Switch the building code to NBC Canada 2020 or OBC (Ontario) and the same window is checked against 0.35 m² and 380 mm instead. For the well itself, see egress window well requirements; for the room, see minimum bedroom size in Canada. The one-bedroom Basement secondary suite template, covered in basement apartment requirements in Ontario, also has two 36 in bedroom windows, one on each outside wall.
Common mistakes
- Ordering by rough opening instead of the maker's clear opening figure.
- Using an awning window because it fits the foundation, then finding the operator blocks the escape.
- Forgetting the well: a compliant window behind a 400 mm well is not an egress window in Ontario (550 mm) or anywhere else in Canada (760 mm).
- Adding a window security bar or a locked well cover. Both must release from inside without tools or knowledge.
- In the US, sizing to the 24 × 20 in minimums and missing the 5.7 ft² area.
Basement windows also depend on ceiling height and grade: see basement ceiling height rules in Canada.
More from the blog
Codes7 min read
Egress Window Well Requirements: IRC Size, Ladder and Covers
Canada7 min read
Basement Apartment Requirements in Ontario (2024 OBC Guide)Canada6 min read
Secondary Suite Requirements in BC (2024 Building Code)