Codes7 min readFloorGen team
Range Hood Make-Up Air Requirements (400 CFM Rule)
Range hood make-up air requirements under the IRC: the 400 CFM threshold, when it applies, sizing a hood, ducted vs recirculating, and islands.
Under the International Residential Code, a kitchen exhaust system that can move more than 400 cfm needs make-up air at roughly the same rate, but only where a fuel-burning appliance that is not direct-vent or mechanically drafted sits inside the home's air barrier (2021 IRC M1503.6). A hood rated at exactly 400 cfm or less does not trigger it. Many states and cities change the number or the trigger, so confirm it with your building department before you pick a hood.
What the 400 cfm rule says
Range hoods are covered by section M1503 of the 2021 IRC, domestic cooking exhaust equipment. Section M1503.6 is the make-up air rule. In plain words: where a gas, oil or solid-fuel appliance that is neither direct-vent nor mechanically drafted is inside the dwelling unit's air barrier, any exhaust system capable of exhausting more than 400 cfm must be given make-up air, by a fan or passively, at about the same rate. The 2024 IRC renumbered much of Chapter 3; we could not confirm whether Chapter 15 numbers changed, so check the 2024 text if your jurisdiction uses it.
Two points that people miss:
- It is the capacity of the system, not the speed you cook at. A 600 cfm hood on low is still a 600 cfm hood. Look at the maximum rating on the data plate or spec sheet.
- Both conditions matter. The hood must be over the threshold and the house must contain a naturally drafting fuel-burning appliance. A gas cooktop on its own is not what the section names; think of an atmospheric water heater, furnace, or a fireplace or wood stove. In an all-electric or sealed-combustion house, the model text does not require make-up air, though some local codes and energy programs ask for it anyway.
Some adopted codes set the bar elsewhere, so the first question is always which edition and amendments your jurisdiction adopted. Canada is not covered here: the National Building Code and provincial codes have their own kitchen-exhaust and make-up air provisions, so check those for a Canadian project.
How make-up air is supplied
The make-up air system needs at least one outdoor air duct with a damper. In the 2021 IRC as commonly summarized, the damper (M1503.6.2) is either a gravity damper or an electrically operated one that opens automatically when the hood runs, and it must be reachable for service. Where the air comes in matters too (M1503.6.1, same source): it should discharge into the kitchen, or into rooms or ducts connected to the kitchen through permanent openings, so the hood has something to draw from. A window you have to remember to open does not count as automatic.
In practice there are three common ways to do it:
- A passive duct from outside with a damper, discharging near the kitchen or into the return plenum. Simple, but it brings in cold air untreated in winter.
- A powered make-up air unit interlocked with the hood, sometimes with a heater. Costlier, and the usual choice for big hoods.
- A hood with a built-in make-up air connection, which several makers sell. Follow the maker's installation manual.
The reason the code cares is depressurization. A strong hood in a tight house pulls air from wherever it can find it, including down a flue, and can backdraft a water heater or furnace. Airtight houses make this more likely. For the same reasoning on bathroom fans, see bathroom exhaust fan code.
Sizing a hood to the range
The IRC does not tell you how big a hood should be. Sizing is design guidance from the Home Ventilating Institute (HVI) and appliance makers, and the figures below are as commonly reported in trade write-ups of that guidance, so check the maker's own rules for your range. The usual rule of thumb is about 100 cfm per linear foot of cooking surface for a hood against a wall and about 150 cfm per foot for an island hood, which has no wall behind it to channel the plume.
| Range width | Wall hood | Island hood |
|---|---|---|
| 30 in | 250 | 375 |
| 36 in | 300 | 450 |
| 48 in | 400 | 600 |
For gas, a second rule is commonly given: about 1 cfm for every 100 BTU/h of total burner output. A pro-style range with 60,000 BTU/h of burners works out to around 600 cfm, which is well into make-up air territory. Electric and induction cooktops produce less heat, so the width-based figure is usually enough.
NKBA's kitchen planning guidelines also ask for a correctly sized, ducted ventilation system for every cooking surface, and secondary summaries give 150 cfm as the recommended minimum. That is guidance, not code, and the NKBA text is the place to confirm the current wording. Two practical points: make the hood at least as wide as the range, and wider by a few inches each side if you cook on the front burners a lot.
Bigger is not automatically better. Above 400 cfm you may be adding a make-up air system, a larger duct and more noise. Decide early, because the duct run and the make-up air path both have to fit in the plan. The cabinet sizes around the hood are in kitchen cabinet dimensions.
Ducted or recirculating
The model code, in section M1503 (we have not confirmed the exact subsection), starts from the rule that domestic cooking exhaust goes outdoors through a duct. It has an exception for listed and labeled ductless (recirculating) hoods installed per the maker's instructions where other ventilation is provided. Whether your jurisdiction accepts that, and whether energy-code programs or local amendments narrow it, varies, so ask before you design around a recirculating hood.
- Ducted hoods remove heat, moisture, grease and combustion products. A short, straight, smooth metal run to the outside with few elbows performs best; every elbow and extra foot of duct costs airflow. Maker specs rate cfm at a stated duct size and length, so size the duct to the manual.
- Recirculating hoods filter the air through grease and charcoal filters and return it to the room. They are common in apartments and where a duct is impractical, but they do not remove moisture or most combustion gases, and the charcoal filters need replacing.
A ducted hood that is over 400 cfm brings the make-up air question; a recirculating hood moves no air out of the house, so make-up air is not the issue it is for ducted hoods, though your local code may say otherwise.
Where the range sits in a U-shaped kitchen
FloorGen's U-shaped kitchen template is a good test case. The room is 10 ft by 11 ft on the wall centrelines (the dimension strings in the plan), and its net area, to the inner wall faces, is 98.9 ft². The inside size is about 9 ft 5½ in by 10 ft 5½ in. The range is in the middle of the left-hand run, with wall cabinets above it, so a hood can take the place of the cabinet over the range.
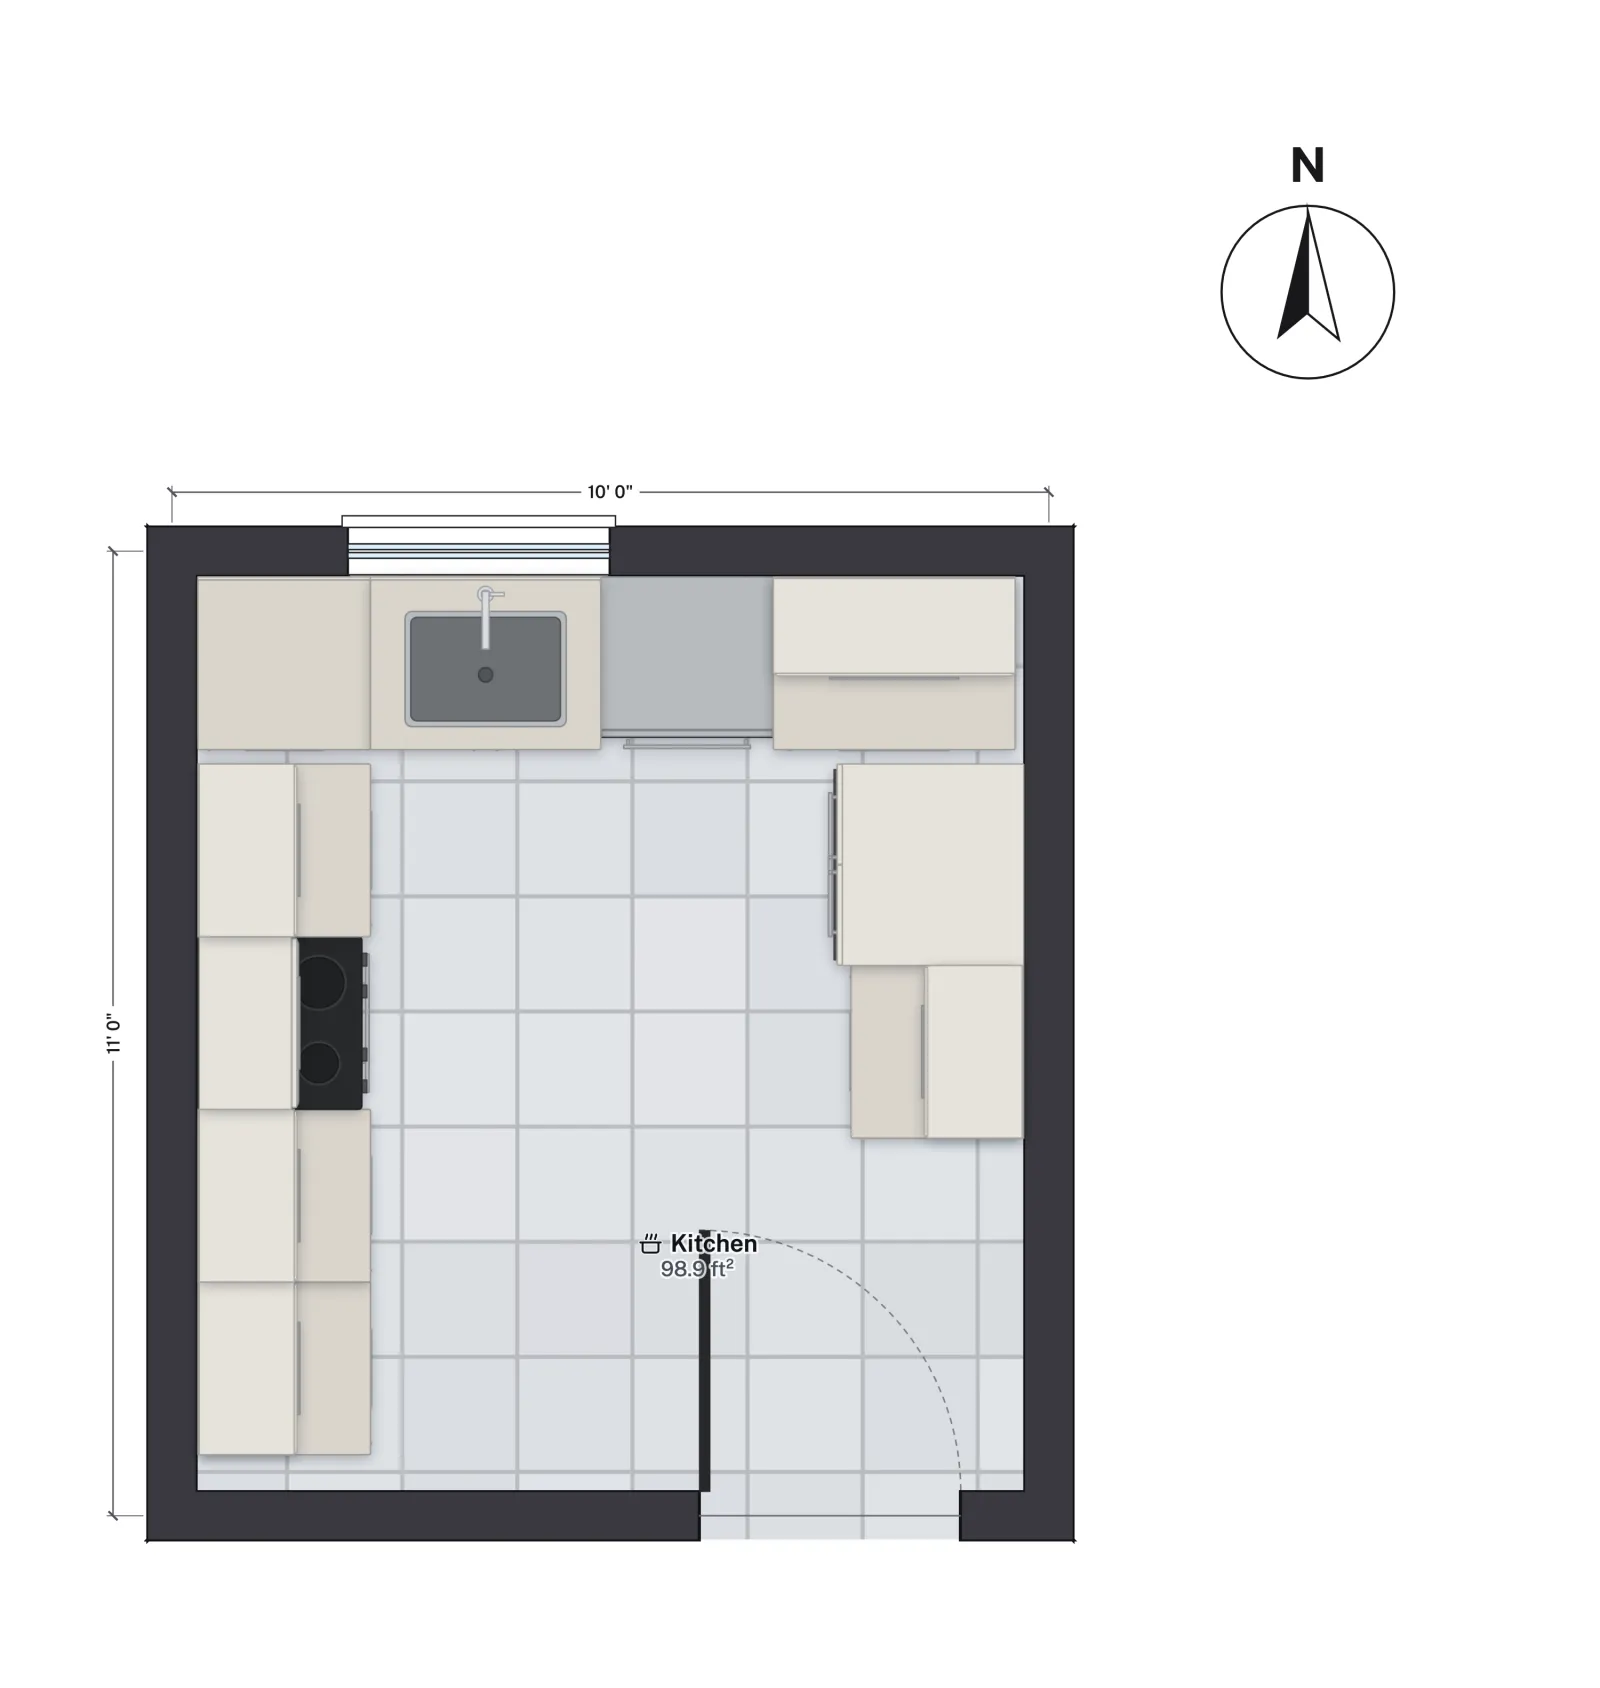
The plan helps with one decision: where the duct goes. The range is on the left-hand run, so the duct has to rise from the hood to an outside wall or the roof. The shorter the path, the better the hood performs.
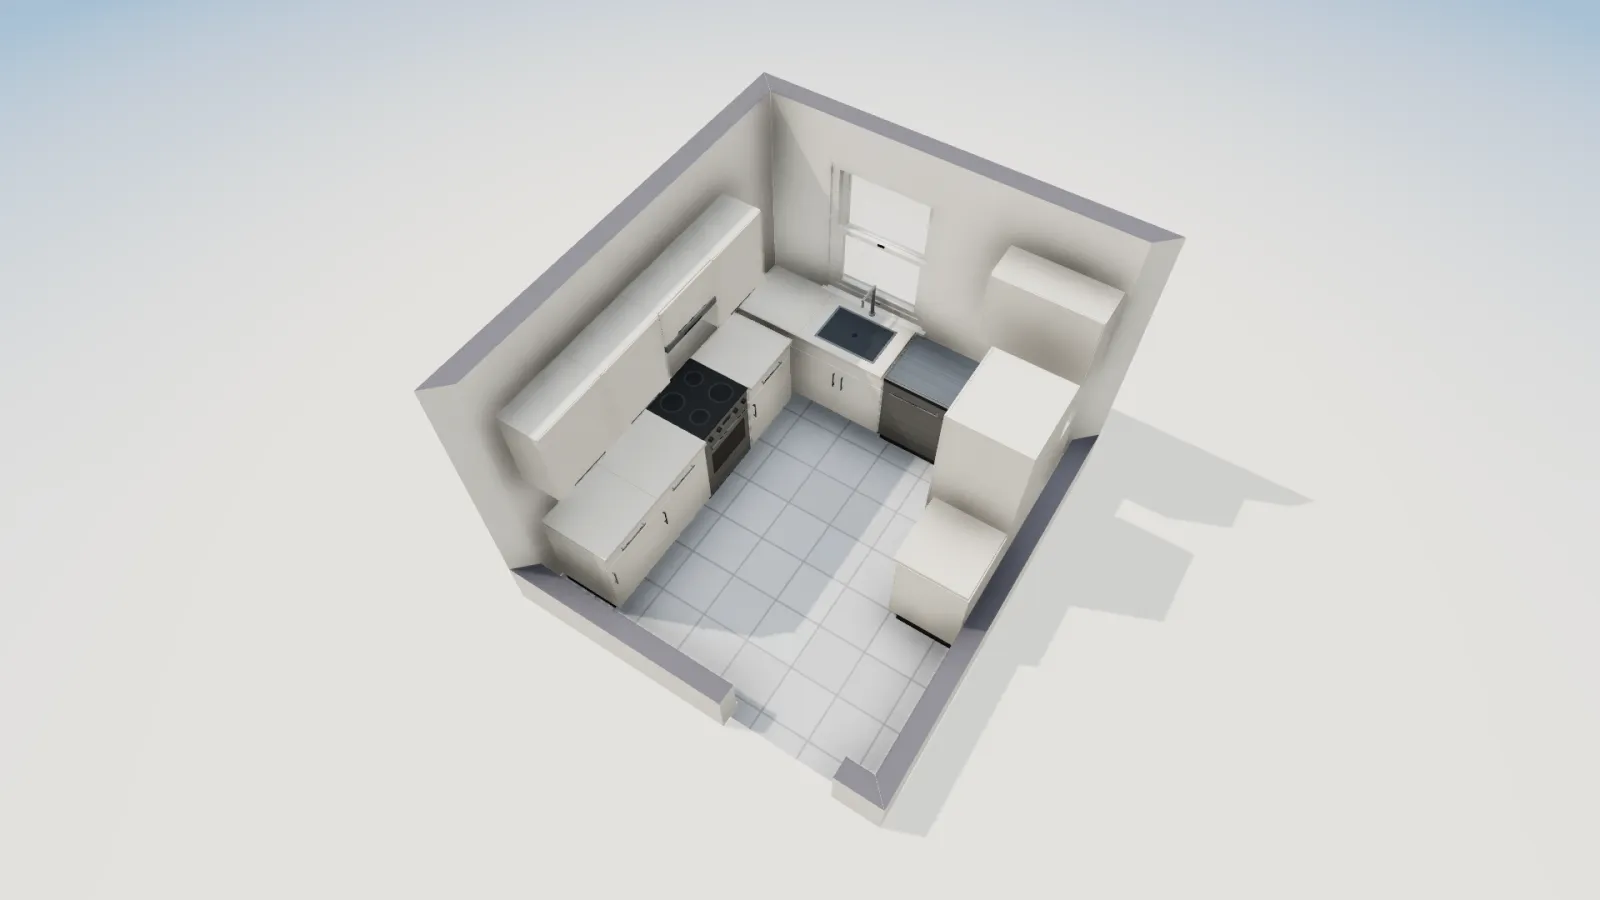
For more on how the runs and aisles fit together, see U-shaped kitchen layouts.
Islands and other layouts
A range on an island is the hardest case. There is no wall to hide a duct in, so it rises through the ceiling or a soffit above the island, and the ceiling above the island has to have joists or a roof route for it. Island hoods are mounted by the maker's instructions, and the guidance above asks for about 50 percent more airflow than the same range on a wall. Cross-drafts from a nearby window or door also pull the plume away from an island hood.
Before you commit to a cooking island, check that the aisles work: see kitchen island dimensions and kitchen layout dimensions and the NKBA work triangle. In a peninsula or L-shaped kitchen, a range at the end of a run against an outside wall gives the shortest duct and the easiest make-up air path.
Checklist for the plan
- Find the hood's maximum cfm on its spec sheet; over 400 means checking M1503.6 for your edition.
- List the fuel-burning appliances in the house and how each one vents.
- Draw the duct path from hood to outdoors, and keep it short and straight.
- Choose where the make-up air comes in and how its damper opens with the hood.
- Ask the building department which edition, amendments and energy-code rules apply.
More from the blog
Guides5 min read
U-Shaped Kitchen Layout: Minimum Size, Corners and Aisles
Codes5 min read
What Size Bathroom Fan Do I Need? CFM and Code RulesCodes7 min read
Range Hood Make-Up Air Requirements (400 CFM Rule)