Guides7 min readFloorGen team
Recessed Lighting Spacing: How Far Apart and From the Wall
Recessed lighting spacing: about half the ceiling height apart and 2 to 3 ft from walls, how many cans a room needs from lumens, and a 6-light kitchen plan.
The usual rule of thumb for recessed lighting spacing is to put the cans about half the ceiling height apart, so roughly 4 ft apart under an 8 ft ceiling, and to keep the first row 2 to 3 ft from the walls. How many you need is a separate sum: the light a room should get, in lumens, divided by what each can puts out. Both are guidance, from lighting retailers' layout guides and the Illuminating Engineering Society (IES), not building code. In Canada the same fixtures are called pot lights.
Below are the spacing rule and where it breaks, the lumens arithmetic for the fixture count, what changes over kitchen counters, and a six-can layout drawn on FloorGen's L-shaped kitchen. For the room itself, see kitchen layout dimensions; for the other ceiling symbols on a plan, see floor plan symbols.
The spacing rule of thumb
Most lighting-retailer layout guides give the same starting point. Spacing between cans is about half the ceiling height, and distance from a wall is about half the spacing, which lands at 2 to 3 ft in most rooms. Some guides allow wider spacing, up to two-thirds of the height, so treat half as the cautious end.
| Ceiling | Apart | From a wall |
|---|---|---|
| 8 ft (2.4 m) | 4 ft (1.2 m) | 2 ft (0.6 m) |
| 9 ft (2.7 m) | 4 ft 6 in (1.4 m) | 2 ft to 2 ft 3 in |
| 10 ft (3.0 m) | 5 ft (1.5 m) | 2 ft 6 in (0.75 m) |
| 12 ft (3.7 m) | 6 ft (1.8 m) | 3 ft (0.9 m) |
It is a first pass. A fixture's data sheet may give a spacing criterion, a multiplier of mounting height that depends on its beam, and a wide-beam trim can sit further apart than a narrow one. Joists, ducts and beams also move cans: the layout follows what is in the ceiling, then you nudge it back toward the grid.
How many recessed lights do you need
Spacing sets the grid, but the count comes from light. The IES residential guidance, as tabled in Penn State's course EGEE 102, is about 10 to 20 foot-candles for a living room or bedroom and 30 to 40 for general kitchen light. A foot-candle is one lumen per square foot, so lumens needed = foot-candles × floor area. These are recommendations, not a pass mark.
- Multiply the room's net area (ft²) by the foot-candle target, low and high.
- Divide by the lumens of one fixture. Many LED cans for 6 in housings are rated somewhere around 600 to 1,100 lumens; read the box.
- Round up, then check that the count fits a grid that matches the spacing rule.
The lumens calculator does the first two steps and draws a fixture grid. It ignores the light lost in the trim and on dark surfaces, so plan toward the top of the range. If the count and the spacing rule disagree, trust the spacing for evenness and change the lumens per can: fewer, brighter cans leave dark gaps, and more, dimmer ones cost more to buy and wire.
Kitchens and the area over the counters
Kitchens are the room where recessed lighting works hardest. The general level is higher than elsewhere, and Penn State's table gives 50 to 100 foot-candles at the sink and range, which a ceiling grid alone rarely reaches. Two layout choices matter more than the exact spacing:
- Put the can in front of the counter edge, not above the counter. A can directly over a person standing at the counter casts their shadow on the work. A row 3 ft or so from the wall lands just in front of 24 in deep base cabinets, which lights the counter and the cabinet fronts.
- Add task light. Under-cabinet strips cover the counters; cans cover the floor and the aisle. See kitchen outlet spacing for the plugs and switch boxes that go with them.
Safety and fixture ratings
A recessed fixture sits in the ceiling cavity and gets hot, so its listing matters more than its spacing. In the US, the NEC (Article 410, which covers luminaires) keeps non-IC housings away from combustible material and thermal insulation, while a fixture listed as Type IC may touch insulation. Section numbers differ between NEC editions, so check the edition your jurisdiction has adopted. In the US, the 2021 IECC (R402.4.5, also N1102.4.5 in the 2021 IRC) also requires recessed luminaires in the building thermal envelope to be IC-rated, airtight to a stated leakage rate and sealed to the ceiling, where those editions are adopted. Under an insulated attic, buy IC housings; in Canada, where pot lights in an insulated ceiling also leak warm air, look for a housing marked as both insulation-contact and airtight. Your inspector and the label on the fixture decide what is allowed.
Worked example: six cans in the L-shaped kitchen
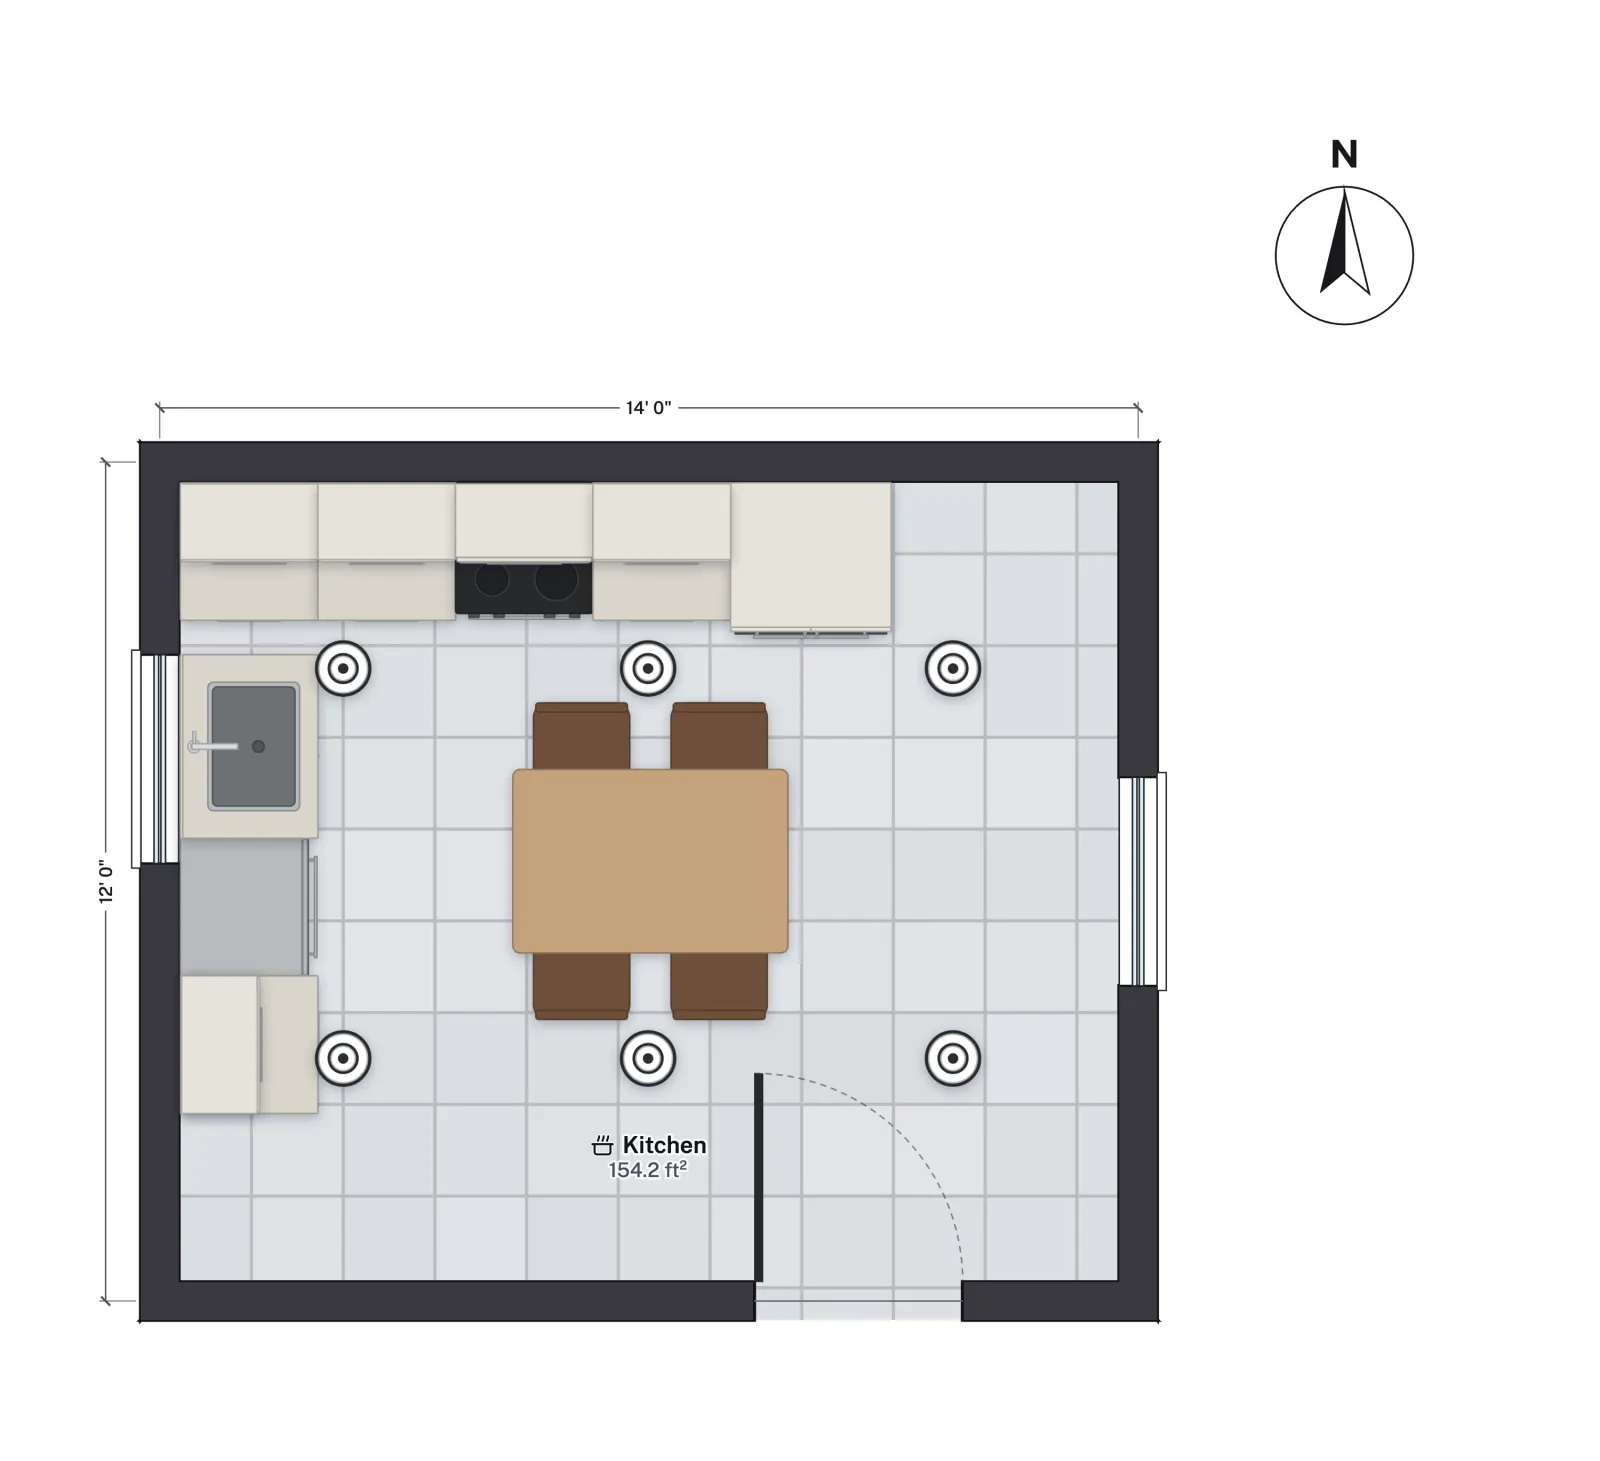
FloorGen's L-shaped kitchen template is 14 × 12 ft on its wall centrelines and 154.2 ft² net, to the inner wall faces. Its ceiling is 9 ft 10 in (300 cm). At 30 to 40 foot-candles, the room wants about 4,630 to 6,170 lumens of general light (154.2 × 30 and × 40).
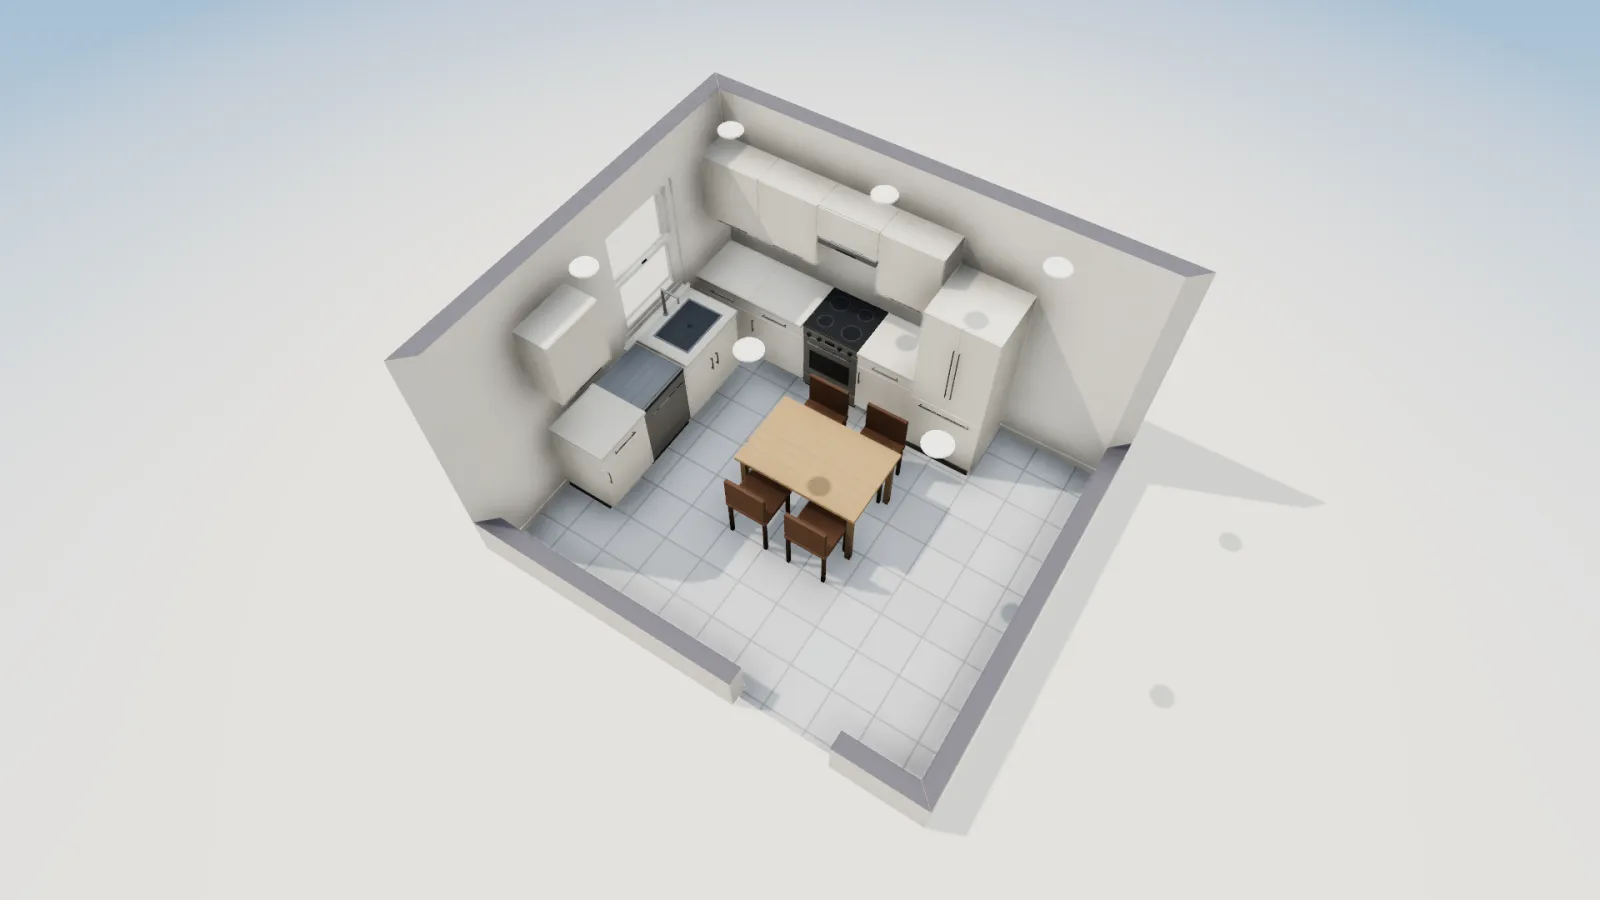
Half of 9 ft 10 in is about 4 ft 11 in. The grid shown has six 6 in cans in three columns and two rows, which is not exactly that: it is tighter across, about 4 ft 4 in between columns, and wider down, about 5 ft 7 in between rows. The columns sit about 2 ft 7 in, 7 ft and 11 ft 4 in from the west wall, and the rows about 3 ft and 8 ft 6 in from the north wall. That keeps the cans clear of the table in the middle, puts the north row just in front of the range-side counter and puts the north-west can beside the sink.
| Check | Rule of thumb | This plan |
|---|---|---|
| Spacing across | About 4 ft 11 in | About 4 ft 4 in |
| Spacing down | About 4 ft 11 in | About 5 ft 7 in |
| From the walls | 2 to 3 ft | About 2 to 3 ft |
| Lumens, 6 cans at 800 | 4,630 to 6,170 | 4,800 (before trim loss) |
Six cans of 800 lumens each give 4,800 lumens, inside the range but near its low end, so 1,000-lumen cans or a seventh light would be safer, and the sink and range still need under-cabinet task light on top. The spacing is off the rule because a 3 × 2 grid has to fit the room, and an even grid beats matching the number.
Drawing a lighting plan on a floor plan
A lighting plan is the floor plan with the ceiling fixtures and switches on it. Draw the room, then place the cans on the grid, dimension from two walls to the first can, and show the rows so an electrician can read them. A recessed light is a small circle, sometimes inside a square (see floor plan symbols). Work in this order:
- Measure the net area and ceiling height; note any beams or soffits.
- Work out the lumens target and the can count with the lumens calculator.
- Set the grid at about half the ceiling height, adjust it so the end spaces are about half of the main spacing, and move cans to avoid joists and ducts.
- Check cans against what sits below them: counters, an island, a door swing, a stair.
- Add task lights and decide on the switches and dimmers.
If you are in Canada
The geometry is the same; the metric version is 1.2 m apart under a 2.4 m ceiling, and about 0.6 to 0.9 m from walls. One foot-candle is about 10.76 lux, so 30 to 40 fc is roughly 320 to 430 lux. Electrical installations follow the Canadian Electrical Code and provincial amendments, and an insulated ceiling needs the right pot-light housing, so check the label and with your inspector or electrician.
Recessed lighting checklist
- Spacing is about half the ceiling height apart and 2 to 3 ft from the walls, as a starting point only.
- Count from lumens: floor area × foot-candles, divided by lumens per can, rounded up.
- In a kitchen, put the cans in front of the counter edge and add task light.
- Use IC-rated (and in cold climates airtight) housings where insulation touches the fixture.
More from the blog

Guides6 min read
L-Shaped Kitchen Layout: Dimensions, Corners and Islands
Guides7 min read
Floor Plan Symbols and Abbreviations: A Visual GuideGuides7 min read
Refrigerator Dimensions: Standard Fridge Sizes and Clearances