Australia7 min readFloorGen team
Stair and Balustrade Rules in Australia: NCC Housing Provisions
NCC stair and balustrade rules for Australian houses: 115–190 mm risers, 240–355 mm goings, 2R + G of 550–700 mm, 865 mm handrails and 1 m barriers.
Under the NCC Housing Provisions, a house stair needs risers of 115–190 mm, goings of 240–355 mm, and a step formula 2R + G between 550 and 700 mm, with 2 to 18 risers in each flight and 2.0 m of headroom. Where you could fall 1 m or more, you need a barrier (balustrade) at least 1 m high on a deck, balcony or landing and 865 mm above the nosings of a stair, with no gap a 125 mm sphere can pass through. Handrails sit at least 865 mm above the nosings. The clauses, the details and what FloorGen checks are below.
Which code, which edition
Houses (Class 1) and their garages and decks (Class 10) follow the ABCB Housing Provisions Standard, part of the National Construction Code. Stairs are in Part 11.2, barriers and handrails in Part 11.3. NCC 2025 is the current edition, but the states adopt it on their own timetable: when we last checked (October 2026), NSW, Queensland and the NT were still on NCC 2022. For the stair, handrail and barrier figures in this post the two editions agree, and the clause numbers are the same. State variations and your certifier have the last word.
Risers, goings and the 2R + G rule
NCC 2025 Housing Provisions Table 11.2.2a sets the limits for an ordinary (non-spiral) stair. The going is the horizontal distance from one nosing to the next; the riser is the height of each step. The table also asks for the slope relationship 2R + G (twice the riser plus the going) to fall between 550 and 700 mm, which keeps the stair matched to a normal stride. Source: NCC 2025 Part 11.2.
| Dimension | Minimum | Maximum |
|---|---|---|
| Riser (R) | 115 mm | 190 mm |
| Going (G) | 240 mm | 355 mm |
| Slope relationship (2R + G) | 550 mm | 700 mm |
Clause 11.2.2 adds rules that are not in FloorGen’s profile, all read in NCC 2025 and NCC 2022:
- 2 to 18 risers per flight (11.2.2(1)(a)). A taller rise needs a landing part way. FloorGen does not check this yet.
- Constant risers and goings in each flight (11.2.2(1)(c)): neighbouring risers or goings may differ by no more than 5 mm, and the largest and smallest in a flight by no more than 10 mm. FloorGen draws every step of a flight the same, so this holds for a stair drawn in it, but it is not checked as a rule.
- Open risers are allowed, but the gap between treads must not let a 125 mm sphere through (11.2.2(1)(d)). FloorGen does not check this yet.
- Winders: at most 3 in place of a quarter landing, or 6 in place of a half landing (11.2.2(3)). FloorGen does not check this yet.
Landings, thresholds and headroom
A landing must be at least 750 mm long (NCC 2022 and 2025, 11.2.5(1)(a)), measured 500 mm from the inside edge where the stair turns. A door that opens onto a stair needs a landing first where the stair falls more than 3 risers or 570 mm (11.2.5(1)(c)), and a door threshold more than 230 mm above the ground outside needs steps that meet the stair rules (NCC 2025, 11.2.6). FloorGen holds the 750 mm figure but does not check landing length yet, nor the threshold rules.
Headroom over a stair is at least 2.0 m, measured vertically above the nosing line (NCC 2022 10.3.1(1)(f), the same in NCC 2025). A beam, a bulkhead or the edge of the opening in the floor above must clear it along the whole flight.
Barriers: when you need one and how high
A barrier (balustrade) is required along the edge of any stair, landing, balcony, deck, verandah or floor where it is possible to fall 1 m or more to the surface below (NCC 2025 Housing Provisions 11.3.3(1)). Its height under 11.3.4(2): at least 865 mm above the nosings on a stair or ramp, and at least 1 m above the floor of a landing, balcony, deck, verandah or hallway. Source: NCC 2025 Part 11.3.
- No gap over 125 mm: openings in the barrier must not let a 125 mm sphere through; on a stair the opening is measured above the nosing line (11.3.4(4)). FloorGen does not check this yet.
- No ladder effect above 4 m: where a fall of more than 4 m is possible, horizontal or near-horizontal elements between 150 mm and 760 mm above the floor must not make the barrier climbable (11.3.4(8)). Horizontal wires and rails on a high deck are the usual problem. FloorGen does not check this yet.
- Bedroom windows: where the floor below a bedroom window is 2 m or more above the ground, an openable part whose lowest level is less than 1.7 m above the floor needs a device or screen that stops a 125 mm sphere passing through (11.3.7). FloorGen does not check this yet.
Handrails
A stair or ramp needs a handrail on at least one side, running the full length of the flight, with its top at least 865 mm vertically above the nosings (NCC 2025 11.3.5(1)). A stair with a change in elevation of less than 1 m does not need one (11.3.5(2)(a)), so a handrail is required from 1 m upward. The barrier on the open side of a stair is often built to double as the handrail, which is why both figures are the same.
The template: an Australian four-bedroom house
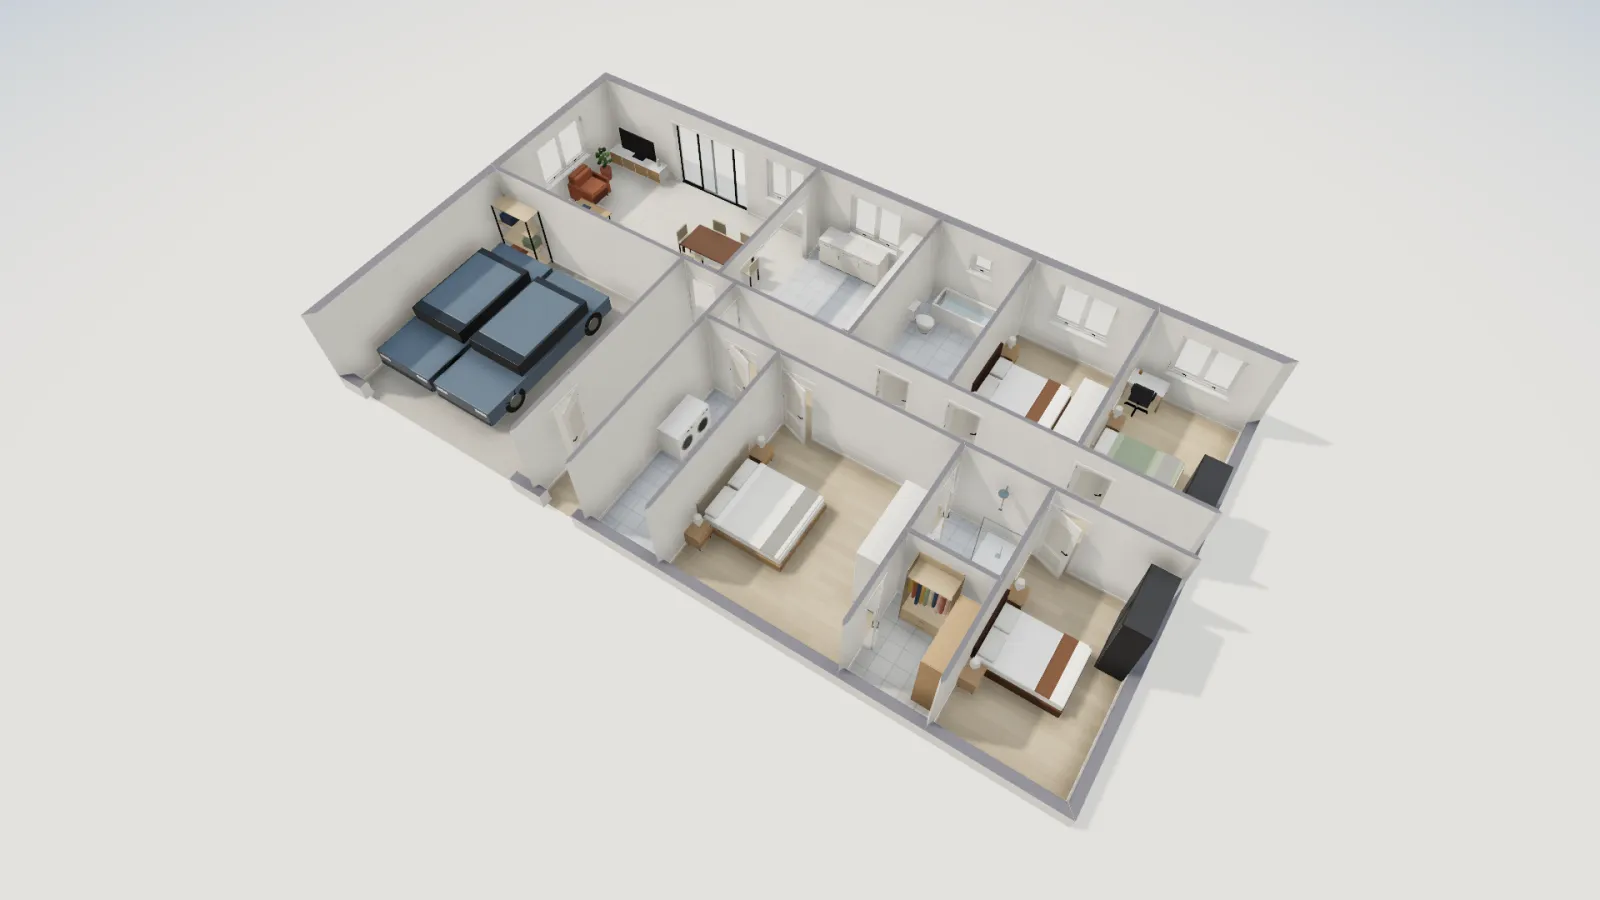
FloorGen’s Australian four-bedroom house is a single-storey brick veneer home, 19.0 m × 10.5 m on wall centrelines with 25 cm outside walls: a 33.87 m² double garage and an entry off the street to the south, a 29.46 m² family room and a 14.64 m² kitchen facing north to the backyard, a bathroom, laundry and three bedrooms off a long hall, and a 20.28 m² main bedroom with an ensuite and walk-in robe. The rooms add up to 183.97 m² net.
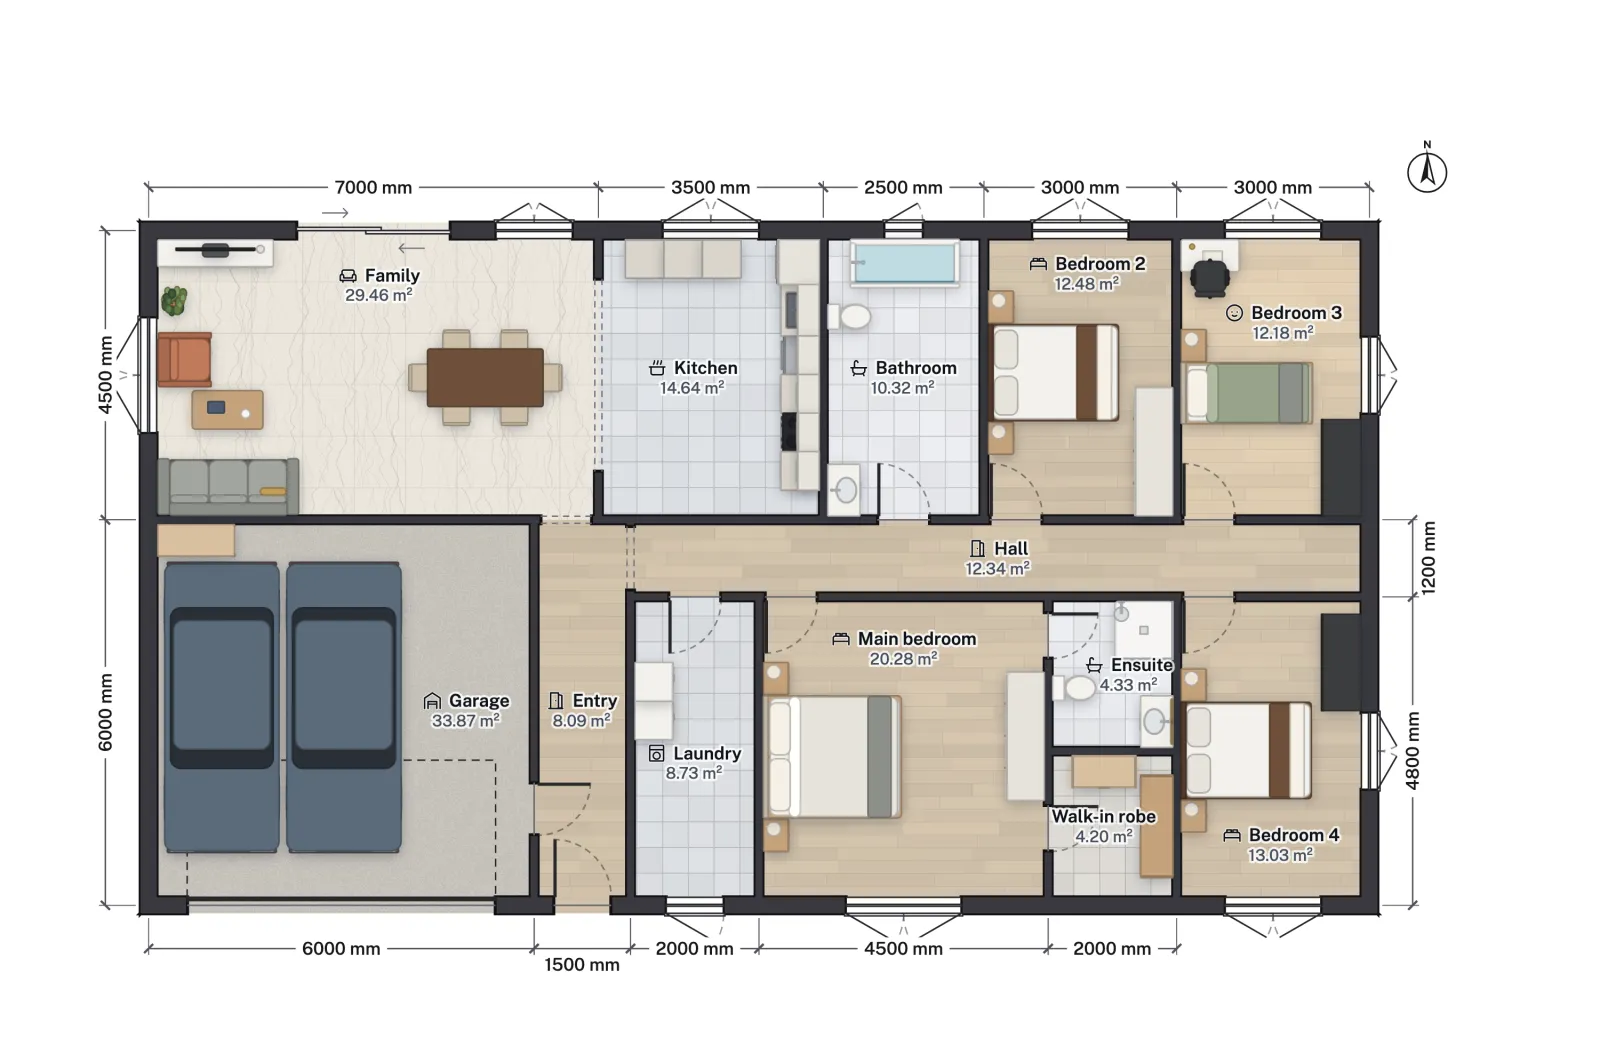
The plan has no stair, and on a flat block a slab-on-ground house like this may need none. The rules still bite in three places:
- Front and back steps. On a sloping block, a doorway sill more than 230 mm above the ground needs steps built to the riser and going limits, and a drop of more than 3 risers or 570 mm needs a landing outside the door first.
- A raised deck or alfresco. The template has none, but a deck off the family room’s sliding door, on a block that falls away, is the classic case: once the drop to the ground is 1 m or more, it needs a 1 m barrier with no gap over 125 mm, and its stair needs a handrail.
- A second storey. Add an upper floor and the stair rules, the 2.0 m headroom and the bedroom window rule all apply.
Take a floor-to-floor height of 2.85 m for that second storey, an assumed figure. 15 risers would be exactly 190 mm, right at the limit; 16 risers of about 178 mm with a 250 mm going give 2R + G of about 606 mm, comfortably inside 550–700 mm, in one flight of 16 risers (under the 18 allowed). The 15 goings make the flight 3.75 m long on plan, before any landing.
What FloorGen checks under the NCC
With the NCC (Australia) profile, FloorGen’s Review panel checks each stair for risers of 115–190 mm, goings of 240–355 mm, 2R + G of 550–700 mm, and 2.0 m of headroom under the floor or the flight above. A handrail you draw must be at least 865 mm high. A balcony railing must be at least 1 m high where the balcony floor is more than 1 m above the ground; a drop of exactly 1 m, which the NCC already counts, is not flagged.
It does not check the 2 to 18 risers per flight, open-riser gaps, winders, landing length, door thresholds, a missing handrail, barriers along stairs and landings, the 125 mm opening rule, the climbable zone above 4 m, or bedroom window protection. Nor does it check room heights: NCC 2022 10.3.1 asks for 2.4 m in habitable rooms and 2.1 m in kitchens, hallways, bathrooms and laundries, but those figures are held as pending and not checked yet. Check all of those by hand.
For the same questions in other countries, see stair rules in Germany under DIN 18065, the US stair code under the IRC and stair rules in Canada; for guards on decks and balconies in the US, deck railing height.
More from the blog
Germany6 min read
Stair Rules in Germany: DIN 18065 Rise, Going and Headroom
Codes6 min read
Deck Railing Height Code: IRC Guard and Handrail Rules
France7 min read
Garde-Corps and Stair Rules in France: Heights Under the CCH