France7 min readFloorGen team
Garde-Corps and Stair Rules in France: Heights Under the CCH
French house rules: 1 m balcony guards under CCH R.134-59, what NF P01-012 adds, and the 18 cm riser, 24 cm going and 80 cm stair width of the 2015 arrêté.
Also in: Français
In France, the guard (garde-corps) of a balcony, terrace, gallery or loggia must be at least 1 m high under article R.134-59 of the Code de la construction et de l’habitation (CCH), or 0.80 m where the guard is more than 50 cm thick. Inside a new house built to be sold or let, the 2015 accessibility arrêté sets the stair: risers of at most 18 cm, a going of at least 24 cm and a width of at least 80 cm. A house you build for your own use is outside those stair rules. Here is where each figure comes from and what the NF P01-012 guard standard adds.
Guard height on balconies, terraces and loggias
The rule sits in the regulatory part of the CCH, renumbered on 1 July 2021: what used to be R.111-15 is now R.134-59, with the same wording. It applies to every dwelling, a house built for yourself included. Its guard sentence is short: the guards of balconies, terraces, galleries and loggias must be at least 1 m high, and that may drop to 0.80 m where the guard is more than 50 cm thick, as with a deep masonry parapet or a planter wall.
The same article covers windows. Above the ground floor, a window whose sill is less than 0.90 m above the floor, other than one opening onto a balcony or terrace, needs a support bar and a protection rising to at least 1.00 m above the floor. A full-height window on an upper floor therefore needs a guard or a fixed lower pane, even with no balcony outside it.
| Where | Minimum height | Note |
|---|---|---|
| Balcony, terrace, gallery, loggia | 1 m | Every dwelling |
| Same, guard more than 50 cm thick | 0.80 m | Deep parapets |
| Window with a sill under 0.90 m, above the ground floor | 1.00 m protection | Not windows onto a balcony |
What NF P01-012 adds
The CCH gives the height and nothing else. The details builders work to come from NF P01-012, the French standard for guards, revised in November 2024 after more than 35 years. A standard is not a law: it binds through building contracts and insurers, and the AQC (the construction-quality agency) notes that the CCH prevails where the two differ. The text is paywalled, so the points below are as quoted by trade sources (FFB, the AQC, manufacturers); check the standard itself for a contract.
- When a guard is needed. Trade summaries of NF P01-012 call for one where the drop beyond the edge is more than 1 m. The CCH itself sets no drop height.
- Gaps. The infill must stop a child getting through or climbing: in the lower part of the guard no opening may let an 11 cm sphere pass, and higher up the gaps stay within 18 cm, with limits on horizontal rails a child could climb.
- Footholds. Where something a person can stand on sits near the guard (a low wall, a planter, a wide plinth), the 1 m is measured from it, not from the floor. The older edition called this a zone de stationnement précaire; manufacturers say the 2024 revision widens the idea, so a reduced height is harder to justify.
- Stair guards. The standard also covers the guard on the open side of a stair, measured from the nosings. Trade sources quote different heights for it (anywhere from 0.80 m to 1 m), so take the figure from the standard or your stair maker, not a blog.
- Dates. The 2024 edition applies to projects whose permit or prior declaration was filed from 1 June 2025, and from 1 January 2026 to works that need no planning authorisation, according to the FFB.
Stair dimensions: the 2015 accessibility arrêté
The CCH has no general stair rule for houses. The figures French builders quote come from the arrêté of 24 December 2015 on accessibility in new residential buildings, in force for permits filed from 1 April 2016. Its art. 12 covers the stair inside a dwelling on more than one level, and asks for a stair a visually impaired person can use safely:
| Dimension | Requirement |
|---|---|
| Riser (hauteur de marche) | 18 cm at most |
| Going (giron) | 24 cm at least |
| Width | 80 cm at least, measured under the handrail where it juts in by more than 10 cm |
| Handrail | At least one between solid walls; an open side’s guard counts |
| Lighting | No dark zones, switched from each level |
Who it binds. The accessibility rules apply to houses built to be sold, let or made available, for example by a developer or a builder selling off plan. A house built by its owner for their own use is outside them (art. R.111-18-4 of the CCH before the 2021 renumbering), so on a self-built maison the 18 cm and 24 cm are good practice, not law. The common stair of a block of flats is stricter under the same arrêté: 17 cm risers and 28 cm goings.
Within those limits, the usual comfort check is Blondel’s rule, from the 17th-century architect François Blondel: 2 × riser + going should come to about 60–64 cm, the length of a normal stride. It is a rule of thumb that French stair makers and textbooks use, not a requirement of the CCH or the arrêté.
The template: a French two-storey maison
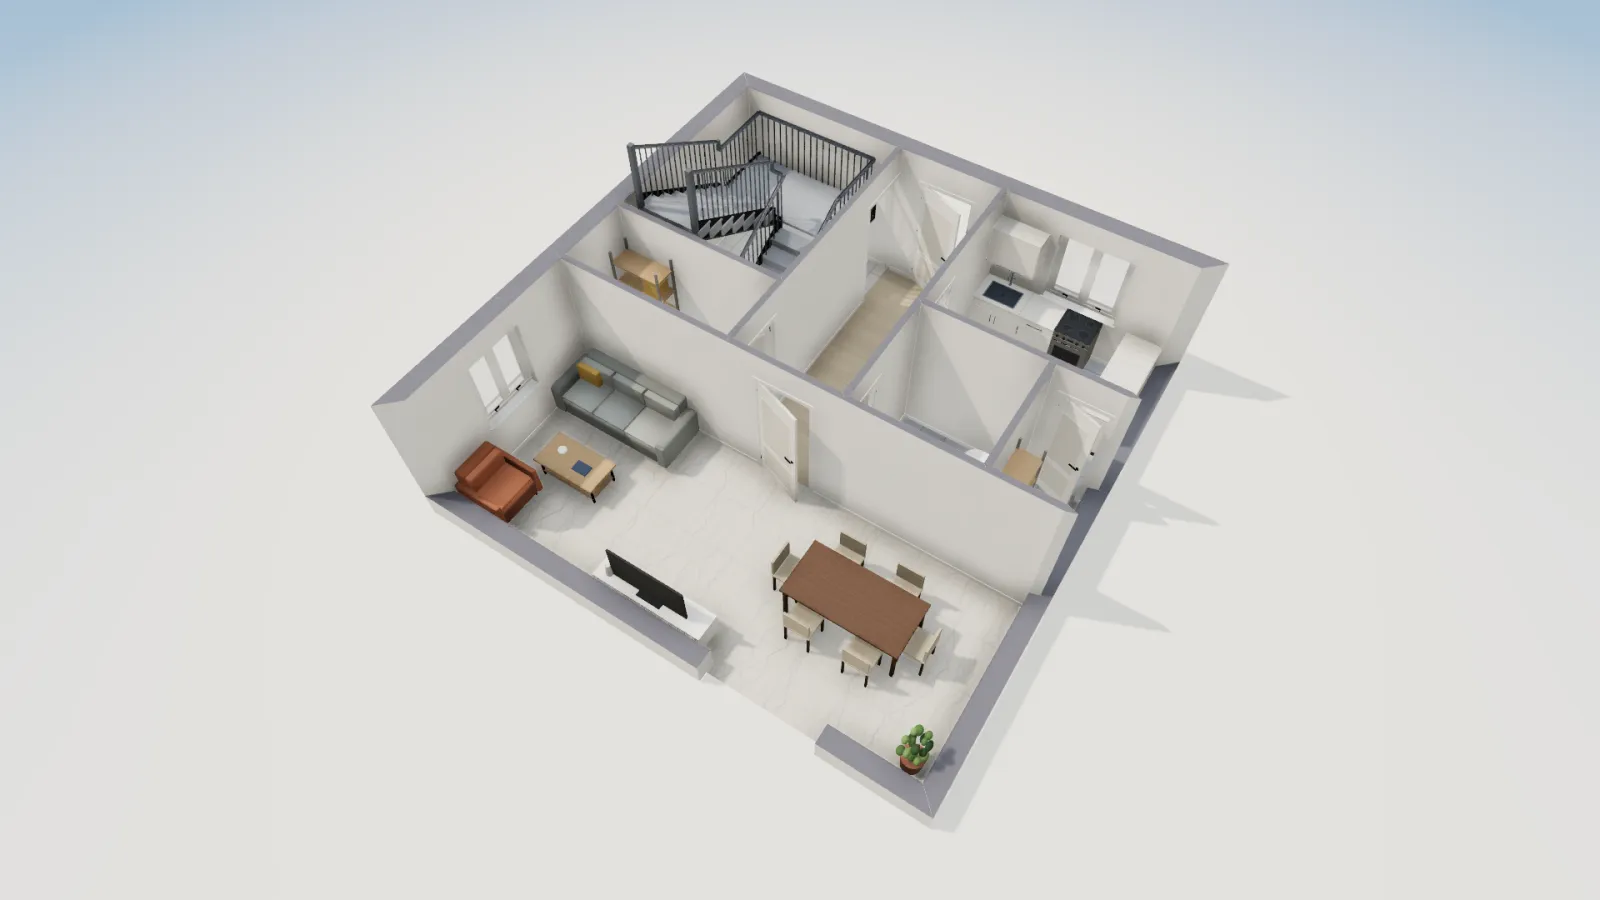
FloorGen’s French two-storey maison is 8.0 m × 8.0 m on wall centrelines, with 30 cm outside walls and 10 cm partitions. The rez-de-chaussée (56.83 m² net) has the entrée, a cuisine, a WC, a cellier, a placard and a 23.10 m² séjour that opens onto the garden through a sliding door. Storeys are 2.70 m floor to floor: under the 15 cm floor slab that leaves 2.55 m of ceiling downstairs, and 2.60 m upstairs.
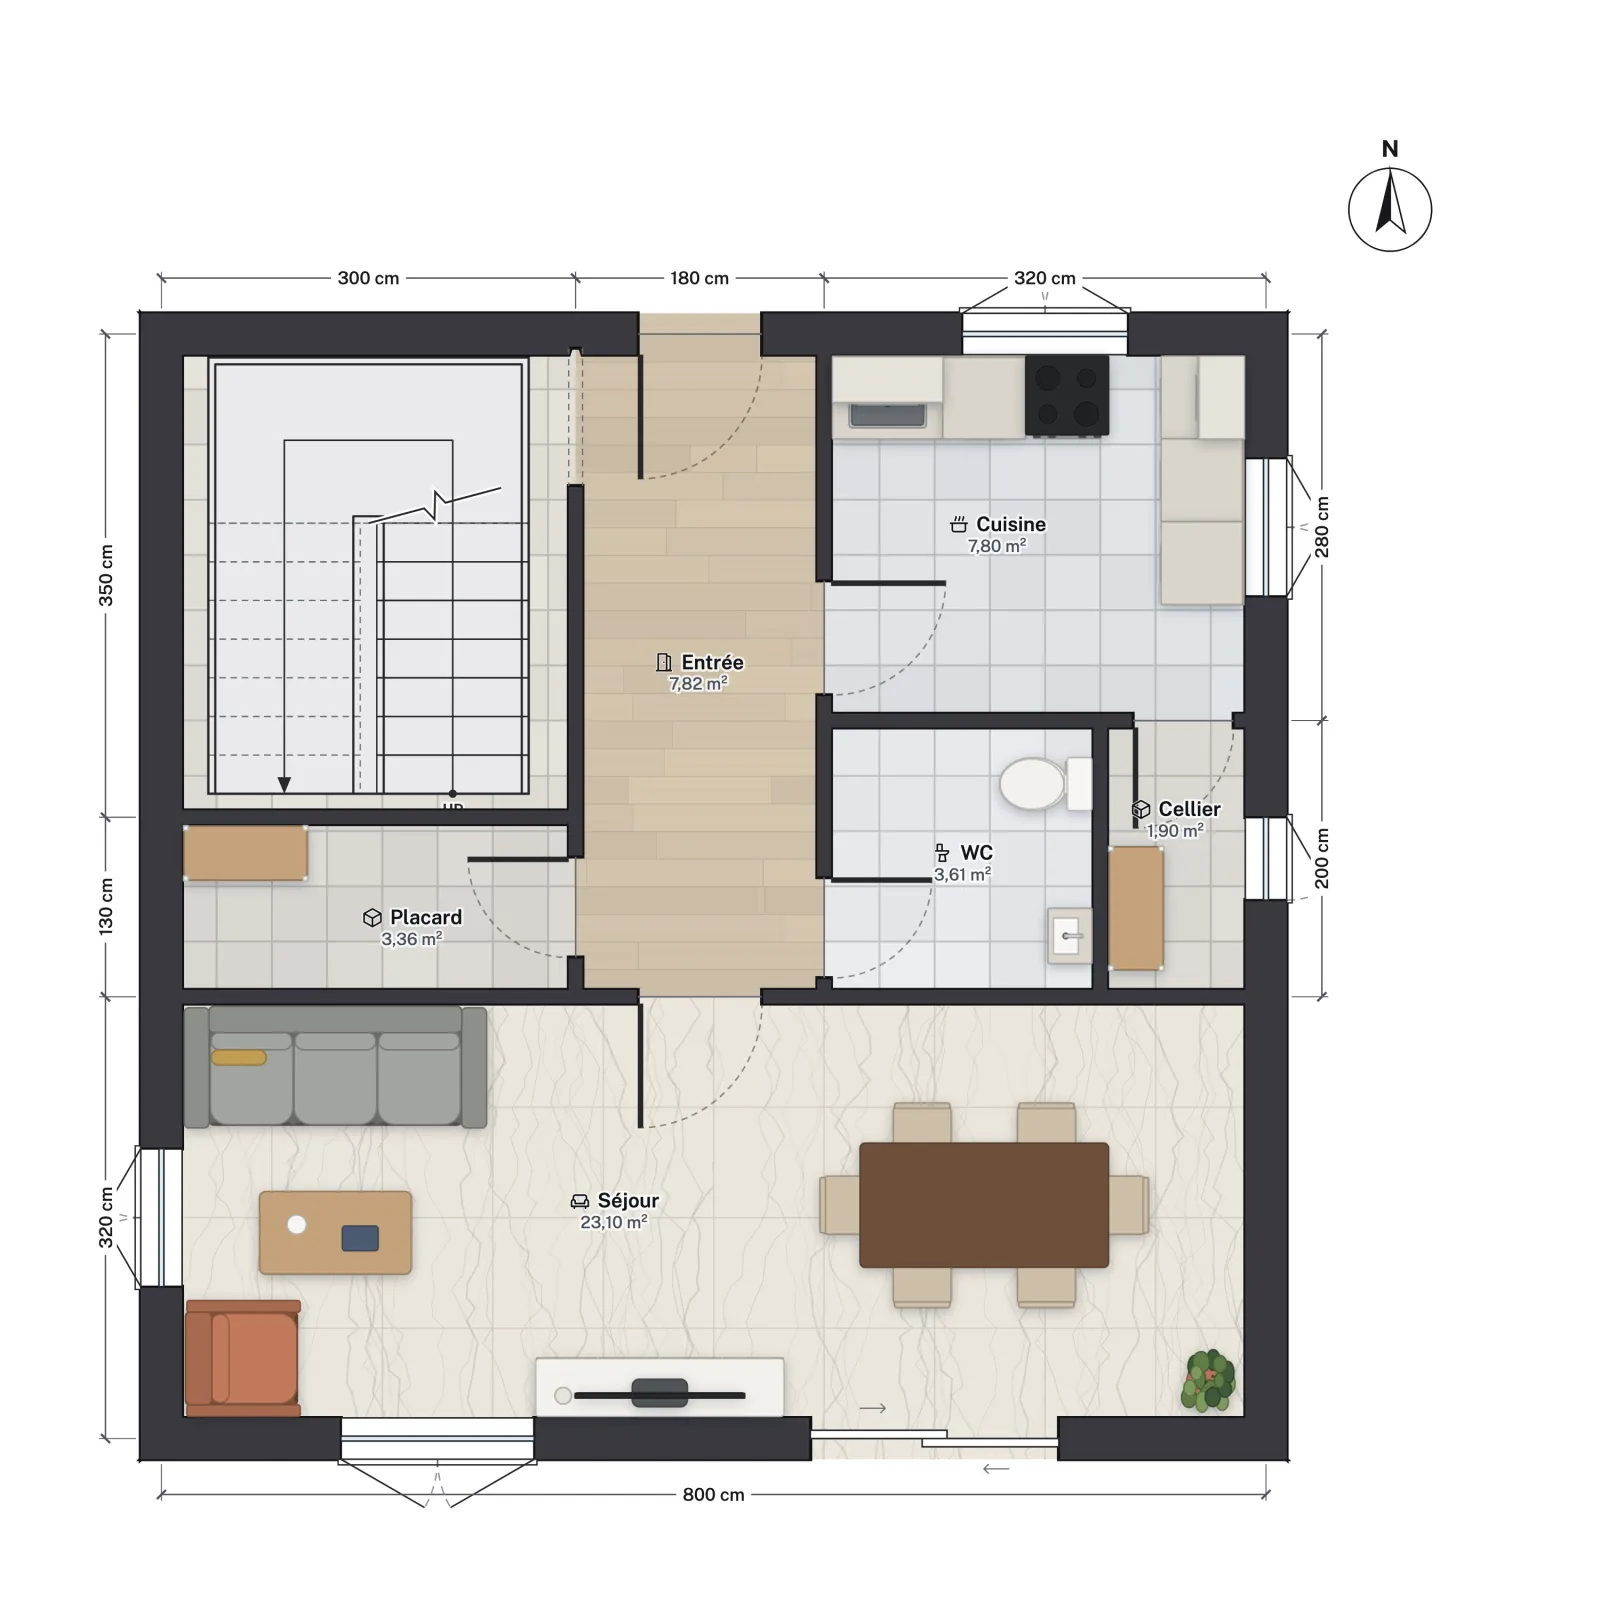
The stair is a steel switchback stair core in the north-west corner: 16 risers of 16.9 cm (270 ÷ 16), 28 cm goings and a width of 110 cm. That is inside the arrêté’s 18 cm, 24 cm and 80 cm, so it would pass for a house built to sell, and Blondel gives 2 × 16.9 + 28 = 61.8 cm, inside the comfort band. The pitch is about 31°.
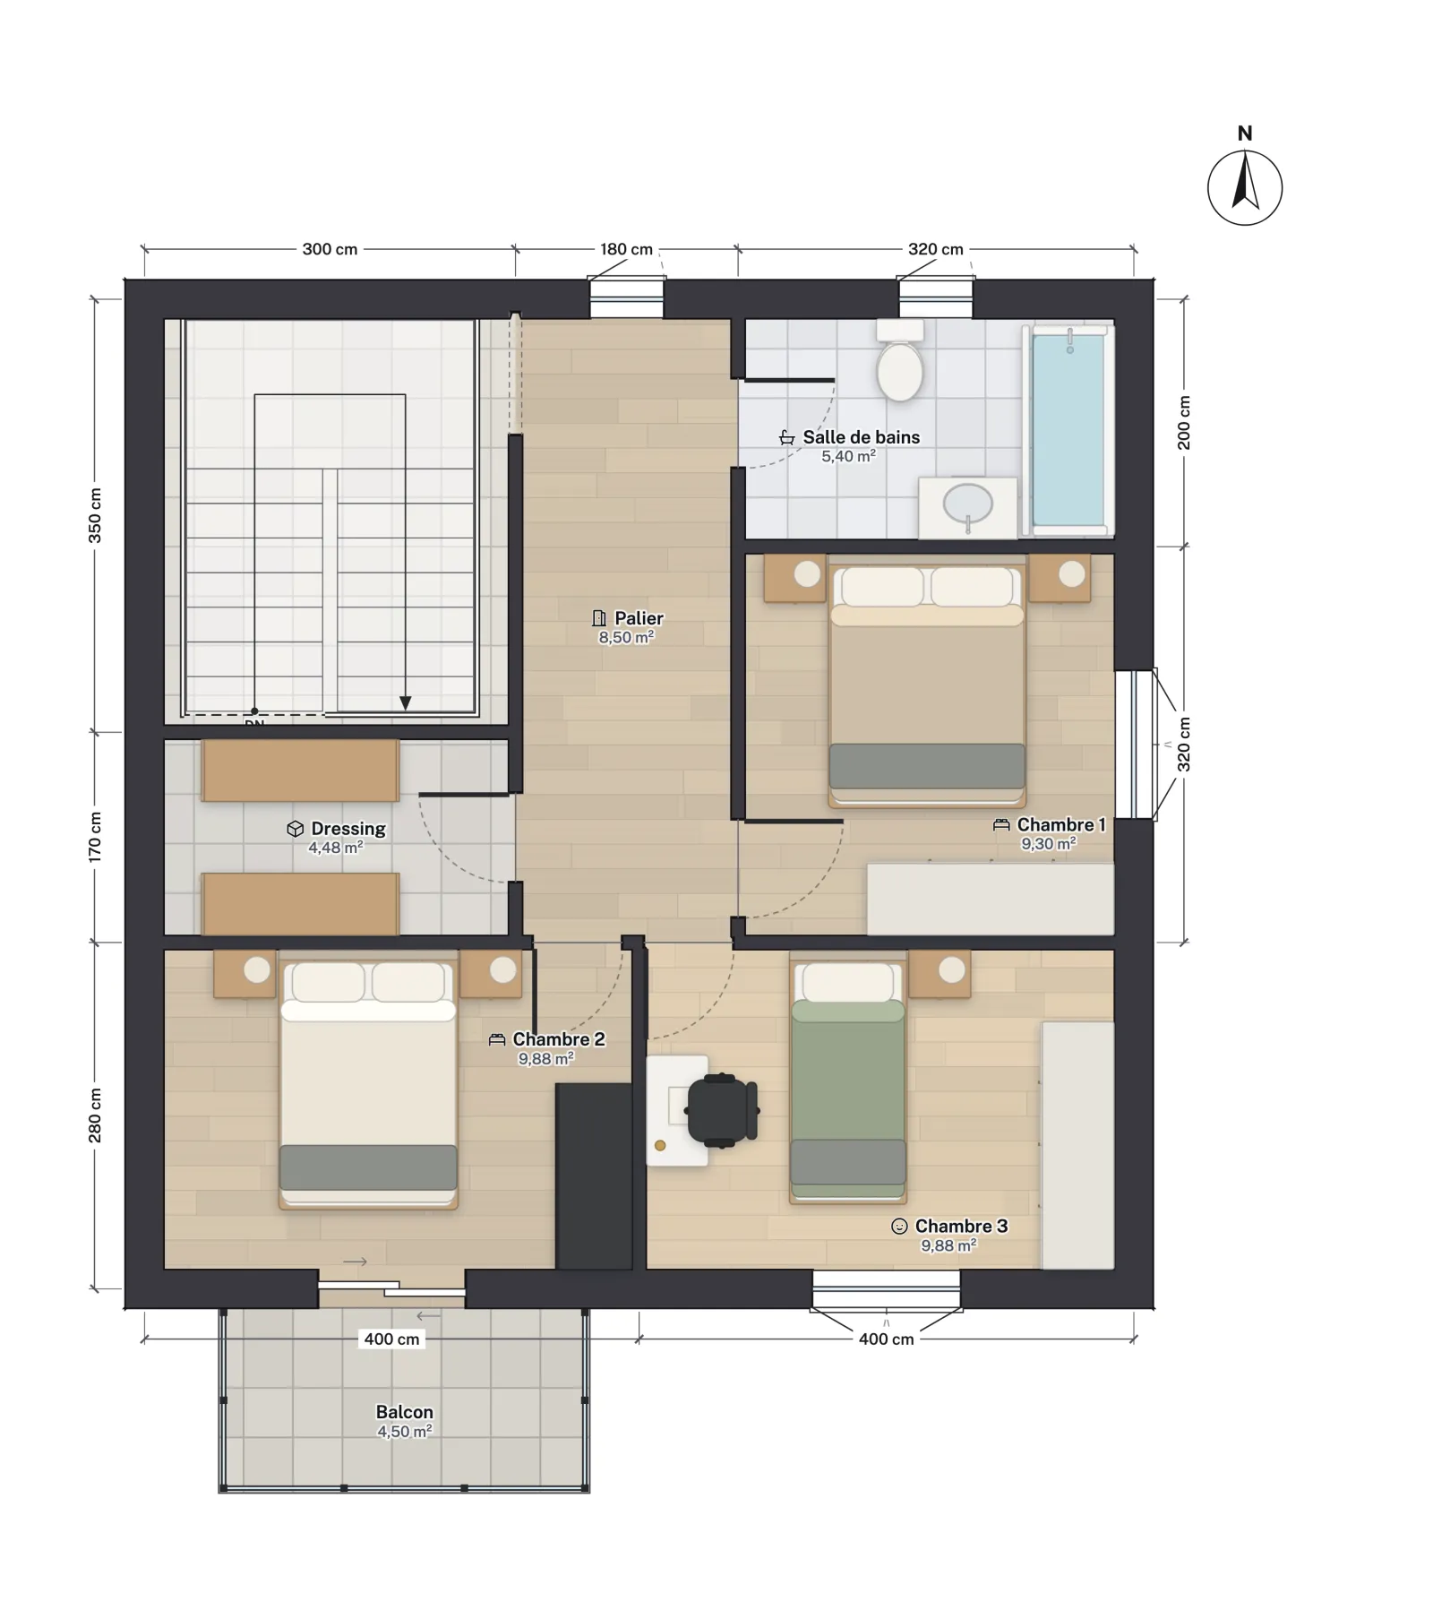
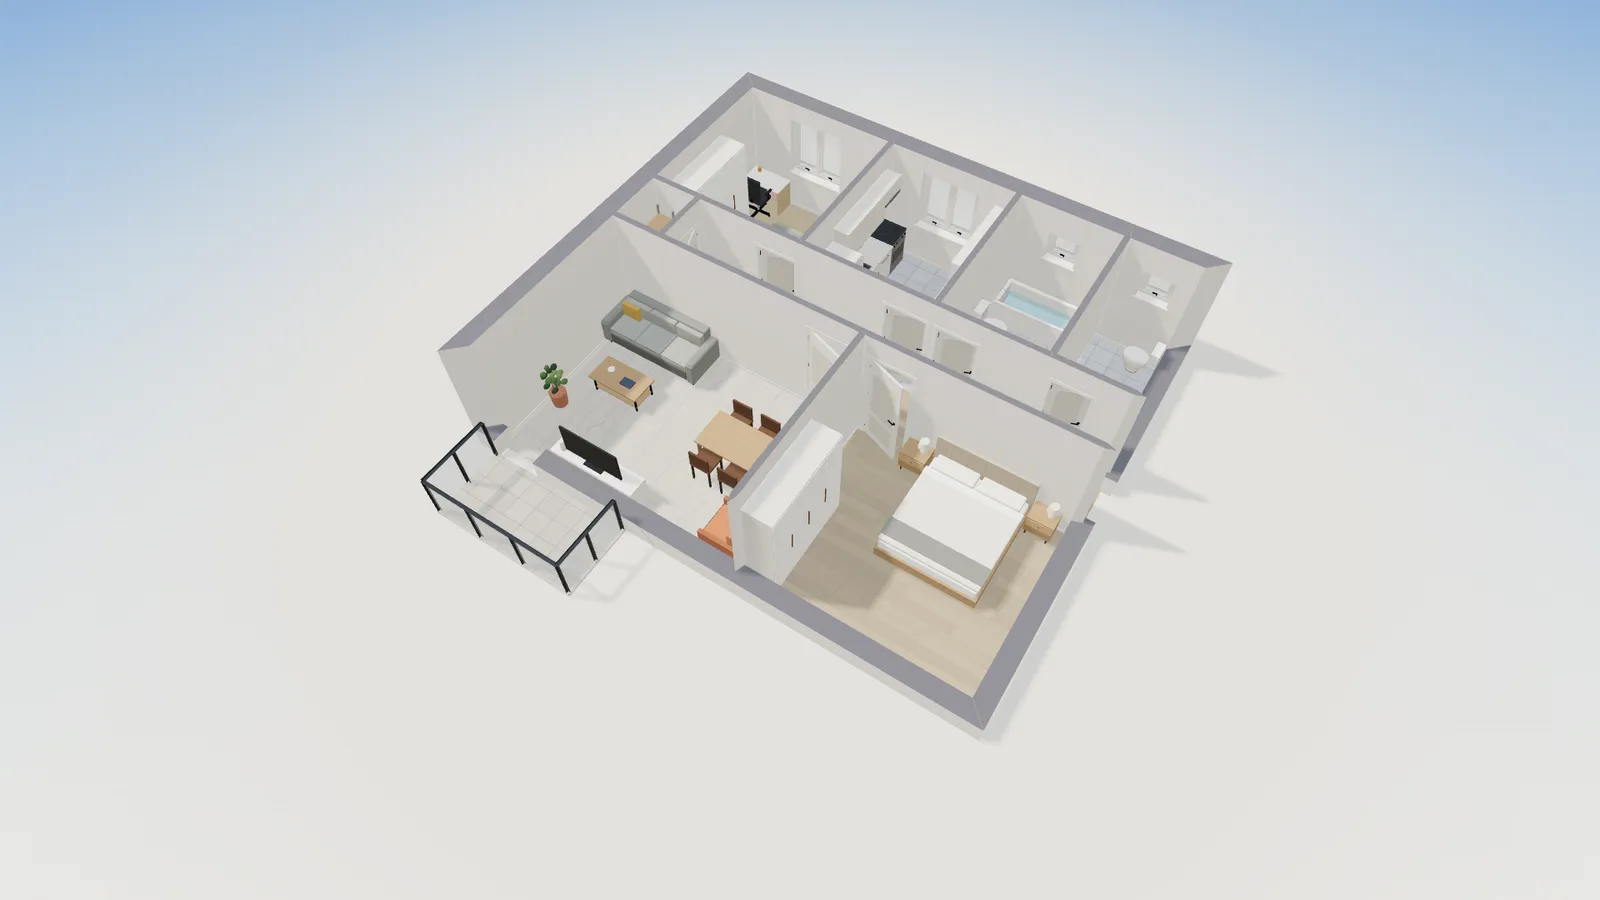
Upstairs, the palier serves the salle de bains and three chambres; chambre 2 opens onto a balcon 3.00 m wide and 1.50 m deep. Its railing is FloorGen’s default glass guard, 1.00 m high: exactly the CCH minimum. On a real build, check the finished floor level, since the height is measured from the finished balcony surface, and keep planters off the edge.
What FloorGen checks under the CCH profile
With the CCH (France) profile, the Review panel checks each stair for risers of at most 18 cm, goings of at least 24 cm and a width of at least 80 cm, and every balcony for a guard of at least 1 m. It also warns when 2 × riser + going falls outside 60–66 cm, a general comfort rule of thumb that is a little wider than Blondel’s band.
It does not check the 0.80 m allowance for thick guards, the 1 m drop that triggers a guard under NF P01-012 (it asks for a guard on every balcony, whatever the height), guards along stairs and landings, gaps and footholds in the infill, low upper-floor windows, handrails or stair lighting. FloorGen does not check these yet, so check them by hand. Its checks are against CCH (France), CCH 2021 and Arrêté 2015, and the stair rules bind new homes built to sell or let; a house you build for yourself is exempt. They are a design aid, not a code review or approval; local amendments apply, and nothing here is legal advice.
For the same questions elsewhere, see stair rules in Germany under DIN 18065 and the US stair code under the IRC; for guards on decks and balconies in the US, deck railing height; and for room heights, ceiling height requirements.
More from the blog
Germany6 min read
Stair Rules in Germany: DIN 18065 Rise, Going and Headroom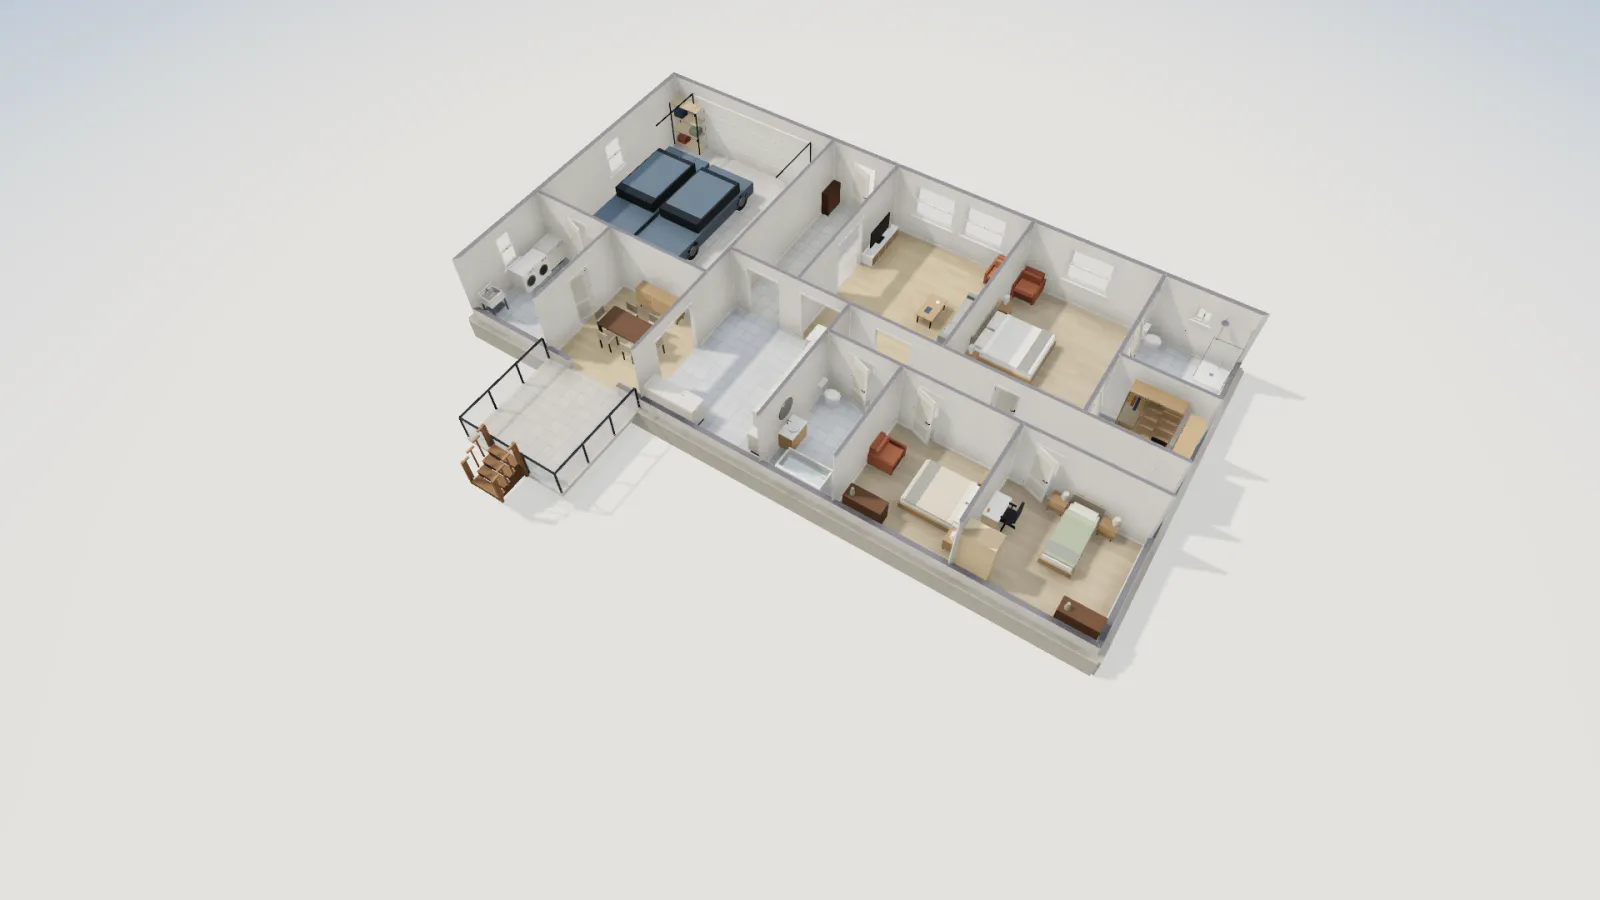
Codes6 min read
Deck Railing Height Code: IRC Guard and Handrail Rules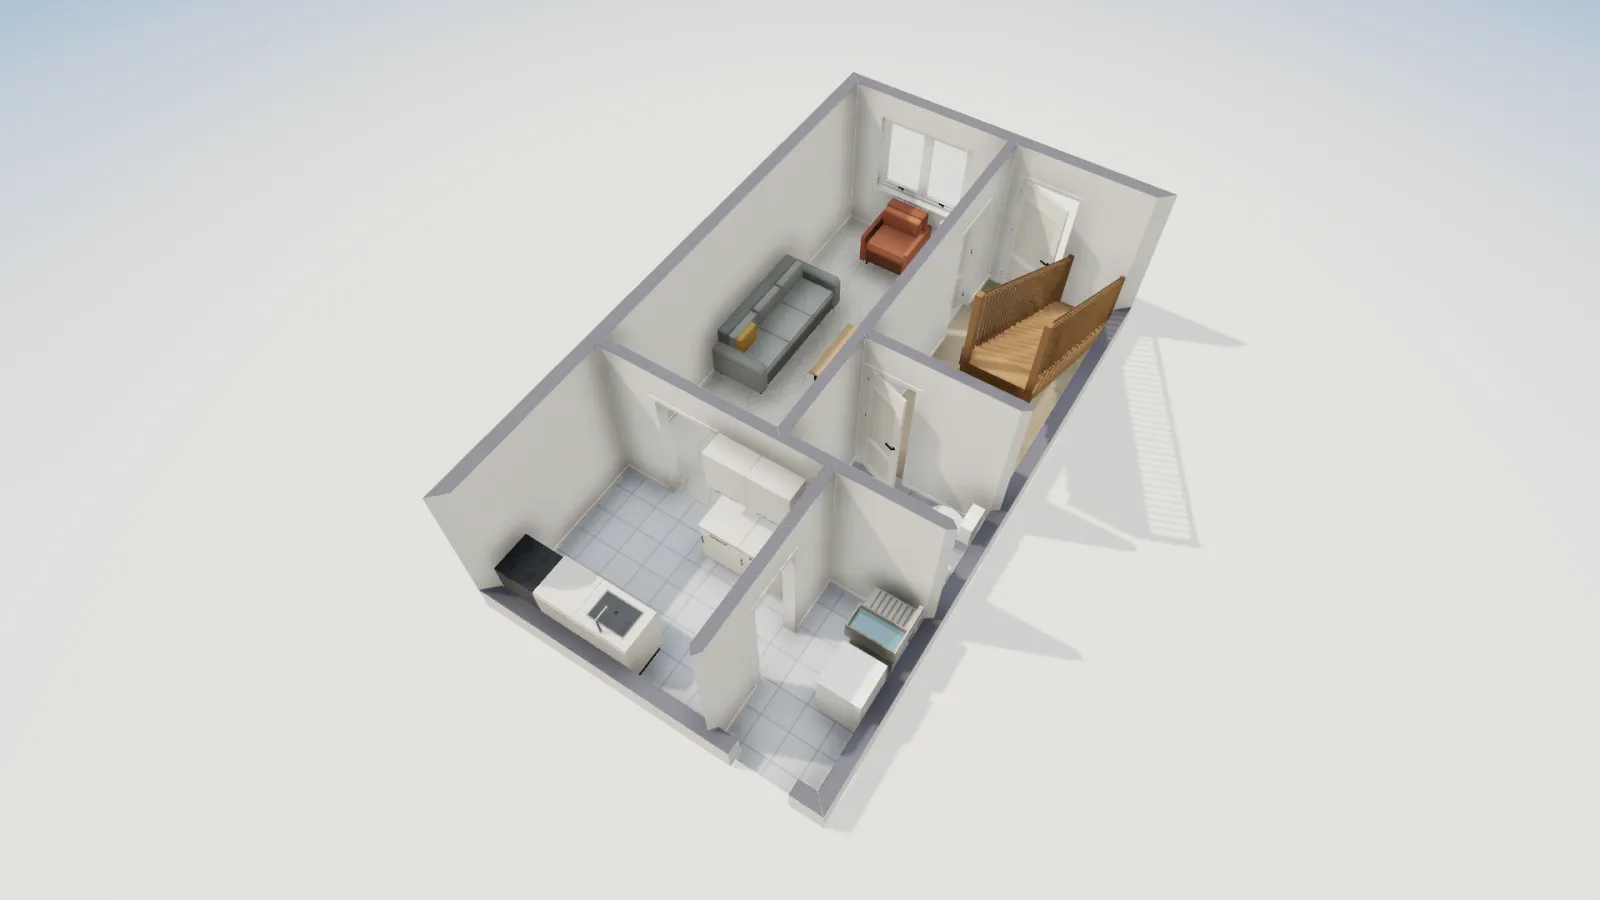
Brazil5 min read
Room Sizes and Ceiling Heights in São Paulo: the COE Minimums