Guides6 min readFloorGen team
Standard Bathtub Sizes: Alcove, Freestanding and Corner Tubs
Standard bathtub size is 60 × 30 in for an alcove tub. Freestanding and corner tub dimensions, the floor space around each, and a tub in a 5 × 8 ft bath.
The standard bathtub size is an alcove tub 60 in long by 30 in wide (1524 × 762 mm, usually sold as 1500 × 750 mm in metric countries), and it is the tub most 5 × 8 ft bathrooms are built around. Freestanding tubs run about 55 to 72 in long and 27 to 32 in wide, and corner tubs are often 60 × 60 in. Those are maker ranges, not code sizes: always check the spec sheet of the model you buy.
Below are the common sizes by tub type, the floor space each one needs, and a 60 in alcove tub in a real 5 × 8 ft plan. For the whole room, see the 5x8 bathroom layout post, and for the code and NKBA clearances of every fixture, see bathroom layout dimensions.
Standard bathtub sizes by type
No building code fixes a tub's length or width. What you find on shelves is a set of habits: alcove tubs were made to fit between two walls 60 in apart, and the rest of the range grew around that number. The table gives the ranges makers publish for common models (maker ranges, labelled as such); individual models vary by an inch or two.
| Type | Length × width | Notes |
|---|---|---|
| Alcove, standard | 60 × 30 in (1524 × 762 mm) | Three walls; also 60 × 32 in and 60 × 36 in |
| Alcove, long | 66 to 72 × 30 to 36 in | Needs a longer wall |
| Freestanding | 55 to 72 × 27 to 32 in | Stands clear of the walls |
| Corner | 60 × 60 in (1524 × 1524 mm), up to 72 × 72 in | Fills one corner |
| Drop-in | 60 to 72 × 30 to 42 in | Needs a deck or surround |
Depth is a trap. Makers quote either the overall height of the tub (commonly in the high teens for an alcove model) or the water depth to the overflow (shallower for a plain alcove tub and deeper for a soaking tub), and the two are not interchangeable. Compare one with one.
Alcove tubs: 60 × 30 in and its neighbors
An alcove tub has a finished front (the apron) and three unfinished sides that sit against walls. It is the cheapest tub to install, and most are also the shower: a curtain rod or glass panel, and tile or a surround up the walls. The drain end is either left or right, named as you face the tub, so check that before you order.
The one detail that catches people is the wall-to-wall width. A 60 in tub needs an opening of at least 60 in after drywall, tile backer and any waterproofing are on the studs, and the wall surround usually adds to that. Measure the finished opening, not the framing, and ask whether the tub is made about ¼ in short to leave a shim gap. Longer tubs (66 to 72 in) need a longer wall, and a shower-tub combination only makes sense where the tub ends are plumb and square.
In Canada and other metric markets the same tub is sold as 1500 × 750 mm (about 59 × 29½ in), so a metric-first plan should use the maker's actual dimensions. Canadian provinces apply their own plumbing and building codes, so confirm tub and fixture clearances with the authority where you build.
Soaking tubs
Soaking is a depth, not a shape. A soaking tub holds water to a deeper overflow than a plain alcove tub (check the maker's water depth, which varies widely by model), and the walls are deeper and the shell is usually thicker. You find soaking models in alcove, freestanding and drop-in forms. The size to plan for is the footprint, the same 60 × 30 in alcove or a little wider, because the extra depth costs height, not floor space. It does cost weight: a deeper tub holds more water, so ask the maker for the filled weight and have the framer check the floor under it.
Freestanding tubs
A freestanding tub has four finished sides and stands alone, usually with a floor-mounted or wall-mounted filler. The most common lengths are 55 to 72 in and the widths 27 to 32 in; a 67 in tub is a popular middle choice. The footprint is smaller than people expect, but the space it needs is bigger, because you need to walk, clean and reach the tap on all sides.
Makers' installation guides commonly call for several inches of space at the back and sides, and a clear floor in front for stepping in. Some makers suggest leaving some inches behind and beside the tub for cleaning and the filler (6 to 12 in is a common rule of thumb, not a standard), and plan at least 21 in in front where the code applies (next section). A freestanding tub also needs the drain and supply to land exactly where the maker shows, and floor-mounted fillers need a clear route in the subfloor.
Corner tubs
A corner tub sits in an angle between two walls, typically as a square 60 × 60 in with a diagonal or curved front. It fills much more floor than its volume suggests, so it suits a large primary bath rather than a hall bath. The front edge sweeps outward, so measure the clear floor from the widest point of the tub.
Space around the tub
Under the 2021 IRC, section R307 (R327 in the 2024 IRC) sets fixture spacing, and its Figure R307.1 shows a clear floor space of 21 in in front of a tub, as it does in front of a toilet and a basin. The plumbing chapter adds side clearances for toilets and basins, but they are written for those fixtures, not for tubs. Adopted editions and local amendments differ, so confirm with your building department. These are the numbers to plan with.
| Where | Figure | Source |
|---|---|---|
| Clear floor in front of the tub | 21 in minimum | 2021 IRC R307, Figure R307.1 |
| Clear floor in front, comfortable | 30 in | NKBA guidance |
| Behind and beside a freestanding tub | 6 to 12 in | Maker guidance |
The 21 in in front means the door swing, a vanity or a toilet cannot take it. A toilet opposite a tub in a 5 ft wide room leaves too little floor, which is why the toilet sits beside the tub, not facing it. For the toilet's own clearances, see bathroom layout dimensions.
A 60 in tub in a 5 × 8 bath
FloorGen's 5×8 full bath template is built around the 60 in alcove tub. The room is 8 ft 7 in × 5 ft 7½ in on its wall centerlines and about 8 ft × 5 ft 1 in inside the walls, 41.1 ft² net. The inside width of about 61 in leaves about an inch to spare for a 60 in tub, which is why that room needs the tub wall framed carefully.
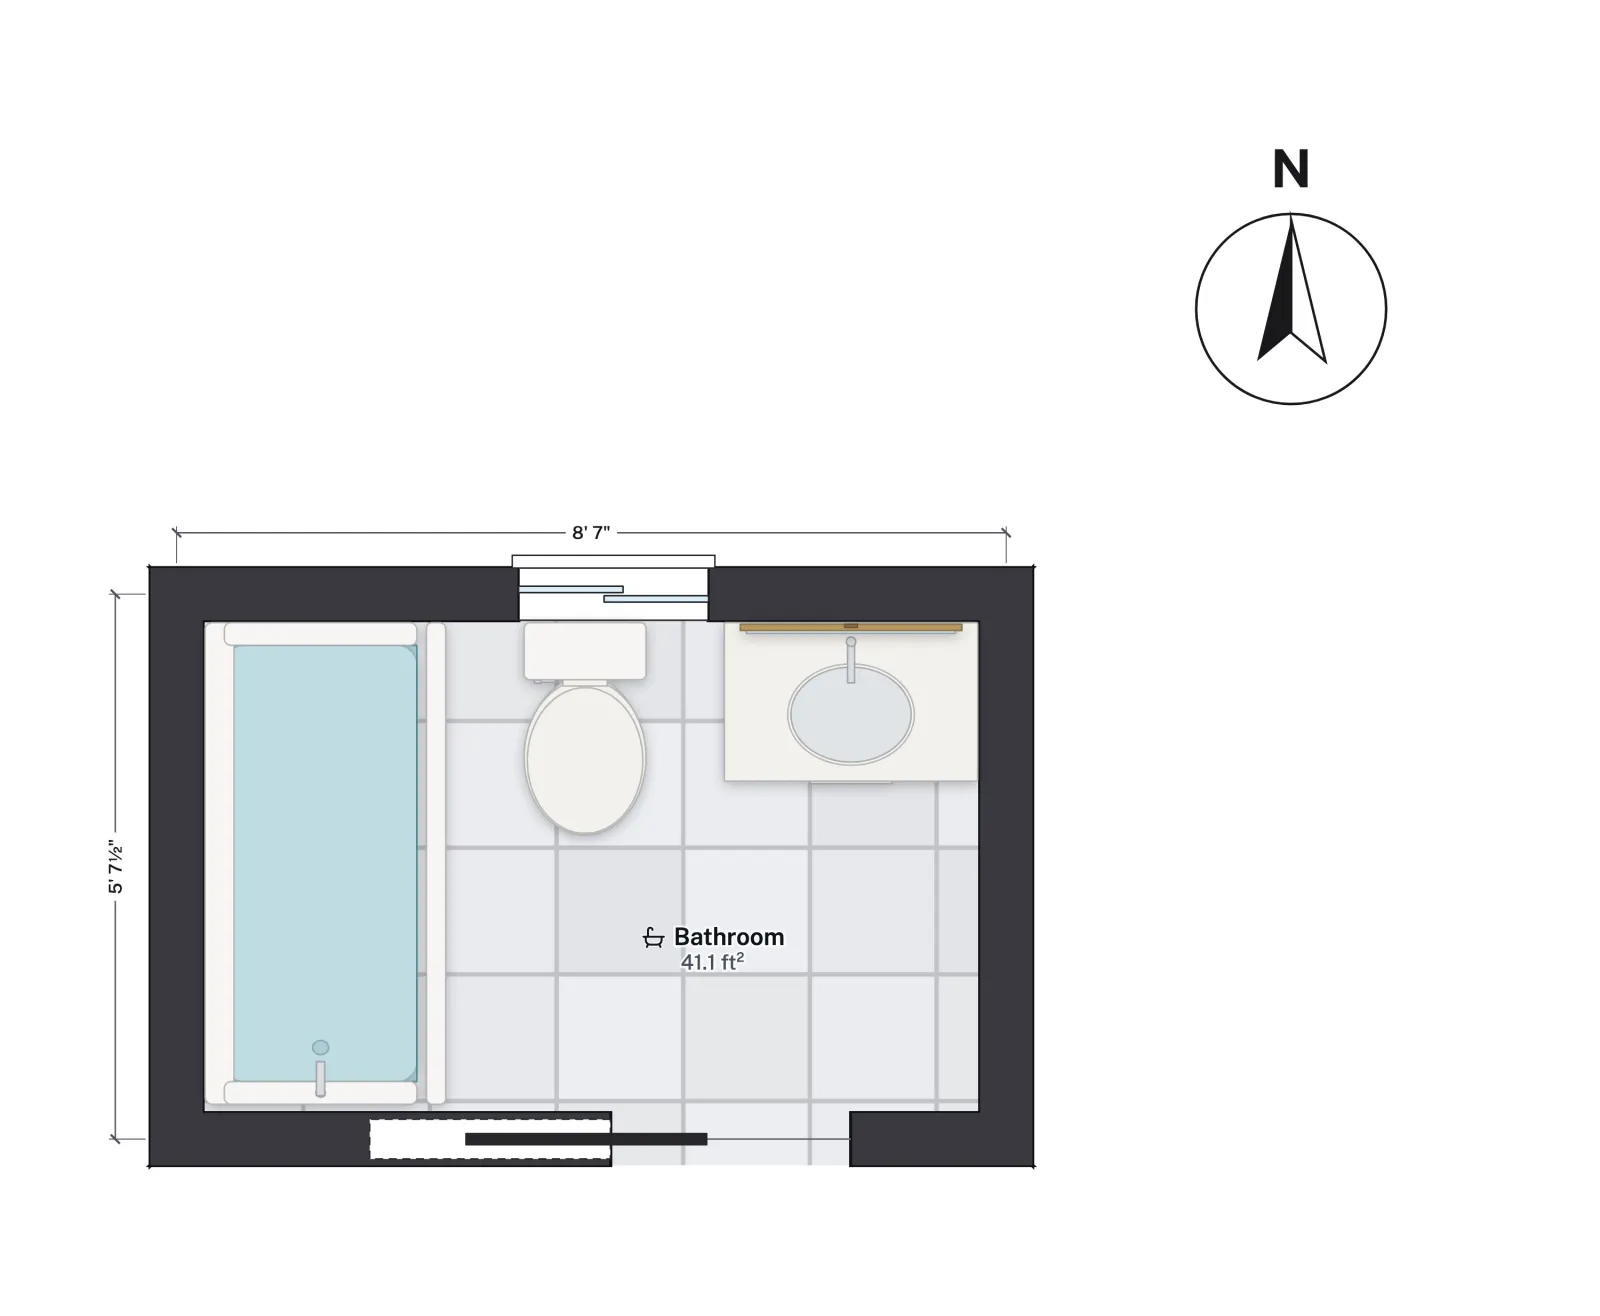
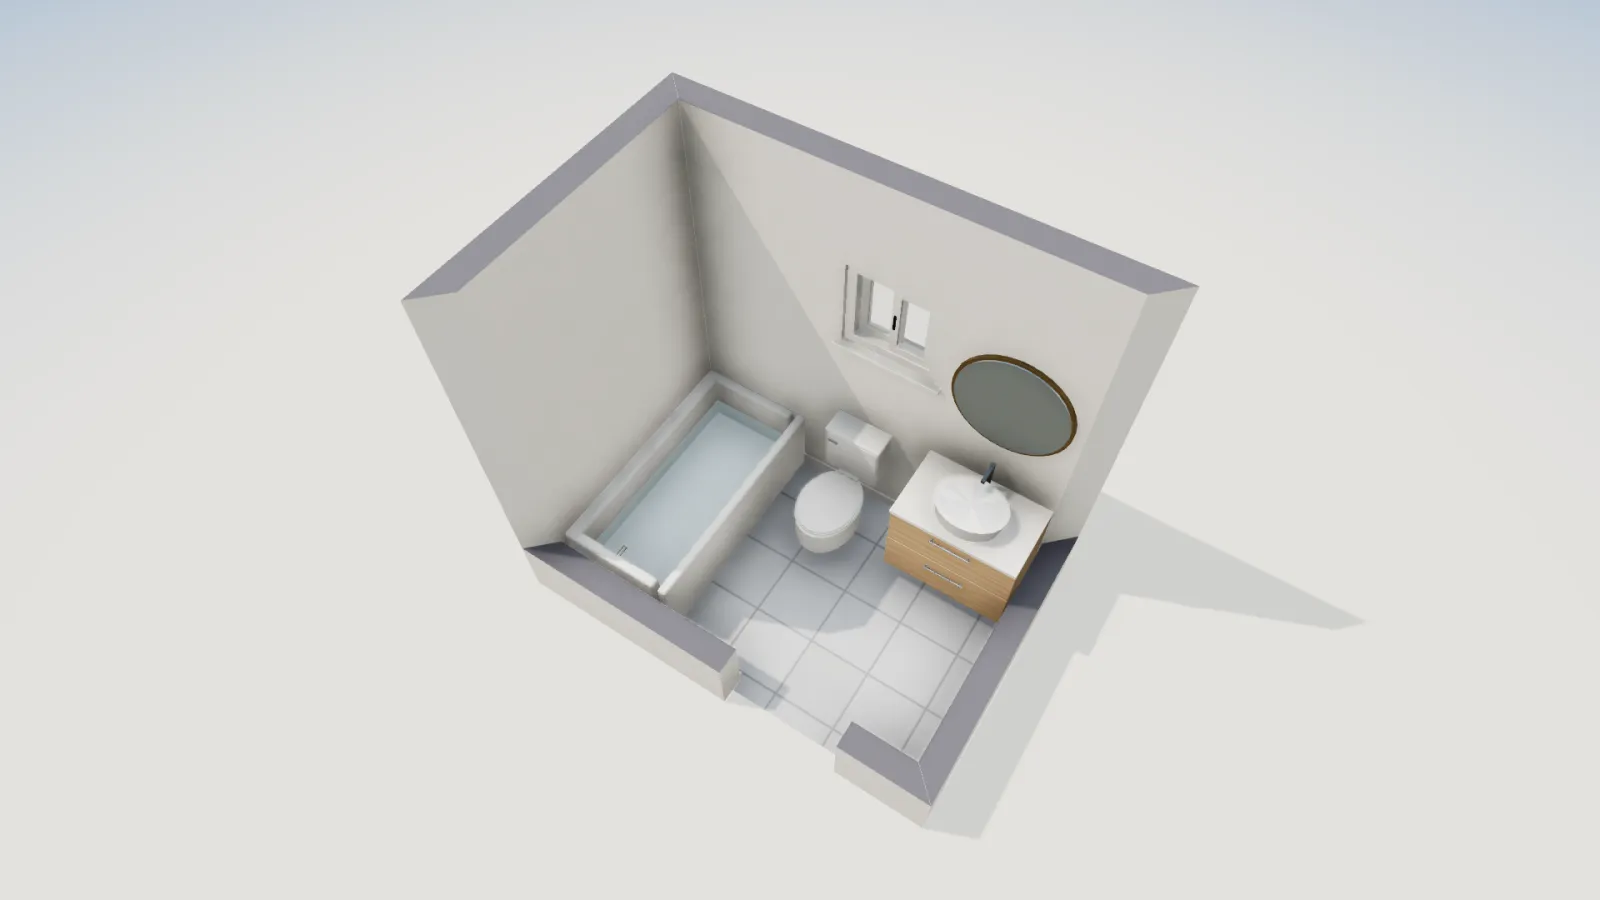
A freestanding tub in the same room would not work: it needs space on all sides, and a 5 ft wide room has no spare floor. If you want a freestanding or corner tub, start from a wider room, and see the small bathroom layout post for what a tight room can hold. If you would rather give up the tub, walk-in shower dimensions covers the sizes that replace it.
Before you buy
- Measure the finished opening for an alcove tub, after the backer board and tile.
- Confirm the drain side (left or right as you face the tub) against the plumbing.
- Use the maker's spec sheet for length, width, depth and filled weight; the ranges above are only a guide.
- Check the door: the tub has to get through it, and cast iron and stone tubs are heavy.
More from the blog
Guides6 min read
Small Bathroom Layout Ideas: Sizes and Code ClearancesGuides6 min read
5x8 Bathroom Layout: 3 Ways That Work and 1 That Doesn'tCodes6 min read
Toilet Rough-In Dimensions: 10, 12 or 14 Inch, and Clearances