Codes6 min readFloorGen team
Toilet Rough-In Dimensions: 10, 12 or 14 Inch, and Clearances
Toilet rough-in dimensions: what rough-in means, how to measure it, why 12 in is standard (10 and 14 in exist), and the 15 in and 21 in toilet clearances.
A toilet's rough-in is the distance from the finished wall behind it to the center of the drain (the closet flange). 12 in is the standard; 10 in and 14 in turn up in older houses and some remodels. Rough-in only decides which toilet fits the pipe. Where the toilet may go in the room is set by clearances: in the US, 15 in from its centerline to a side wall or fixture and 21 in clear in front.
Below: how to measure a rough-in, what to do with a 10 or 14 in drain, a short summary of the clearances (the full table is in bathroom dimensions and toilet clearances), the Canadian position, and how to place a toilet on a plan.
What rough-in means
During construction the plumber "roughs in" the drain before the walls are closed and the floor is finished. The rough-in dimension is the distance from the finished wall surface to the center of the closet flange, the ring on the floor that the toilet bolts to. Every floor-mounted toilet is made for one rough-in, and the bowl, trapway and tank are built around it.
Rough-in is a different number from the clearances. A 12 in rough-in puts the toilet's centerline 12 in from the back wall, and tells you nothing about how far it is from the side walls. That side-to-side position is a separate choice, made on the plan, and it is the one the code regulates.
How to measure toilet rough-in
- Find the flange, or the two closet bolts that stand on either side of the old toilet's base. The center of the flange is the center of the drain.
- Measure from the finished wall to the center of the flange or, with the old toilet still in place, to the center of one closet bolt. Do not measure to the bowl or to the tank.
- If there is baseboard, measure from the wall surface behind it, not from the face of the trim. Baseboard can add half an inch or more and push the reading to the next size.
- Round to the nearest standard figure: 10, 12 or 14 in. A reading of 11¾ in is a 12 in rough-in.
- Measure from the side wall to the flange center too. You need that number for the clearance check below.
If the wall is not finished yet, measure to the stud face and add the thickness of the drywall (½ in is common) and of any tile. On a plan, always draw the toilet from the finished face.
10, 12 and 14 inch rough-ins
| Rough-in | Metric | Where you find it | What to buy |
|---|---|---|---|
| 10 in | 254 mm | Some older houses, tight bathrooms | A 10 in toilet |
| 12 in | 305 mm | The standard in most houses | Almost any toilet |
| 14 in | 356 mm | Some older houses | A 14 in toilet |
Buy to the drain you have. A toilet made for a 12 in rough-in will not sit flat against the wall over a 14 in flange: the tank stands 2 in off the wall. A 14 in toilet over a 12 in flange will not fit at all, because the bowl hits the wall first. A 10 in toilet over a 12 in flange leaves a gap behind it, not a fit. Fixing a mismatch by moving the flange means opening the floor.
Two practical points. Most models are made for a 12 in rough-in, so a 10 or 14 in drain narrows your choice. And some makers sell adjustable models that cover a range of rough-ins from one bowl; if you have an odd drain, look for one. Check the maker's data sheet either way.
Clearances around the toilet (US)
The 2021 International Residential Code sends fixture spacing to Figure R307.1 (Minimum Fixture Clearances) and to P2705.1 in the plumbing chapter. In the 2024 edition the toilet, bath and shower section is R327 (its figure is R327.1), and P2705.1 is still the plumbing reference. In short:
- 15 in from the toilet's centerline to a side wall, tub, vanity or other fixture, on each side. That makes a toilet in its own space at least 30 in wide.
- 21 in of clear floor in front, measured from the front of the bowl to a wall, fixture or door.
- 30 in between the centerlines of two adjacent fixtures.
The full comparison with the NKBA's more generous guidance (18 in to the side, 30 in in front) is in bathroom dimensions and toilet clearances, and the powder room post shows what they do to the smallest rooms. Here is the part that links the two ideas: the rough-in and the side clearance share one flange. Wherever the plumber puts the flange, the toilet's centerline is the flange center. So the side-wall distance has to be right *before* the pipe goes in, and moving it later means cutting the floor.
Canada
The rough-in figures are the same in Canada, with metric names: 305 mm (12 in), 254 mm (10 in) and 356 mm (14 in). Check the maker's data sheet for the figure printed on the toilet you are buying.
For clearances, we could not confirm a single national figure for a house. The National Plumbing Code of Canada 2020 covers fixture installation, but we did not find the US-style 15 in and 21 in numbers in it or in the National Building Code 2020 for a dwelling. Provinces and cities amend, so ask your local building authority which rule it applies. As a safe design practice, plan to the metric equivalents of the IRC figures (about 380 mm to the side and 530 mm in front), or more.
Placing the toilet on the plan
FloorGen's 5×8 full bath is about 5 ft 1 in by 8 ft 1 in inside the walls, 41.1 ft² net. The toilet sits on the north wall between the tub and the vanity, and a pocket door in the south wall keeps the door leaf out of the floor in front of it. In the plan the toilet's centerline is about 17 in from the tub and about 17 in from the vanity, which clears the 15 in rule with 2 in to spare on each side, and about 33 in of floor is open in front, well over 21 in.
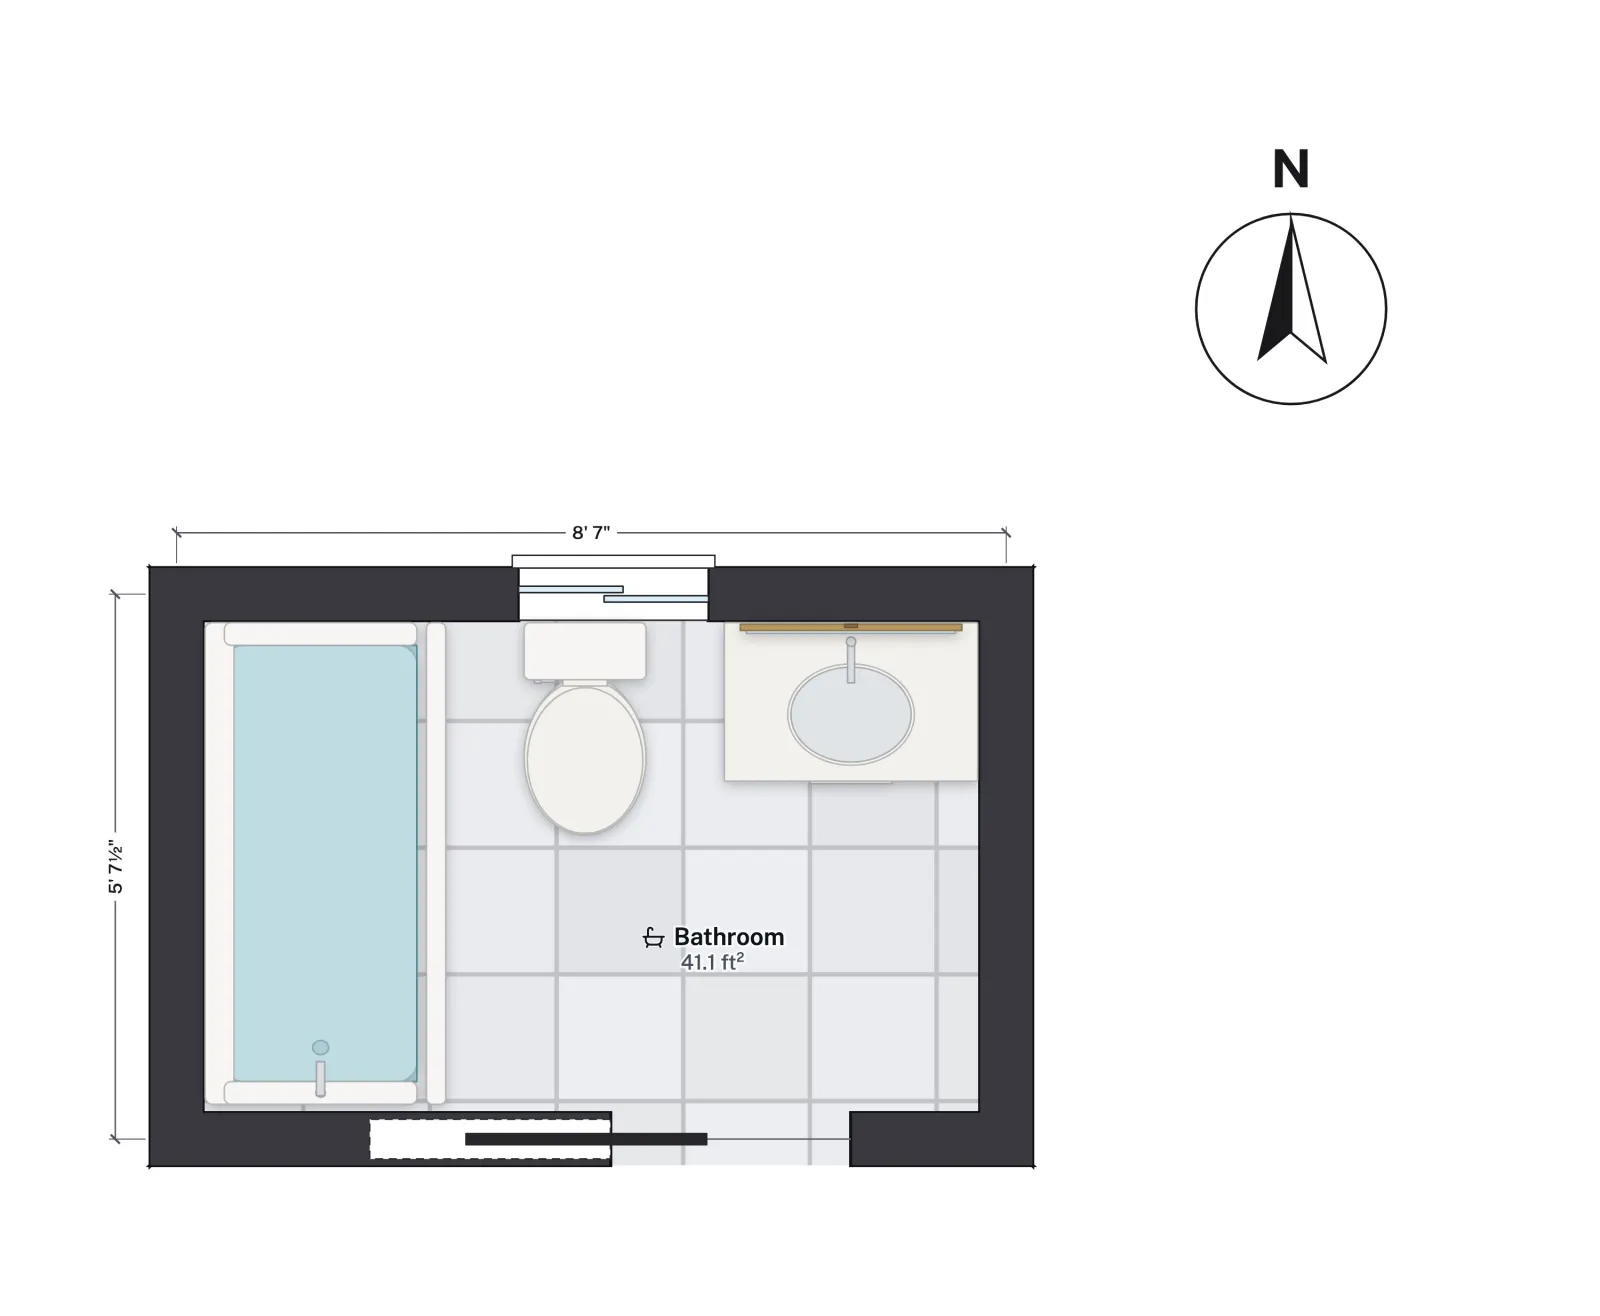
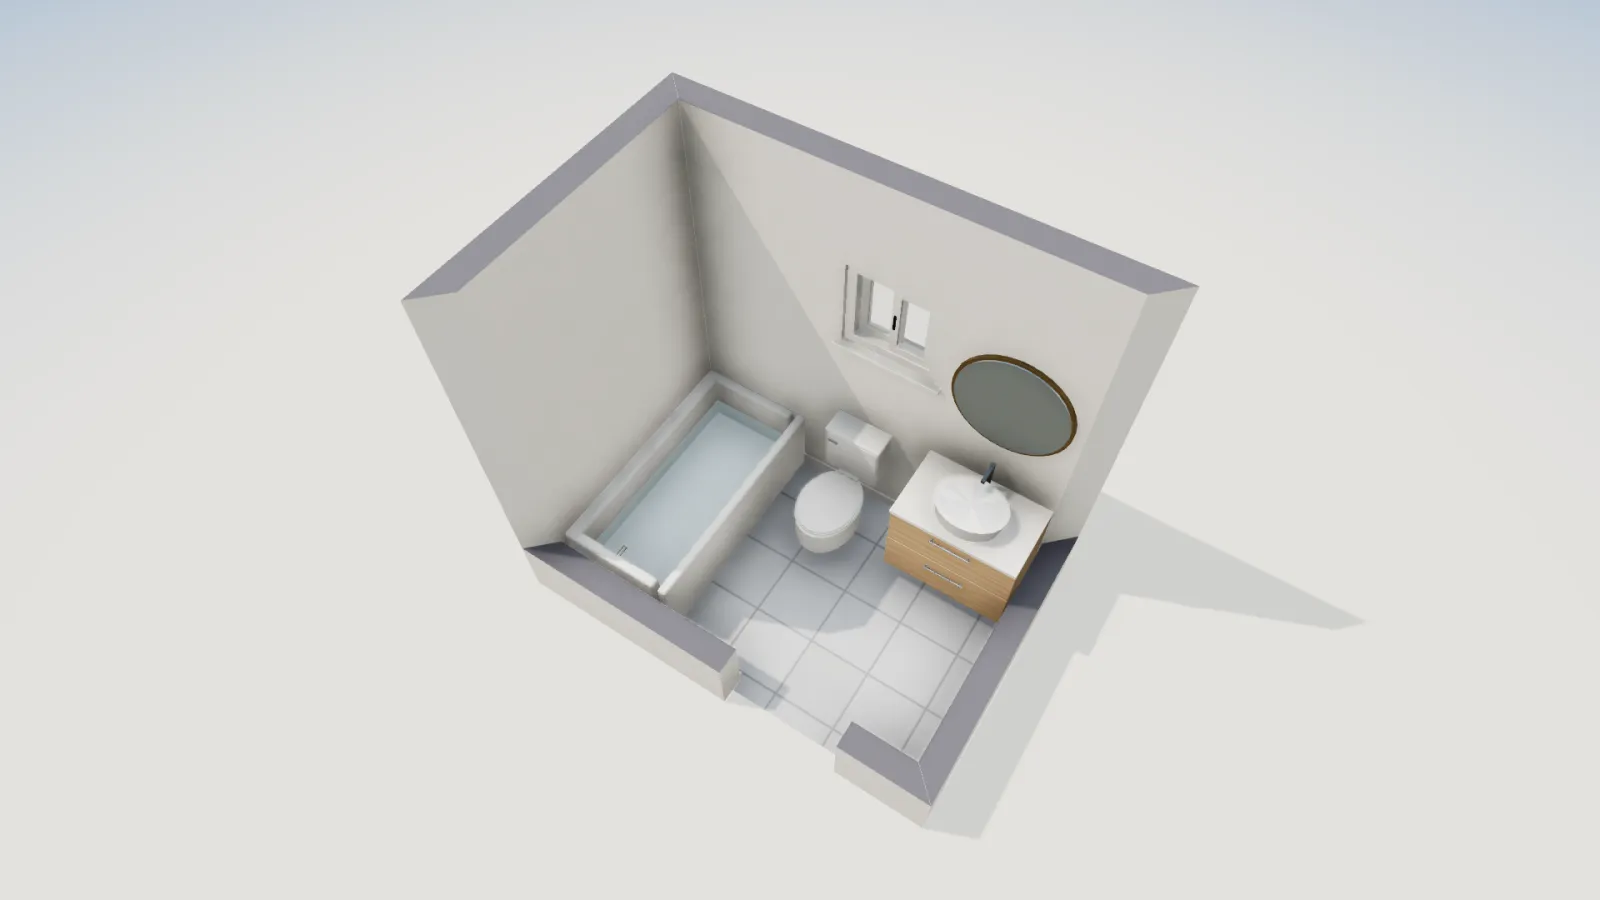
To place a toilet on your own plan, work in this order:
- Fix the side distances first: 15 in from the centerline to each wall or fixture, so 30 in of width at the least. Allow 18 in if the room can spare it.
- Set the back distance from the rough-in: 12 in from the finished wall unless you know it is 10 or 14.
- Check 21 in clear in front of the bowl, with any door swing drawn open.
- Check the tub edge, which is the one fixture people forget when the toilet is beside it; the neighbouring 5×8 bathroom layout post shows the standard arrangement.
In a small room these rules decide everything else. See small bathroom layout for rooms where every inch counts, and bathtub sizes for the fixture that usually sits beside the toilet.
More from the blog
Guides4 min read
Bathroom Dimensions: Minimum Size and Toilet ClearancesCodes6 min read
Toilet Rough-In Dimensions: 10, 12 or 14 Inch, and Clearances
Guides7 min read
Bathroom Vanity Sizes: Standard Widths, Heights and Depths