5x8 bathroom floor plan with tub
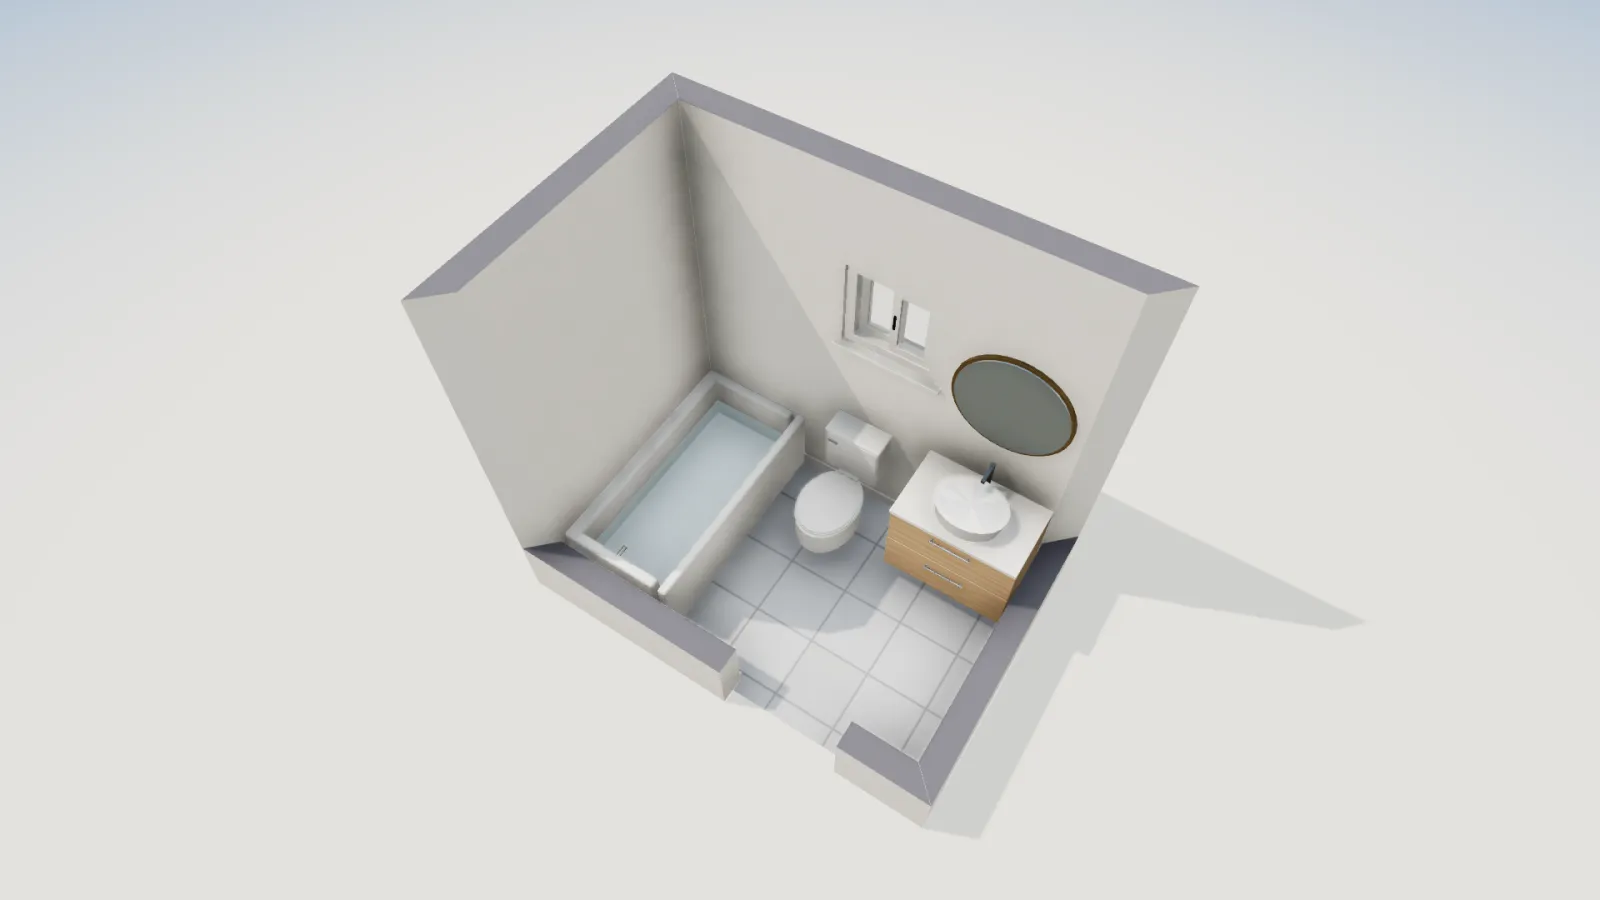
The standard American full bath: a 60 in tub across the end, the toilet and vanity side by side on the long wall and a 30 in pocket door. 41.1 sq ft inside the walls. Open it free, swap the tub for a shower or move the door, and check every clearance.
- Inside size
- 8 ft ½ in × 5 ft 1 in
- Floor area
- 41.1 sq ft net
- Fixtures
- 60 in tub, WC, vanity
- Door
- 30 in pocket door
The layout
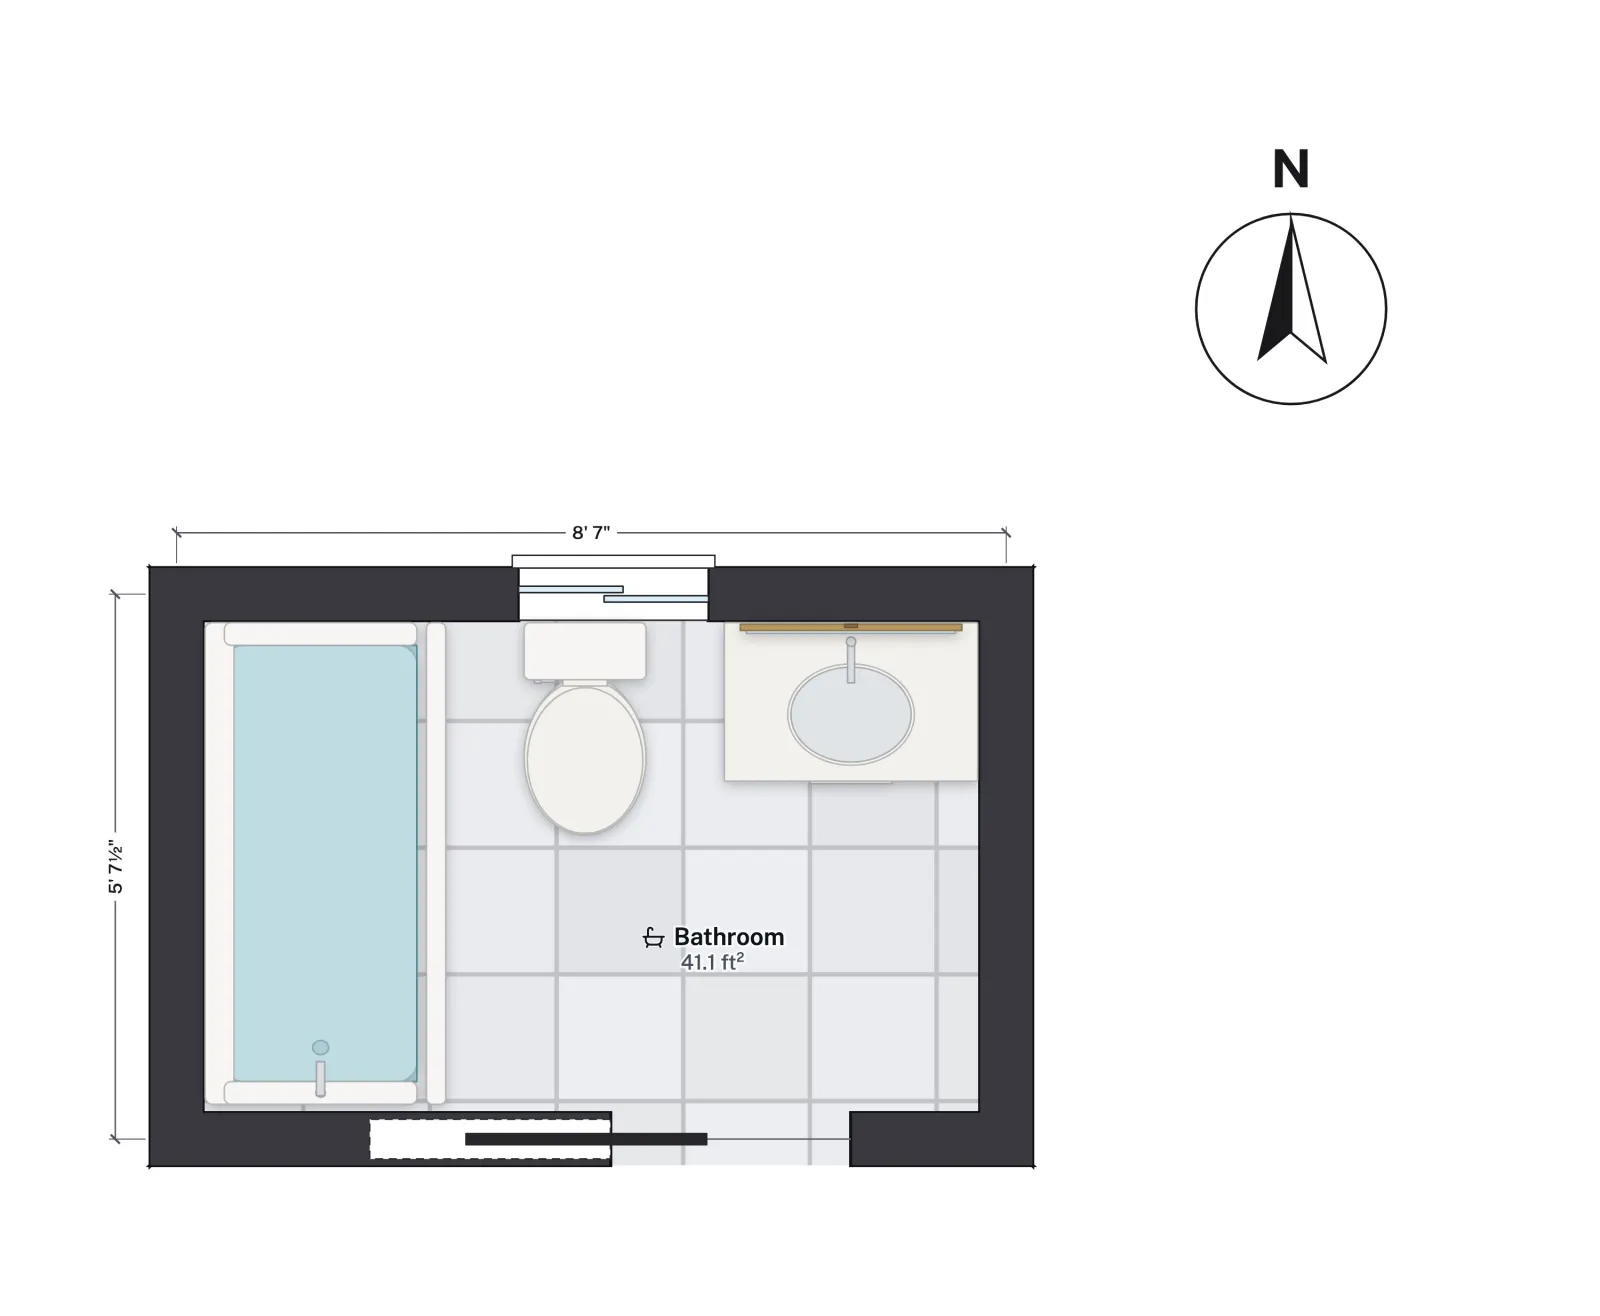
The tub runs across the west end. The toilet and a 31½ in vanity share the north wall under a small window, and the pocket door opens in the south wall opposite them. Keeping the toilet and vanity on the same long wall is what makes a 5 ft wide room work: face them across it and only about 11 in would be left between the bowl and the vanity front.
Measured in the model, the toilet's centreline is about 17 in from the tub and from the vanity, and about 33 in of floor is clear in front of it. The 2021 IRC asks for at least 15 in and 21 in (R307 and Figure R307.1, P2705.1; R327 in the 2024 edition), so the plan clears both with a little to spare.
The door slides into the wall, so no leaf swings across the toilet or the clear floor in front of it. That only works with a clear stretch of wall beside the opening as long as the door, with no plumbing, switches or outlets inside it.
Room sizes
| Measure | Feet and inches | Metric |
|---|---|---|
| Wall grid (centrelines) | 8 ft 7 in × 5 ft 7½ in | 2.62 × 1.72 m |
| Inside the walls | 8 ft ½ in × 5 ft 1 in | 2.46 × 1.55 m |
| Net floor area | 41.1 ft² | 3.82 m² |
| Outside the walls | 9 ft 1½ in × 6 ft 2 in (56.5 ft²) | 2.79 × 1.89 m (5.25 m²) |
Three ways to change it
- Door in the short wall. Enter from the 5 ft end opposite the tub; the toilet goes next to the tub and the vanity nearest the door. A 24 or 30 in vanity is the safer choice, as the long wall only just fits all three.
- Shower instead of tub. A 60 × 30 in or 60 × 32 in shower base takes the tub's place with almost no change to the footprint, and gives a low curb or a curbless entry.
- A second door. Shared by two bedrooms, the same room becomes a Jack and Jill bathroom.
Who it suits
- Hall and kids' baths. It is the most common full-bath footprint in US houses, and it fits between two bedrooms off a hall.
- Remodels. If your bathroom is 5 × 8 ft today, this is a measured starting point for redrawing it.
- Tight budgets. One wet wall carries the toilet and the basin, and the tub fills the end, which keeps plumbing runs short.
Make it yours
- Open the plan. It opens in feet and inches with the building code set to IRC (US), saved in this browser as you work.
- Swap fixtures. Delete the tub and place a shower base from the Library, or swap in a narrower vanity.
- Move or change the door. Slide it along the wall, or replace it with a swinging door from Common widths and use Flip hinge side and Flip swing so it opens clear of the toilet.
- Check the clearances. Use the Tape measure from the toilet centreline to the tub and the vanity (15 in minimum) and across the clear floor in front of it (21 in).
- See it in 3D, then Export a PNG or a PDF for your contractor.
An AI agent connected over MCP can call generate_bathroom to propose two or three arrangements of the room. FloorGen's furniture audit measures a toilet against walls, basins and showers but not against a tub, so check that pair by hand.
Questions
Is a 5x8 bathroom big enough for a full bath?
Yes. A 60 in tub, a toilet and a vanity fit with the clearances the IRC asks for, as long as the toilet and vanity share one long wall. It is the common full-bath size in US houses.
Can I put a shower in a 5x8 bathroom instead of a tub?
Yes. A 60 × 30 or 60 × 32 in shower base drops into the tub's space. Keep 24 in clear in front of the shower opening, which the room's 5 ft width easily allows.
Why a pocket door?
In a 5 ft wide room a swinging door lands on the toilet or in the clear floor in front of it. A pocket door slides into the wall instead; it needs a stretch of wall as long as the door with no pipes or switches in it.
Does a bathroom need a window?
No, but it needs ventilation: under the 2021 IRC either a window of at least 3 ft² that is half openable or an exhaust fan vented outside (R303.3 and M1505). See bathroom exhaust fan code.