Jack and Jill bathroom floor plan
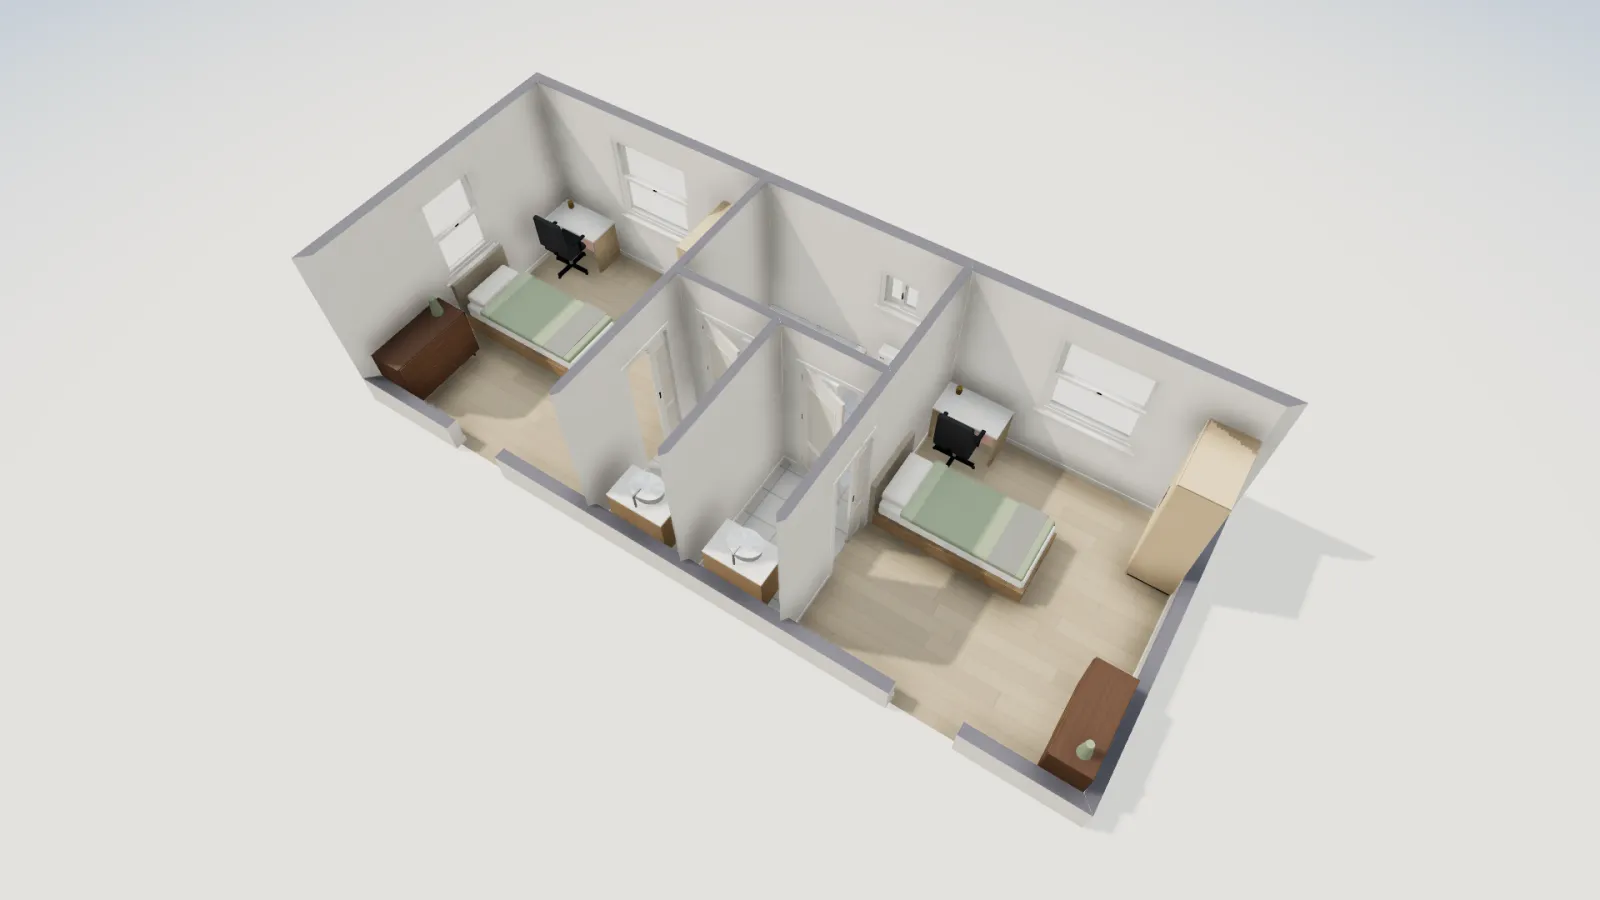
Two 12 × 13 ft bedrooms with a shared bath between them: a tub and toilet room in the middle and a private vanity area off each bedroom. Every door slides, so no swing crosses a fixture. Open it free and try the other Jack and Jill layouts.
- Size
- 33 × 13 ft (grid)
- Bedrooms
- 2, each 143.8 sq ft
- Bath suite
- 101.8 sq ft net
- Doors
- 2 pocket, 4 swinging
The layout
The plan is a 33 × 13 ft strip on the wall grid: bedroom 1 at the west end, bedroom 2 at the east end, and the bath suite in the 9 ft between them. Each bedroom has its own 32 in door in its south wall and windows on two outside walls.
The suite is a split Jack and Jill. Across the back is a 9 × 6 ft room with the 60 in tub and the toilet. In front of it are two 4½ × 7 ft vanity areas, one opening into each bedroom. A pocket door joins each bedroom to its vanity area and a 30 in swing door joins each vanity area to the tub and toilet room, so two people can brush their teeth at once and only the shared room needs a lock on its two doors.
Measured in the model, the toilet's centreline is about 17 in from the end of the tub and about 26 in from the side wall, and the clear floor in front of it is well over the IRC's 21 in. The vanity areas are the tight part: each fits one sink comfortably, not two.
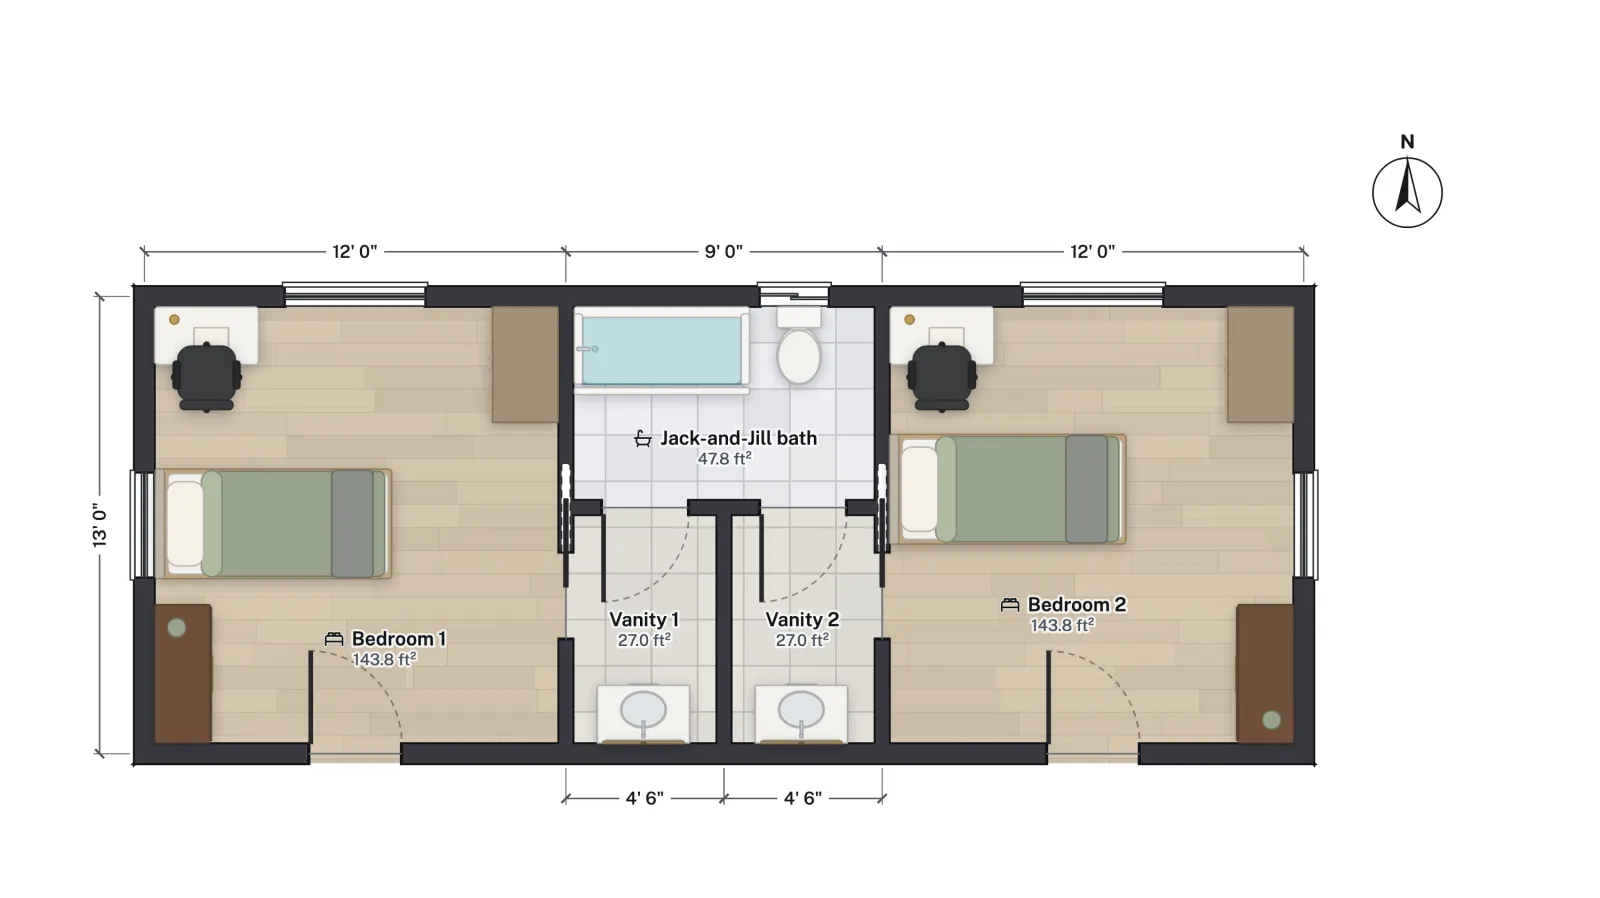
Room sizes
| Room | Net area (ft²) | Net area (m²) |
|---|---|---|
| Bedroom 1 | 143.8 | 13.36 |
| Vanity 1 | 27.0 | 2.50 |
| Tub and toilet room | 47.8 | 4.44 |
| Vanity 2 | 27.0 | 2.51 |
| Bedroom 2 | 143.8 | 13.36 |
| Bath suite, net | 101.8 | 9.45 |
| Total, net | 389.3 | 36.17 |
To the outside of the walls the whole strip is 33 ft 6½ in × 13 ft 6½ in, 454.2 sq ft. The bath suite takes 101.8 sq ft, about twice the floor of a classic 5 × 10 ft Jack and Jill with two sinks: that is the price of two private vanity areas.
Other ways to arrange it
- Classic, one room. Tub, toilet and vanity in one room with a door to each bedroom. Cheaper to build, but only one person can use it at a time, and both doors need locks.
- Shared vanity. One vanity area with two sinks opens to both bedrooms, and a door closes off the toilet and tub.
- A third door to the hall, so guests can use it. Handy in a house without a powder room, at the cost of privacy and harder locking.
Who it suits
- Two children or teenagers who share a bath but want their own sink and mirror.
- A guest room beside a child's room, where each side keeps its own door into the bath.
- Plans short on hall space. The bath opens from the bedrooms, so it needs no corridor of its own.
Make it yours
- Open the plan. It opens furnished, in feet and inches, with the building code set to IRC (US).
- Merge the vanity areas for a shared double vanity: select the wall between them and delete it, then rename the room with Room name.
- Widen a vanity area by dragging the wall between it and its bedroom; both rooms' net areas update as you drag.
- Swap the tub for a shower from the Library, and check the clear floor in front of the toilet with the Tape measure.
- Look at it in Dollhouse view to see both bedrooms and the suite at once, then Export a PNG or a PDF.
FloorGen's furniture audit measures a toilet against walls, basins and showers but not against a tub, so measure that pair yourself.
Questions
How big is a Jack and Jill bathroom?
A classic one-room version with one sink is about 5 × 8 ft, with two sinks about 5 × 10 ft. A split layout like this one, with a tub and toilet room and two vanity areas, takes about 9 × 13 ft including the vanities.
How do you lock a Jack and Jill bathroom?
In a one-room layout, put a privacy lock with an emergency release on both doors, and remember to unlock the far one on the way out. In a split layout like this one, each vanity area belongs to one bedroom, so only the two doors of the shared tub and toilet room need locks. Jack and Jill bathroom layouts covers the hardware.
Why pocket doors?
A swing door between a bedroom and a narrow vanity area would sweep across the sink. The pocket doors slide into the wall and take no floor; the two doors into the tub and toilet room swing, and open clear of the fixtures.