Bathroom floor plans
Three measured bathroom plans you can open and edit free: the standard 5 × 8 ft full bath, a Jack and Jill bath between two bedrooms and an 8 × 9 ft accessible bath with a roll-in shower. Each one clears the IRC fixture spacing, and you can check every clearance with the tape.
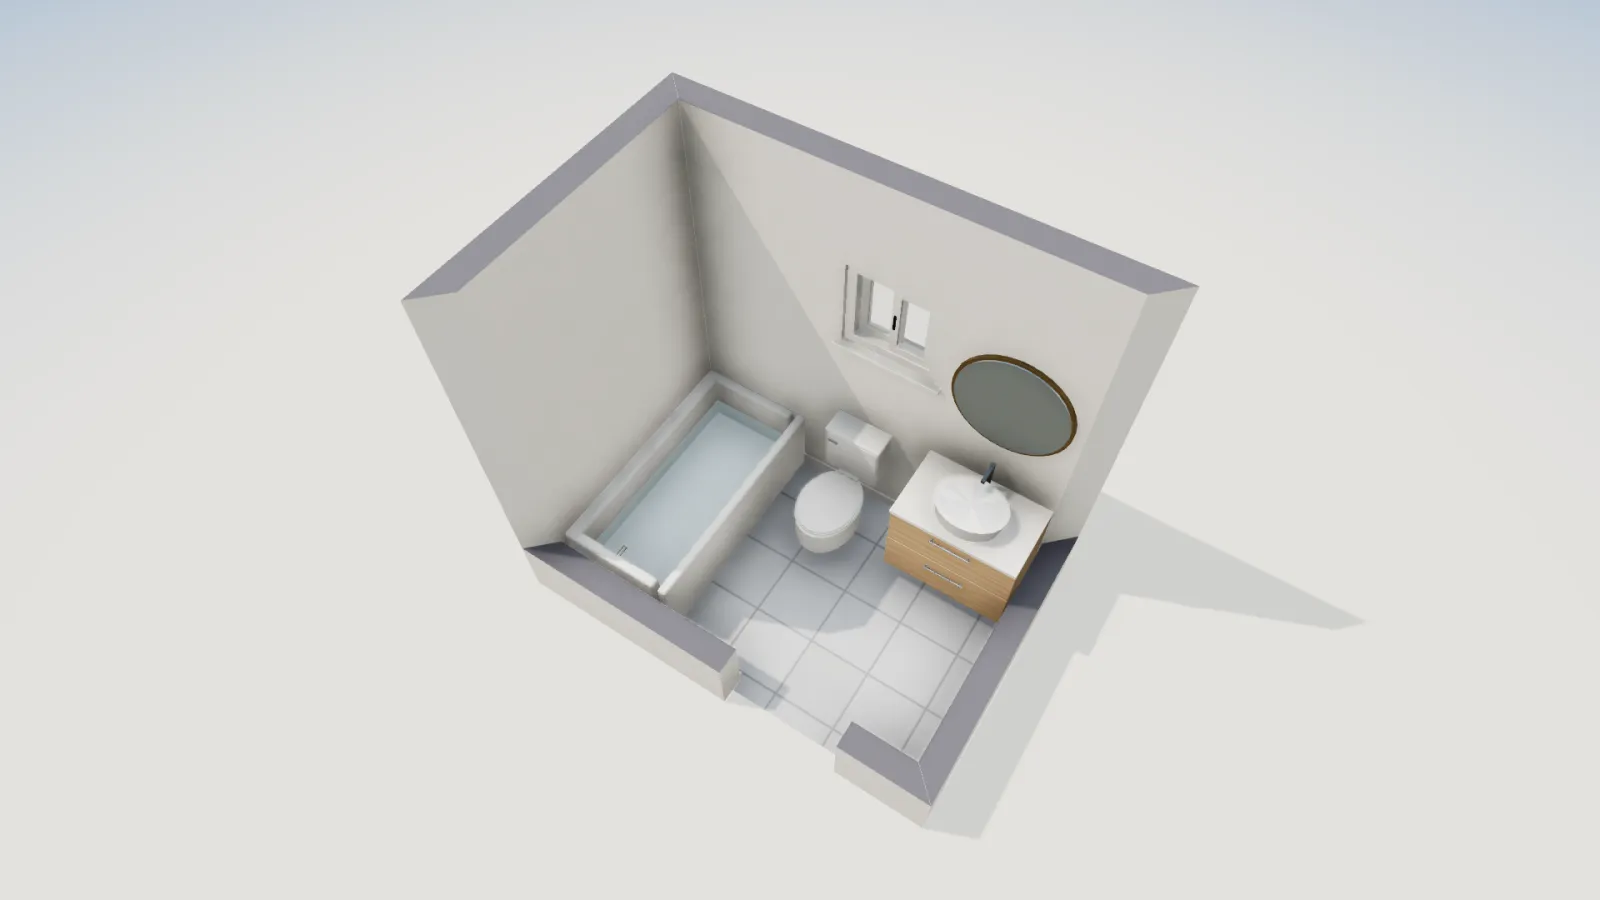
Bathroom plans
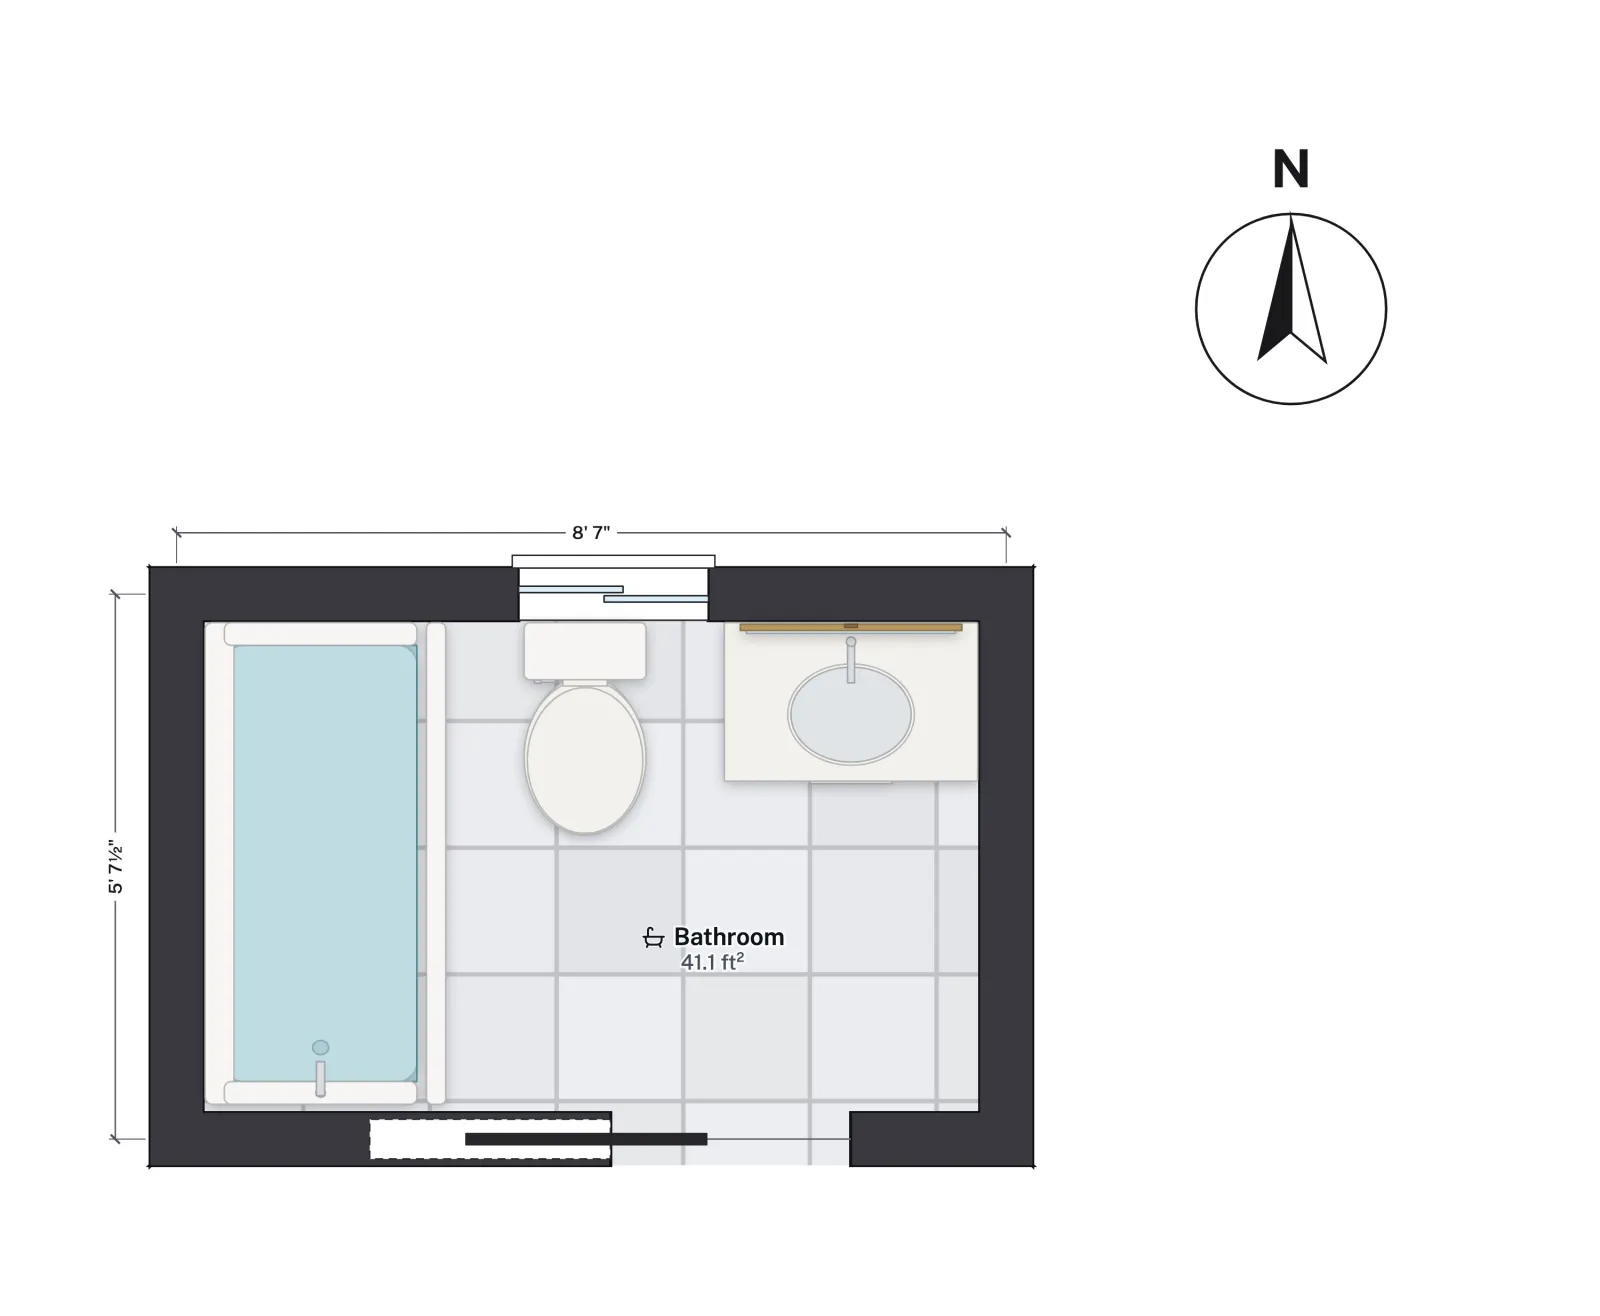 5 × 8 ft · 41 sq ft5x8 full bathroomA 60 in tub across the end, the toilet and vanity on the long wall and a 30 in pocket door.
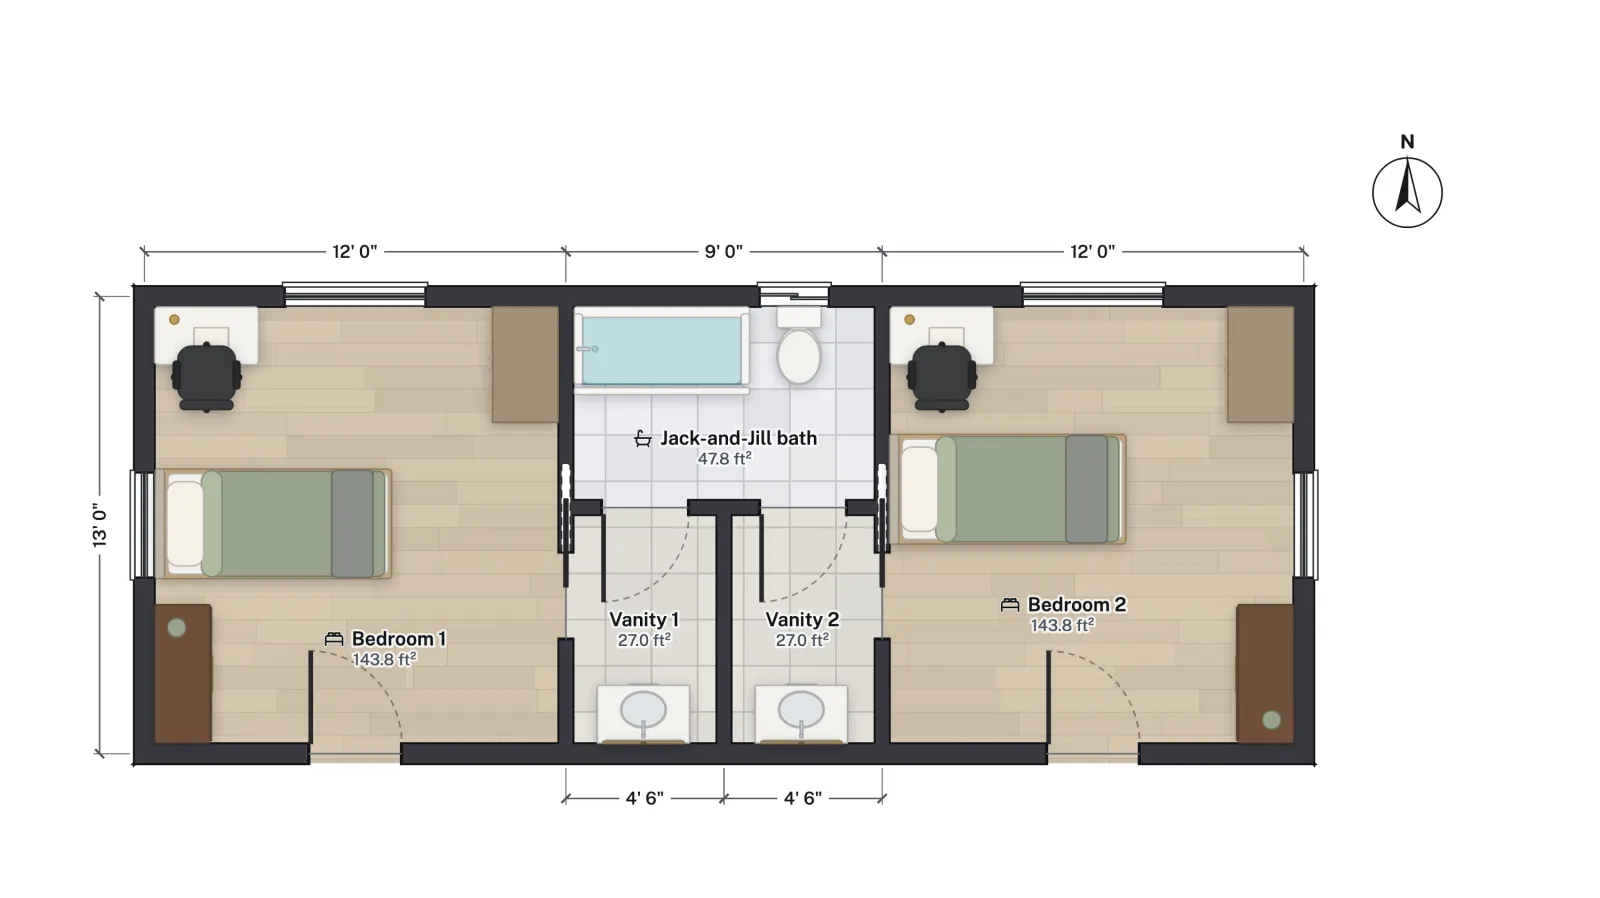 2 bedrooms · 102 sq ft bathJack and Jill bathroomA shared tub and toilet room between two bedrooms, with a private vanity area off each one.
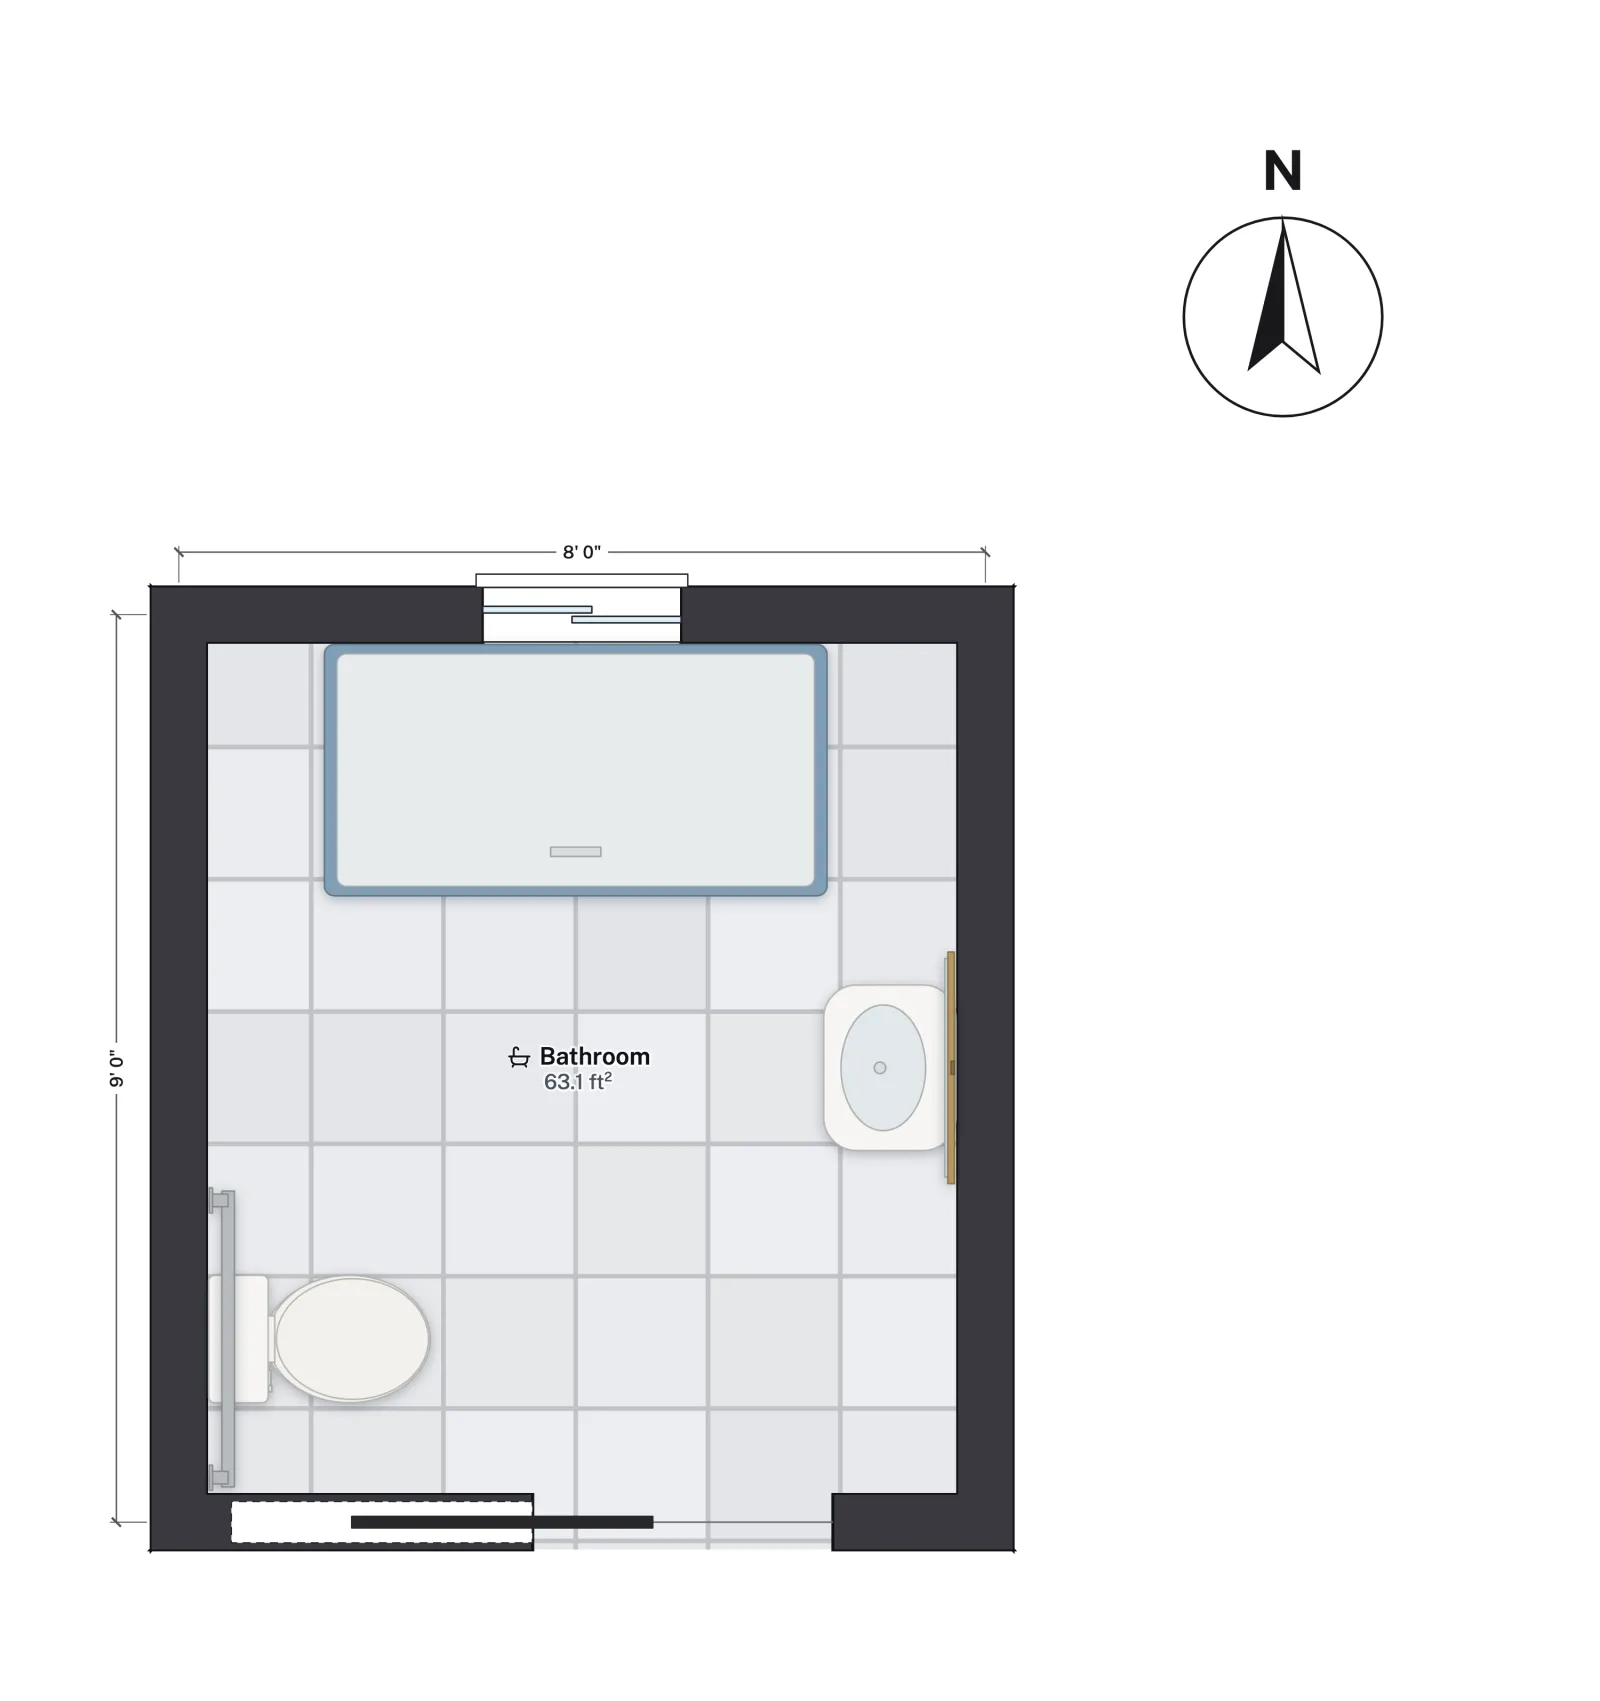 8 × 9 ft · 63 sq ftAccessible (ADA) bathroomA 60 × 30 in roll-in shower, a corner toilet, a wall-hung basin and room for a 60 in turning circle.
Bathroom sizes at a glance
A bathroom is sized by its fixtures and the clear floor each one needs, not by a minimum area. These are the common sizes, inside the finished walls, and what fits in each.
| Bathroom | Typical size | What fits | Plan |
|---|---|---|---|
| Powder room (half bath) | 4 × 5 ft to 6 × 6 ft | Toilet and a small sink | Powder room sizes |
| Full bath | 5 × 8 ft | 60 in tub or shower, toilet, vanity | 5x8 bathroom |
| Jack and Jill | 5 × 8 ft to about 9 × 13 ft | One shared room, or split with two vanity areas | Jack and Jill |
| Accessible | About 8 × 9 ft on the wall grid | Roll-in shower, 60 in turning circle | ADA bathroom |
| Primary bath | 8 × 10 ft to 10 × 11 ft | Tub, separate shower, double vanity | Primary suite |
Code minimums and what designers recommend
The code sets the floor; the NKBA's Bathroom Planning Guidelines describe a room that is comfortable to use. A plan that only meets the code works, but feels tight around the toilet and in front of the vanity.
| Clearance | Code minimum | NKBA recommends |
|---|---|---|
| Toilet centreline to side wall or fixture | 15 in | 18 in |
| Clear floor in front of toilet or basin | 21 in | 30 in |
| Shower interior | 30 × 30 in | 36 × 36 in |
| Clear space in front of the shower | 24 in | 30 in |
| Two basins, centre to centre | 30 in | 36 in |
What to look for in a bathroom plan
- The door. A swinging door that lands on the toilet or the clear floor in front of it is the most common mistake in a small bath. A pocket door, a door that swings out, or a hinge on the other side usually fixes it.
- One wet wall. Toilet, basin and tub or shower on as few walls as possible keeps plumbing runs short and cheaper to build.
- Ventilation. A window of at least 3 sq ft that is half openable, or an exhaust fan vented outside (2021 IRC R303.3 and M1505); bathroom exhaust fan code has the airflow figures.
- Ceiling height. At least 6 ft 8 in in a bathroom under the 2021 IRC (R305), and over a shower that height must hold above a 30 × 30 in area at the showerhead. It matters under a sloped attic ceiling or a basement beam.
- Grab bar blocking. Even in a house where nobody needs them yet, blocking in the walls now lets grab bars go up later without opening the drywall.
In FloorGen, the IRC checks flag doors that swing into furniture and walkways narrower than about 30 in. The Tape measure handles the rest: toilet centrelines, the clear floor in front of each fixture and the space in front of the shower. Bathroom layout dimensions compares every code figure with the NKBA one.
Questions
What is the smallest full bathroom?
About 5 × 8 ft inside the walls for a 60 in tub, a toilet and a vanity, with the toilet and vanity on the same long wall. Swap the tub for a 60 in shower base and the footprint barely changes.
What is the standard bathroom size in the US?
The 5 × 8 ft full bath is the common hall bath. Primary baths run larger, about 8 × 10 to 10 × 11 ft, and a powder room can be as small as about 4 × 5 ft.
Does FloorGen check bathroom clearances?
Its IRC checks flag door swings and narrow walkways, and its furniture audit measures a toilet against walls, basins and showers. It does not measure a toilet against a tub, and it does not check ADA accessibility, so measure those with the tape.