ADA bathroom floor plan with roll-in shower
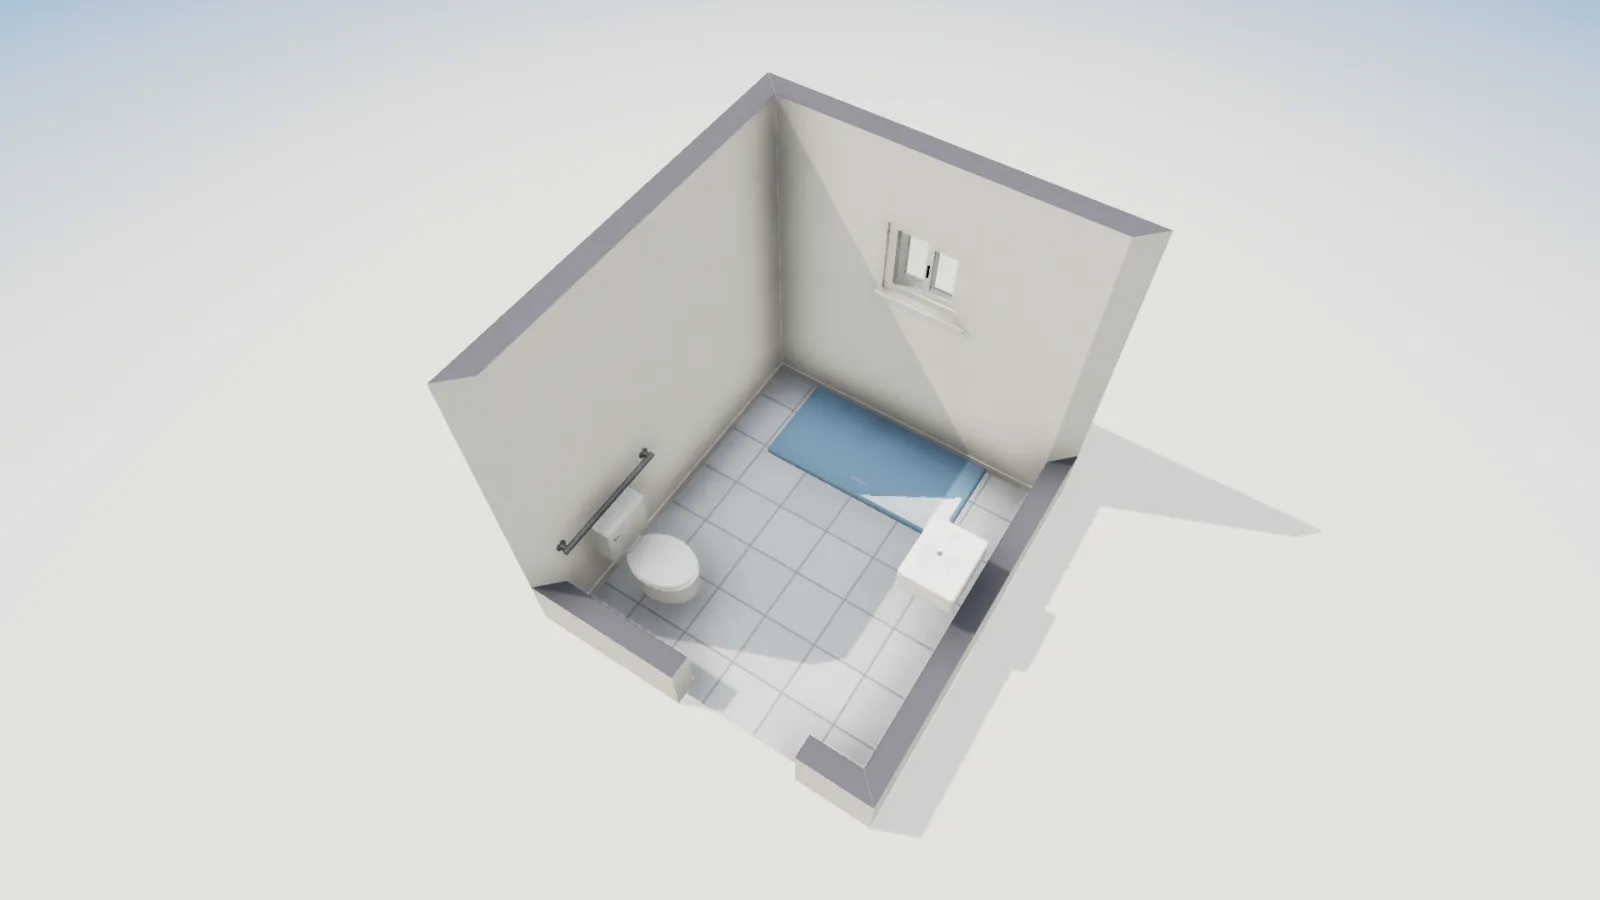
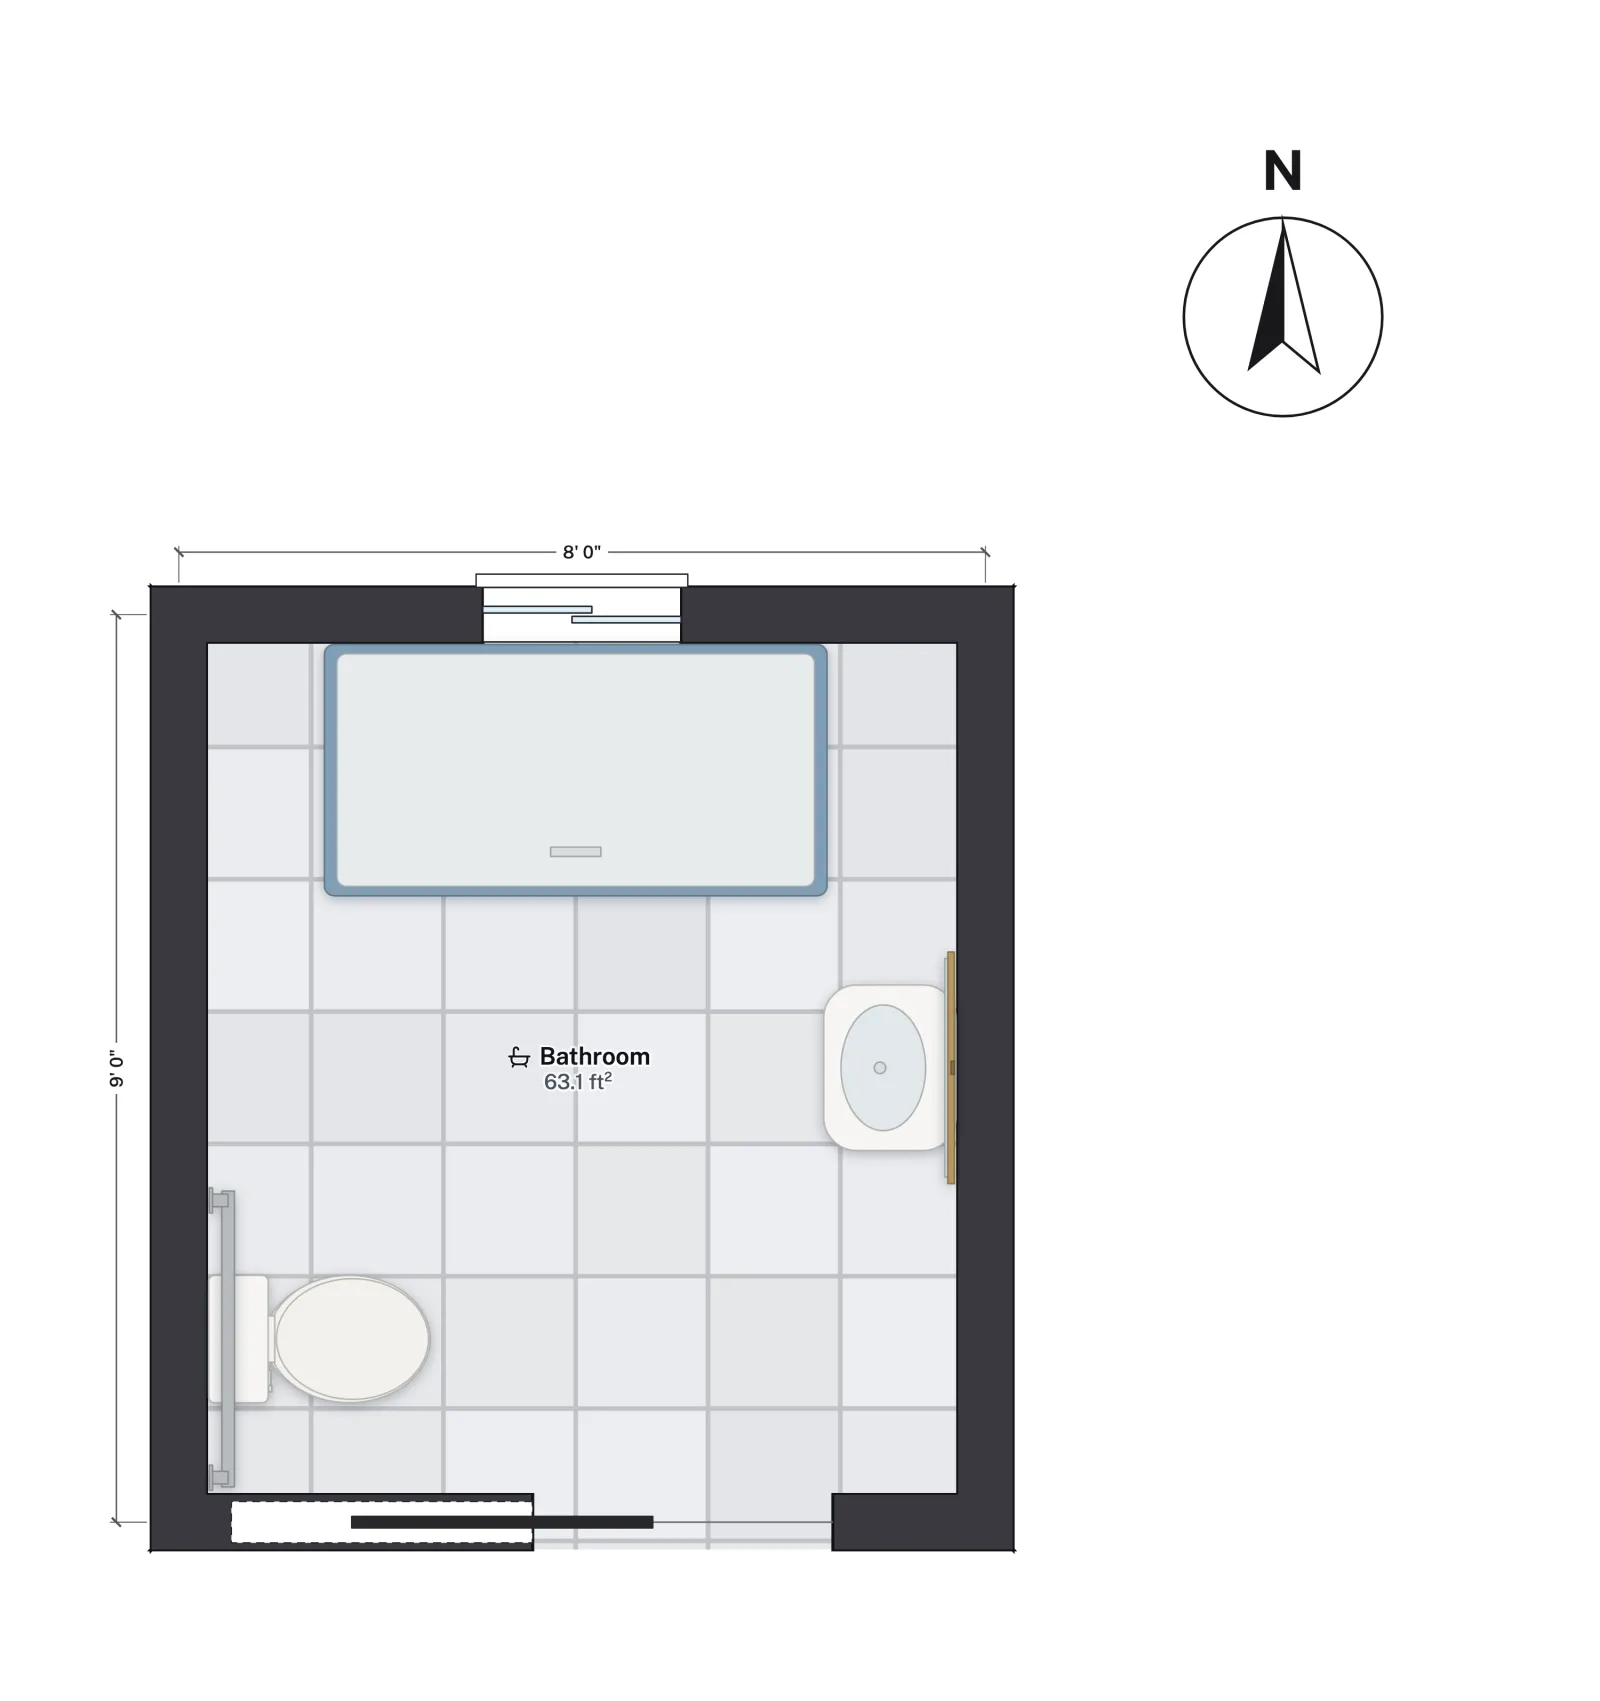
An 8 × 9 ft accessible bathroom laid out to the 2010 ADA Standards' key dimensions: a 60 × 30 in roll-in shower, a corner toilet 17 in off the side wall, a wall-hung basin, a 36 in pocket door and room for a 60 in turning circle. 63.1 sq ft inside the walls.
- Size
- 8 × 9 ft (grid)
- Floor area
- 63.1 sq ft net
- Shower
- 60 × 30 in roll-in
- Door
- 36 in pocket door
The layout
A 36 in pocket door opens in the middle of the south wall, so no door leaf swings into the space a wheelchair needs. The roll-in shower runs across the north wall: a 60 × 30 in tray with its long side open to the room. The toilet sits in the south-west corner with its centreline about 17 in from the south wall, which leaves that wall free for the side grab bar. A wall-hung basin is on the east wall, opposite, with open floor under it.
Measured against the 2010 ADA Standards for Accessible Design:
- Toilet clearance (604.3.1): about 71 in of floor runs north from the side wall before the shower edge, and the basin starts about 74 in out from the rear wall, so the 60 × 56 in rectangle is clear.
- Turning space (304.3): the open floor east of the toilet is about 62 in wide and some 71 in from the shower edge to the door wall. A 60 in circle fits, passing partly under the wall-hung basin, which the Standards allow where knee and toe clearance is provided.
- Shower (608.2.2): the tray is drawn at 60 × 30 in overall, and a roll-in shower needs 30 × 60 in clear inside, so specify a pan or a curbless floor whose inside dimensions meet it, with a threshold of ½ in or less.
- Door (404.2.3): a 36 in pocket door gives more than the 32 in clear width a door needs, with no swing to keep out of the clearances.
Room sizes
| Measure | Feet and inches | Metric |
|---|---|---|
| Wall grid (centrelines) | 8 × 9 ft | 2.44 × 2.74 m |
| Inside the walls | 7 ft 5½ in × 8 ft 5½ in | 2.27 × 2.58 m |
| Net floor area | 63.1 ft² | 5.86 m² |
| Outside the walls | 8 ft 6½ in × 9 ft 6½ in (81.5 ft²) | 2.60 × 2.91 m (7.57 m²) |
That is about 50 percent more floor than a 5 × 8 ft hall bath (41.1 sq ft), which cannot hold a 60 in circle at all.
Where the ADA applies
The ADA Standards govern public accommodations, commercial facilities and government buildings. A private house is not covered, and covered multifamily housing falls under the Fair Housing Act instead. In a home, the ADA numbers are still the best-documented target for a bathroom that works for someone using a wheelchair or a walker, or for aging in place. ADA bathroom dimensions lists every provision with its section.
Who it suits
- A main-floor bathroom in a new house, planned at this size from the start, ideally next to a bedroom.
- A parent moving in, in an in-law suite or a converted room.
- Small commercial projects, as a first layout to take to the designer who will check the full Standards.
Make it yours
- Open the plan. It opens in feet and inches with the building code set to IRC (US), saved in this browser.
- Check the clearances. Use the Tape measure for the toilet centreline, the 60 × 56 in toilet clearance and the 60 in turning circle between the fixtures.
- Add the grab bars from the Library on the side and rear walls of the toilet.
- Move the basin or the door along their walls, then measure again; the turning circle is usually the first thing to break.
- Walk through it in 3D with Walk, then Export a PNG or a PDF.
FloorGen does not check ADA or Fair Housing accessibility: no turning circles, grab bars or reach ranges. Its IRC checks cover room sizes, door swings and walkways narrower than about 30 in. Measure the accessibility dimensions yourself against the rules your project falls under.
Questions
What size is an ADA bathroom?
There is no single required size; the room has to hold the fixture clearances and a 60 in turning circle (or a T-shaped turning space). With a roll-in shower, a corner toilet and a wall-hung basin, about 8 × 9 ft on the wall grid works, as this plan shows.
Does a house have to meet ADA bathroom rules?
No. The ADA Standards cover public accommodations, commercial facilities and government buildings, not private homes. They are still the clearest set of numbers for an accessible home bathroom.
Does FloorGen check ADA compliance?
No. It checks the IRC room-size, door-swing and walkway rules. Turning circles, grab bar positions, reach ranges and fixture heights are for you or your designer to measure.
Why a pocket door?
An in-swinging door takes a 36 in arc out of the room, usually right where the turning circle wants to be. A pocket or sliding door, or one that swings out, keeps that floor clear.