12x12 bedroom floor plan with closet
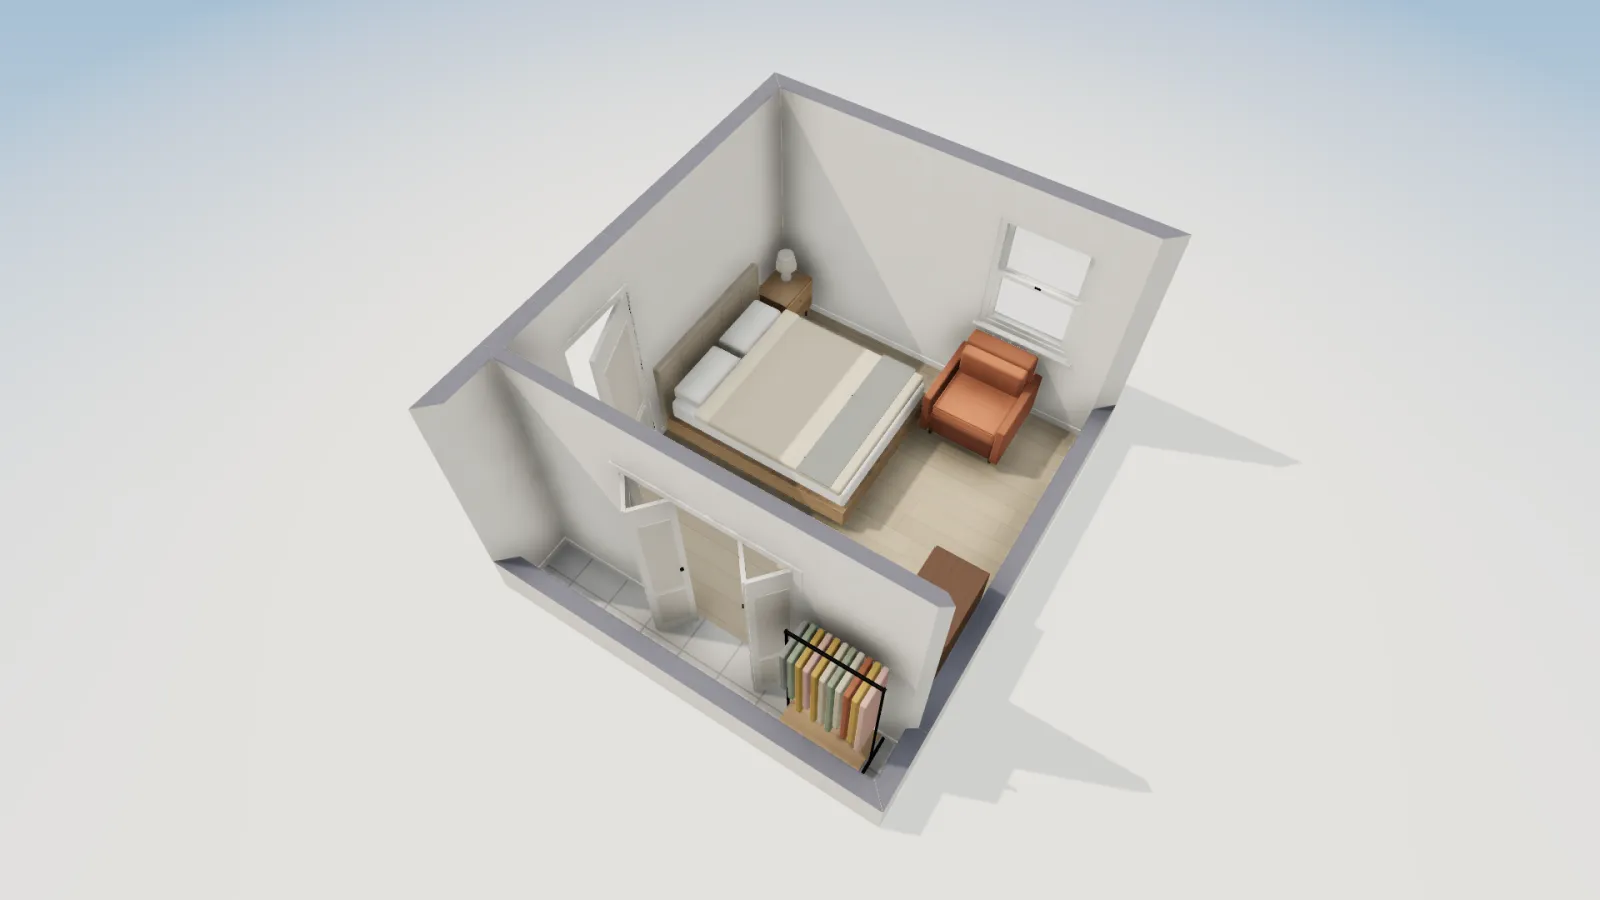
The everyday secondary bedroom: 12 × 12 ft on the wall grid, a 2 ft deep reach-in closet behind a bifold door, a 32 in door and a 36 in window on each of two outside walls. 132.2 sq ft of floor, almost twice the IRC minimum. Open it free and furnish it your way.
- Size
- 12 × 12 ft + closet
- Floor area
- 132.2 sq ft net
- Windows
- 2 × 36 in
- Closet
- 2 ft deep, bifold door
The layout
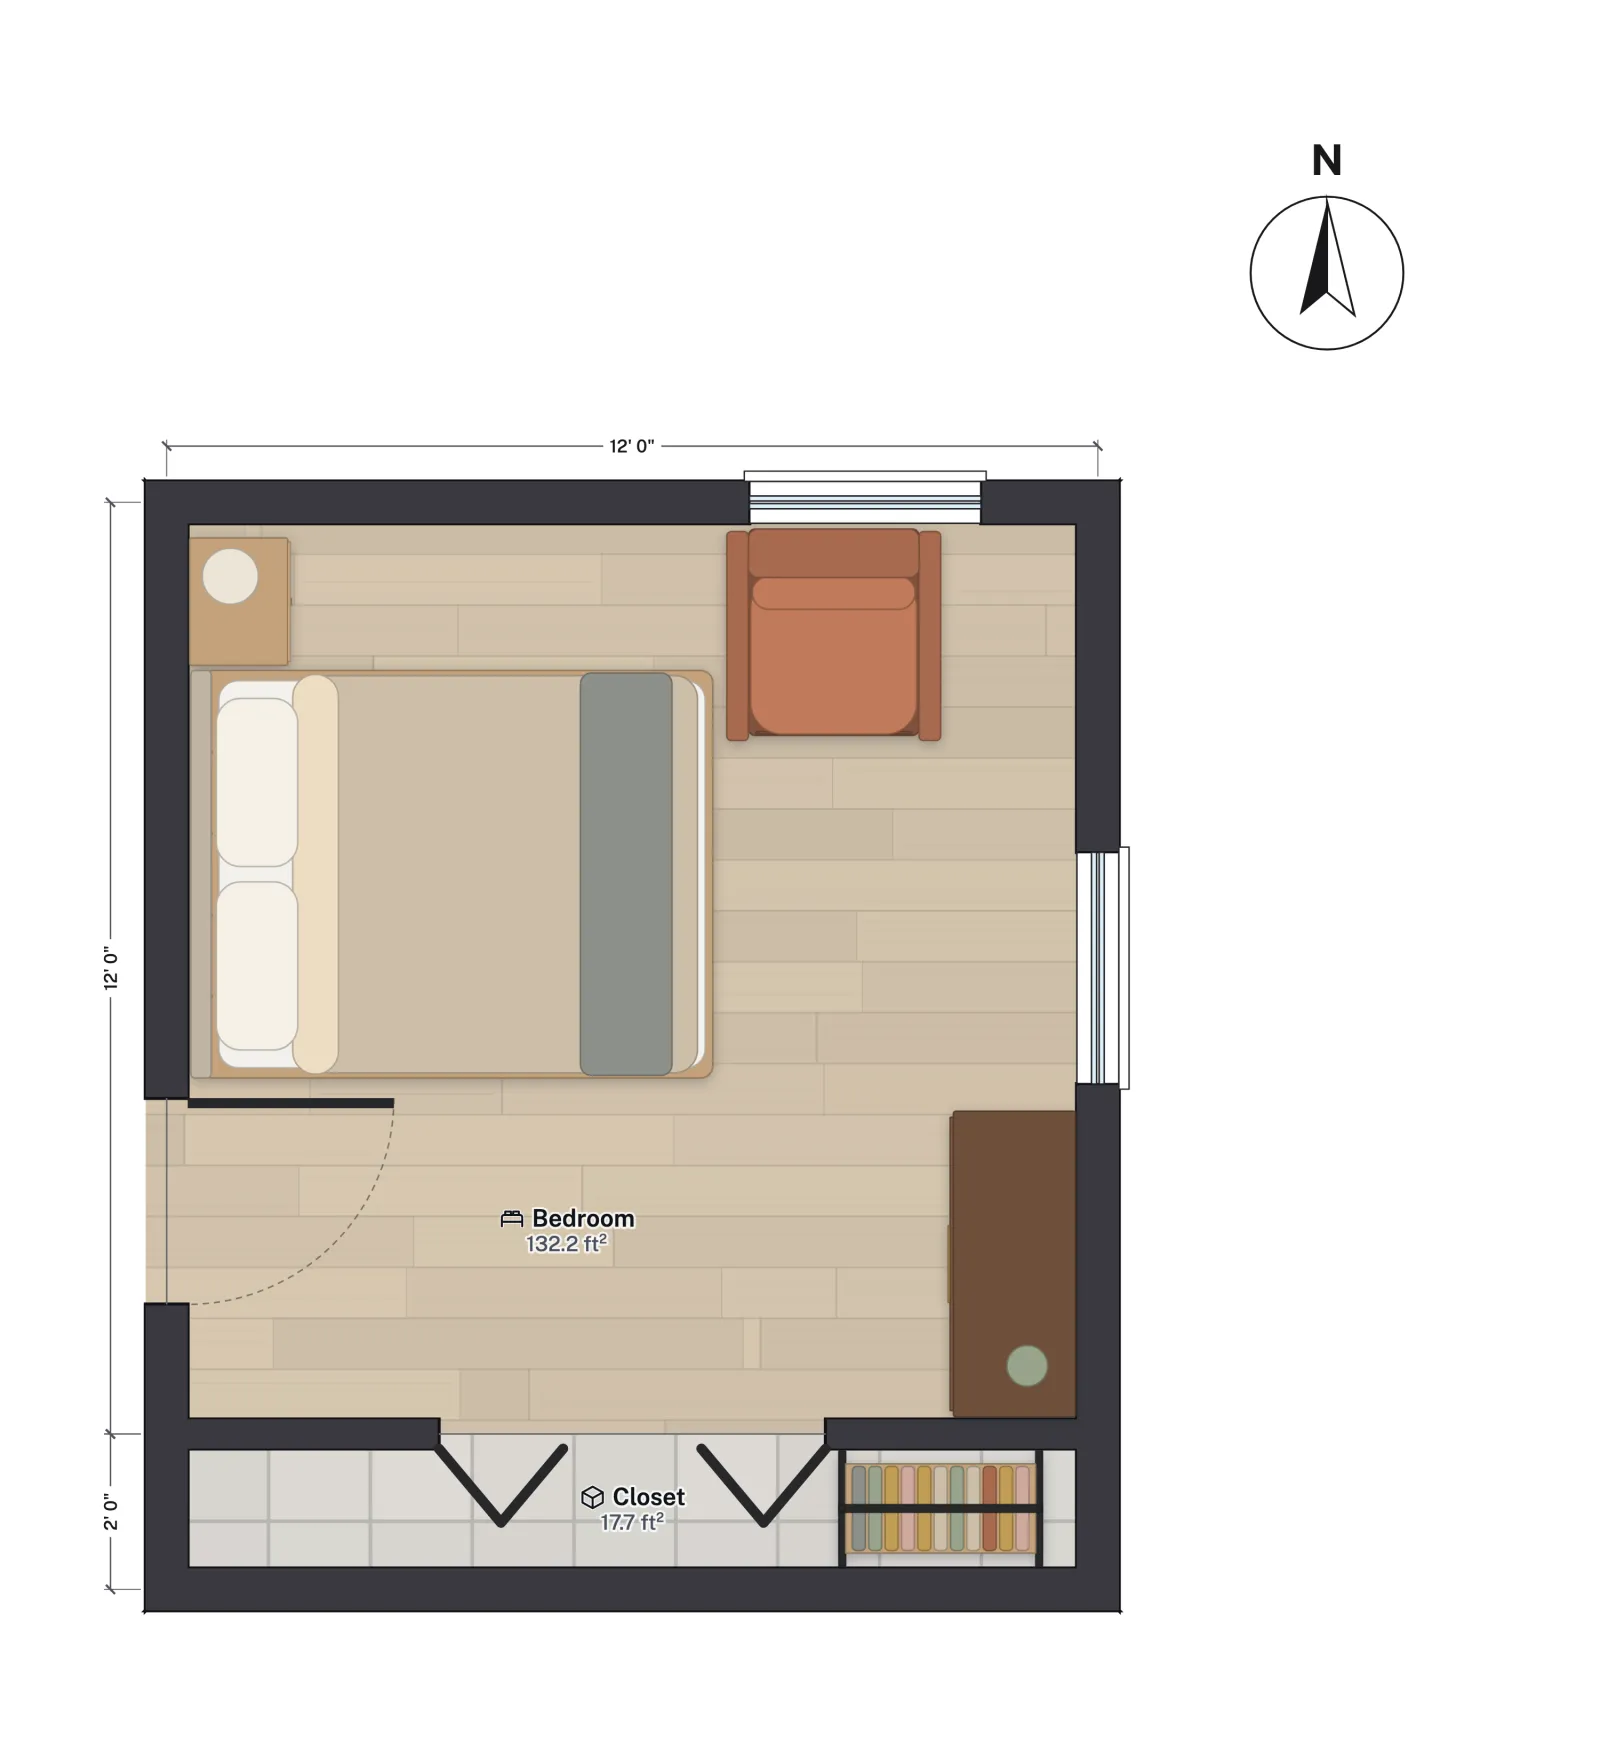
The bedroom is 12 × 12 ft on the wall centrelines, with the closet as a separate 12 × 2 ft strip along the south side, closed by a 60 in bifold door. The 32 in entry door is toward the south end of the west wall, near the closet, which keeps the rest of the walls clear for the bed and a dresser. The two 36 in windows sit on the north and east walls: light from two sides, and a choice of walls for the headboard.
Measured to the inside faces of the walls, as FloorGen reports it, the room is 132.2 sq ft. The closet counts as its own room in the drawing, so its 17.7 sq ft is not added to the bedroom figure.
Room sizes
| Room | Net area (ft²) | Net area (m²) |
|---|---|---|
| Bedroom | 132.2 | 12.28 |
| Closet | 17.7 | 1.64 |
| Total, net | 149.9 | 13.93 |
To the outside of the walls the room and its closet take 12 ft 6½ in × 14 ft 6½ in, 182.4 sq ft.
Why it passes as a bedroom
The IRC sets the rules that make a room a legal sleeping room. This plan is drawn to clear them:
- Size: at least 70 sq ft and 7 ft in every direction (2021 IRC R304, 2024 IRC R312). At 132.2 sq ft it has almost twice the area.
- Escape opening: a window or door to outside with at least 5.7 sq ft of net clear opening (5.0 at a grade-floor opening), 24 in clear high, 20 in clear wide and a sill no higher than 44 in (2021 IRC R310, 2024 IRC R319). The windows are drawn 36 in wide so an egress-rated casement fits; confirm the clear opening with the window maker's data.
- Ceiling: at least 7 ft over the area that counts (2021 IRC R305).
- Closet: not required by the IRC, though buyers expect one.
What makes a room a bedroom explains each rule, and what changed between the 2021 and 2024 editions.
Who it suits
- A child's or guest room. A queen bed with 30 in on each side and 36 in at the foot needs about 10 ft × 9 ft 8 in of floor, which leaves room here for a dresser or a desk.
- A home office that can turn back into a bedroom when the house is sold.
- Anyone redrawing a real room. Drag the walls to your measurements and you have a scaled plan in a few minutes.
Make it yours
- Open the plan. It opens furnished, in feet and inches, with the building code set to IRC (US).
- Resize it. Drag a wall, or select it and type its Length. Drag one in far enough and the Review panel flags the room as under the IRC minimum.
- Try another use. Select the room and choose Furnish as to see it as an office or a kids' room; it places furniture against the walls, clear of door swings, and one undo puts it back.
- Move the door or windows. Drag them along the wall, pick a size from Common widths, and use Flip hinge side and Flip swing on the door.
- Export a PNG or a PDF, or a scaled Print set with a title block.
Questions
What is the minimum size for a bedroom?
Under the IRC, 70 sq ft with no side under 7 ft (2021 IRC R304; R312 in the 2024 edition), plus a ceiling of at least 7 ft and an escape window. Some states and cities add their own minimums, so check your local amendments.
Does a king bed fit in a 12x12 bedroom?
Just. A king mattress with 30 in on each side needs about 11 ft 4 in of clear width, so there is little room left for nightstands. A queen is the comfortable fit; for a king, look at the primary suite with its 15 × 16 ft bedroom.
Does a bedroom need a closet to count as a bedroom?
Not under the IRC. Many buyers expect one, which is why this plan includes a 2 ft deep reach-in; closet dimensions has the sizes.
Does FloorGen check egress windows?
With the IRC profile on, the Review panel flags a bedroom under 70 sq ft or 7 ft across and a bedroom with no escape window of the required size. Window products differ, so confirm the net clear opening of the window you buy.