Laundry room and mudroom floor plan
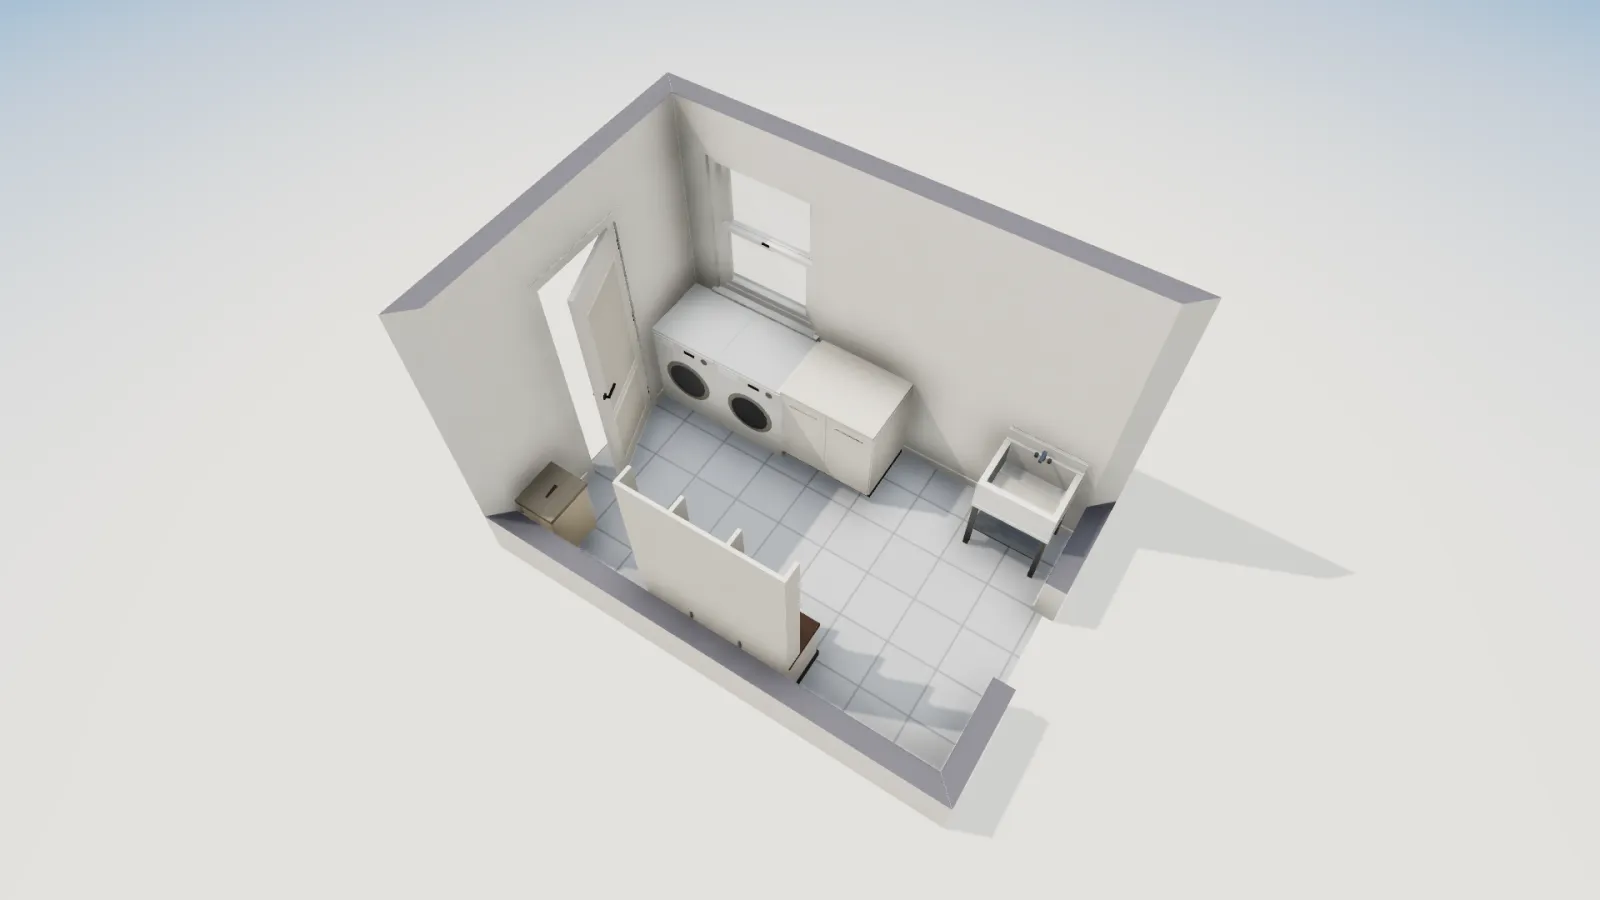
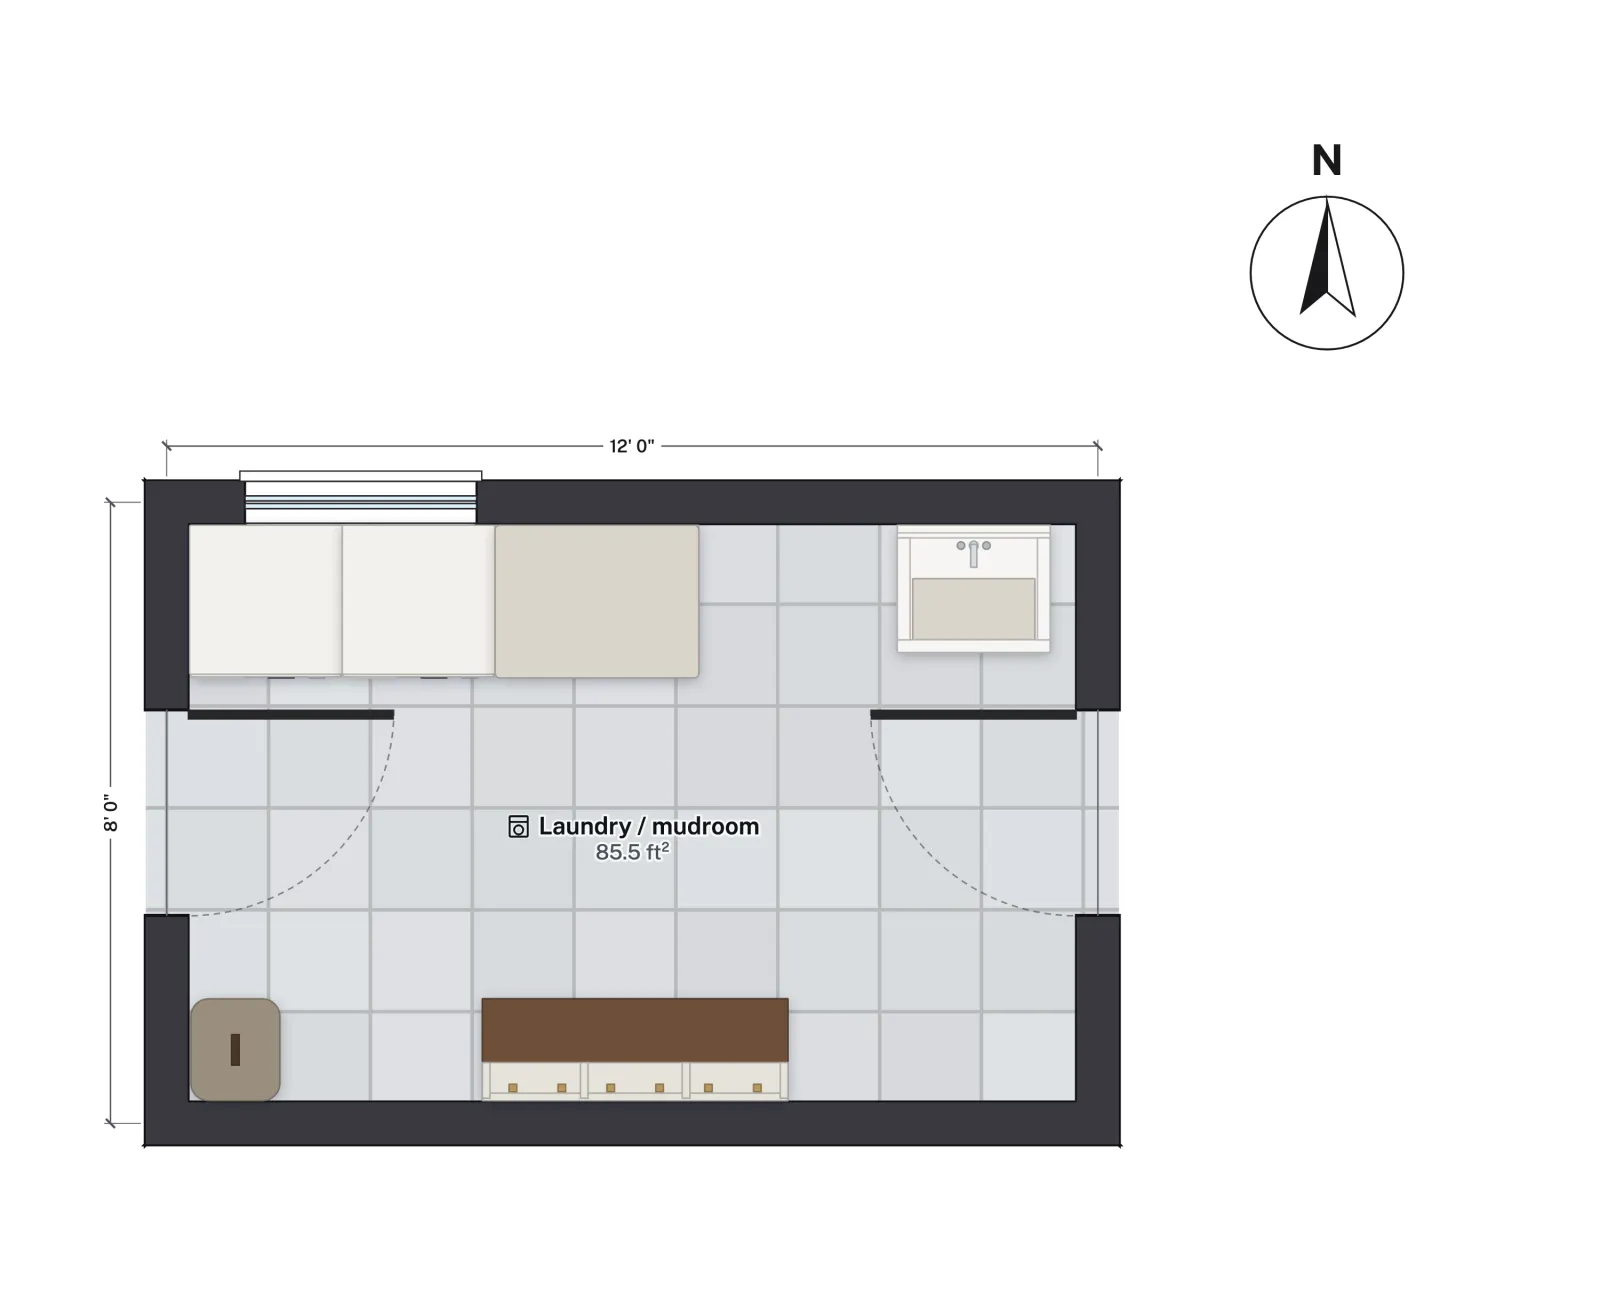
The room between the garage and the house: a washer, a dryer and a utility sink on one long wall, a cubby bench on the other, and a door in each short wall so the route through is one straight line. 85.5 sq ft inside the walls. Open it free and fit it to your house.
- Size
- 12 × 8 ft (grid)
- Floor area
- 85.5 sq ft net
- Fixtures
- Washer, dryer, sink
- Doors
- 2 × 32 in
The layout
The room is 12 × 8 ft on the wall centrelines and 11 ft 5½ in × 7 ft 5½ in inside. A 32 in door sits in the middle of each short wall: one from the garage, one into the kitchen or the hall. Walking in with groceries or muddy boots, you go straight through without turning, past the storage rather than through it.
The washer, the dryer and a utility sink stand side by side on the north wall under a 36 in window. A cubby locker bench is centred on the south wall, opposite: a place to sit, pull boots off and hang a coat. Machines on one side and the bench on the other is the arrangement that fits a 7 to 8 ft deep room; the walkway runs between them.
Room sizes
| Measure | Feet and inches | Metric |
|---|---|---|
| Wall grid (centrelines) | 12 × 8 ft | 3.66 × 2.44 m |
| Inside the walls | 11 ft 5½ in × 7 ft 5½ in | 3.49 × 2.27 m |
| Net floor area | 85.5 ft² | 7.94 m² |
| Outside the walls | 12 ft 6½ in × 8 ft 6½ in (107.1 ft²) | 3.82 × 2.60 m (9.95 m²) |
The same room sits inside FloorGen's 1,500 sq ft house plan, where the 87.9 sq ft laundry and mudroom has a 36 in back door to the outside and a 32 in door to the bedroom hall.
Sizes for the built-ins
| Item | Typical size |
|---|---|
| Full-size front-load washer or dryer | About 27 in wide, 30 to 34 in deep |
| Utility sink | 20 to 25 in wide, 20 to 24 in deep |
| Bench seat | About 18 in high, 15 to 18 in deep |
| Locker or open cubby | 18 to 24 in of wall per person |
| Coat hooks | 60 to 66 in high for adults, 36 to 48 in for children |
| Walkway through a mudroom | 36 to 48 in |
The IRC sets no minimum size for a laundry room, and it needs only 6 ft 8 in of ceiling rather than the 7 ft of a habitable room (2021 IRC R305). What shapes the plan is the dryer vent (at most 35 ft of duct, less for each elbow, under 2021 IRC M1502.4.5.1), the washer standpipe and the power; laundry room dimensions covers each. Put the dryer on an outside wall and the vent stays short.
Who it suits
- Houses with an attached garage, as the entry most of the family actually uses.
- Families with children and dogs, who need one place for coats, boots, bags and leashes before the kitchen.
- Remodels turning a narrow back hall into a working room.
Make it yours
- Open the plan. It opens in feet and inches with the building code set to IRC (US), saved in this browser.
- Stack the machines to free wall for a folding counter: swap the pair for a stacked set from the Library.
- Fit it to your wall. Drag a wall, or select it and type its Length. Keep 36 in or more clear between the machines and the bench with the Tape measure.
- Set the doors. Pick sizes from Common widths and use Flip swing so neither door opens into the bench. If one comes from an attached garage, it has its own fire-separation rules; see garage fire separation code.
- Check it in 3D, then Export a PNG or a PDF.
Questions
How big should a laundry room with a mudroom be?
About 10 to 12 ft long and 7 to 8 ft deep fits full-size machines on one side and a bench on the other with a walkway between. This one is 12 × 8 ft on the wall grid, 85.5 sq ft inside.
Is there a minimum laundry room size in the code?
No. The IRC sets no minimum area for a laundry room; it asks for 6 ft 8 in of ceiling height and sets rules for the dryer vent, the washer drain and, through the electrical code, the circuits.
Where should the laundry go in a house?
By the garage entry, as here, it doubles as the mudroom. Upstairs near the bedrooms it saves carrying baskets down a flight, as in the 4-bedroom two-story, which has both.