1,500 sq ft house plan
Three bedrooms and two baths in a 50 × 30 ft rectangle: exactly 1,500 sq ft to the outside of the walls, on one floor, with a split bedroom layout. Open it free, then stretch, split or furnish any room.

- Size
- 1,500 sq ft
- Bedrooms
- 3
- Bathrooms
- 2
- Floors
- 1
The layout
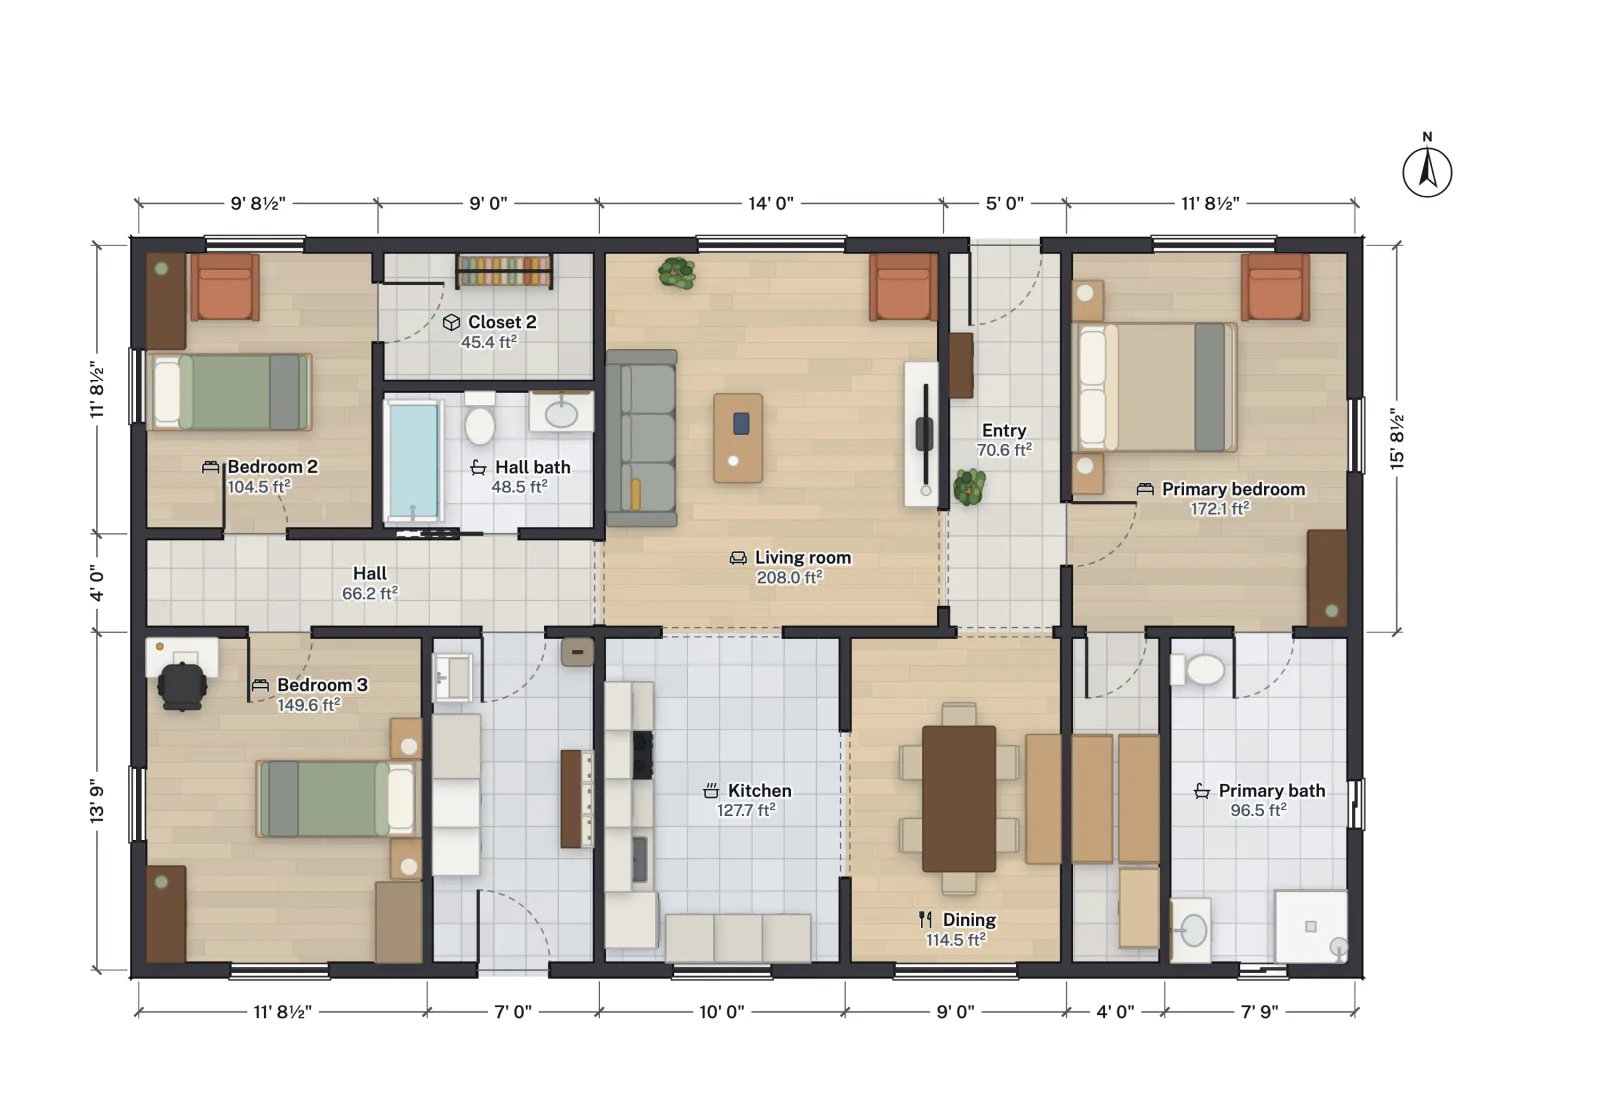
A plain rectangle is the cheapest shape to build: one roof span, four corners, no jogs in the foundation. This plan keeps that shape and puts the rooms in three bands.
- The middle band is for living. The front door opens into a 5 ft wide entry. The living room is beside it, under a 72 in front window, with the kitchen and dining area behind; wide openings join all four spaces, so light from the back windows reaches the front.
- One end is the primary suite. The primary bedroom opens off the entry and has windows on two walls. Behind it are a walk-in closet and the primary bath, both entered from the bedroom.
- The other end is for the children or guests. A 4 ft cross hall leaves the living room past the hall bath (with a tub) to bedroom 2, with its own 45 sq ft closet, bedroom 3 in the back corner, and a laundry and mudroom with a 36 in back door.
That is a split plan: the primary bedroom and the other bedrooms are on opposite sides of the living space, so a late TV or an early start on one side does not wake the other. Split bedroom floor plans weighs the pros and cons.
Room sizes
| Room | Net area (ft²) | Net area (m²) |
|---|---|---|
| Living room | 208.0 | 19.32 |
| Kitchen | 127.7 | 11.86 |
| Dining | 114.5 | 10.63 |
| Entry | 70.6 | 6.56 |
| Primary bedroom | 172.1 | 15.99 |
| Primary bath | 96.5 | 8.96 |
| Walk-in closet | 48.1 | 4.46 |
| Bedroom 2 | 104.5 | 9.70 |
| Closet 2 | 45.4 | 4.22 |
| Bedroom 3 | 149.6 | 13.89 |
| Hall bath | 48.5 | 4.51 |
| Hall | 66.2 | 6.15 |
| Laundry / mudroom | 87.9 | 8.17 |
| Total, net | 1,339.3 | 124.43 |
The 1,500 sq ft is gross area, to the outside faces of the walls; the rooms themselves add up to 1,339.3 sq ft, and the difference is wall. Bedroom 3 is the larger secondary bedroom at 149.6 sq ft, but it has no closet drawn; bedroom 2 is smaller and has the big closet.
Who it suits
- First homes and downsizers. Three bedrooms on one level with nothing wasted on stairs or formal rooms.
- Lots around 60 ft wide. The house is 50 ft across, so it fits with 5 ft side setbacks; a garage beside it needs a wider lot.
- Builders pricing a simple shell. One rectangle under one roof span, with interior walls on a plain grid, is about as simple as a three-bedroom house gets.
Make it yours
- Give bedroom 3 a closet. Draw a wall 2 ft in from one side of the room, typing the length as you draw; the Tape measure confirms the depth.
- Open the kitchen right up. Select the wall between the kitchen and the living room and delete it, then check the result in the 3D view with Orbit.
- Try bedroom 2 as an office. Select it and pick Furnish as, then office. Furnishing places pieces against the walls, clear of the door swings, and undoes in one step.
- Change the size. Drag an outside wall to make the house 52 or 56 ft long; the rooms along that wall update their areas as you drag.
- Check and print. The Review panel lists rooms under the IRC minimum and doors that hit furniture. Export → Print set makes a scaled PDF.
Questions
Is this house plan really 1,500 square feet?
Yes, measured the way houses are usually quoted: 50 × 30 ft to the outside faces of the walls is exactly 1,500 sq ft. The rooms inside add up to 1,339.3 sq ft net.
Does it have a garage?
No. The laundry and mudroom has a back door where an attached garage could connect. The 3-bedroom ranch shows a two-car garage joined to the house through a mudroom.
Can it have an open floor plan?
It is already semi-open: the living room, kitchen, dining and entry are joined by wide openings. Removing the wall between the kitchen and the living room makes it fully open; open floor plan ideas for a small house covers the trade-offs.
How much does a 1,500 sq ft house cost to build?
FloorGen does not price construction. Its Budget estimates finishes from the plan (paint, flooring, tile, doors, windows and furniture), not framing, plumbing or electrical, so get a builder's quote for the shell.