4-bedroom two-story house plan
Four bedrooms on a 40 × 28 ft footprint that fits a 50 ft lot: living, dining, kitchen, a den and a powder room downstairs, the bedrooms and a second laundry upstairs. 2,313 sq ft to the outside of the walls, free to open and edit.

- Size
- 2,313 sq ft
- Bedrooms
- 4
- Bathrooms
- 2½
- Floors
- 2
First floor: living and a den
The front door opens into a 6 ft wide foyer. The living room opens off one side of it and fills a front corner, with windows on two walls. On the other side is the stair, and past it a short hall leads to the den in the opposite front corner, behind its own 32 in door, so it works as an office or a guest room.
Across the back, the dining room (open to the living room) and the kitchen sit side by side, joined by a 6 ft opening; the hall from the foyer comes out in the kitchen. Beyond the kitchen are a 6 × 6 ft powder room off the hall, a pantry of the same size, and a laundry and mudroom with windows on two sides.
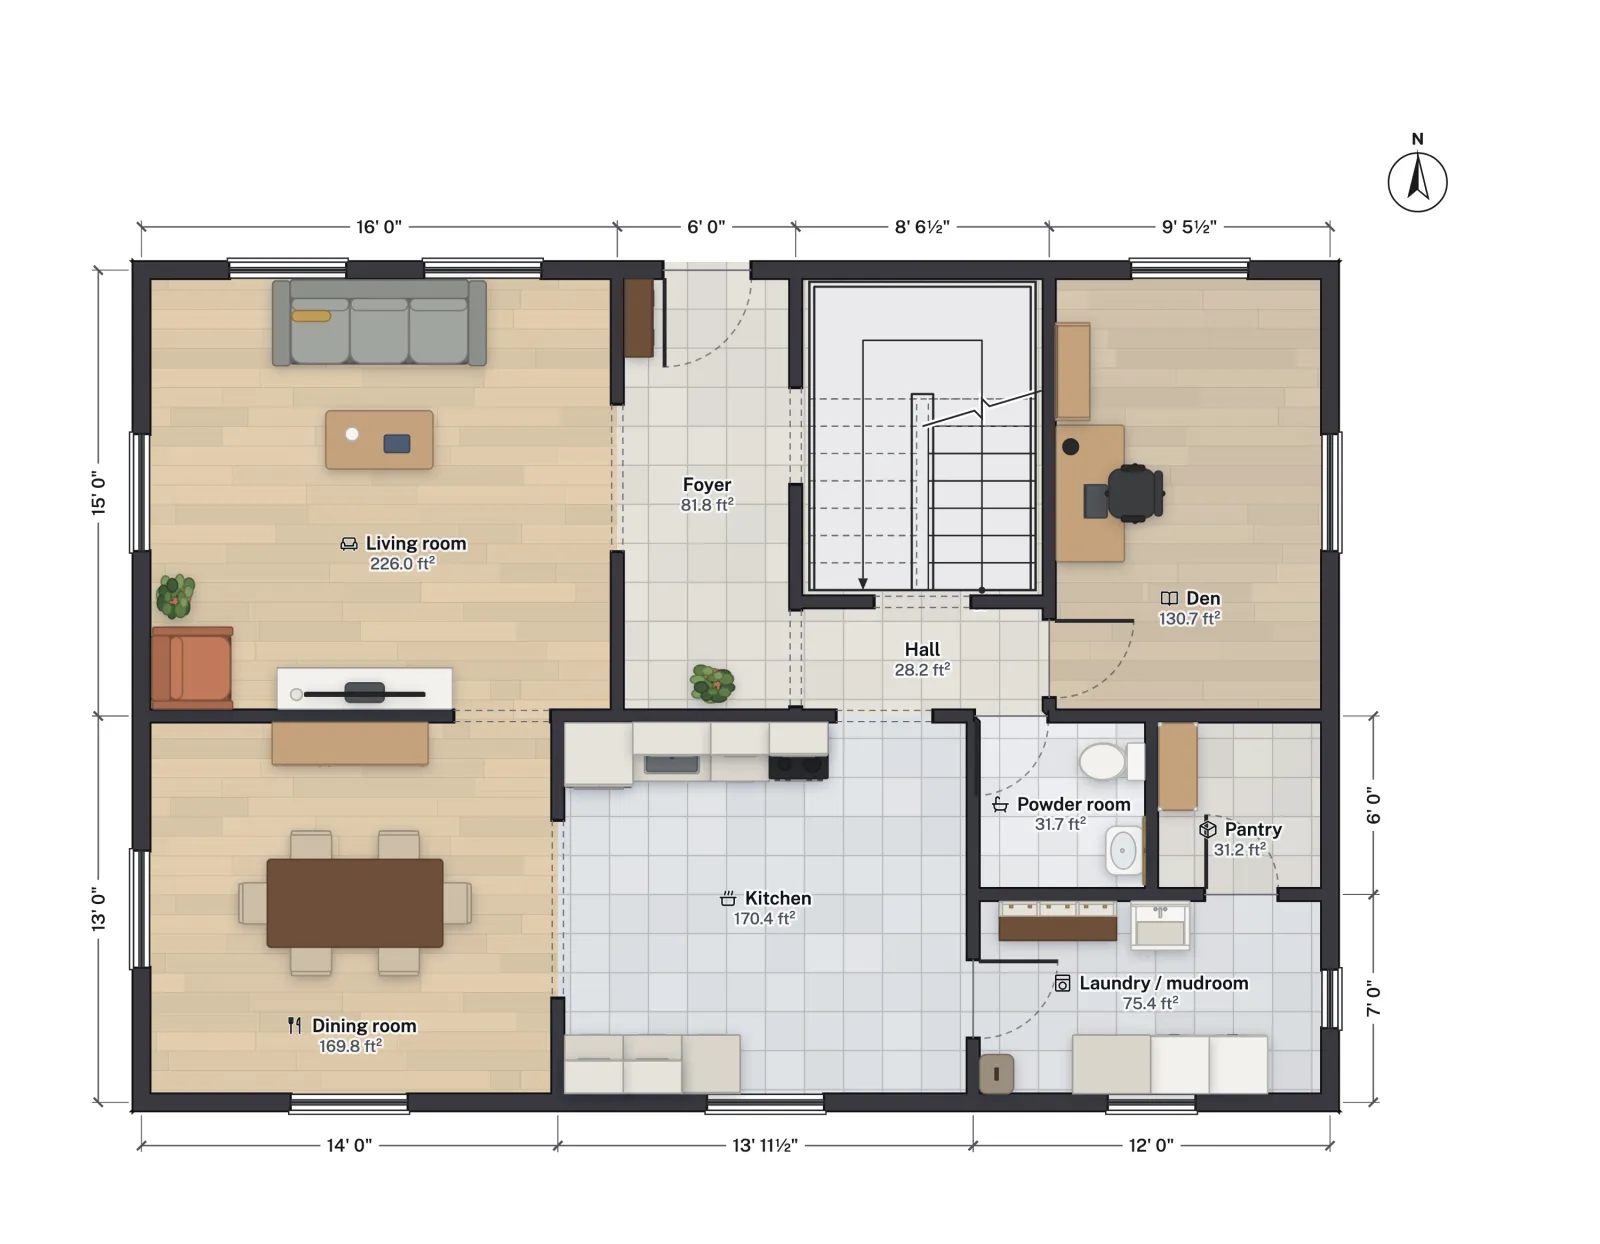
Second floor: four bedrooms
Upstairs, a hall runs across the middle of the house from the top of the stair. Bedroom 2, the largest of the three secondary rooms, takes the front corner over the living room; the hall bath and a second laundry sit between it and the stair; bedroom 3 is over the den. The primary suite (bedroom, bath and walk-in closet) fills the back corner over the dining room, and bedroom 4 is at the other back corner.
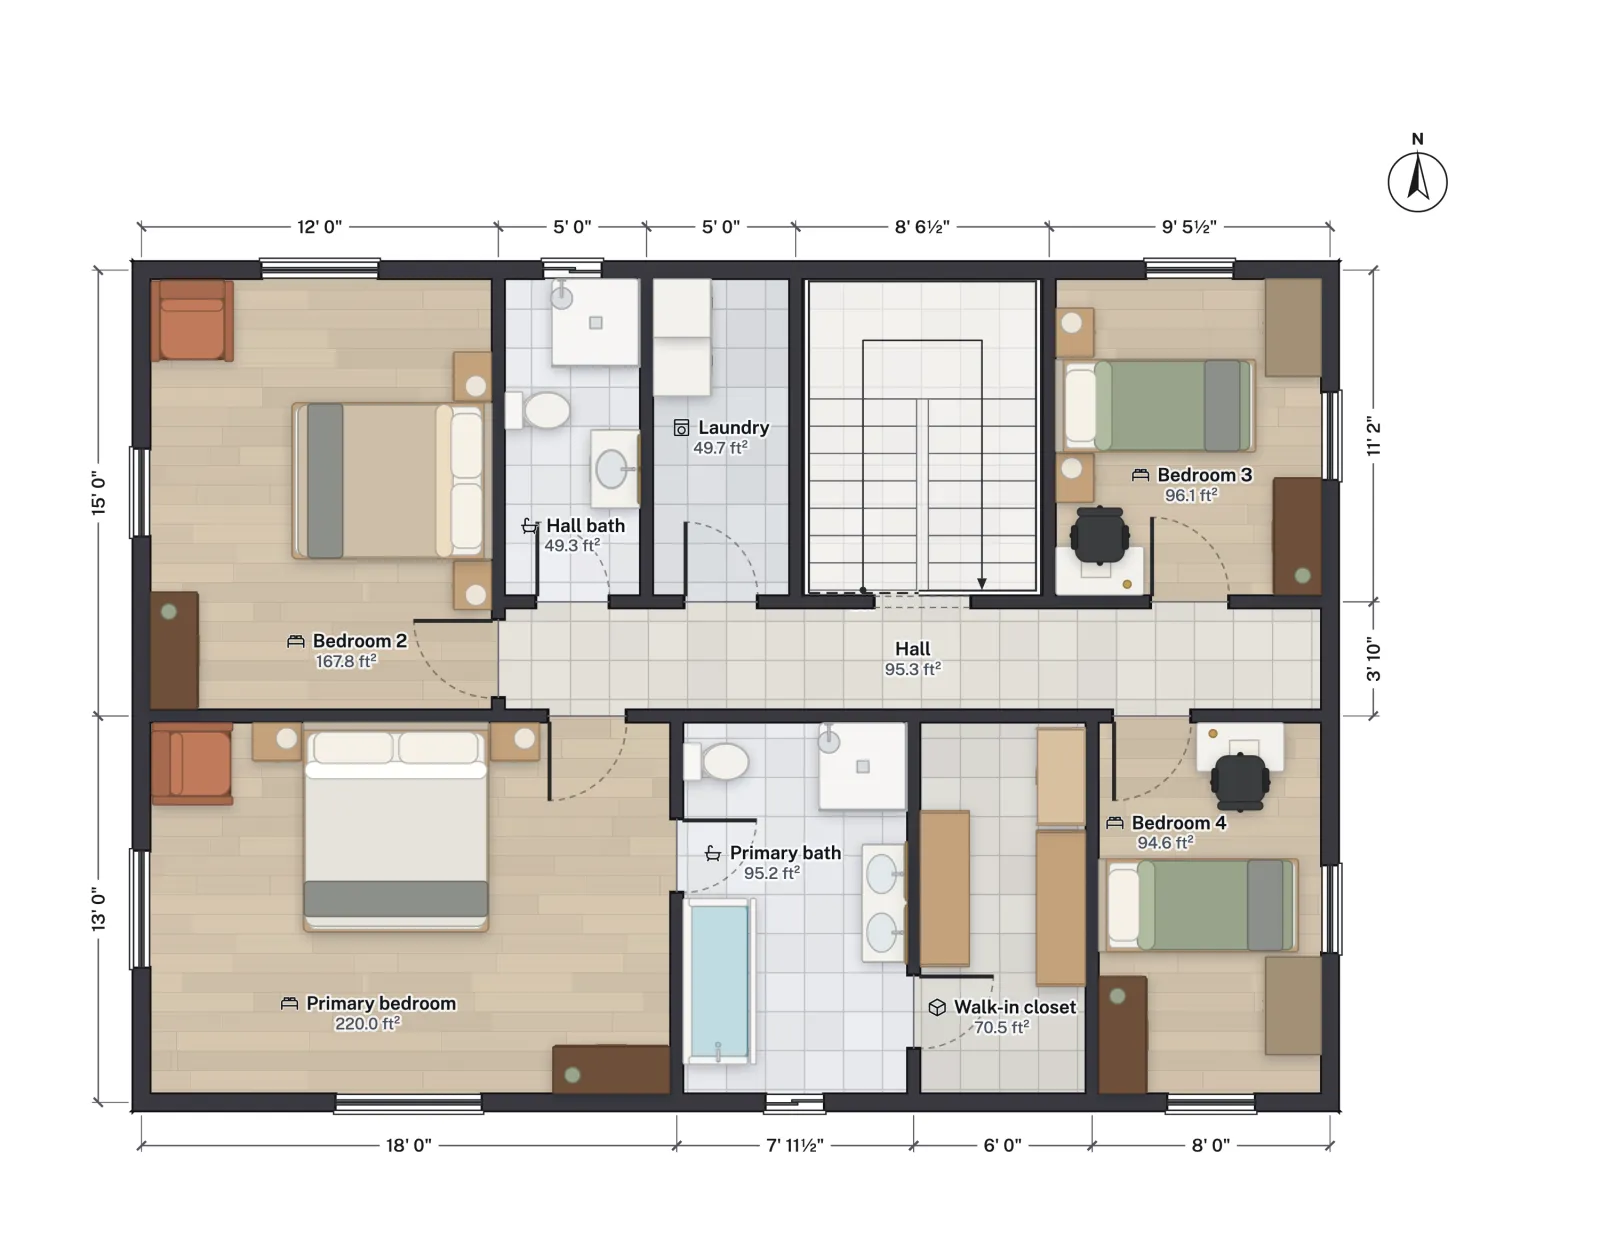
Room sizes
| Room | Net area (ft²) | Net area (m²) |
|---|---|---|
| Living room | 226.0 | 21.00 |
| Dining room | 169.8 | 15.78 |
| Kitchen | 170.4 | 15.83 |
| Den | 130.7 | 12.14 |
| Foyer | 81.8 | 7.60 |
| Hall | 28.2 | 2.62 |
| Staircase | 87.2 | 8.10 |
| Powder room | 31.7 | 2.94 |
| Pantry | 31.2 | 2.90 |
| Laundry / mudroom | 75.4 | 7.00 |
| First floor, net | 1,032.4 | 95.91 |
| Room | Net area (ft²) | Net area (m²) |
|---|---|---|
| Primary bedroom | 220.0 | 20.44 |
| Primary bath | 95.2 | 8.84 |
| Walk-in closet | 70.5 | 6.55 |
| Bedroom 2 | 167.8 | 15.59 |
| Bedroom 3 | 96.1 | 8.93 |
| Bedroom 4 | 94.6 | 8.79 |
| Hall bath | 49.3 | 4.58 |
| Laundry | 49.7 | 4.61 |
| Hall | 95.3 | 8.85 |
| Staircase | 87.2 | 8.10 |
| Second floor, net | 1,025.7 | 95.29 |
Both floors measure 40 ft 6½ in × 28 ft 6½ in outside, 1,156.3 sq ft each, so 2,312.6 sq ft in all; the rooms add up to 2,058.1 sq ft net. Bedrooms 3 and 4 are the compact ones at about 95 sq ft: well over the IRC's 70 sq ft minimum and right for a child or a home office, but tight for a queen bed with a desk.
Who it suits
- Families on narrow lots. The template sits on a 50 × 110 ft lot; stacking the bedrooms leaves a far bigger yard than a ranch of the same area.
- Households that want bedrooms away from the noise. Nobody sleeps on the floor with the TV, the kitchen and the front door.
- Remote workers. The den has a door and two windows and is off the main path through the house.
Make it yours
- Switch floors. Pick First floor or Second floor under Floors. The stair belongs to both, and the Review panel checks its risers, treads, width and headroom.
- Make a main-floor guest suite. Set the den's Room type to bedroom, then select the wall between the powder room and the pantry and delete it: the two 6 × 6 ft rooms become one 12 × 6 ft space with room for a shower.
- Grow bedroom 4. Drag the wall between it and the walk-in closet; both net areas update while you drag.
- Drop one laundry. Change the upstairs laundry's Room type to a closet, or turn the mudroom into a bigger pantry.
- Print it. Export → Print set puts each floor on its own sheet at a real scale, with a title block.
Questions
How many square feet is this 4-bedroom house plan?
2,312.6 sq ft measured to the outside of the walls over two floors (1,156.3 sq ft each), and 2,058.1 sq ft of net room area inside the walls.
How wide a lot does it need?
The house is 40 ft 6½ in wide and the template sits on a 50 × 110 ft lot, leaving about 5 ft on each side. Check your zoning code's side setbacks; some ask for more.
Is there a bedroom on the main floor?
Not as drawn. The den beside the foyer is the easy conversion: it has a door and two windows, and the powder room is a few steps away.
Why does it have two laundries?
With four bedrooms upstairs, most of the washing starts there, so the 49.7 sq ft laundry saves carrying baskets down a flight. The 75.4 sq ft room downstairs doubles as a mudroom. Keep both, or give one up for storage; laundry room dimensions has the sizes.