Bedroom floor plans
Measured bedroom plans you can open, resize and furnish free: a 12 × 12 ft bedroom with a reach-in closet, a primary suite with its bath and walk-in closet, and two bedrooms sharing a Jack and Jill bath. Each one clears the IRC bedroom minimums.
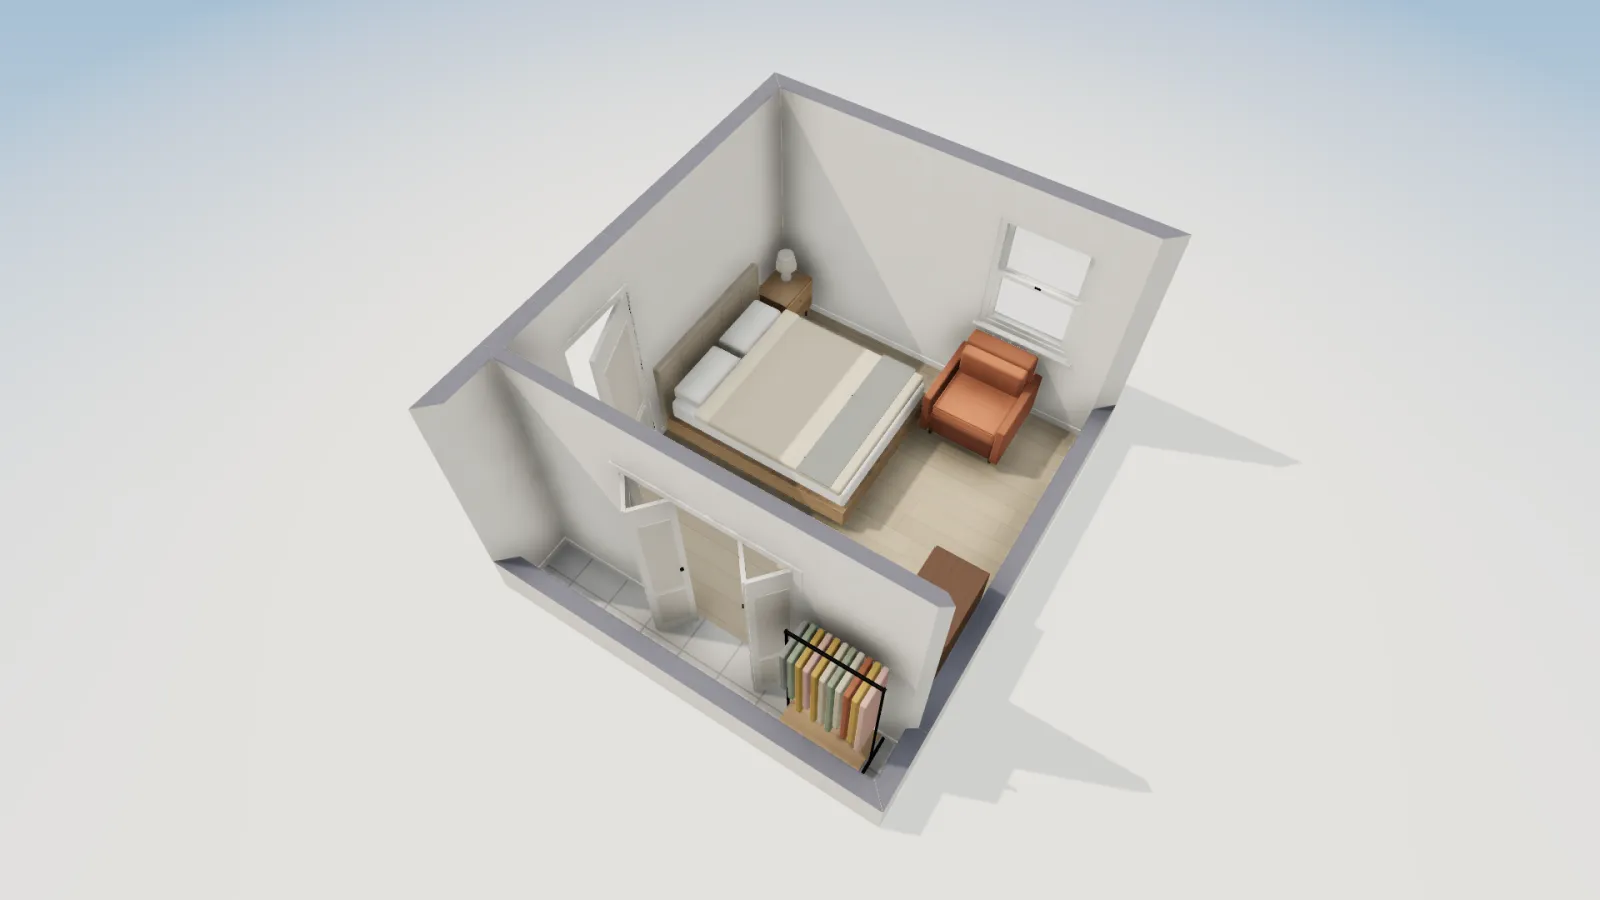
Bedroom plans
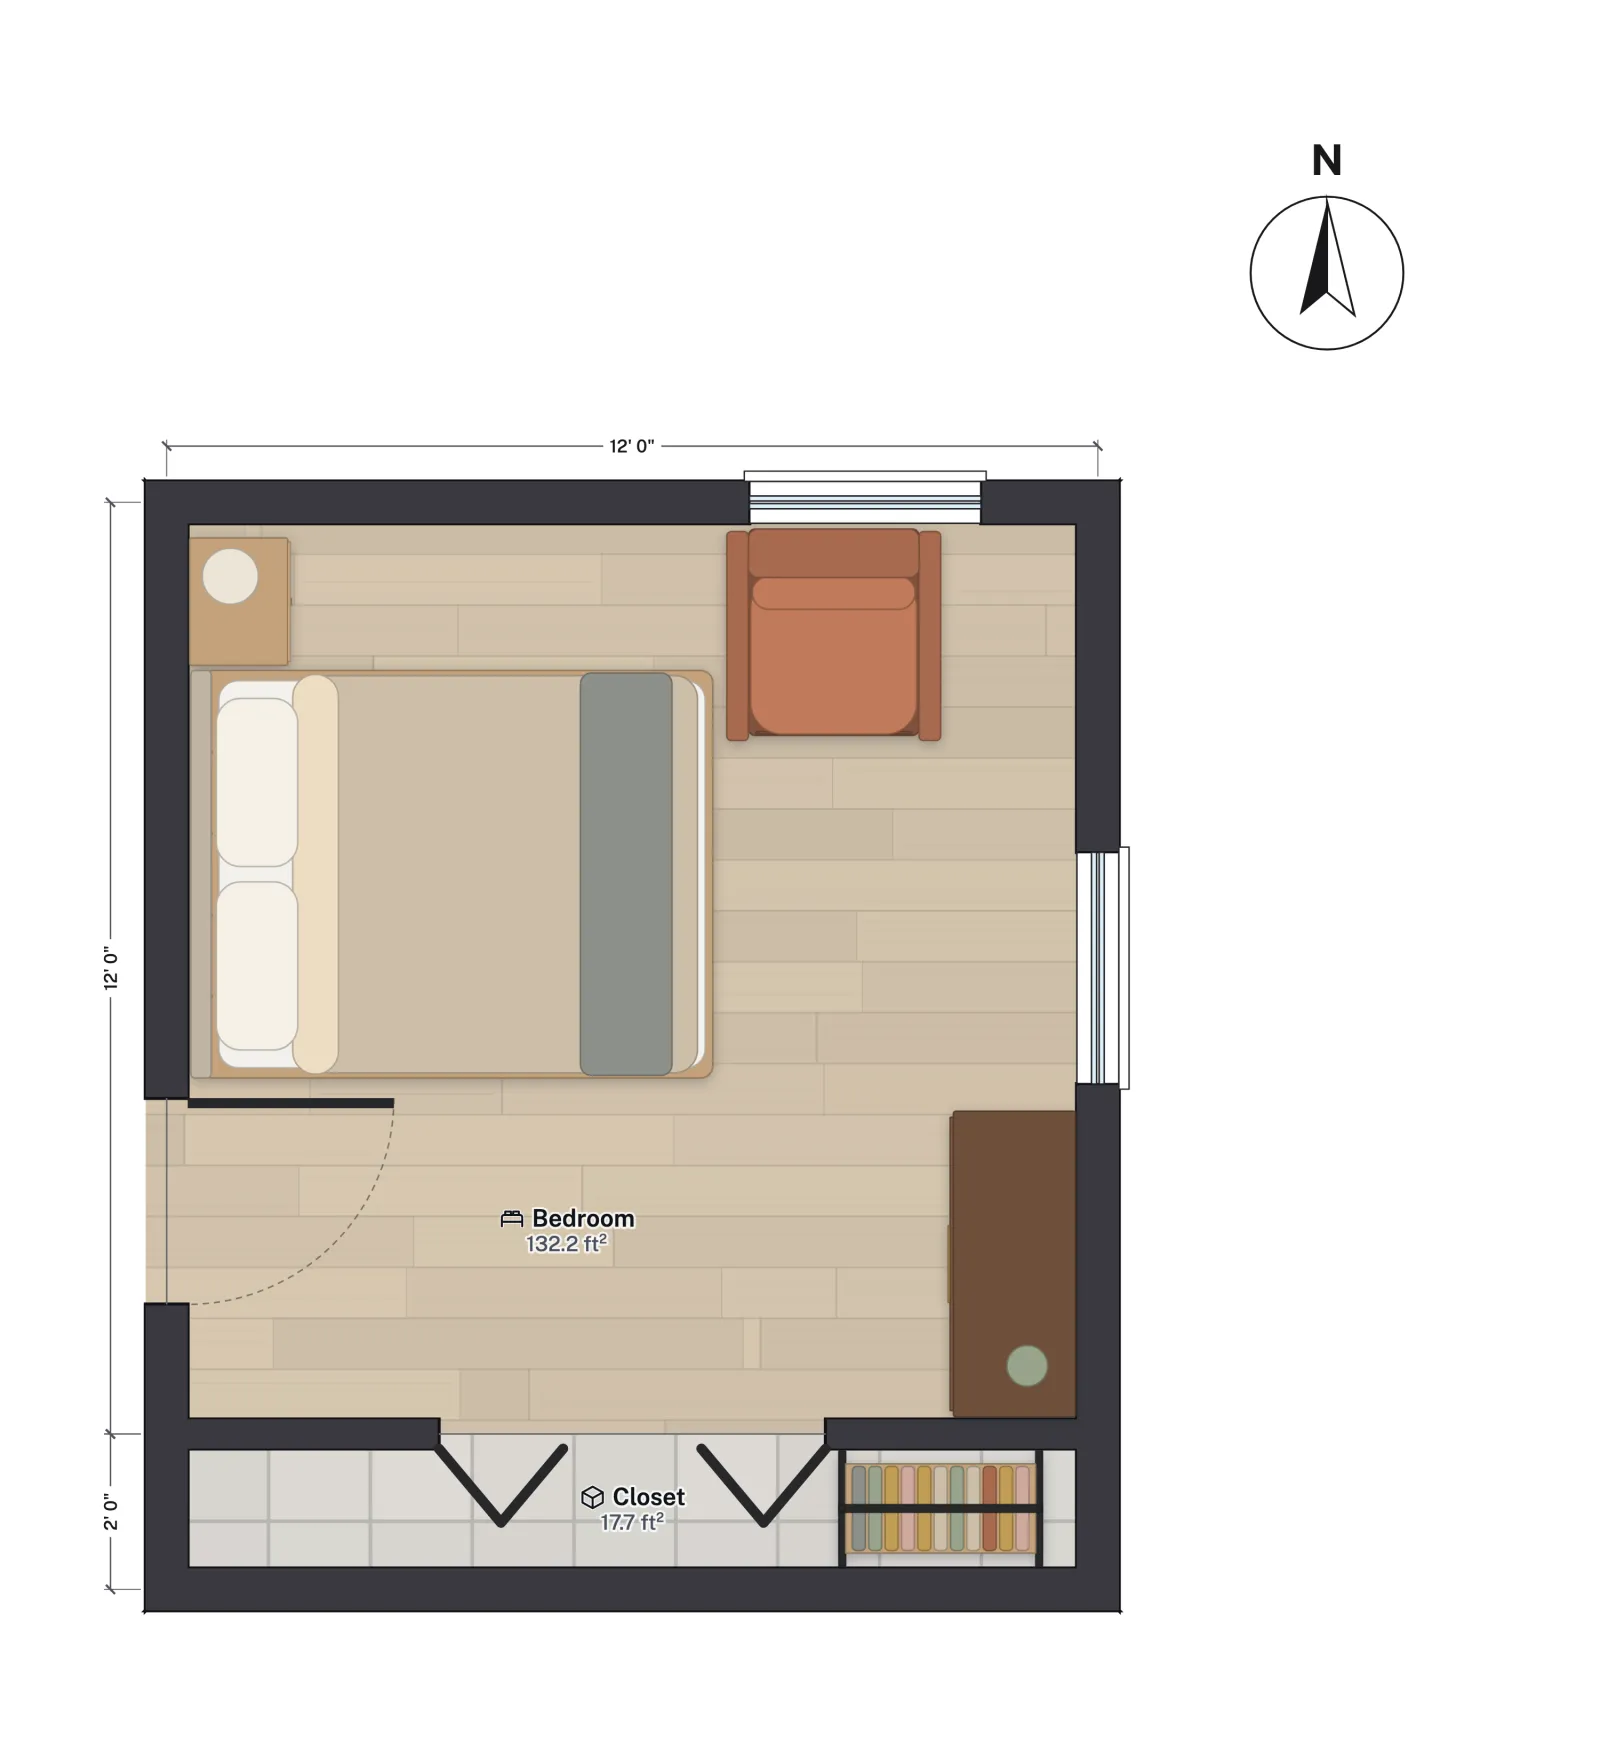 12 × 12 ft · 132 sq ft12x12 bedroomA secondary bedroom with a 2 ft deep reach-in closet, a 32 in door and a 36 in window on two walls.
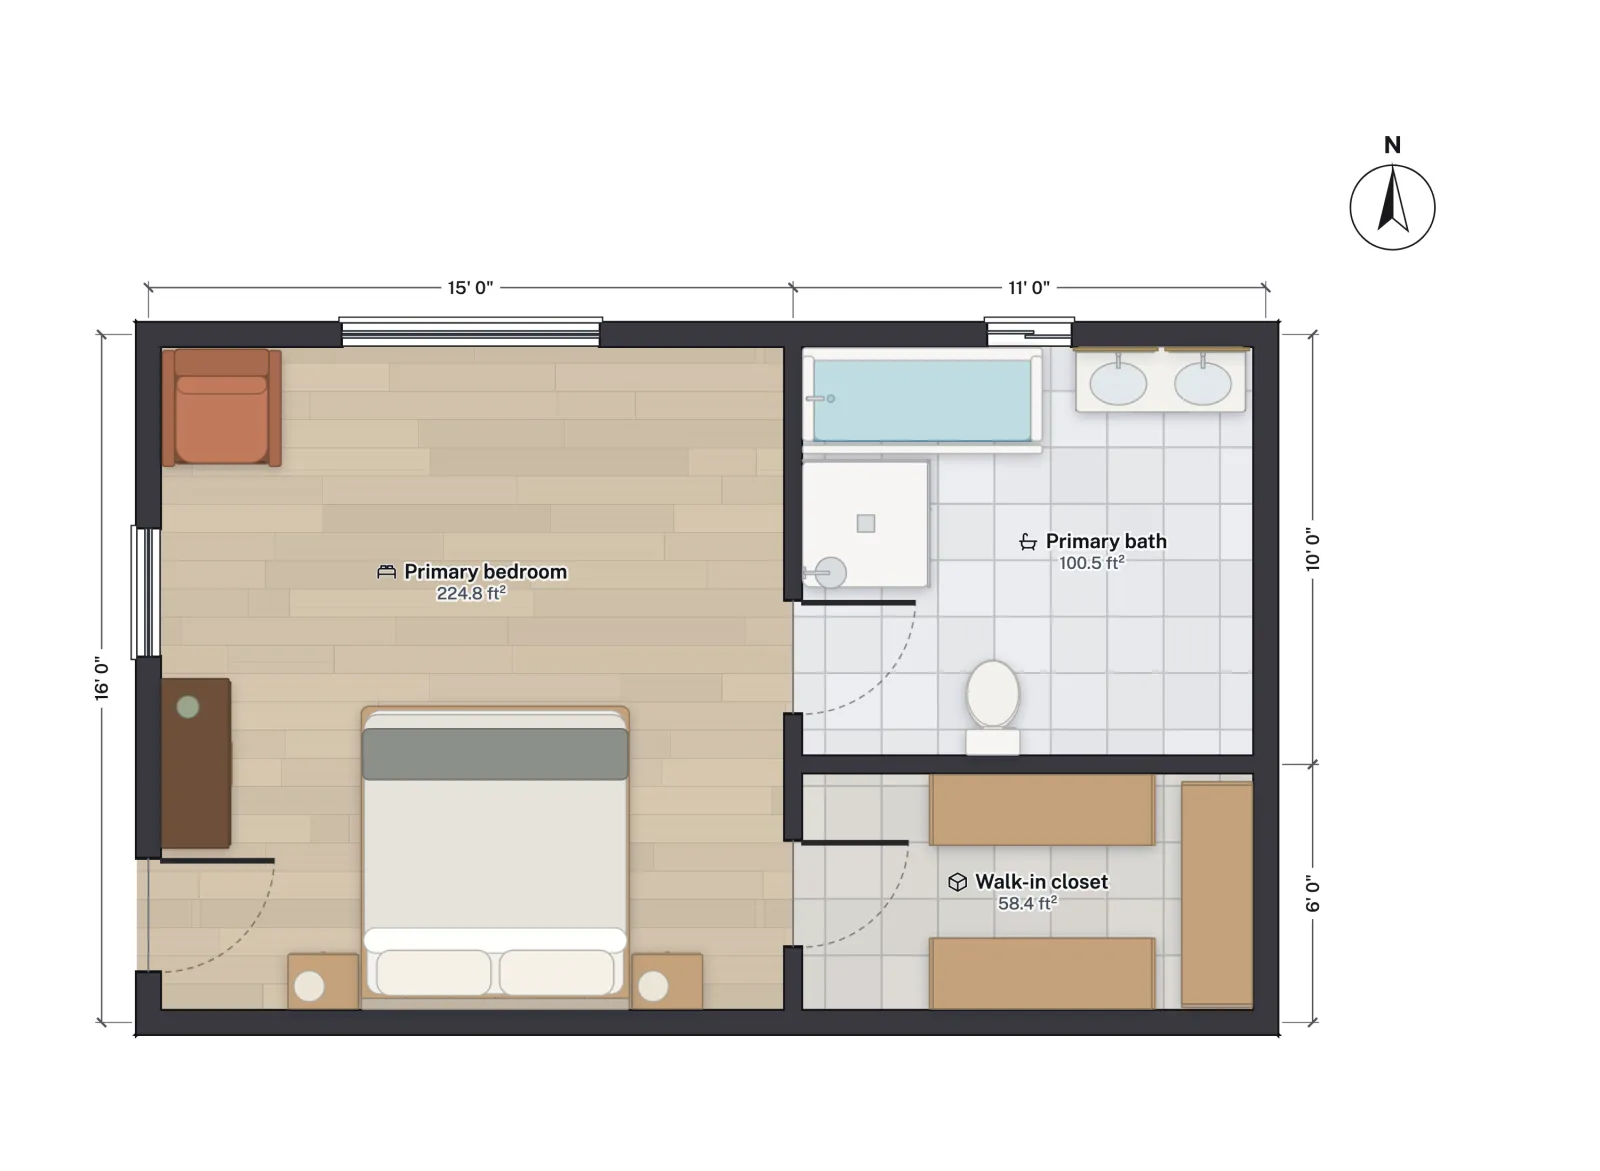 26 × 16 ft · 384 sq ftPrimary suiteA 15 × 16 ft bedroom for a king bed, a bath with tub, shower and double vanity, and a walk-in closet.
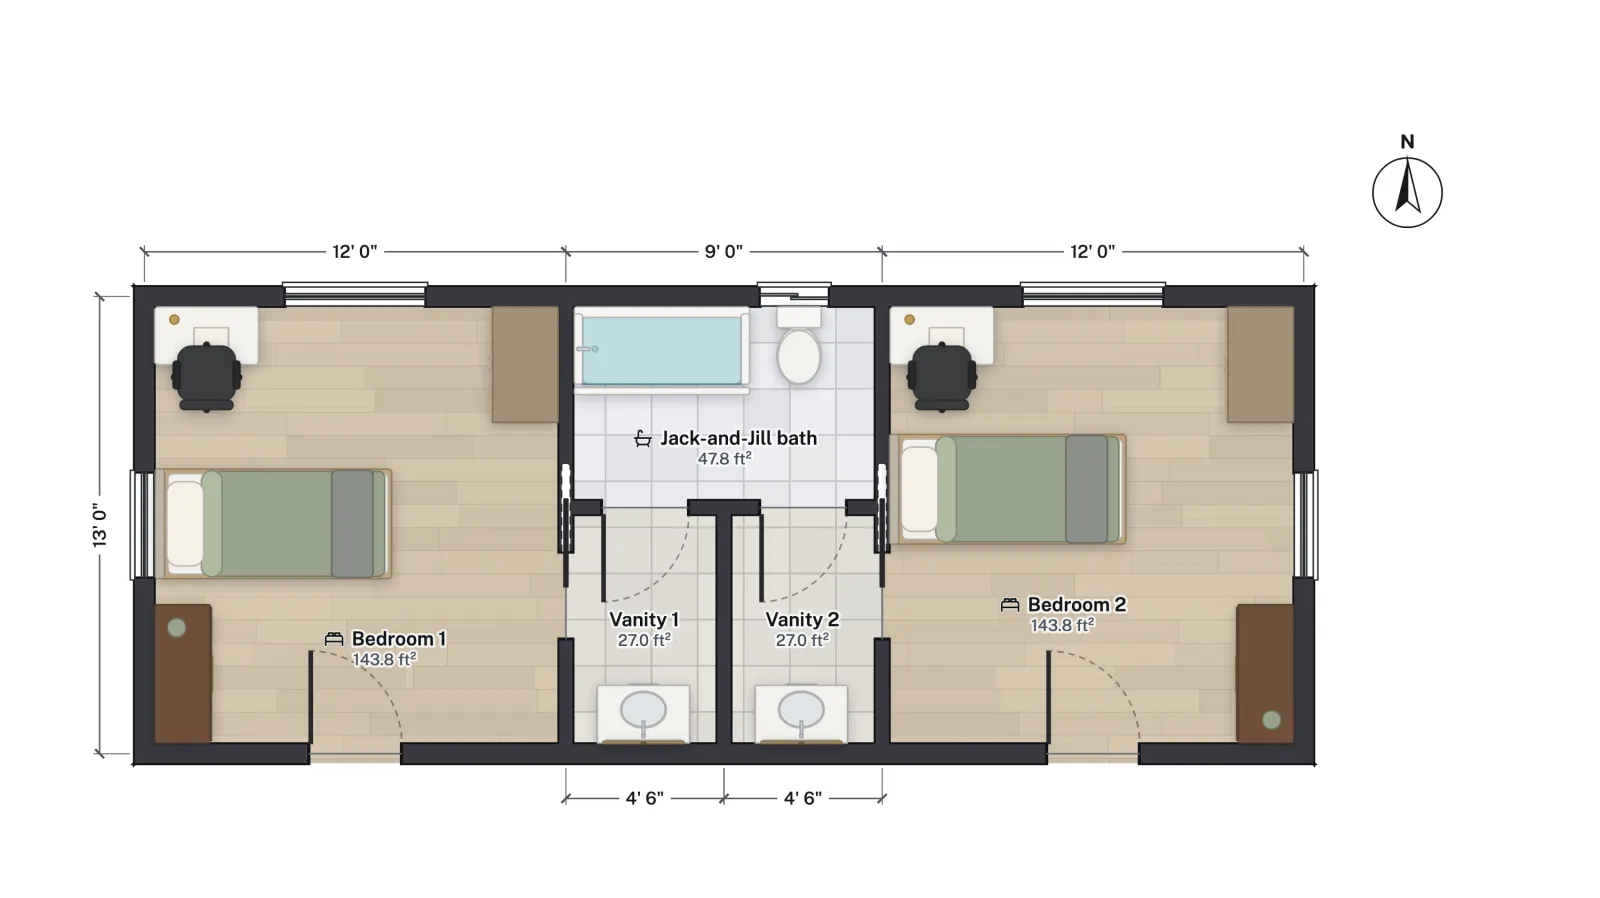 2 bedrooms · 144 sq ft eachTwo bedrooms with a Jack and Jill bathTwo 12 × 13 ft bedrooms sharing a tub and toilet room, each with its own vanity area.
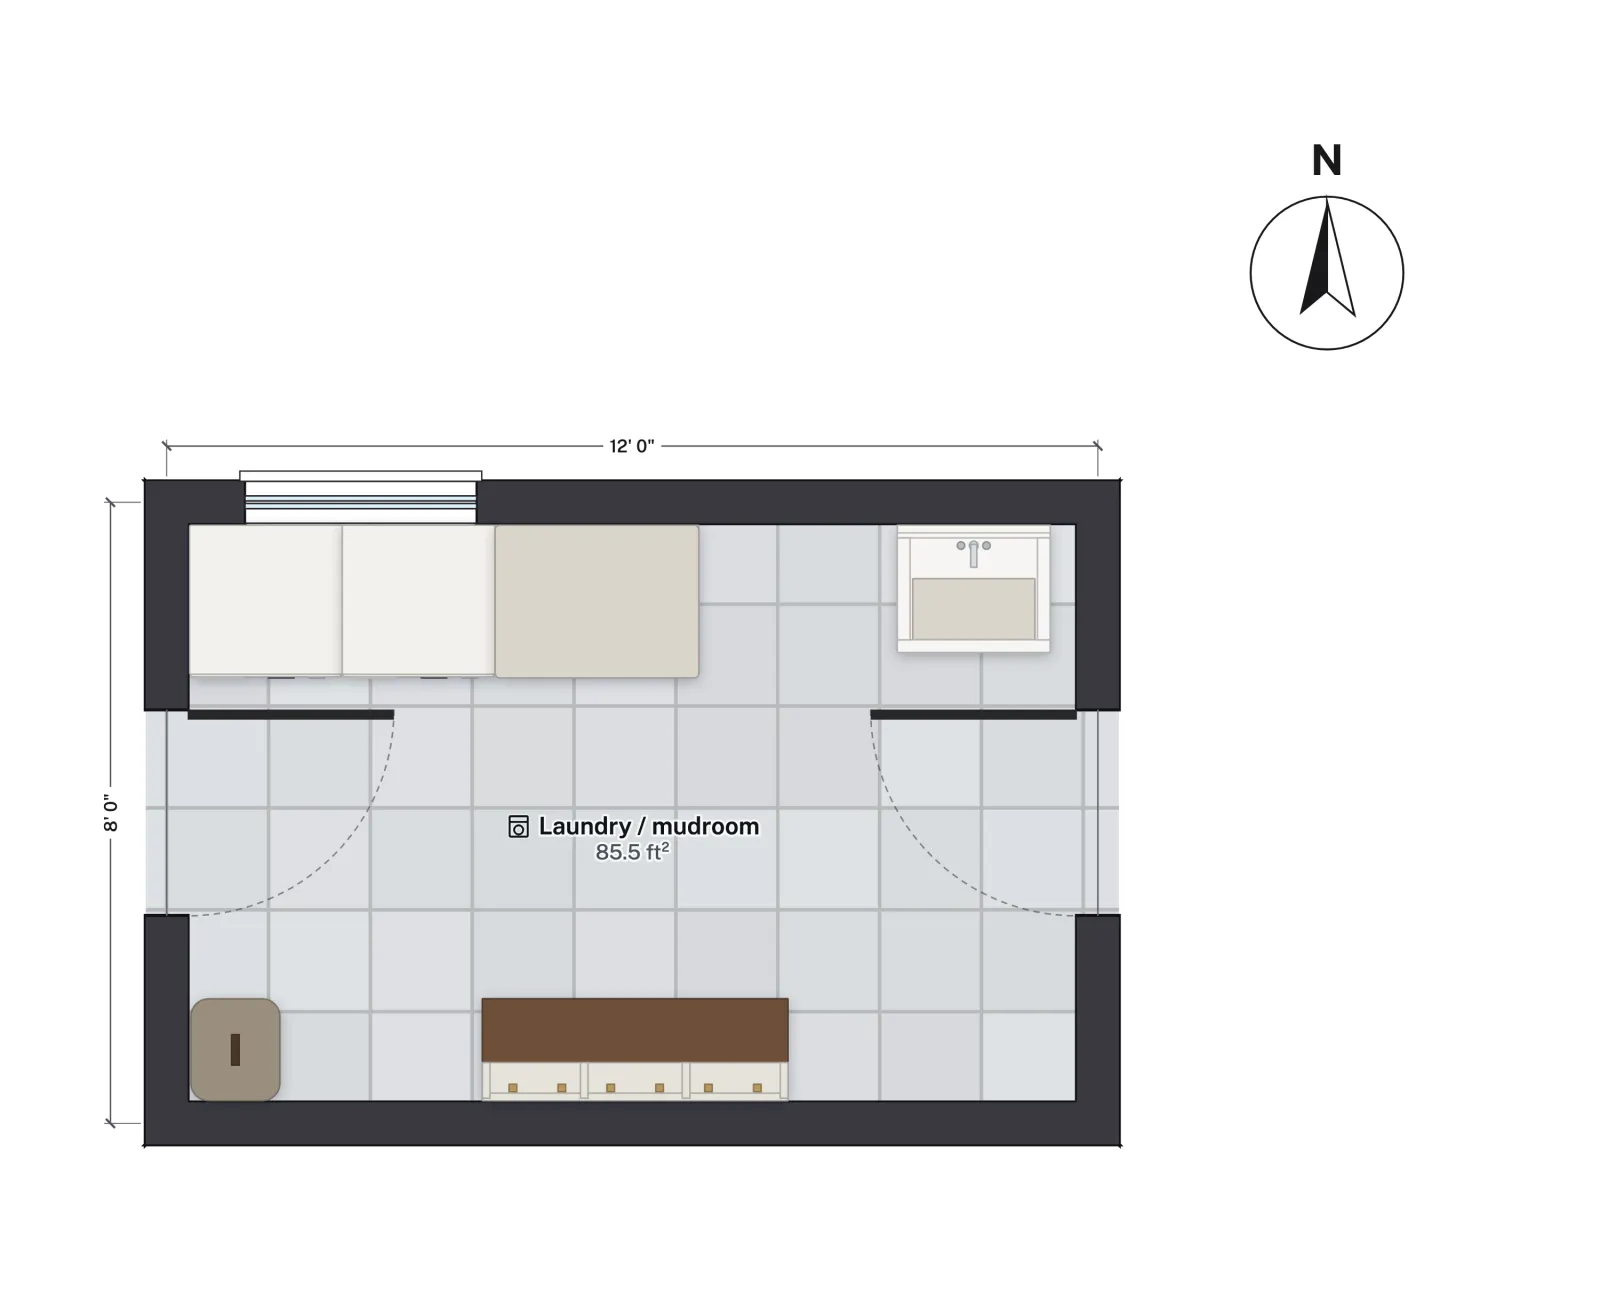 Related room · 12 × 8 ftLaundry and mudroomWasher, dryer and utility sink on one wall, a cubby bench on the other, a door at each end.
Bedroom sizes
The building code sets a small minimum; what a bedroom needs in practice depends on the bed and on whether it is a child's room, a guest room or the primary bedroom.
| Room | IRC minimum | Typical size | Plan |
|---|---|---|---|
| Secondary bedroom | 70 sq ft, 7 ft each way | 10 × 10 to 12 × 12 ft | 12x12 bedroom |
| Primary bedroom | 70 sq ft, 7 ft each way | 12 × 14 ft (queen) to 14 × 16 ft (king) | Primary suite |
| Walk-in closet | None | 5 × 7 ft one side, 7 × 8 ft both sides | Primary suite |
| Reach-in closet | Not required | 24 in deep, 4 to 8 ft wide | 12x12 bedroom |
How much floor a bed needs
| Mattress | Mattress size | Floor for bed and walkways |
|---|---|---|
| Full | 54 × 75 in | 9 ft 6 in × 9 ft 3 in |
| Queen | 60 × 80 in | 10 ft × 9 ft 8 in |
| King | 76 × 80 in | 11 ft 4 in × 9 ft 8 in |
| California king | 72 × 84 in | 11 ft × 10 ft |
Add a dresser (about 20 in deep plus room to open its drawers), a door swing and a window you can reach, and the 12 × 12 ft room is comfortable with a queen and tight with a king. Master bedroom size works through the clearances.
What to look for in a bedroom plan
- An escape opening. Every sleeping room needs a window or door to outside with at least 5.7 sq ft of net clear opening (5.0 at a grade-floor opening), 24 in clear high, 20 in clear wide and a sill no higher than 44 in (2021 IRC R310, 2024 IRC R319).
- A door near a corner. It leaves whole walls for the bed and the dresser; a door in the middle of a wall splits it in two.
- A wall for the bed. A headboard wall without a window or a door, opposite or beside the entry, with 24 to 36 in to walk past each side.
- Alarms. Smoke alarms in each sleeping room and outside it (2021 IRC R314), and a CO alarm outside each sleeping area where the house has a fuel-burning appliance or an attached garage that opens into it (2021 IRC R315); see smoke detector placement and CO alarm placement.
- Storage. The IRC does not require a closet, but buyers expect one; plan 24 in of depth for hanging.
In FloorGen, set a room's Room type to bedroom and the IRC checks flag it as soon as it drops under 70 sq ft or 7 ft across, or has no escape window of the required size. What makes a room a bedroom covers each rule, including the 2024 renumbering.
Questions
What is the minimum size of a bedroom?
Under the IRC, 70 sq ft with no side shorter than 7 ft (2021 IRC R304, R312 in the 2024 edition), a ceiling of at least 7 ft and an emergency escape opening. Some states and cities add their own rules.
What size bedroom do I need for a king bed?
At least about 11 ft 4 in × 9 ft 8 in of floor for the bed and its walkways, and in practice about 14 × 16 ft once you add nightstands, a dresser and a door swing. The primary suite has a 15 × 16 ft bedroom for one.
Does a bedroom need a window?
It needs an emergency escape and rescue opening: a window or a door to outside big enough to climb out of. A basement bedroom with its window below grade also needs a window well; see egress window well requirements.