Guides5 min readFloorGen team
In-Law Suite Addition: Layout, Kitchen Rules and Permits
Planning an in-law suite addition: a measured 26 × 16 ft suite, when it is just a bedroom wing and when it becomes an ADU, kitchen triggers and the permits.
An in-law suite addition is usually a bedroom, a bathroom and a closet or sitting area built onto the house, about 300 to 600 sq ft, connected to the main living space by a hall or a door. As long as it shares the main kitchen, most codes treat it as more of the same house. Give it a full kitchen and its own entrance and it usually becomes an attached accessory dwelling unit (ADU), with zoning approval, fire separation and sometimes a separate address to match.
This guide shows a measured suite you can attach to a plan, the line between a bedroom wing and a second unit, and the permits an addition needs.
Bedroom wing or ADU?
| The suite has | Usually treated as | What that brings |
|---|---|---|
| Bedroom, bath, closet; shares the main kitchen | Part of the house (an addition) | Building permit and zoning setbacks only |
| The above plus a wet bar: sink, small fridge, microwave | Part of the house in many places | Some cities ask for a covenant that it will not be rented separately |
| A cooking appliance (range or cooktop) or a 240 V or gas cooking connection | Often a dwelling unit | ADU or two-family rules apply |
| A full kitchen, its own entrance and a lockable door to the house | An attached ADU or second unit | ADU zoning, fire separation, possibly separate utilities and address |
The legal test behind the table is the IRC's definition of a dwelling unit: a single unit providing complete independent living facilities for one or more persons, including permanent provisions for living, sleeping, eating, cooking and sanitation (2021 IRC R202). A suite with a bedroom and a bath has living, sleeping and sanitation. Cooking is what usually completes the list, which is why kitchens are the trigger most building departments look at first.
A measured suite to attach
FloorGen's Primary suite template is a ready-made in-law wing: a 26 × 16 ft block on its wall grid with a 15 × 16 ft bedroom, an 11 × 10 ft bath with a tub, a separate shower and a double vanity, and an 11 × 6 ft walk-in closet. The bedroom has windows on two outside walls and its door in a corner, so the door can open onto a hall from the main house.
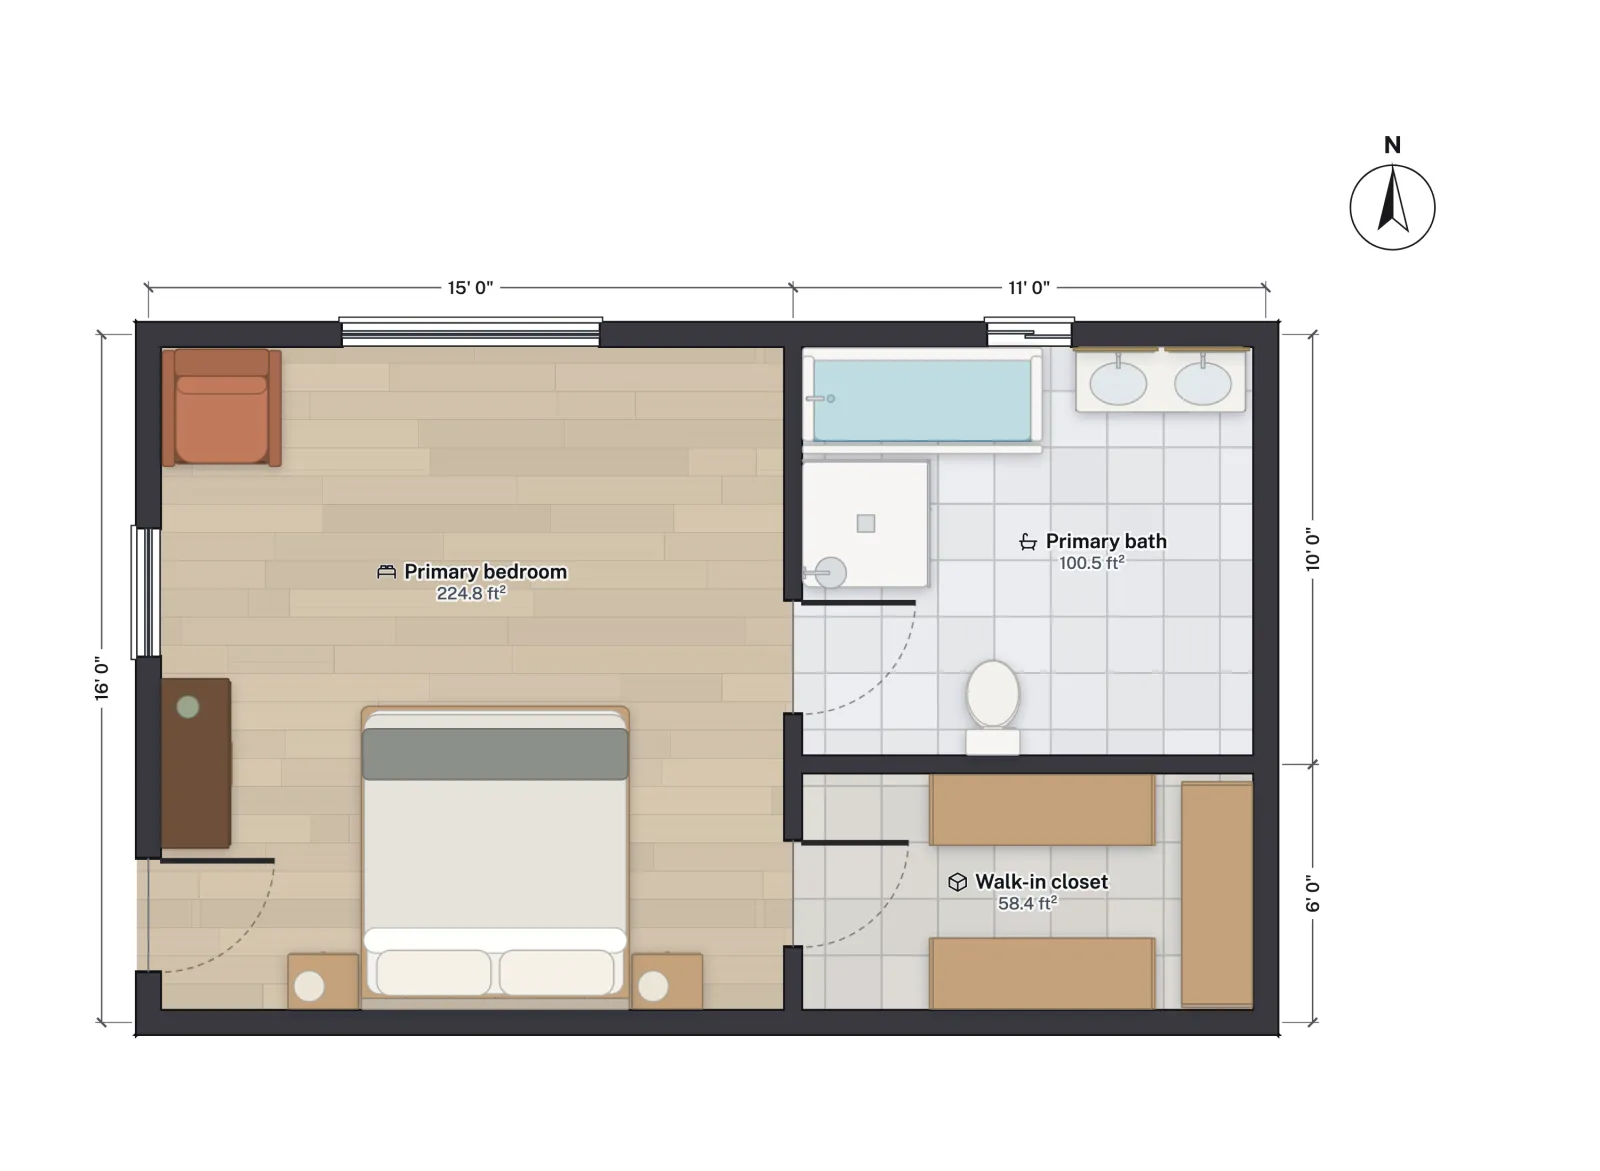
| Room | Grid size | Net area |
|---|---|---|
| Bedroom | 15 × 16 ft | 224.8 |
| Bath | 11 × 10 ft | 100.5 |
| Walk-in closet | 11 × 6 ft | 58.4 |
| All rooms | 26 × 16 ft | 383.7 net; 393.5 inside the exterior walls; 439 outside |
Adapting it for a parent
- Trade the tub for space. The bath's 100.5 ft² is more than an 8 × 9 ft accessible bathroom needs (FloorGen's accessible bath template is 63.1 ft² net with a 60 × 30 in roll-in shower and a 60 in turning circle). Dropping the tub for a curbless shower gives room for a seat and grab bars.
- Add a sitting area. At 224.8 ft² the bedroom fits a queen bed and two chairs. If the parent will spend most of the day in the suite, stretch it to 15 × 20 ft for a real sitting area.
- Kitchenette or not. A counter with a sink and small fridge fits along the closet wall, but read the table above before adding a cooktop.
- Doors and halls. 36 in doors and a 42 in hall make a walker or wheelchair possible later. The IRC asks for only a 36 in hall (2021 IRC R311.6); the wider figures are universal-design guidance (see aging in place design).
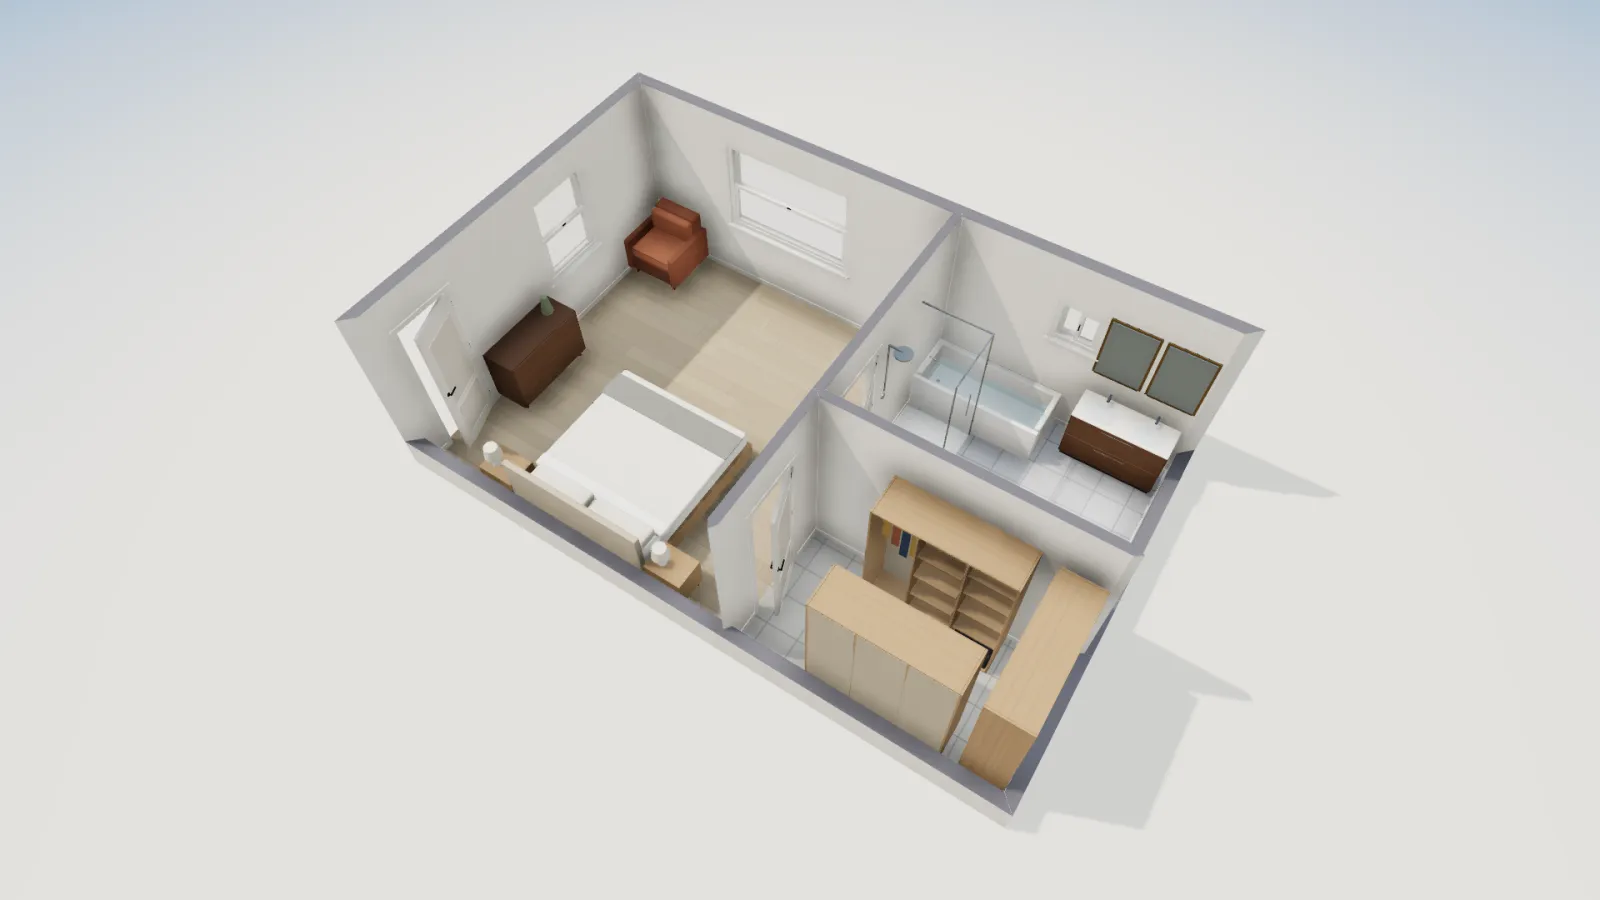
For more ways to arrange the bed, bath and closet, see primary suite floor plans. For suites inside the existing house rather than added on, see multigenerational house plans or basement apartment floor plans.
Code items for an in-law suite addition
Section numbers are from the 2021 IRC, with the 2024 numbers where they changed. Your jurisdiction may use another edition with amendments.
- Room size: habitable rooms need at least 70 ft² and 7 ft in every direction (R304 / 2024 R312).
- Escape opening: the bedroom needs a window or door with at least 5.7 ft² of net clear opening, 24 in high, 20 in wide and a sill no more than 44 in (R310 / 2024 R319).
- Smoke and CO alarms: an addition that needs a permit generally triggers alarms in the whole dwelling as for new construction, interconnected where practical (R314.2.2 and R315; 2024 R310 and R311).
- If it is a second unit: the IRC treats the house as a two-family dwelling and asks for 1-hour fire-resistance-rated walls and floors between the units, ½ hour with an NFPA 13 sprinkler system (R302.3). Some states amend this for ADUs; Washington and Minnesota, for example, waive the rating for an ADU inside an existing house when the alarms are interconnected, but that does not cover a new addition in Washington's case.
Permits and approvals
Any addition needs a building permit. The approvals usually run in this order:
- Zoning check. Setbacks, lot coverage, floor area ratio and height decide whether the addition fits at all. An attached ADU may get different (often easier) setbacks under a state ADU law than an ordinary addition. See zoning setbacks explained.
- ADU approval, if it is a unit. Owner-occupancy, parking, separate address and utility rules vary. In California, a junior ADU of up to 500 ft² is generally carved out of the existing house, so a new addition is normally permitted as an ADU instead.
- Septic or sewer. On a septic system, capacity is usually sized by the number of bedrooms, so a new bedroom may need a bigger tank or field. On sewer, an ADU may bring connection fees.
- Building permit drawings. A floor plan drawn for the permit, elevations, foundation and framing, energy compliance and the existing house where it connects. Plumbing, electrical and mechanical permits follow.
- Inspections. Footings, framing, rough-ins, insulation and final, plus a fire inspection in some places if it is a second unit.
FloorGen's IRC profile flags rooms under the R304 size, ceilings under the R305 heights and bedrooms with no R310-size escape opening while you draw. It does not check zoning, fire separation or whether your suite counts as a dwelling unit; those are for your planning and building departments.
More from the blog
Guides5 min read
King Bed Room Size: Minimum and Comfortable Dimensions
ADUs5 min read
What Is an ADU? Accessory Dwelling Units ExplainedADUs6 min read
800 Sq Ft ADU Floor Plans: A 2-Bed Layout, Room by Room