Guides7 min readFloorGen team
Bathroom Vanity Sizes: Standard Widths, Heights and Depths
Standard bathroom vanity sizes: widths from 24 to 72 in, 32 and 36 in heights, 21 in depth, when a double vanity fits, sink spacing and accessible vanities.
Standard bathroom vanity sizes run from 24 in to 72 in wide, about 21 in deep and 32 to 36 in tall. Widths come in 6 in steps from 24 to 36 in, then jump to 48, 60 and 72 in. A double vanity generally needs 60 in or more of wall. These are typical maker ranges, not code; the code limits are the clearances around the sink, covered below.
Below: the common widths, standard height against comfort height, depths, when two sinks fit, and accessible vanities. The worked example is FloorGen's Jack and Jill bathroom, which has a narrow vanity on each side.
Standard vanity widths
Stock vanities come in a fairly fixed set of widths. These are typical of what makers and home centres list; extra sizes (18, 21, 42, 54 in and others) and exact dimensions vary by brand, so use the spec sheet of the vanity you pick.
| Width | Sinks | Where it fits |
|---|---|---|
| 24 in (600 mm) | 1 | Powder room, small guest bath |
| 30 in (750 mm) | 1 | Hall bath, 5 ft wide room |
| 36 in (900 mm) | 1 | Most common single vanity |
| 48 in (1200 mm) | 1 wide or 2 tight | Roomier single; two sinks only if tight |
| 60 in (1500 mm) | 1 or 2 | Smallest comfortable double |
| 72 in (1800 mm) | 2 | Primary bath; room for counter between sinks |
A 24 in vanity beside a toilet is common in a powder room; see powder room dimensions for the whole layout. In a small full bath, a 30 to 36 in vanity usually leaves the room it needs for the toilet clearance, as in the 5 × 8 bathroom layout.
Height: standard vs comfort height
Older vanities sit at about 30 to 32 in to the top of the counter. "Comfort height" or "right height" vanities are about 34 to 36 in, close to a kitchen counter. These are maker ranges; no code sets a vanity height. The National Kitchen & Bath Association (NKBA) guidelines say only that the right height varies by user, from 32 to 43 in (Guideline 7). Taller suits most adults because you bend less; shorter suits children.
- Counter height versus basin height. A vessel sink sits on top of the counter and adds its own height, so a 36 in cabinet with a vessel bowl puts the rim well over 36 in. Choose a lower cabinet (30 to 32 in) with a vessel sink.
- Backsplash. Quoted heights usually stop at the counter, so read the spec for the top-of-backsplash number if it matters.
Depth: standard and narrow
The usual vanity is about 21 in deep (some makers use 20 to 22 in), which leaves room for the sink bowl, the faucet and plumbing in the back of the cabinet. Narrow-depth vanities are about 16 to 18 in deep and are made for powder rooms and tight hallways, where a standard depth would cut into the walkway.
Depth matters most to the clear floor in front. The International Residential Code (IRC) requires at least 21 in of clearance in front of a lavatory, to any wall, fixture or door (2021 IRC P2705.1; the 2024 edition keeps it in P2705.1). In a 5 ft wide bath, a 21 in vanity leaves about 39 in across, and a 17 in one leaves about 43 in. Adopted editions and local amendments differ, so confirm with your building department.
When a double vanity fits
The IRC (2021 P2705.1; the 2024 edition keeps the same section) sets two limits: a lavatory's centreline must be at least 15 in from a side wall, partition or vanity end, and adjacent fixtures at least 30 in apart centre to centre. Two sides and one gap give 15 + 30 + 15 = 60 in of wall, which is where the common "60 in or more" comes from.
| Measure | Code minimum | Comfortable |
|---|---|---|
| Sink centre to side wall | 15 in | 20 in or more (NKBA Guideline 5) |
| Sink centre to sink centre | 30 in | 36 in or more (NKBA Guideline 6) |
| Clear floor in front of the sink | 21 in | 30 in (NKBA Guideline 4) |
| Wall needed for two sinks | 60 in | 72 to 76 in |
So a 60 in double vanity is the smallest that meets the code, and it feels tight: with a sink centred in each half the centres are 30 in apart and there is little counter between the bowls. A 72 in vanity gives each user about 36 in of counter. NKBA's 20 + 36 + 20 in would ask for 76 in. Between 48 and 60 in, one wide sink is usually better than two squeezed ones.
Two vanities in a real plan
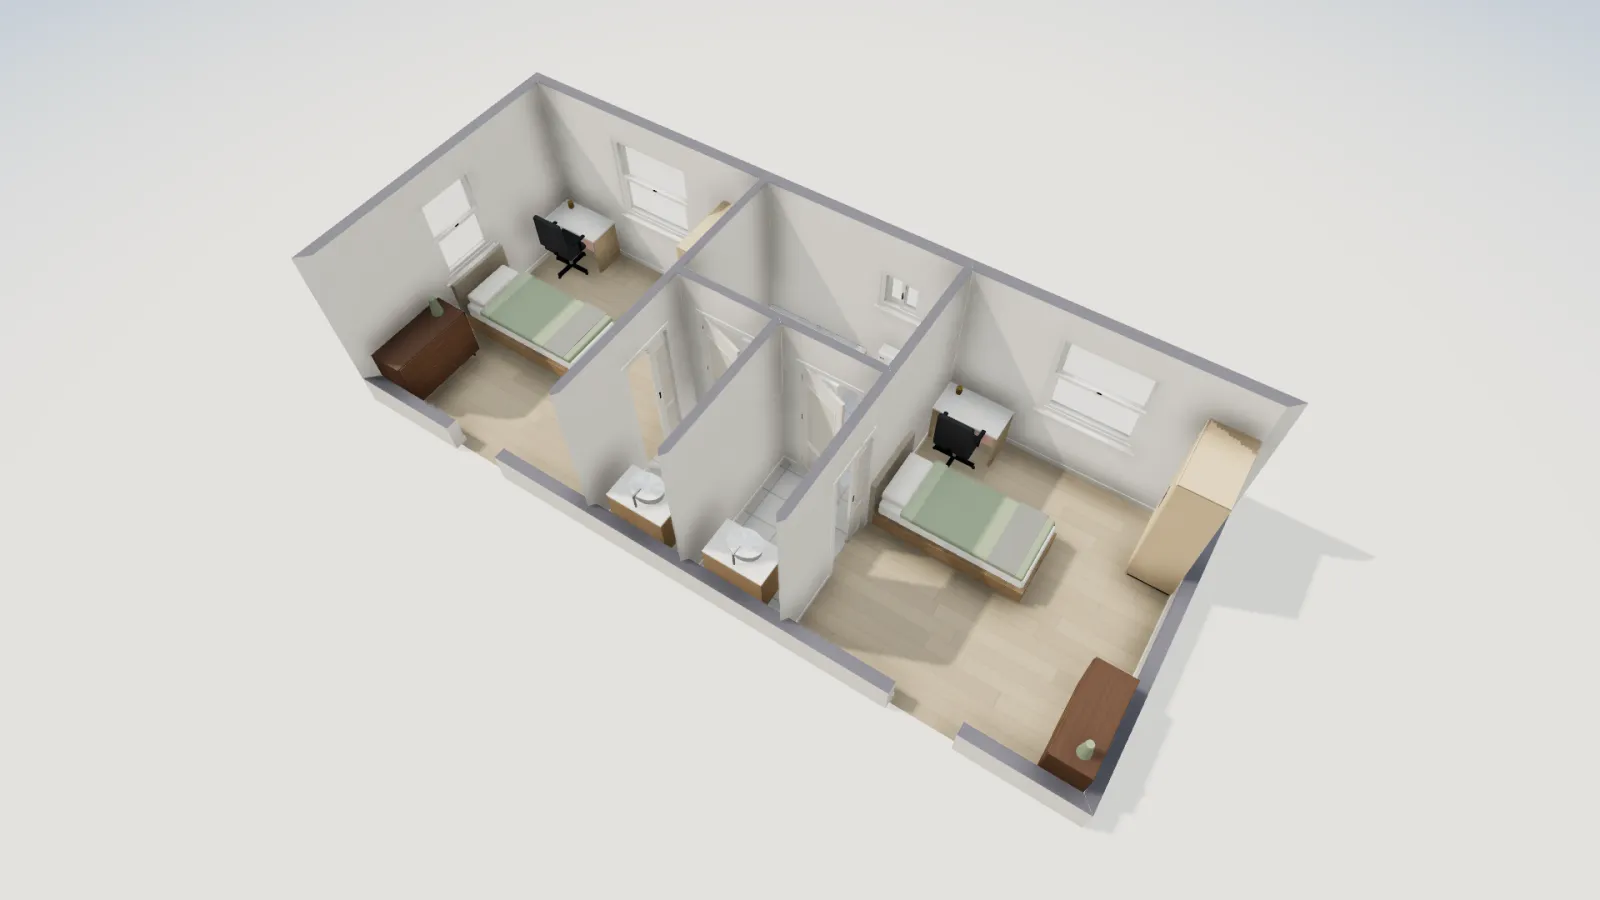
FloorGen's Jack-and-Jill bathroom template gives each bedroom its own vanity area. Each is 27.0 ft² net (to the inner wall faces) and 4 ft 6 in wide on the wall centrelines, which is about 4 ft 1 in between the wall faces. Together the two areas are 54 ft² of the plan's 389.3 ft² net. The template itself places an 80 × 50 cm (about 31½ × 19¾ in) vanity in each.
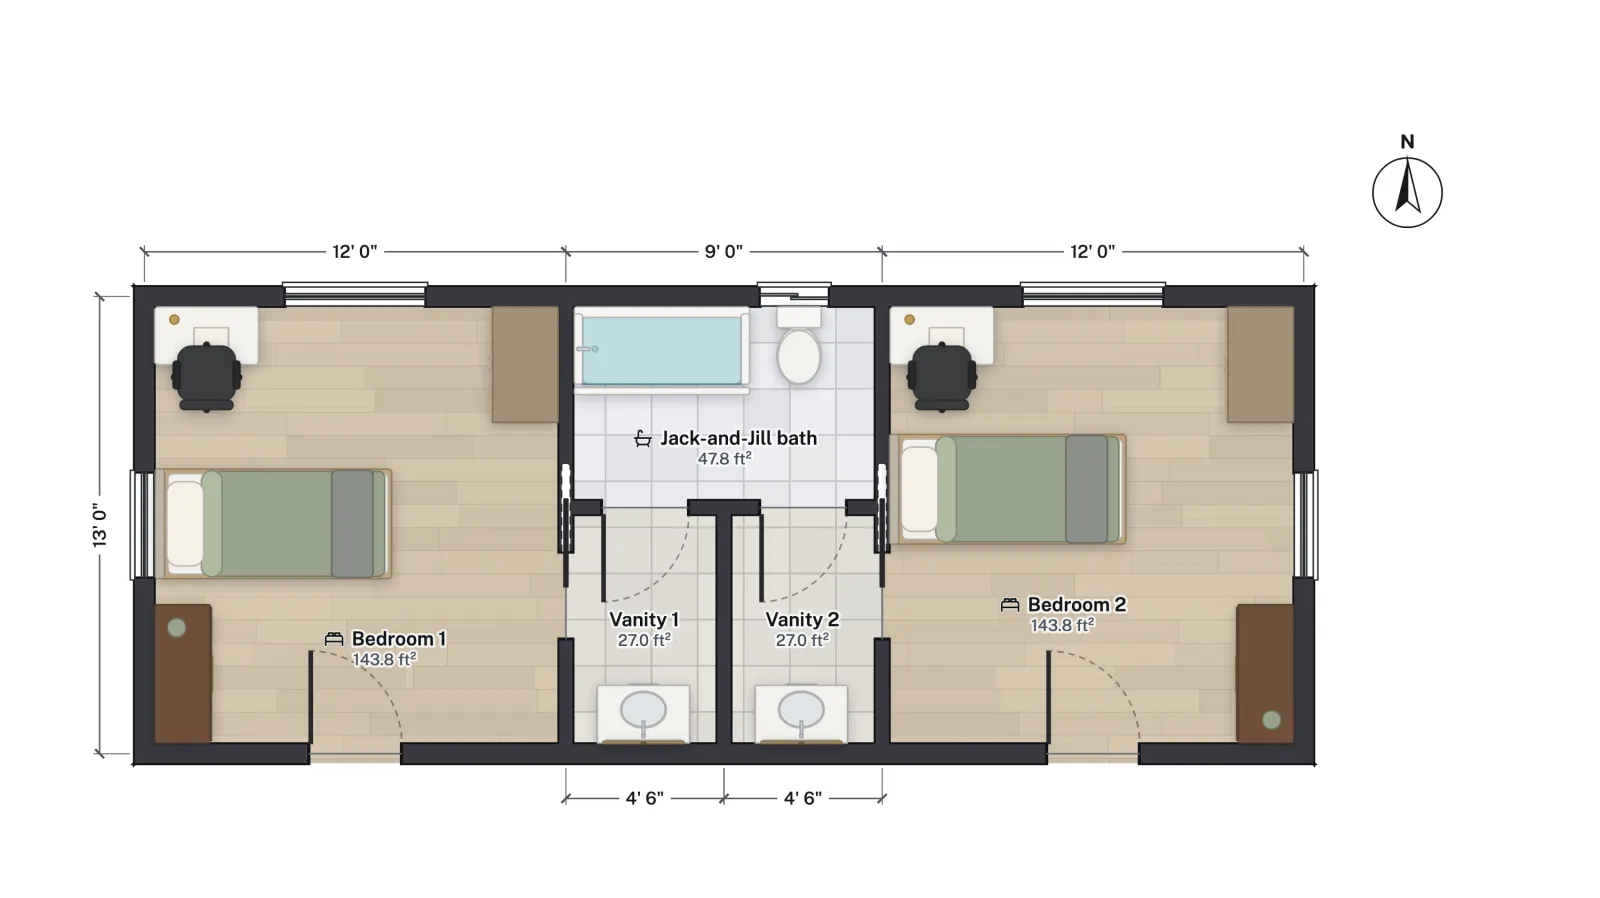
At about 49 in clear, each area takes one 36 in vanity with roughly 6 in to spare each side, and a centred sink is about 24 in from each wall, above the 15 in code minimum. A 48 in vanity would just fit with no room to spare. It will not take a double: a 60 in vanity needs about 11 in more width. To get a double, merge the two vanity areas, as the Jack and Jill post suggests, or move the wall.
For a double vanity in a bigger bath, see the primary bath in the primary suite floor plans, where a double vanity sits beside the tub.
Accessible vanities
The 2010 ADA Standards for Accessible Design apply to public and commercial buildings and some housing, not to most private homes, but many people use them as a guide when planning for wheelchair use or ageing in place. Section 606 asks for a 30 × 48 in clear floor space at the lavatory (606.2, 305.3), the front of the counter or rim no higher than 34 in above the floor (606.3), and knee and toe clearance under it (306). That is why accessible bathrooms use a wall-hung sink or an open-front vanity; for dwelling units the standards also allow removable cabinetry under the sink if the floor and walls behind are finished.
- Height: the higher of the rim or the counter edge is at most 34 in. A 36 in comfort-height vanity is therefore too tall for the ADA unless it is lowered.
- Knee and toe space: 30 in wide at least; knee clearance 11 in deep at 9 in above the floor and 8 in deep at 27 in, and toe clearance 17 to 25 in deep below 9 in (306).
- Pipes: exposed pipes and surfaces under the sink must be protected from contact (606.5).
- Floor: keep the floor clear in front so a wheelchair can turn; see ADA bathroom dimensions for the turning space and a worked plan.
This is a summary of the 2010 ADA Standards, Chapters 3 and 6, not the full text; check the Access Board's published standards and your state's accessibility code, which may differ.
Canada: metric vanity sizes
Canadian vanities come in the same sizes in metric terms: about 600, 750, 900, 1200, 1500 and 1800 mm, with depths of about 460 to 560 mm and comfort height near 865 to 915 mm. These are typical maker ranges that vary by brand. We did not find a national fixture-spacing rule for a house in the National Plumbing Code of Canada 2020 that matches the US 15 and 30 in figures, so confirm clearances with your province or municipality. The templates open in feet; switch to Metric in the view options to plan in millimetres.
Vanity checklist
- Measure the wall between fixtures, not the room, and subtract the toilet clearance (15 in each side of its centreline; see toilet rough-in dimensions).
- Pick the width: 24 to 36 in for one sink, 60 in at the least for two, 72 in for comfort.
- Choose the height by who uses it: 32 in, 36 in comfort height, or 34 in or lower for accessible use.
- Choose the depth: 21 in standard, 16 to 18 in narrow, and keep 21 in clear in front.
- Check the door swing and the drawers: a cabinet door or a bath door must not hit the vanity or a person at the sink.
- Look up the maker's exact dimensions before you finalise the plan.
More from the blog
Guides6 min read
Jack and Jill Bathroom Layouts, Sizes and Door LocksGuides7 min read
Bathroom Vanity Sizes: Standard Widths, Heights and Depths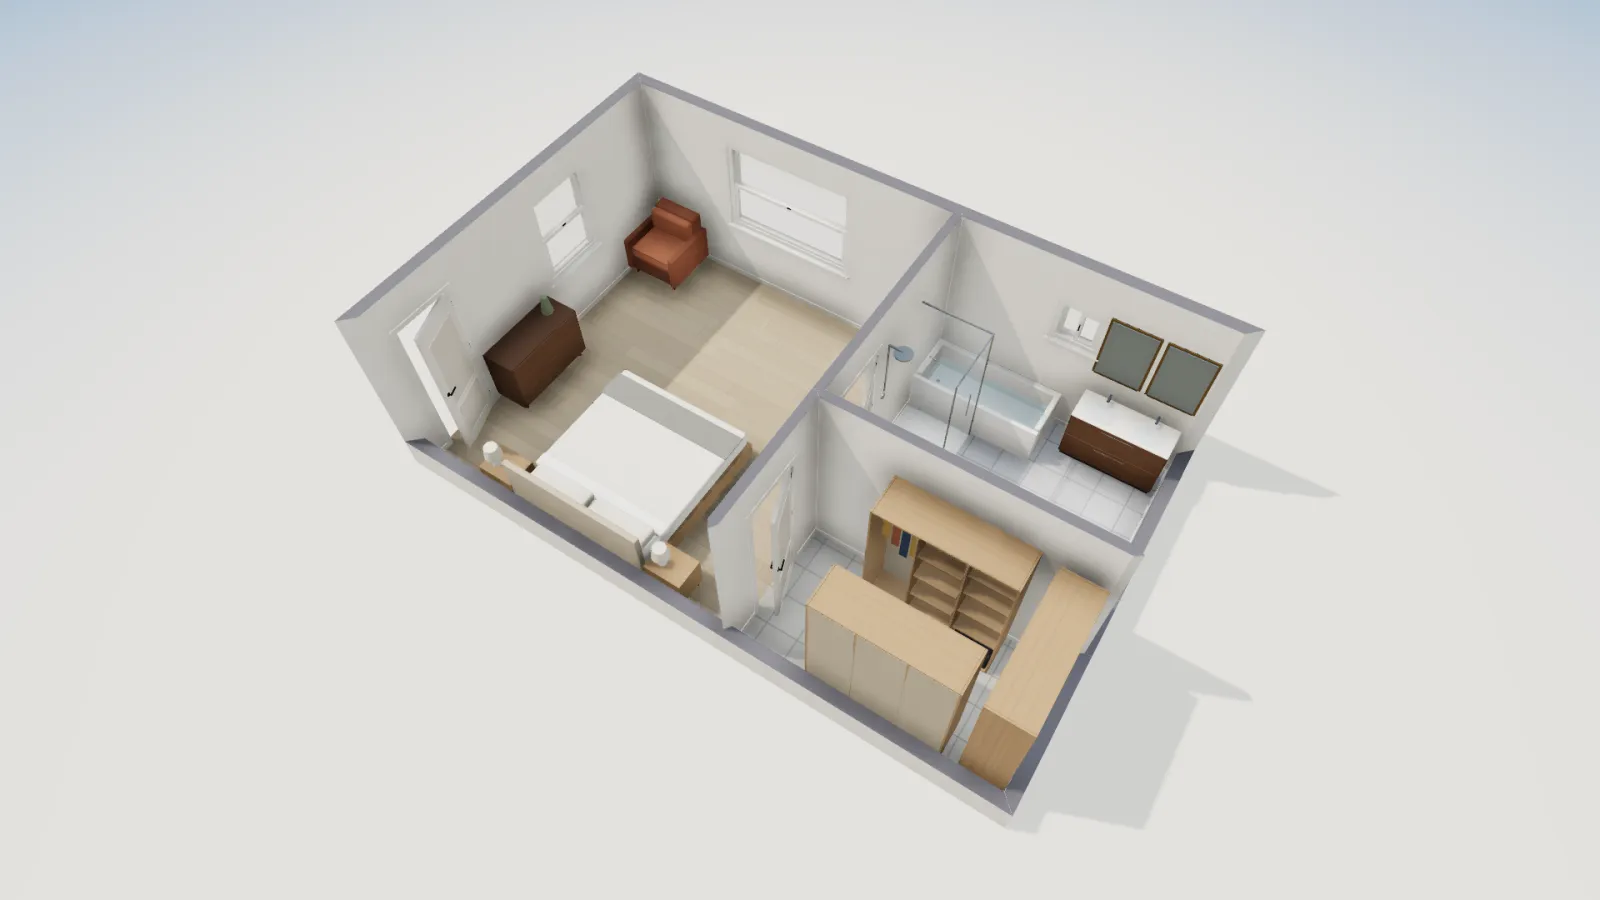
Plans5 min read
Primary (Master) Suite Floor Plans: Bath and Closet Layouts