Canada6 min readFloorGen team
Calgary and Edmonton Backyard Suite Rules and Sizes
Calgary and Edmonton backyard suite rules: heights, setbacks, separation from the house, parking, permits and fees, plus a measured 42 m² garden suite plan.
A backyard suite in Calgary (or a backyard house in Edmonton) is a small detached home behind an existing house. In Calgary the Land Use Bylaw 1P2007 allows up to 7.5 m (24 ft 7¼ in) of height with lower limits next to neighbours, a 1.5 m rear setback and normally 5.0 m between the suite and the house, and a parking requirement has returned. Edmonton's Zoning Bylaw 20001 (section 6.10) allows 6.8 m (22 ft 4 in) of height, 1.2 m setbacks and 3.0 m from the house. Both cities need a development permit and a building permit. As of October 2026; the rules are changing, so treat every number here as a starting point.
Backyard suite, garden suite, laneway house
The names differ by city. Calgary calls the building a backyard suite, Edmonton a backyard house (or garden suite in everyday talk), Toronto a garden suite and Vancouver a laneway house. They are the same idea: a self-contained dwelling on the same lot as a larger home, with its own entrance, kitchen and bathroom. The American term is an ADU; what an ADU is explains how the idea compares across the border. A suite inside the house is a different project, covered in Alberta secondary suite requirements.
Calgary: Land Use Bylaw 1P2007
Calgary regulates backyard suites through Land Use Bylaw 1P2007 (the suite rules are in section 352 and each district adds its own). The City's 2024 rezoning put most residential land into the R-CG district, which allowed a secondary suite and a backyard suite on the same lot. Council voted on 8 April 2026 to repeal that citywide rezoning, and the repeal took effect on 4 August 2026 (one line of the City's page misprints the year as 2024). Properties that already had a permit or application in under R-CG keep their status. According to the City, a property can now have a secondary suite or a backyard suite, not both, backyard suites can no longer be built on semi-detached properties, and backyard suites have a parking requirement again (City of Calgary). The same page says a backyard suite stays a permitted use in the R-G district and a discretionary use in the others. A July 2026 council hearing reportedly left the backyard suite rules as they were while easing approval for secondary suites; we did not read the decision itself. Look up your own parcel first.
| Rule | Requirement |
|---|---|
| Height | Up to 7.5 m (24 ft 7¼ in); lower at some shared lines (5.0 m at a side line and 3.0 m at a rear line shared with a low-density lot, rising at 45 degrees to 7.5 m) |
| Rear setback | 1.5 m (4 ft 11 in) for the suite; 0.6 m for an attached garage part |
| Side setback | 1.2 m (3 ft 11¼ in) unless the district says otherwise |
| From the house | Normally 5.0 m (16 ft 5 in); 1.5 m with qualifying amenity space at grade |
| Floor area | 75 m² (807 ft²) maximum, stairways and landings up to 2.5 m² excluded; the Development Authority may relax it by up to 10% |
| Parking | A requirement applies again after August 2026; the stall count was not confirmed, so ask the City |
Height has a catch: the 7.5 m figure is the general maximum, and it drops at lines shared with low-density neighbours, so read subsection 4.1 before drawing a loft. The garden suite below is well under the floor-area cap. Lot coverage and the district rules also limit size, so ask the Planning Services Centre.
Edmonton: Zoning Bylaw 20001
Edmonton's Zoning Bylaw 20001 took effect on 1 January 2024. Most low-density land is in the RS (Small Scale Residential) zone, which sends backyard housing to section 6.10. The main figures from that section are below; verify them at zoningbylaw.edmonton.ca, since the bylaw is amended from time to time.
| Rule | Requirement |
|---|---|
| Height | 6.8 m (22 ft 4 in); 4.3 m (14 ft 1 in) where the rear lot line abuts a residential site zoned for 12.0 m or less |
| Upper storey | 60 m² (646 ft²) per dwelling; 70 m² (753 ft²) with inclusive design under section 5.50; second-storey wall length up to 15.0 m |
| Setbacks | 1.2 m (3 ft 11¼ in) generally; 0.6 m beside an alley in some cases |
| From the house | 3.0 m (9 ft 10 in) minimum from other principal buildings on the site |
| Site coverage | 20% for backyard housing |
We did not find a parking rule for backyard housing in section 6.10, so confirm parking with the City. A site is also limited by the total number of dwellings the RS zone allows, which counts secondary suites in the house along with the backyard house.
A one-storey garden suite plan
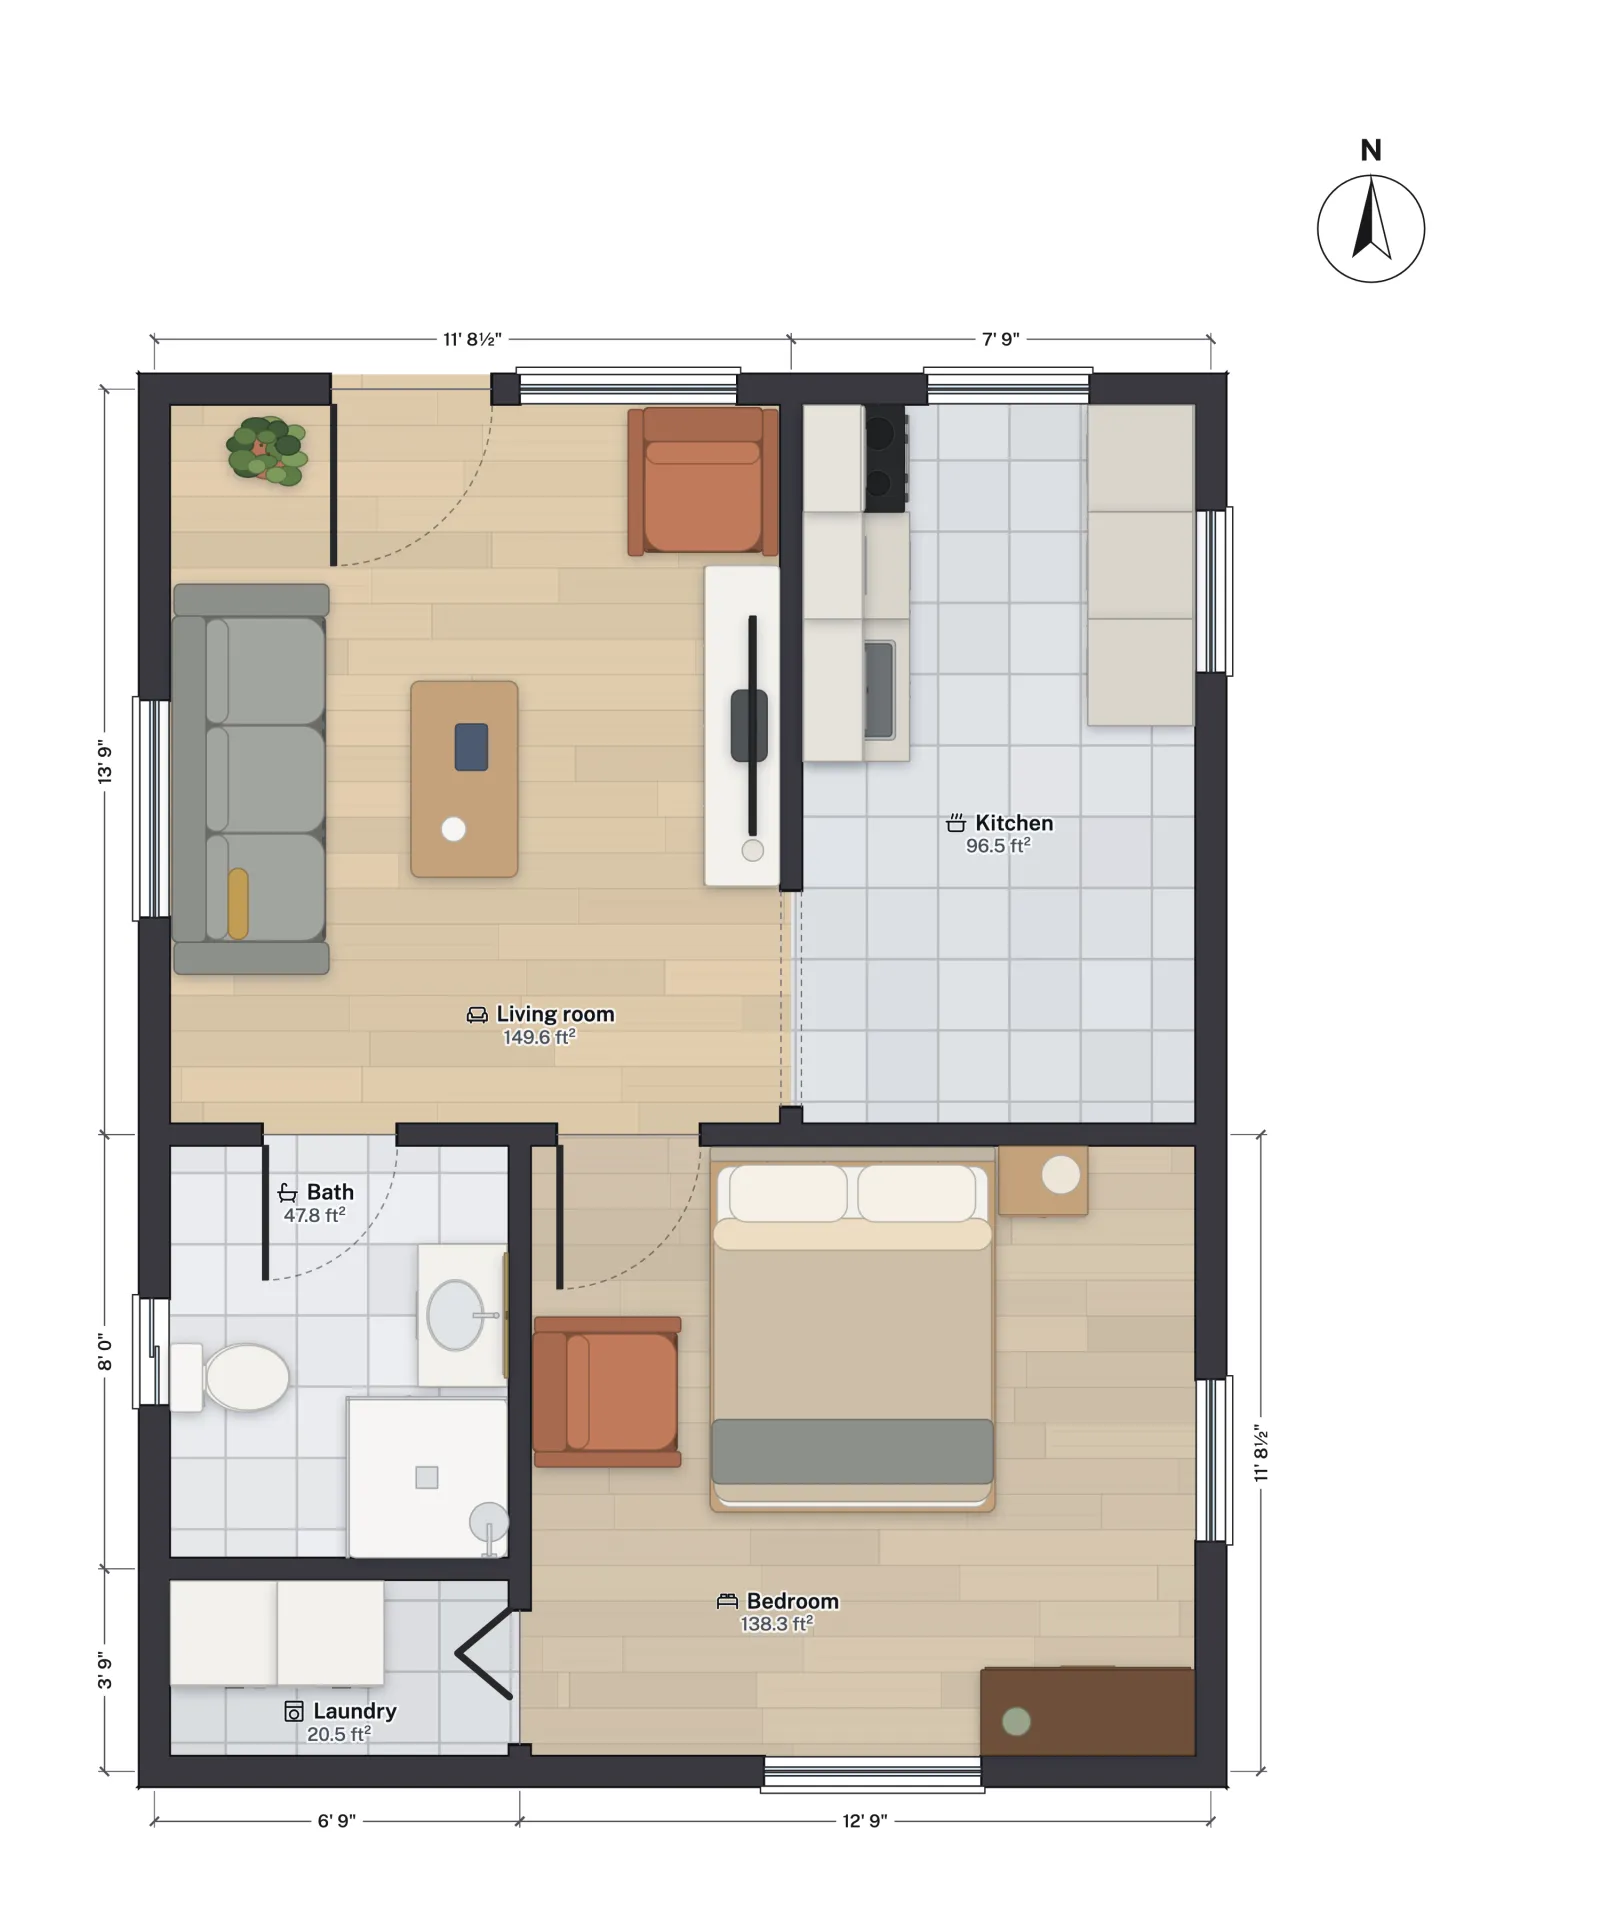
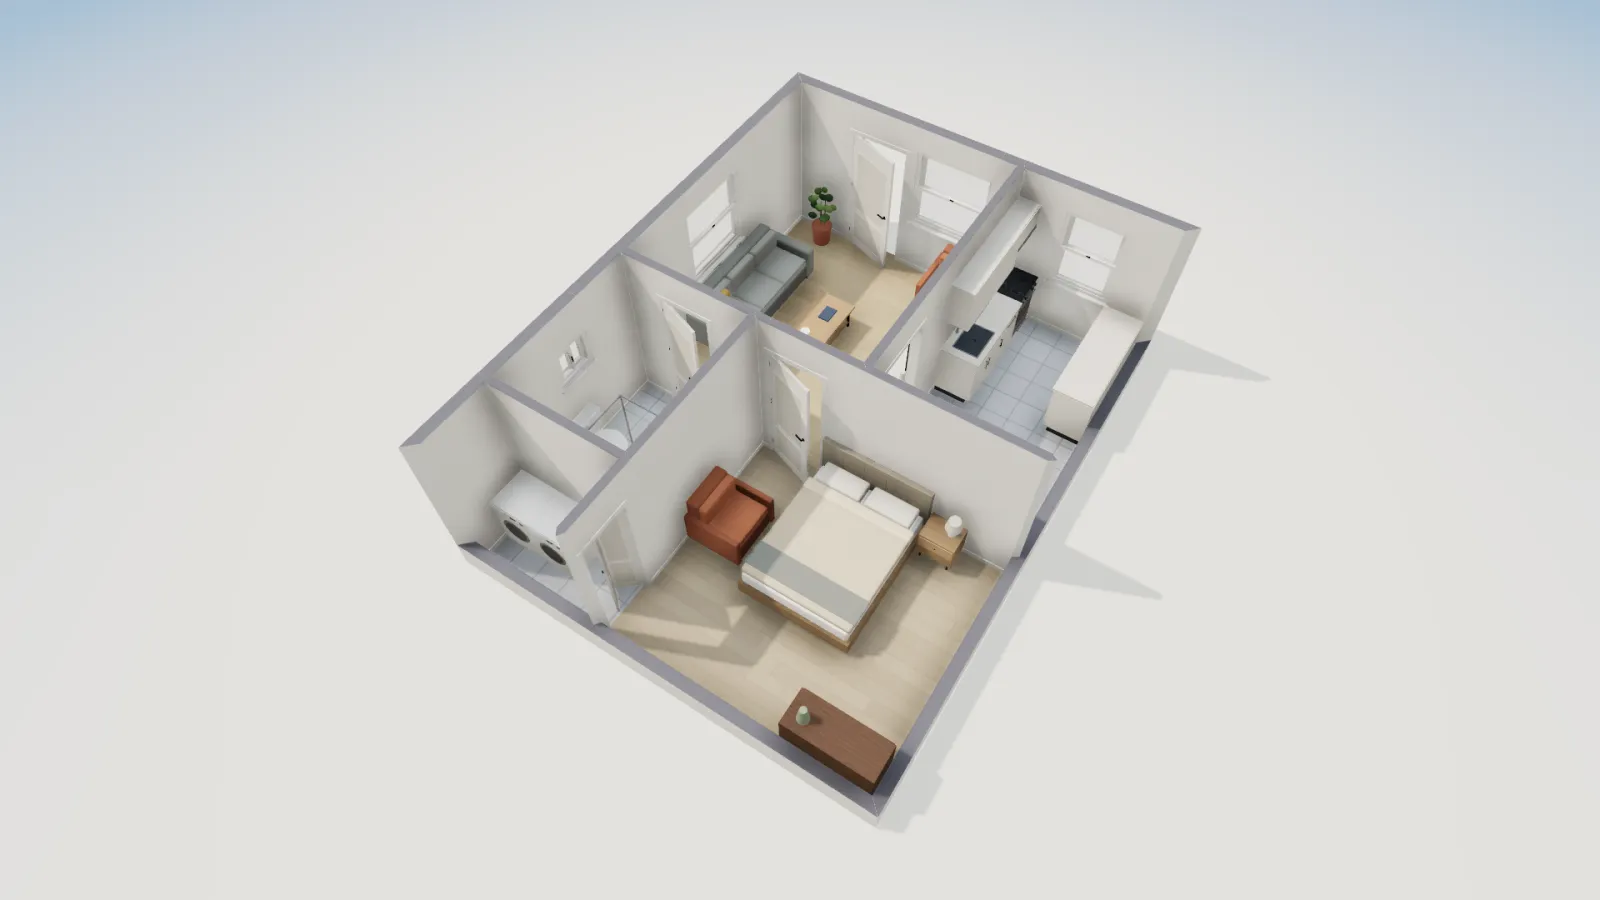
FloorGen's Garden suite (laneway house) template is a one-storey, one-bedroom unit. It measures about 6.10 × 7.93 m (20 × 26 ft) to the outside of the walls, a footprint of about 48.3 m² (520 ft²), and has 42.05 m² (452.6 ft²) of net floor area. At 6.10 m wide it fits within the 1.2 m side setbacks of both cities on a lot at least 8.5 m wide with the suite centred, and a single storey stays far below both height limits.
| Room | Net area |
|---|---|
| Living room | 13.89 m² (149.6 ft²) |
| Kitchen | 8.96 m² (96.5 ft²) |
| Bedroom | 12.85 m² (138.3 ft²) |
| Bath | 4.44 m² (47.8 ft²) |
| Laundry | 1.91 m² (20.5 ft²) |
| Total, net | 42.05 m² (452.6 ft²) |
Does it fit a typical lot? An illustration
Take an Edmonton or Calgary lot 10 m wide and 36 m deep, with a house whose back wall is 20 m from the front line. In Calgary, the 5.0 m separation puts the suite's front wall at 25 m; its 7.93 m length then ends at about 32.9 m, leaving roughly 3.1 m to the rear line against the 1.5 m minimum, room for a parking stall behind or beside it only if the lane allows. Across the lot, 6.10 m of suite leaves 1.95 m on each side, over the 1.2 m minimum. In Edmonton, the 3.0 m separation gives more room. These are illustrations; a lane, a corner or an easement changes them.
Permits, fees and building code
Both cities need a development permit (planning approval) and a building permit for a new backyard suite, plus trade permits for electrical, plumbing, mechanical and gas work. Construction under either permit follows the National Building Code – 2023 Alberta Edition (NBC(AE) 2023), in force since 1 May 2024. Calgary also asks for a full foundation with footings below the frost line, fire and sound separation between a garage and the suite, and new-home warranty registration, so a suite on an existing garage slab usually needs an engineer's review. Confirm each with the City.
On fees, Calgary's published schedule listed a new backyard suite at about $1,302 for the building permit (including the Safety Codes Council fee) and $0 for the development permit, with homeowner electrical or plumbing permits at about $116.50 each. Edmonton publishes its amounts in the Planning and Development Fee Schedules. Fees change every year, so check the current schedule; for a budget beyond permits, try the cost to build calculator.
FloorGen can check stairs, guards and egress windows under its NBC Canada 2020 profile, the code Alberta's edition is based on. It does not check zoning, setbacks, height or fire spacing, so measure those against your lot and confirm them with the city. Metric versus imperial setup is explained in metric vs imperial floor plans in Canada.
More from the blog
Canada5 min read
Garden Suite Toronto Rules: Size, Height and Setbacks
Canada6 min read
Legal Basement Suite in Calgary and Edmonton: Requirements
Canada6 min read
Deck Permits and Guard Heights in Ontario (OBC)