GuidesUpdated 5 min readFloorGen team
Home Office Layout and Size: How Much Space You Need
Home office layout and size: desk and chair clearances, the smallest office that works, the IRC 70 ft² rule, and a 12 × 12 ft room set up as an office.
A home office for one person works in about 50 to 80 ft²: enough for a 60 in desk, a chair with room to push back, and a bookshelf or file cabinet. A comfortable office with a guest chair, storage and a door you can close is more like 100 to 150 ft². If the office is a separate room, the building code treats it as habitable space, so in most US jurisdictions it needs at least 70 ft² and 7 ft in every direction.
Below are the working dimensions behind those numbers, a 12 × 12 ft spare room set up as an office, and the question that comes up every time a house is sold: is the office a bedroom?
The dimensions that decide the size
An office is sized by the desk and the space behind it. These are common furniture sizes and clearance rules of thumb used by designers, not code requirements:
| Element | Typical size | Notes |
|---|---|---|
| Desk width | 48–72 in | 60 in fits two monitors or a laptop and paperwork |
| Desk depth | 24–30 in | 30 in keeps a monitor at a comfortable distance |
| Chair zone behind the desk | 36–42 in | Room to roll back and stand up |
| Walkway past the chair | + 18–24 in | If anyone needs to pass behind you |
| Bookshelf or file cabinet depth | 12–24 in | Lateral files are deeper than shelves |
| Guest chair zone | 30 × 30 in | Plus clearance in front of it |
| L-shaped desk | about 60 × 60 in | Needs a corner and two clear walls |
Add the desk depth to the chair zone and you get the minimum depth of a desk wall: roughly 5 to 6 ft from the wall to the nearest obstruction behind you. That is why a 4 ft deep closet makes a cramped office and a 7 ft wide room is about the narrowest that feels normal with a door in it.
Office sizes that work
- Nook (25–40 ft²): a desk in an alcove, under a stair or at the end of a hall. Fine for part-time work; no door and no acoustic privacy.
- Small office (50–80 ft²): about 7 × 9 ft or 8 × 10 ft. One desk, one chair, one shelf. Video calls work if the door closes.
- Comfortable office (100–150 ft²): about 10 × 12 ft. A desk, a reading chair or guest chair, storage, and room to turn the desk to face the door or the window.
- Shared office (150 ft² and up): two desks need about twice the wall length; facing desks need about 10 ft between the two back walls.
A 12 × 12 ft room set up as an office
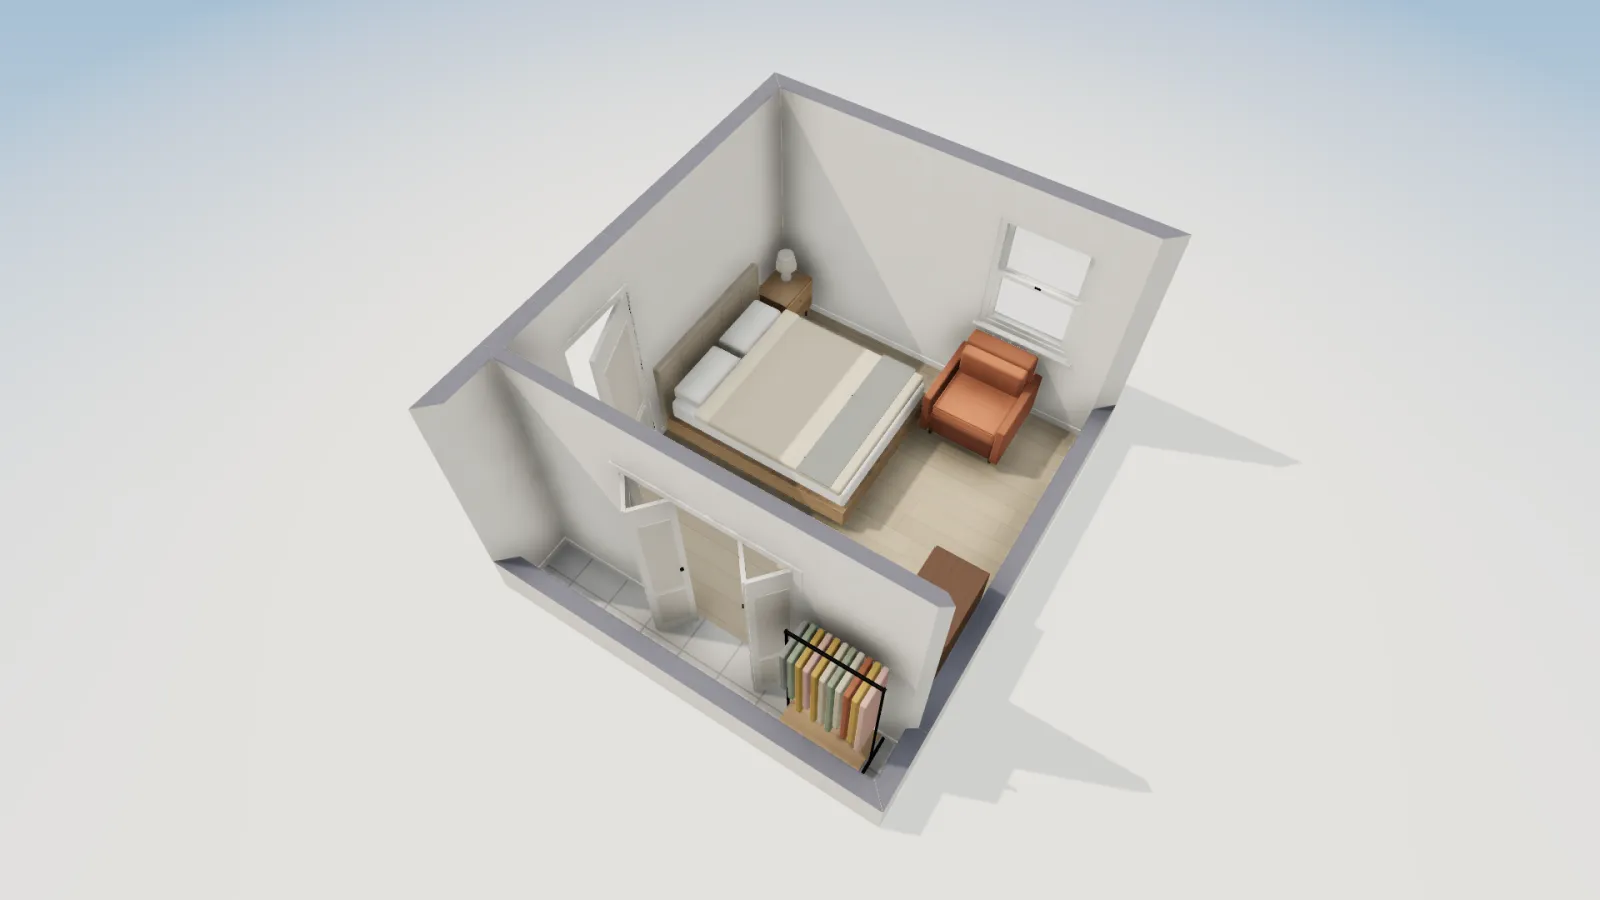
Most home offices are a spare bedroom. FloorGen's 12×12 bedroom with closet template is that room: 12 × 12 ft on the wall grid, 132.2 ft² net, plus a 2 ft deep reach-in closet of 17.7 ft², a 32 in door and two 36 in windows on outside walls. It is drawn furnished as a bedroom; as an office it sits in the "comfortable" band above.
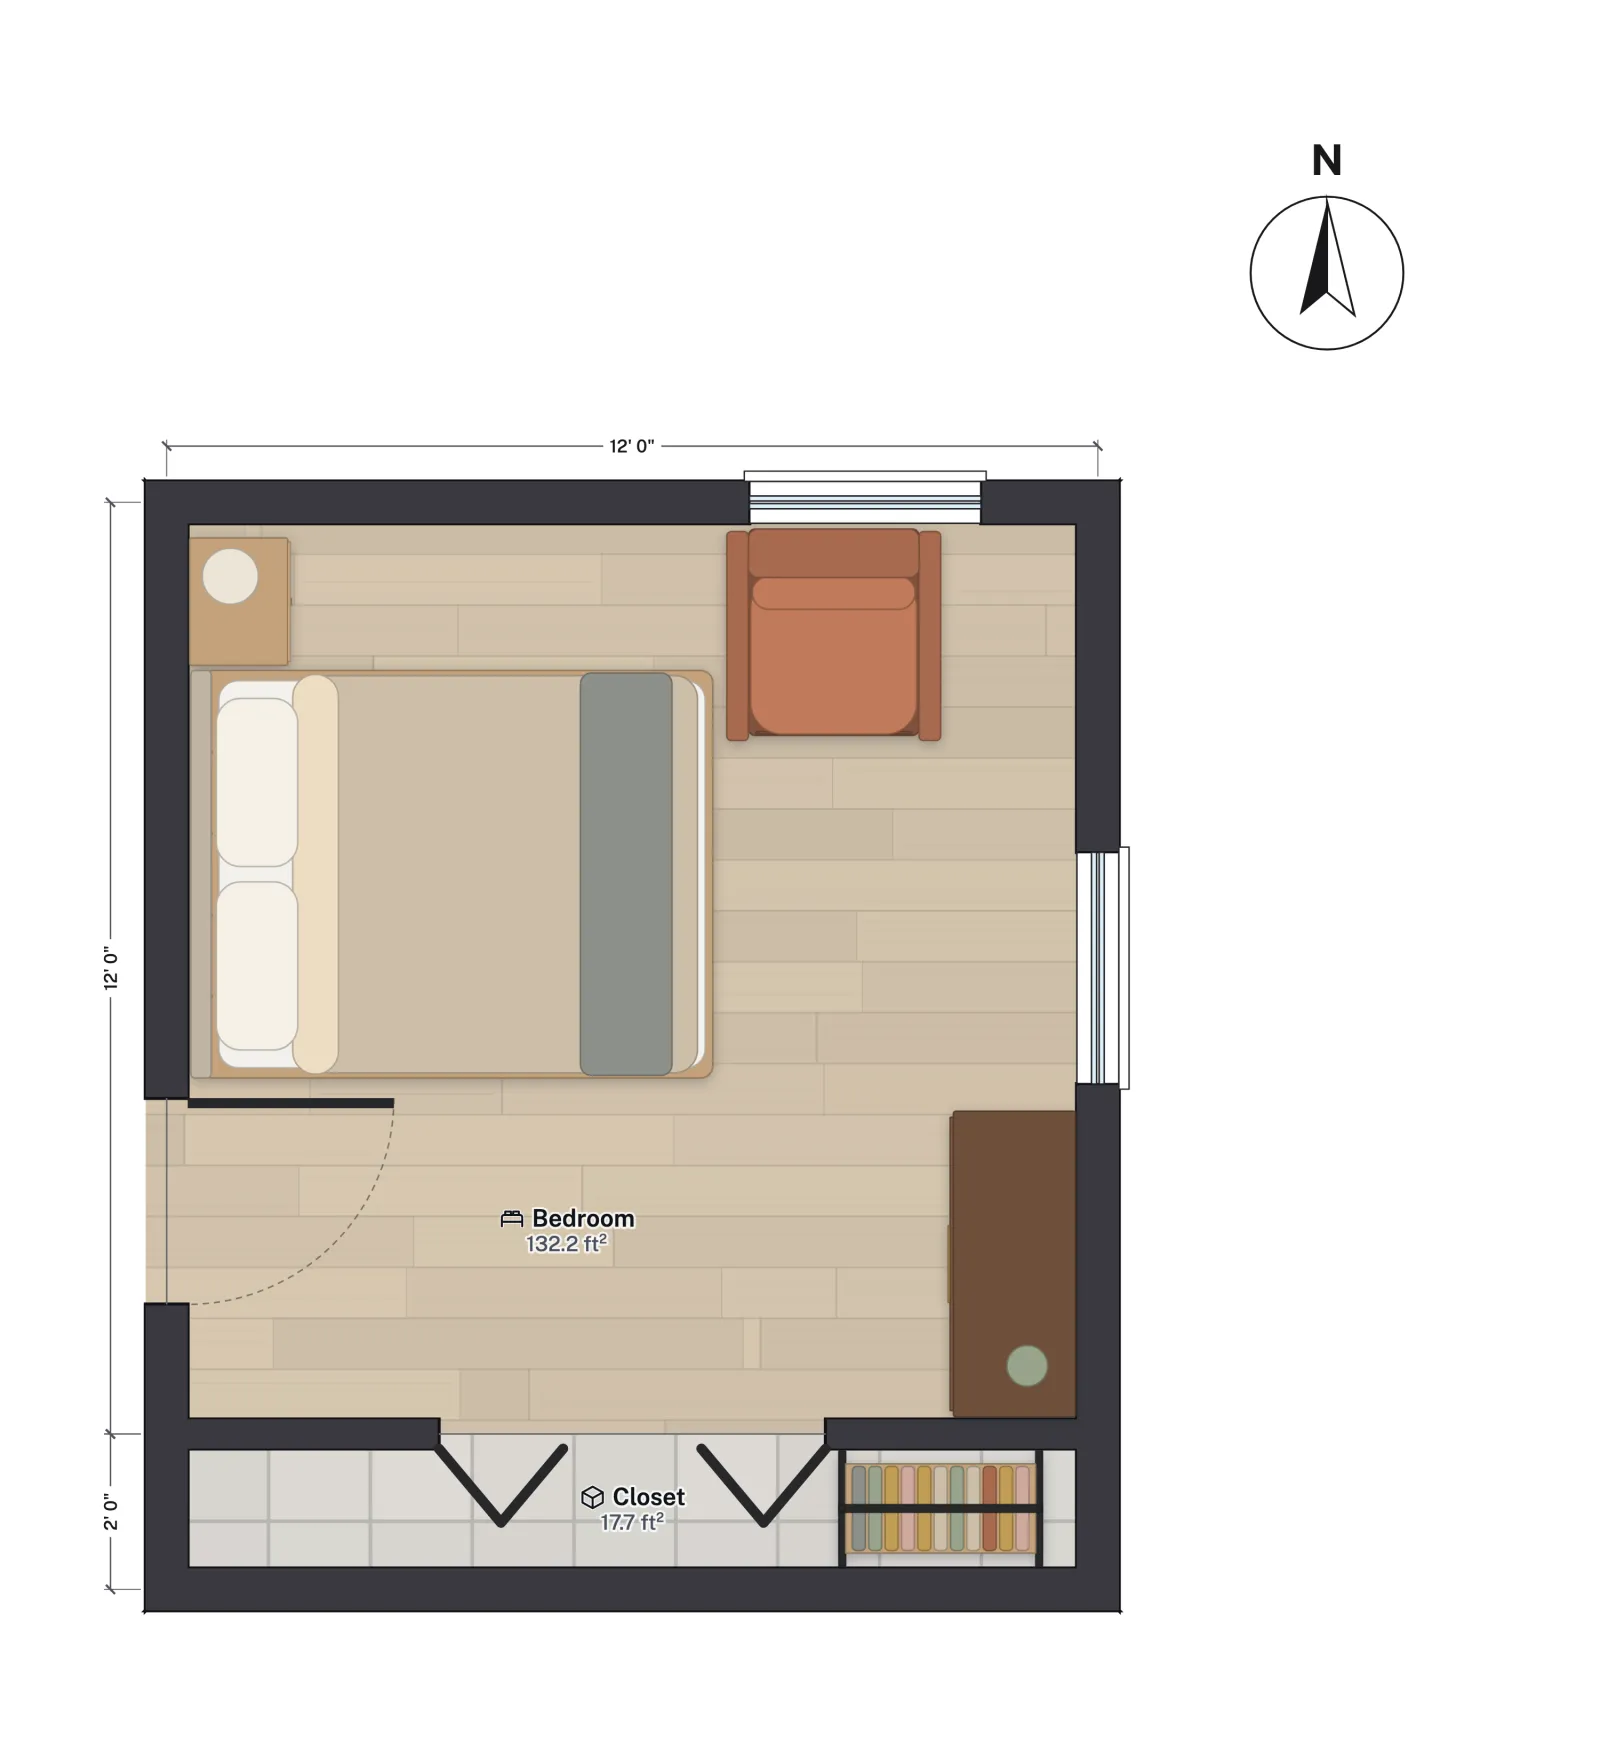
Set up as an office, a 60 in desk with a 3 to 4 ft chair zone behind it takes one wall and still leaves the opposite wall for a bookshelf and a reading or guest chair, while the closet takes the printer, paper and files. Put the desk beside a window rather than facing it or with it behind you. Because the room keeps its closet and its escape-size windows, it can go back to being a bedroom when the house is sold, which matters for the question below.
If you are planning a purpose-built den instead, put it near the front door, so a visitor never walks through the living spaces, and away from the kitchen and the bedrooms. The 4-bedroom two-story has a 130.7 ft² den laid out that way, a few steps from the foyer.
The code: an office is habitable space
The International Residential Code requires every habitable room other than a kitchen to have at least 70 ft² of floor area and to be at least 7 ft in any horizontal direction (2021 IRC R304; 2024 IRC R312). An office or den is habitable, so a 6 × 10 ft room is too narrow to be called an office on a permit drawing, even though a desk fits in it. Habitable rooms also need a ceiling at least 7 ft high (2021 IRC R305) and natural light and ventilation through windows or an approved alternative.
A desk nook in a hallway or under a stair is not a room, so these minimums do not apply to it. The standard room sizes post compares the minimums with what builders typically draw.
Is a home office a bedroom?
This matters for appraisals, listings, septic sizing and occupancy, and the answer is not in one place. The IRC itself does not define a bedroom by its furniture or a closet. What it does is impose extra requirements on any sleeping room: an emergency escape and rescue opening (2021 IRC R310; 2024 IRC R319) and smoke alarms in and outside the room (2021 IRC R314; 2024 IRC R310). Our post on legal bedroom requirements goes through them.
- The closet myth. Many people believe a room without a closet cannot be a bedroom. The IRC does not require closets. Some local codes, appraisal practices and real estate listing rules do treat a closet as part of the definition, so it varies by place.
- Egress is the real test. An office with an escape-size window and a smoke alarm can be used as a bedroom later. One without them should not be, whatever it is called.
- Septic and zoning. Where a septic system or zoning limit is based on bedroom count, the health department or planning office may count any room that could be a bedroom. Calling it a den on the plans does not always settle it.
Light, power and sound
- Windows to the side. A window beside the desk gives daylight without glare on the screen or a backlit face on video calls.
- Outlets where the desk goes. Plan for outlets at desk height on the desk wall, a data drop or a good Wi-Fi spot, and a dedicated circuit if you run a printer, a space heater and a workstation together. Electrical layout is outside what FloorGen checks; your electrician and local electrical code decide it.
- A solid door. A solid-core door and insulation in the shared wall do more for call privacy than extra floor area.
Planning it in FloorGen
FloorGen labels each room with its net area and, under its IRC code profile, flags any habitable room, offices and dens included, that is under 70 ft² or narrower than 7 ft. It also warns when a door swings into furniture and when a walkway is narrower than about 30 in, which catches a chair zone that is too tight. It checks escape windows only in rooms typed as bedrooms, and it does not check electrical work. For a smaller house where the office has to share a room, see open floor plan ideas for small homes.
More from the blog
Guides5 min read
Average Master Bedroom Size, With King Bed Layouts
Guides5 min read
Average Room Sizes in US Homes: Bedroom, Living, KitchenGuides5 min read
Closet Dimensions: Reach-In and Walk-In Sizes That Work