Brazil5 min readFloorGen team
Room Sizes and Ceiling Heights in São Paulo: the COE Minimums
São Paulo’s building code for homes: bedrooms and living rooms of 5 m² with a 2.00 m circle, a 2.50 m pé-direito, 2.30 m in bathrooms and halls.
Also in: Português
In the city of São Paulo, a bedroom, living room or study in a home must have at least 5.00 m² of floor and fit a circle 2.00 m across, under a ceiling (pé-direito) of at least 2.50 m. Kitchens keep the 2.50 m ceiling but need no minimum area; bathrooms, hallways and laundries may drop to 2.30 m. These figures come from the city’s Código de Obras e Edificações (COE), so they apply in São Paulo only: Rio de Janeiro, Belo Horizonte, Curitiba and every other city have a building code of their own.
Where the São Paulo figures come from
The COE is Lei 16.642/2017, and its numbers sit in the regulating decree, Decreto 57.776/2017, Anexo I. Item 5.A.6 of that annex, “Tabela – Dimensionamento mínimo”, lists a pé-direito, a minimum area and a circle the room must contain for each kind of room (Decreto 57.815/2017 corrected the table a few weeks after it came out; the figures below are the corrected ones). The national performance standard ABNT NBR 15575-1:2013 (Edificações habitacionais – Desempenho) sets ceiling heights for homes everywhere in Brazil in its clause 16.1. It is sold by ABNT, so we read its values in summaries such as the CAU/BR guide to building standards.
| Rooms | Pé-direito (ceiling) | Minimum area | Circle the room must contain |
|---|---|---|---|
| Repouso, estar, estudo (bedrooms, living room, study) | 2.50 m | 5.00 m² | 2.00 m |
| Cozinha, copa (kitchen, breakfast room) | 2.50 m | none | 1.50 m |
| Sanitários, circulação, lavanderia (bathrooms, halls, laundry) | 2.30 m | none | 0.90 m |
| Terraços (terraces) | 2.30 m | none | none |
NBR 15575-1:2013, clause 16.1, agrees on the ceilings: 2.50 m in a home’s rooms, reduced to 2.30 m in bathrooms, hallways and similar rooms, and kitchens are not on the reduced list. A note to the NBR 15575 table says every home must have at least a living space, a sleeping space, a bathroom and a kitchen.
The circle is what stops a 5 m² room from being a corridor: a bedroom 1.20 m wide could reach 5 m² but could never hold a circle 2.00 m across. In practice it means the room is at least 2.00 m wide in both directions, measured between the finished wall faces.
Light and air: setbacks, not window sizes
In the Anexo I of Decreto 57.776/2017 we found no rule that sizes windows as a fraction of the floor area; item 5 instead says where light and air may come from: the street, the setbacks from the side and rear boundaries, or an open area inside the lot, which item 5.A.4 sets at 5.00 m² and 1.50 m wide for a building up to 10 m high. Check the full COE with the Prefeitura before you rely on that reading.
Item 2.C of the same annex repeats the Civil Code (Código Civil, Lei 10.406/2002, art. 1.301): no window, terrace or veranda may face a neighbouring lot from less than 1.50 m away, or half that when it is perpendicular to the boundary. On a narrow lot built wall to wall, that is why the windows face only the street and the back yard. FloorGen does not check either rule yet.
The template: a São Paulo sobrado
FloorGen’s Brazilian sobrado template is a two-storey house on a typical 5 × 25 m São Paulo lot. It is 4.80 m × 8.60 m on wall centrelines, so with 20 cm outside walls it fills the lot’s width, and it stands 5 m back from the street for an open parking space, with the quintal (back yard) behind. Windows face only the street and the quintal; the lavabo and the banheiro, on the boundary walls, are ventilated by duct.
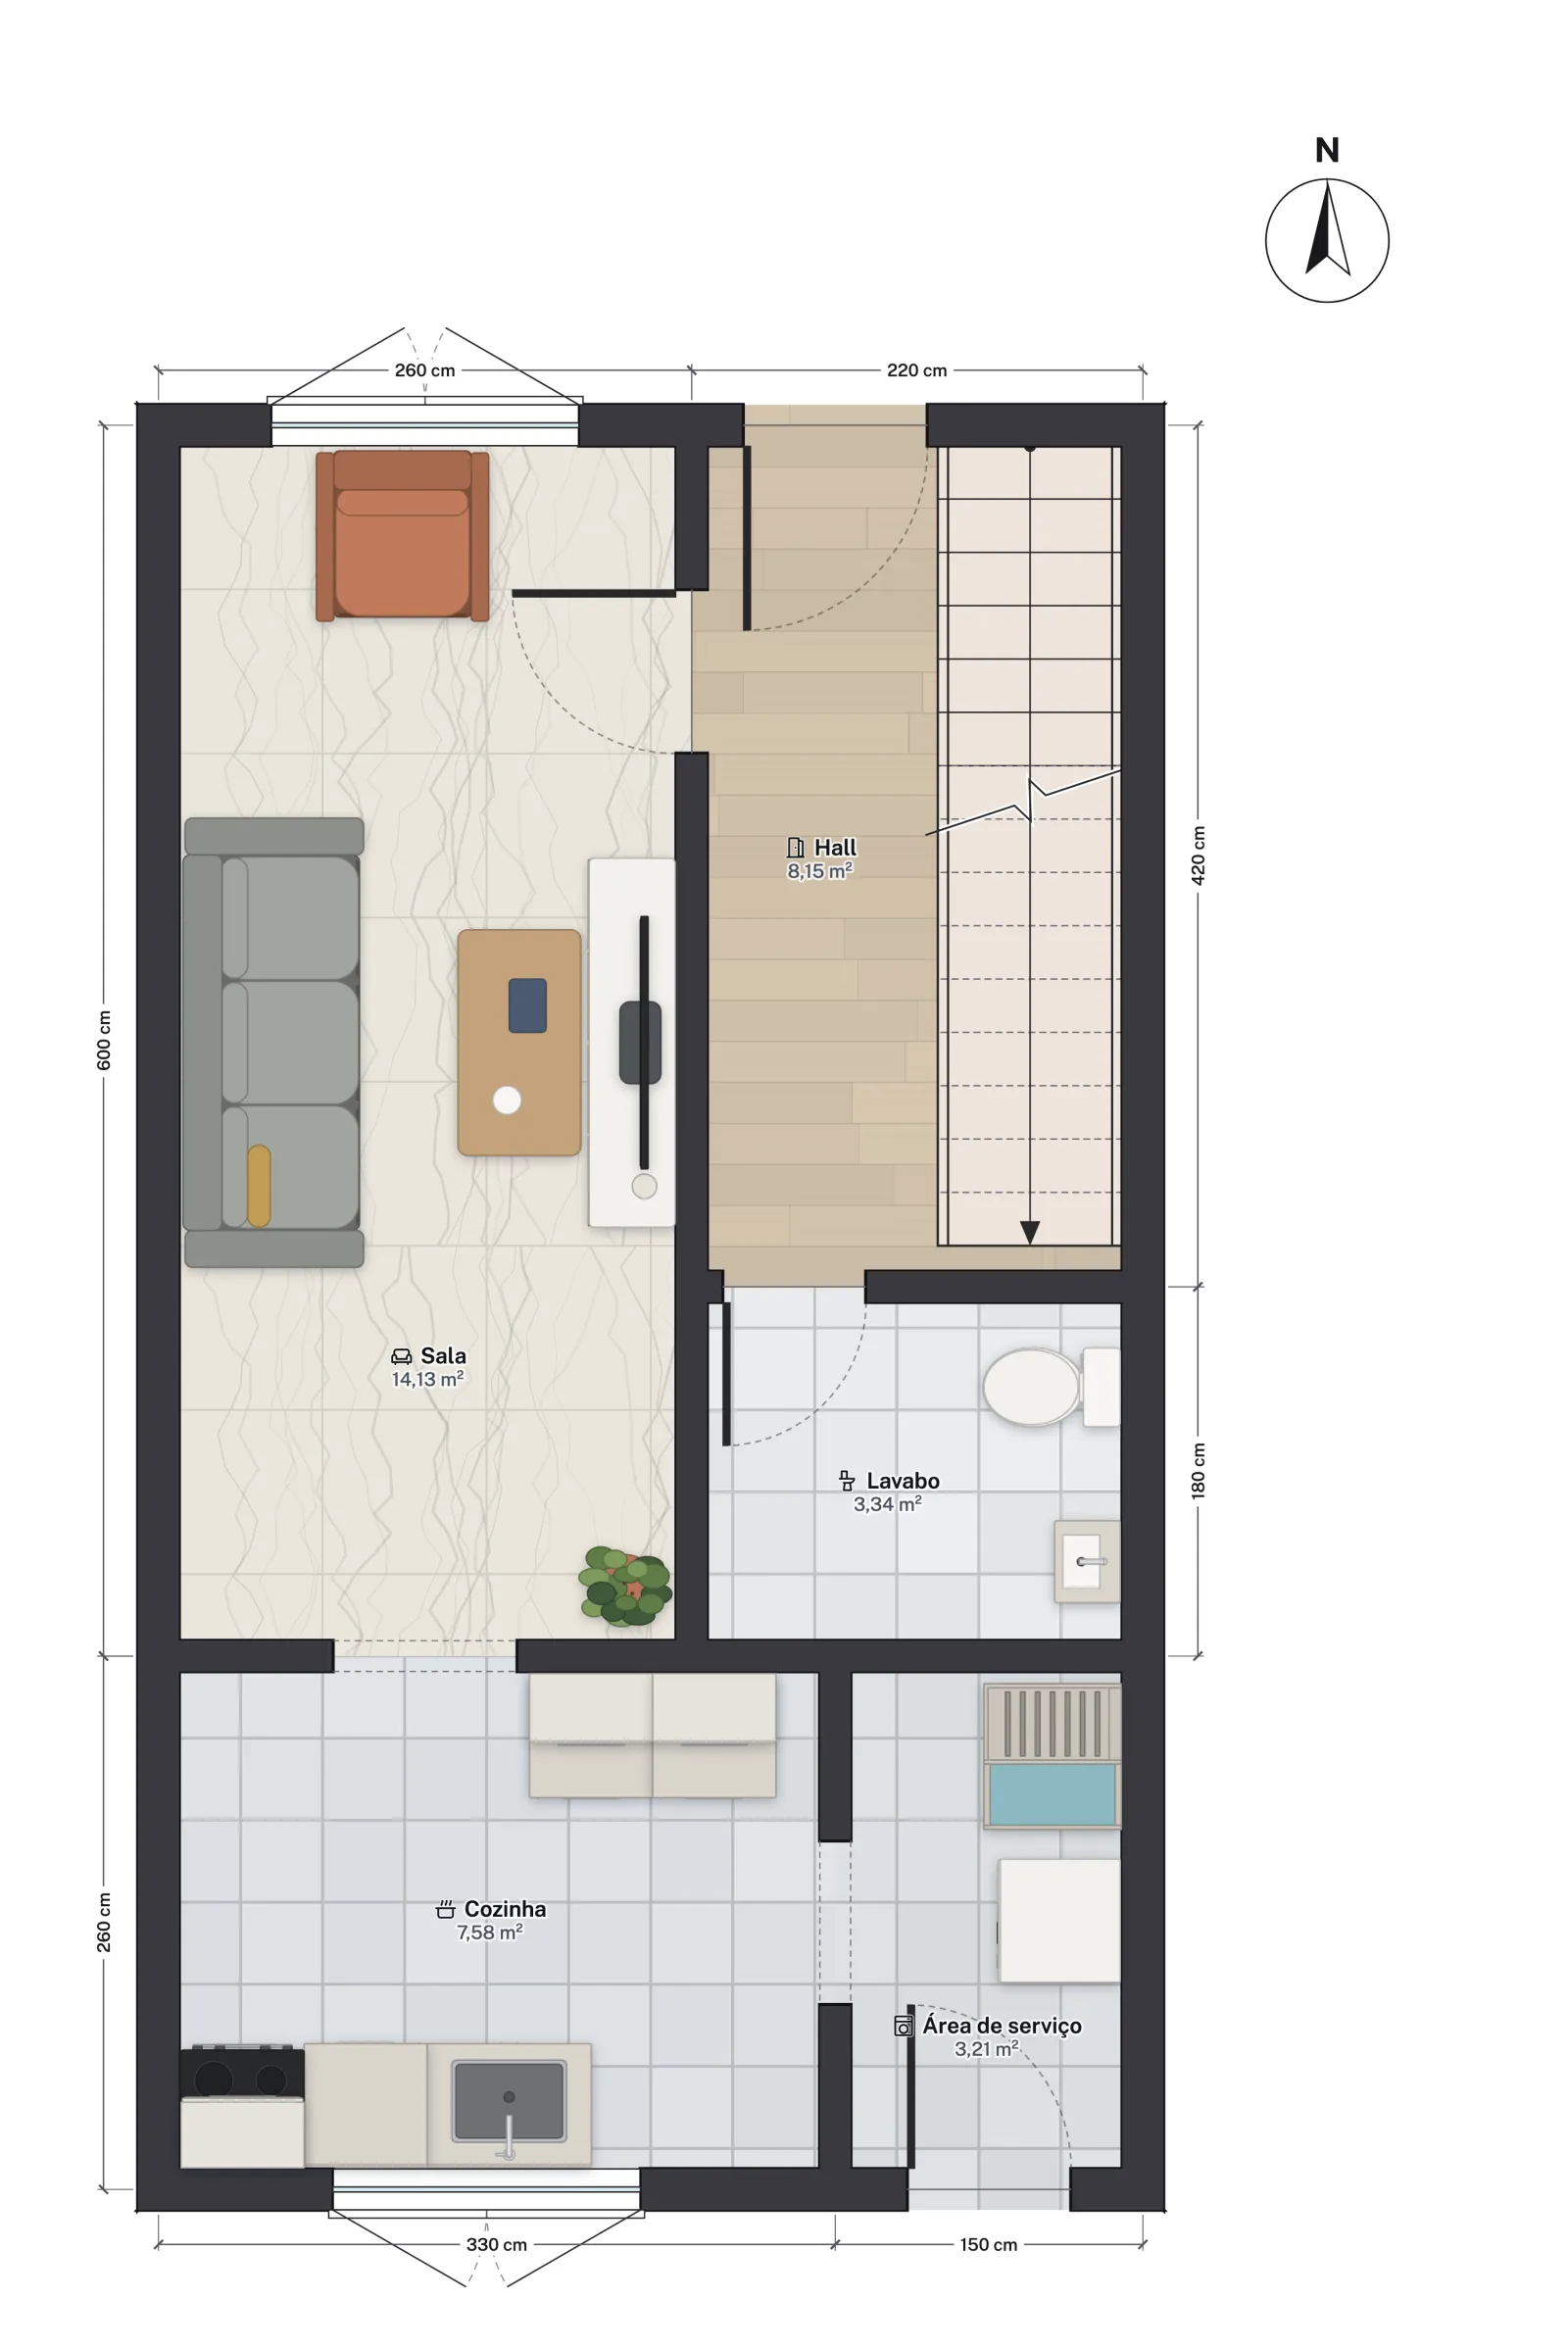
The térreo (ground floor) has the sala (14.13 m²), a hall of 8.15 m² with a straight stair of 16 risers of 17.5 cm, 26 cm goings and 90 cm wide, a lavabo of 3.34 m², and across the back a cozinha of 7.58 m² beside an área de serviço (laundry) of 3.21 m² with the tanque and the washing machine, opening to the quintal. The térreo has 36.41 m² net, the upper floor 36.77 m².
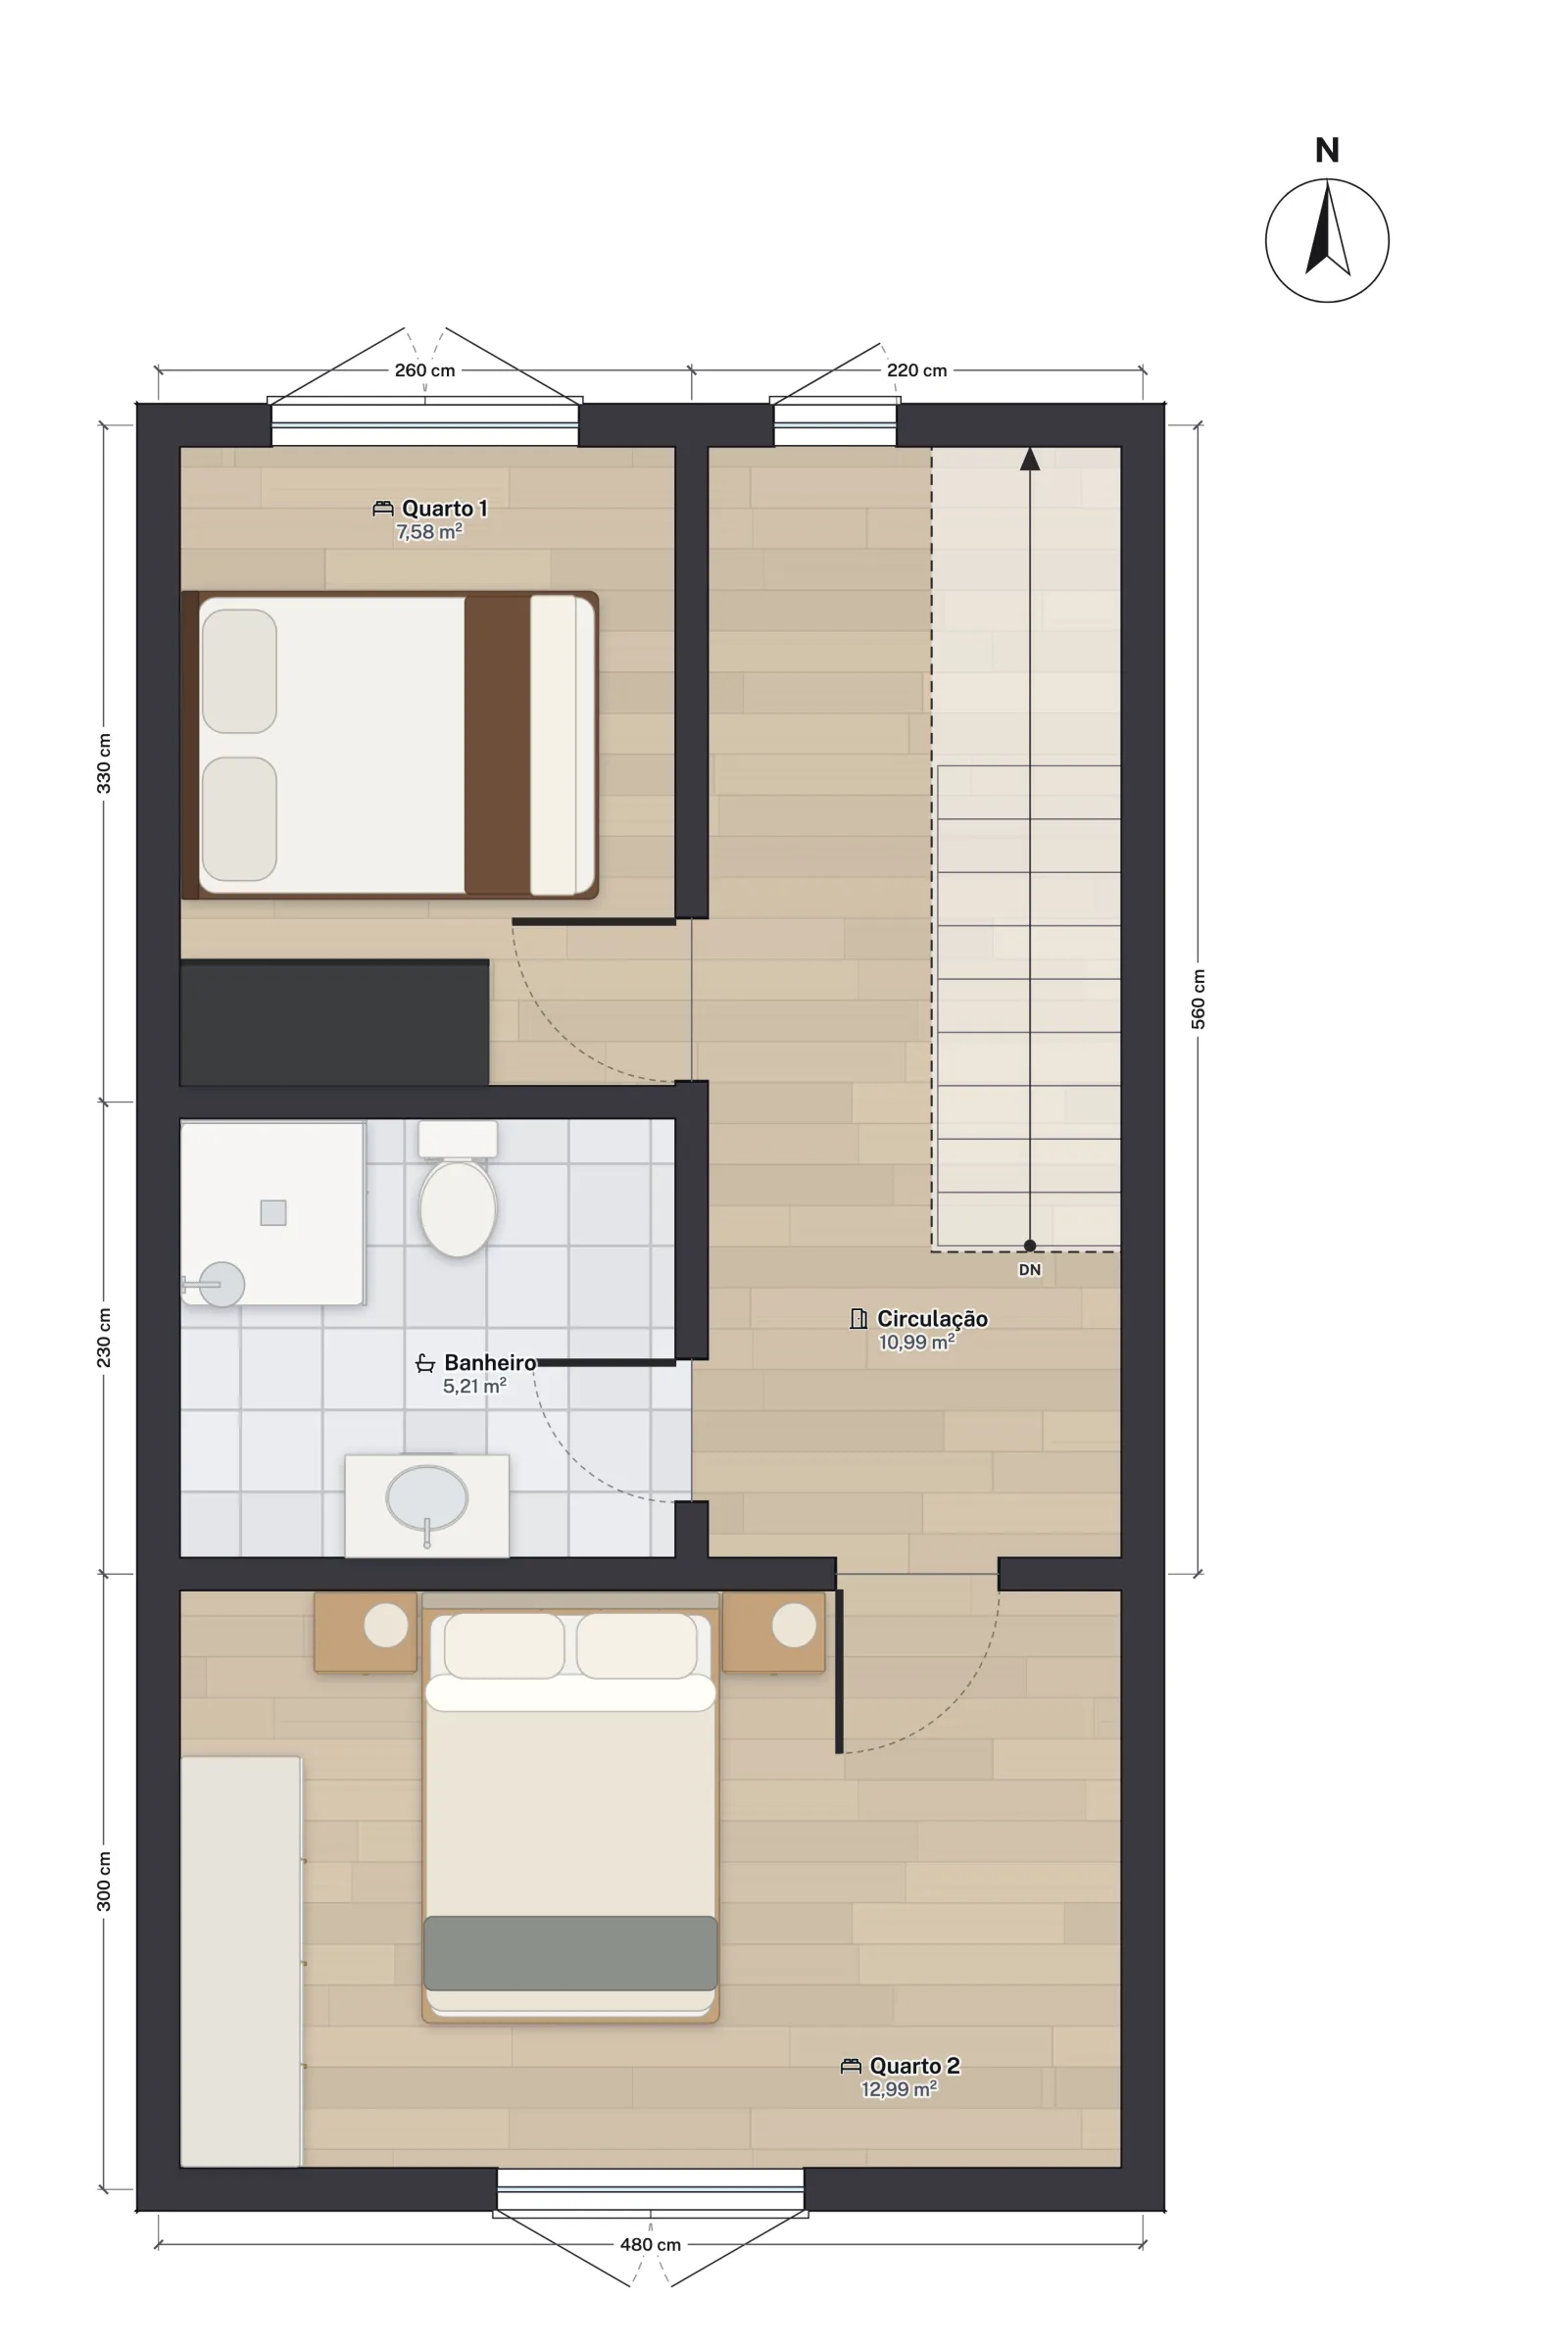
Upstairs, the pavimento superior has quarto 1 (7.58 m²) and the banheiro (5.21 m²) on one side of a circulação of 10.99 m², and quarto 2 (13.00 m²) across the back. Both bedrooms pass the COE row: quarto 1 is 2.42 m wide inside, past the 2.00 m circle, and quarto 2 runs the full 4.60 m inside width of the house. The sala is 2.42 m wide too.
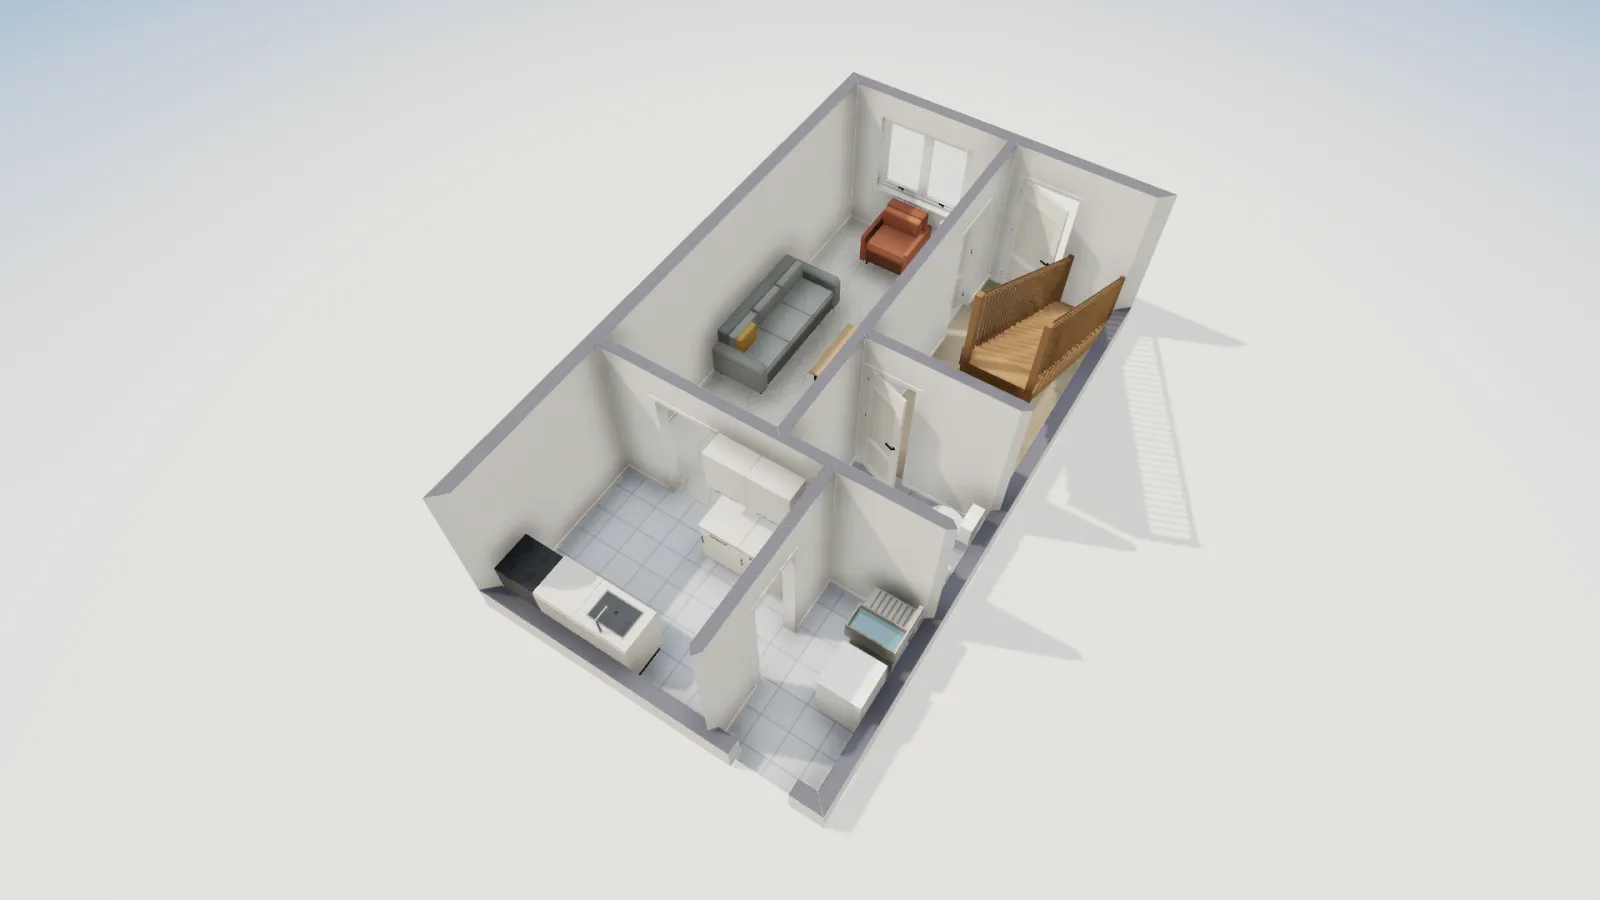
Each storey is 2.80 m from floor to floor and the walls are 2.60 m high, so every room has a 2.60 m ceiling: above the 2.50 m the bedrooms, sala and cozinha need, and well above the 2.30 m of the lavabo, banheiro and halls.
What FloorGen checks under the COE
With the São Paulo profile, FloorGen’s Review panel flags a bedroom, child’s bedroom or living room under 5 m² or narrower than 2.00 m (the circle, checked as a width). It checks ceilings of 2.50 m in bedrooms, living, dining and study rooms and kitchens, and 2.30 m in halls, bathrooms, WCs and laundries. Like every profile, it also warns when a living room or bedroom has no window or outside door at all.
It does not check the 1.50 m circle in kitchens, the 0.90 m circle in bathrooms and halls, the area of a study, the setbacks and open areas that bring in light and air, or the Civil Code’s 1.50 m from a window to the boundary. It does not check guards, nor stairs against any Brazilian rule: the COE sends stair sizing to the fire rules, and the ABNT figures for stairs and guards are not yet confirmed. As hints, it still warns when 2 × riser + going falls outside 60–66 cm, a general comfort rule of thumb, and notes steep risers, short goings and headroom under 2.00 m. FloorGen does not check those yet, so check them by hand. Its checks run against COE São Paulo (Brazil), COE SP 2017 and NBR 15575-1 2013, and apply to the city of São Paulo only; other cities have their own Código de Obras. They are a design aid, not a code review or approval, local amendments apply, and nothing here is legal advice.
For the same questions elsewhere, see ceiling height requirements in the US, bedroom size requirements in Canada and standard room sizes in US homes.
More from the blog
Codes5 min read
Standard Ceiling Height vs Code Minimum for Houses
Russia6 min read
Ceiling Height and Guard Rules in Russia: SP 55 for Houses
Germany6 min read
Stair Rules in Germany: DIN 18065 Rise, Going and Headroom