Codes7 min readFloorGen team
Tempered Glass Code: Where Safety Glazing Is Required
Where tempered glass is required by code (2021 IRC R308.4): glass in and beside doors, around tubs and showers, low large panes, stairs and pools.
Under the 2021 International Residential Code (IRC), tempered or other safety glass is required in a short list of "hazardous locations" in section R308.4: glass in doors, glass within 24 in of a door, glass near a tub or shower (less than 60 in above the floor), large low windows, glass near stairs, glass in guards, and glass around pools and spas. This guide walks through each one, with the numbers, and shows where they land on a real plan.
The hazardous locations at a glance
The idea is simple: ordinary annealed glass breaks into long daggers, and people are most likely to hit glass where they trip, slip or push through a door. Safety glazing (tempered, laminated or certain plastics) breaks into small blunt pieces or stays in one piece. The list below paraphrases the 2021 IRC; the numbers are the ones to keep in mind while you draw.
| Location | 2021 IRC | 2024 IRC | Trigger |
|---|---|---|---|
| In doors | R308.4.1 | R324.4.1 | Any panel of a swinging, sliding or bifold door |
| Beside a door | R308.4.2 | R324.4.2 | Bottom edge under 60 in, within 24 in of the door |
| Large low window | R308.4.3 | R324.4.3 | Over 9 ft², bottom under 18 in, top over 36 in |
| Guards and railings | R308.4.4 | R324.4.4 | Any glass infill or baluster panel |
| Tubs, showers, pools | R308.4.5 | R324.4.5 | Bottom edge under 60 in, within 60 in of the water |
| Stairs and ramps | R308.4.6 | R324.4.6 | Bottom edge under 36 in above the walking surface |
| Bottom stair landing | R308.4.7 | R324.4.7 | Under 36 in, within 60 in of the bottom tread |
The 2024 IRC renumbered Chapter 3, so glazing moved from R308 to R324 with the same subsection order (see what changed in the 2024 IRC); the 2025 California Residential Code, built on the 2024 IRC, uses the R324.4.1 to R324.4.7 numbers too. The rest of this post gives the 2021 numbers. Check which edition your jurisdiction has adopted and whether it amends the section (some cities delete or change individual items).
Glass in doors and beside doors
Every glazed panel in a swinging, sliding or bifold door is a hazardous location (R308.4.1). There are exceptions for openings a 3 in sphere cannot pass and for decorative glazing, but a full-lite entry door, a patio slider or a glass pantry door is safety glass in practice.
The part people miss is the glass next to a door (R308.4.2). A sidelight or window counts when its bottom edge is less than 60 in above the floor and it is within 24 in of either side of the door, measured in the plane of the closed door. A second case covers a wall at an angle to the door: glass within 24 in of the hinge side of an in-swinging door. Exceptions include decorative glass, an intervening wall or permanent barrier, and the fixed panel of a patio door. For door widths and swings, see standard door sizes.

On the ranch, any glass flanking the entry door on the north wall would be inside that 24 in zone if it starts below 60 in. The same test applies at the interior doors where a window sits near a corner, such as a bedroom door beside a low window.
Tubs and showers
Wet areas are the most common place tempered glass is needed in a house (R308.4.5). Glass in a wall, enclosure or fence that contains or is adjacent to a bathtub, shower, hot tub, spa, whirlpool, sauna, steam room or pool is hazardous where its bottom edge is less than 60 in above any standing or walking surface, measured vertically. That covers a shower door, a fixed shower panel, a tub enclosure and a window that sits over or beside a tub.
You will sometimes see the rule described as "60 in above the drain". The 2021 IRC text instead refers to any standing or walking surface, such as the tub or shower floor. There is also a horizontal limit: glass more than 60 in horizontally from the water's edge of a tub, spa or pool, or from the edge of a shower, sauna or steam room, is exempt. So a window at the far end of a big bathroom does not need tempered glass just because the room has a tub.
On the primary suite plan
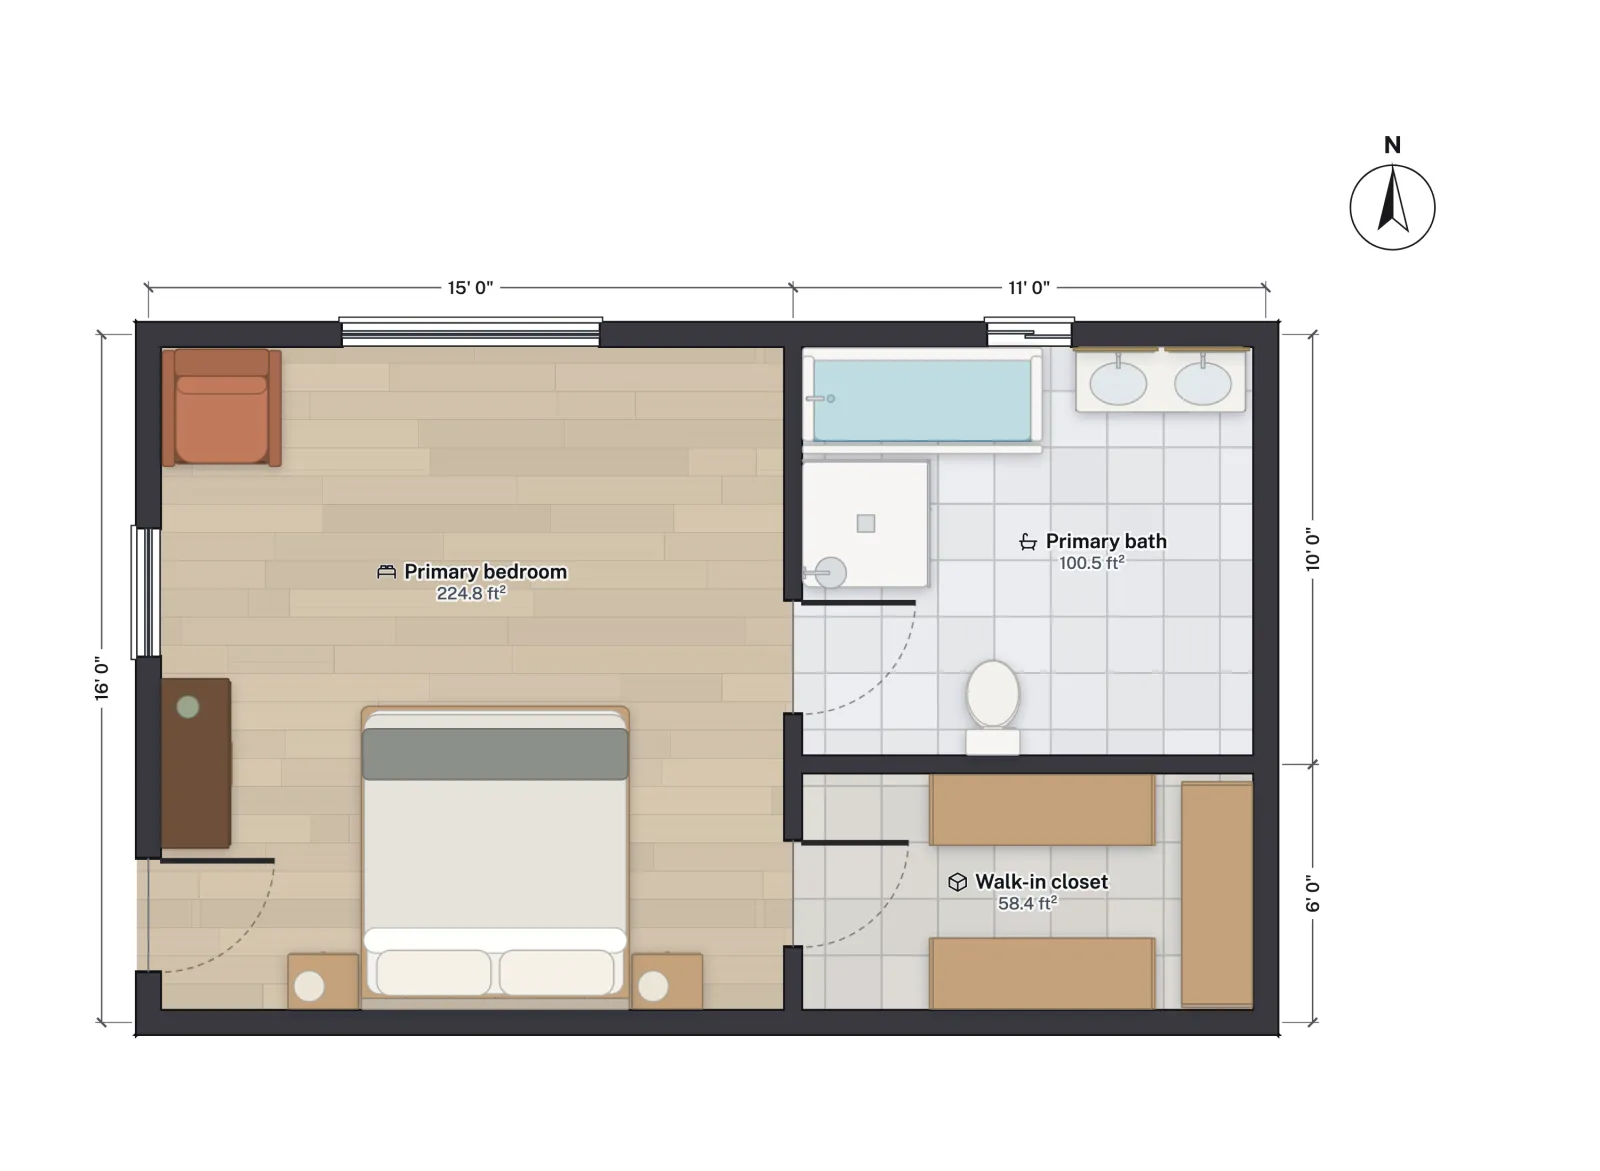
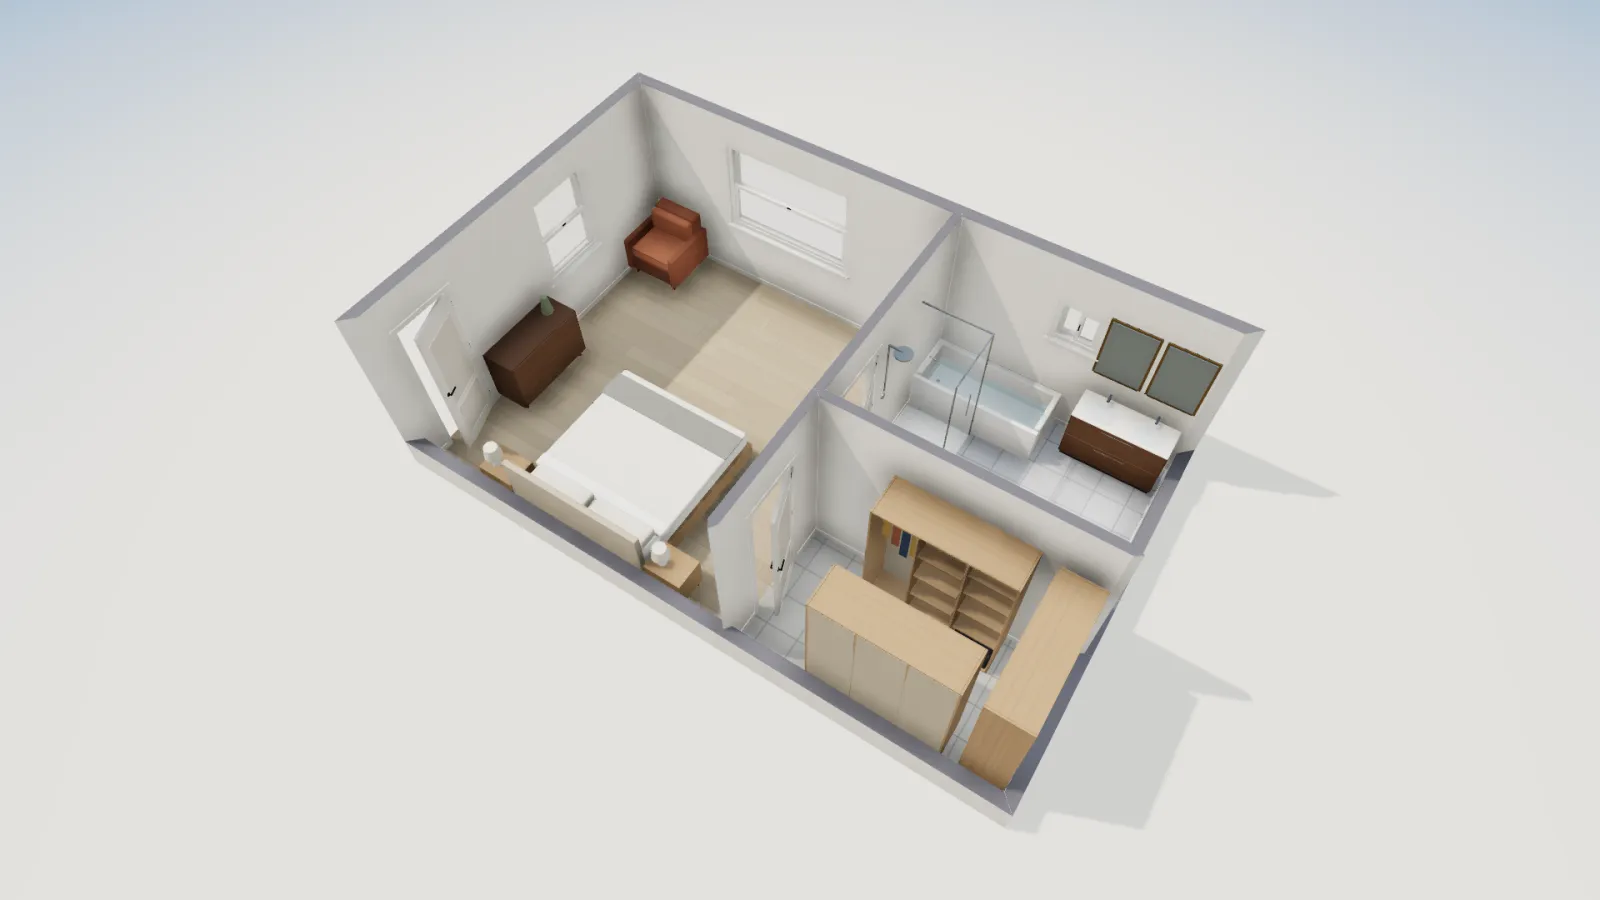
In the primary bath of FloorGen's primary suite template, the tub runs along the north wall and the shower sits at the west end, in the corner below it. All the shower glass is within the wet-surface rule, so it must be safety glazing. The small window in the bath's north wall is the other one: it sits over the tub's east end with its sill about 55 in (140 cm) above the floor, so its bottom edge is under 60 in above the tub's standing surface and right beside the water. It must be safety glazing, or the sill raised. The bedroom's own windows are not in a wet area, so they follow the window rules below.
Large windows close to the floor
A big window is only a hazard if someone can walk into it. R308.4.3 applies only when all four conditions are true:
- the exposed area of one pane is larger than 9 ft² (0.836 m²);
- the bottom edge is less than 18 in above the floor;
- the top edge is more than 36 in above the floor;
- a walking surface is within 36 in of the glass, measured horizontally.
Break any one and the rule does not apply. A 36 in square pane (9 ft² exactly) is not "larger than" 9 ft², and a window with a 24 in sill is fine regardless of size. Exceptions cover decorative glass, glass behind a horizontal rail 34 to 38 in high that can take a 50 lb per linear foot load, and outer panes of insulating units whose bottom edge is 25 ft or more above grade. This is why a picture window with a low sill, or a floor-to-ceiling window beside a patio door, is usually tempered while a standard double-hung is not. Sizes are in standard window sizes.
Stairs, landings and guards
- Beside a stair or ramp (R308.4.6): glass with its bottom edge less than 36 in above the walking surface of a stair, an intermediate landing or a ramp. It is exempt behind a 34 to 38 in horizontal rail of the same strength as above, or when the glass is 36 in or more horizontally from the walking surface.
- Beside the bottom landing (R308.4.7): glass less than 36 in above the landing and within 60 in horizontally of the bottom tread nosing, in an arc of less than 180 degrees. It is exempt if a guard protects it and the glass sits more than 18 in behind that guard.
- Glass guards and railings (R308.4.4): glass baluster panels and infill panels are safety glass whatever their size or height. A structural glass baluster guard also needs a top rail, unless the panels are laminated glass of two or more equal plies.
For the stair itself, see the residential stair code.
Pools, spas and fences
The wet-surface rule in R308.4.5 also covers glass in walls, enclosures or fences around indoor and outdoor pools, hot tubs and spas. A glass pool fence panel with a bottom edge under 60 in is hazardous. The same 60 in horizontal limit from the water's edge applies. Pool barrier heights and gates are a separate topic and local pool codes, so ask your building department.
Quick checklist before you order glass
- Mark every door and measure 24 in along the wall each side of it. Is any glass below 60 in?
- Find every tub, shower, spa and pool. Is there glass within 60 in of the water, with its bottom edge under 60 in?
- Measure large panes: over 9 ft², bottom under 18 in, top over 36 in, walkway within 36 in?
- Check stairs and ramps for glass under 36 in, and for glass guard panels.
- Tell your window or glass supplier which panes are hazardous; each pane in a hazardous location must carry a permanent designation that stays visible once installed (R308.1), and inspectors look for it.
Mark it on your own plan
When you draw a plan, note which windows and door lites will be tempered as you go; it keeps the glass order and the permit drawings in step. FloorGen is free and works without an account, and you can place doors and windows on a plan to see how close a window sits to a door or a tub.
More from the blog

Codes6 min read
Window Sill Height Code: Fall Protection for Low WindowsCodes7 min read
Tempered Glass Code: Where Safety Glazing Is Required
Guides6 min read
Standard Window Sizes: Size Codes, Rough Openings and Egress