Fourplex floor plan
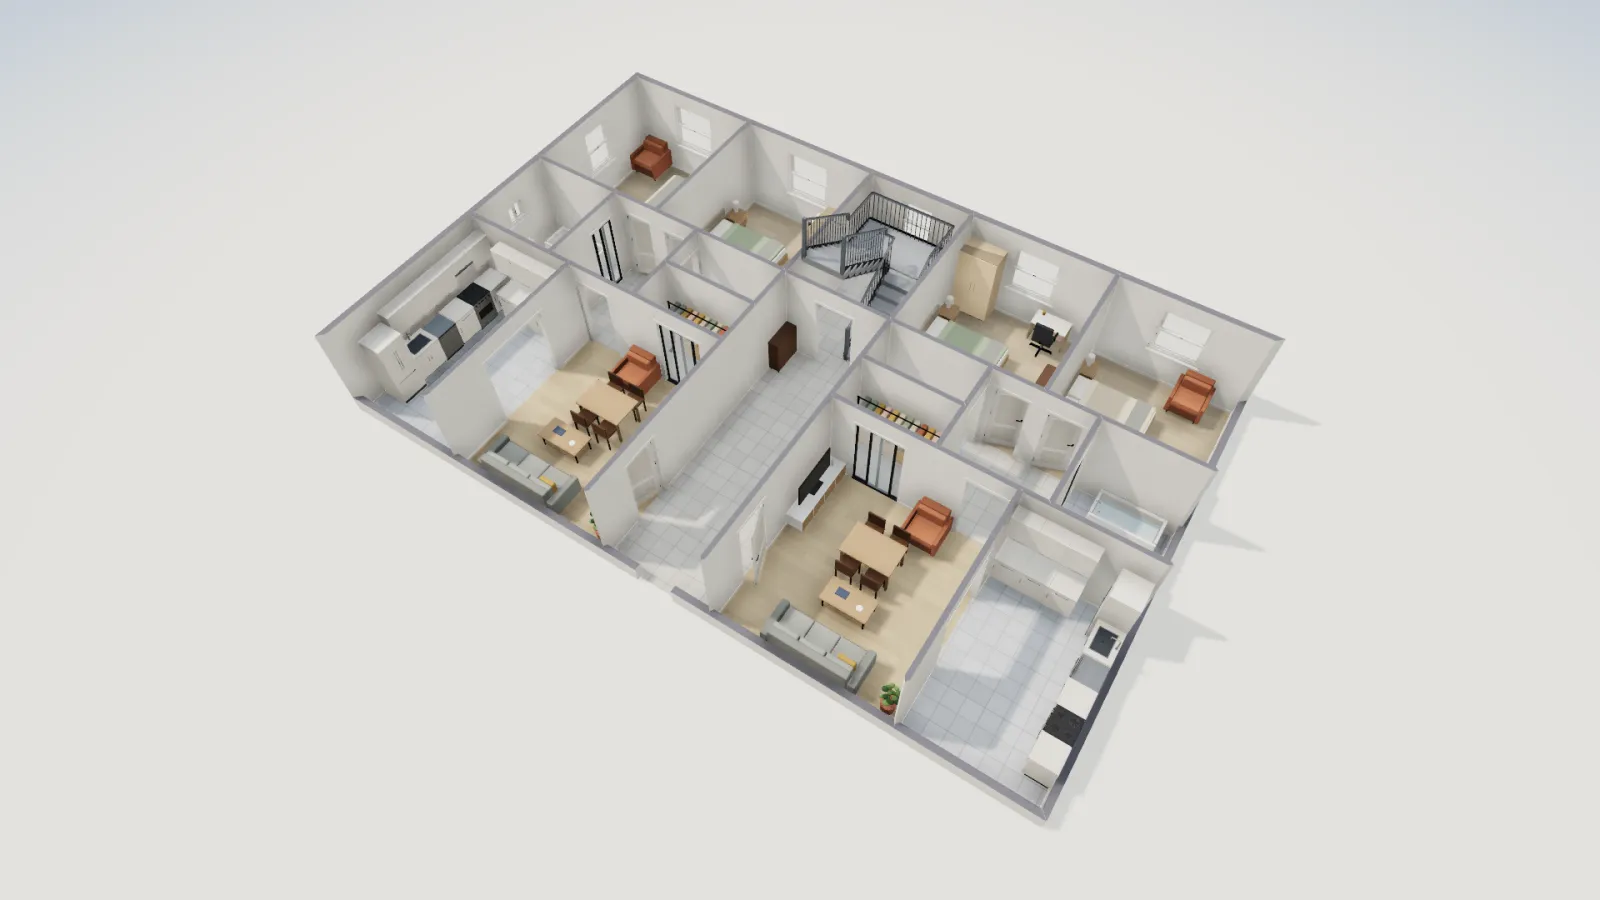
A two-storey fourplex, 57 × 36 ft: four two-bedroom, one-bath units of 798.1 sq ft net, two on each floor either side of a shared stair hall. Units stack, so kitchens, baths and laundries line up floor to floor. Open it free and edit every unit.
- Size
- 4 × 798 sq ft
- Bedrooms
- 2 per unit
- Bathrooms
- 1 per unit
- Floors
- 2
The layout
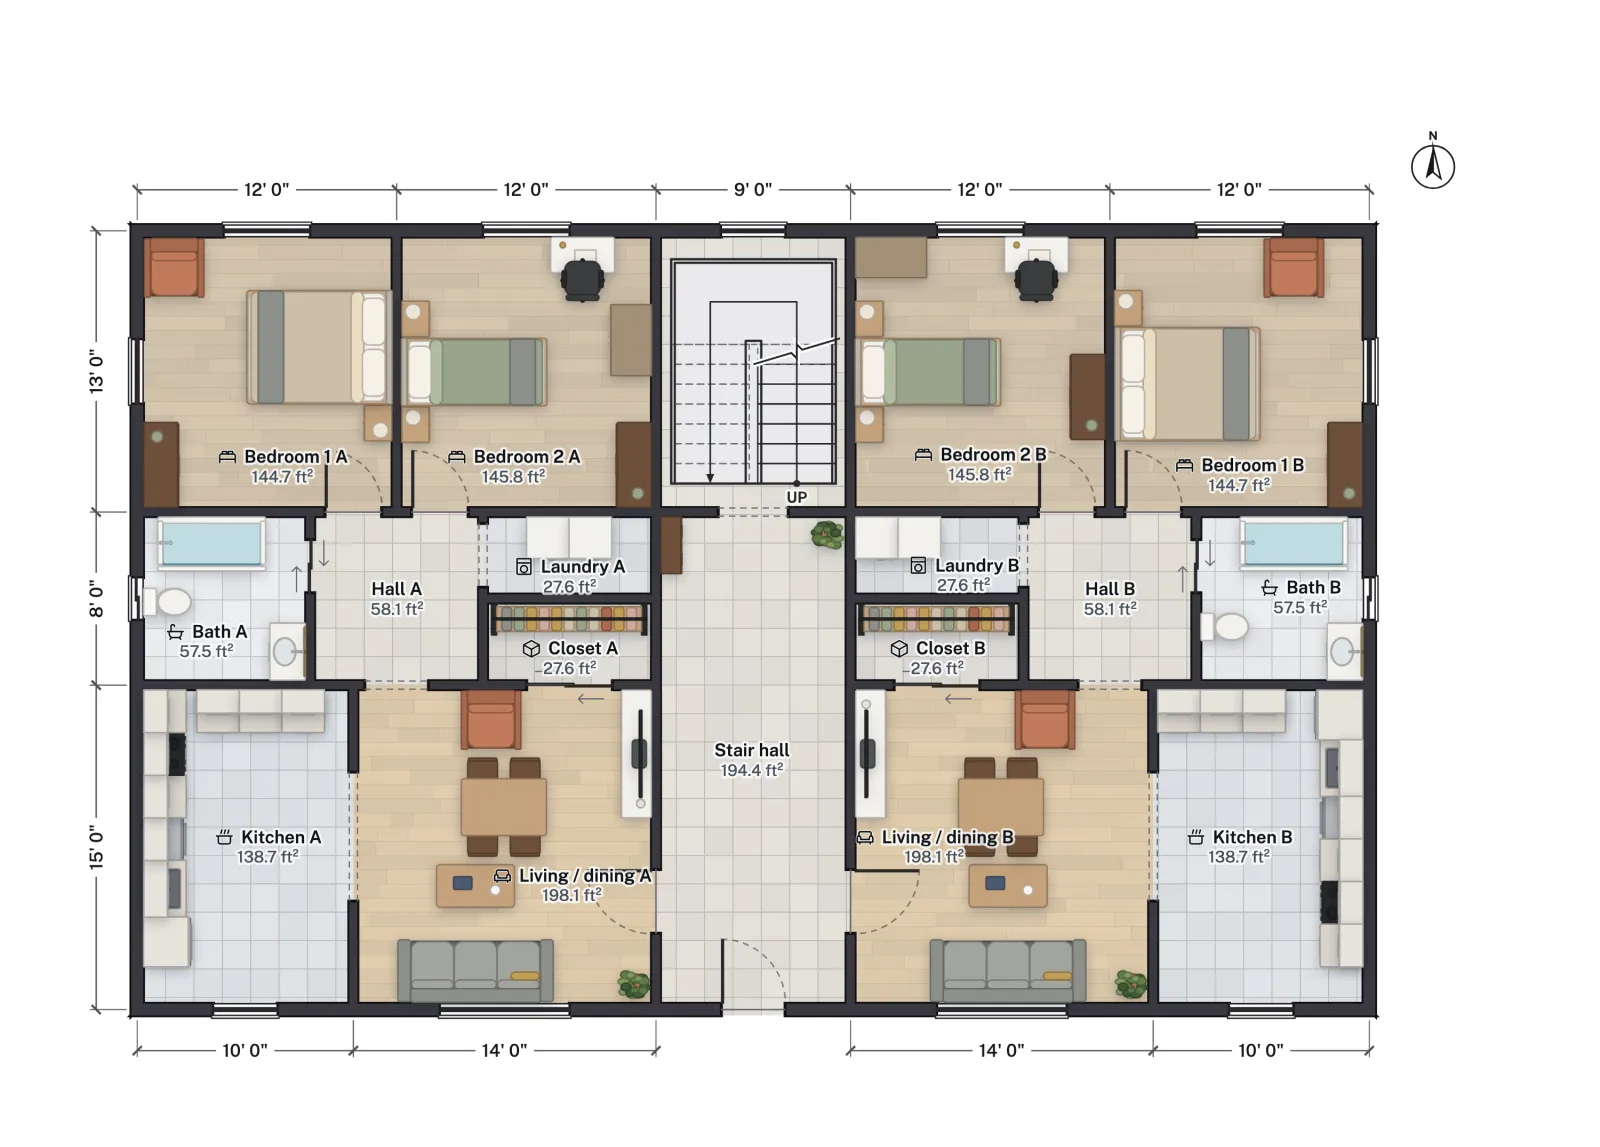
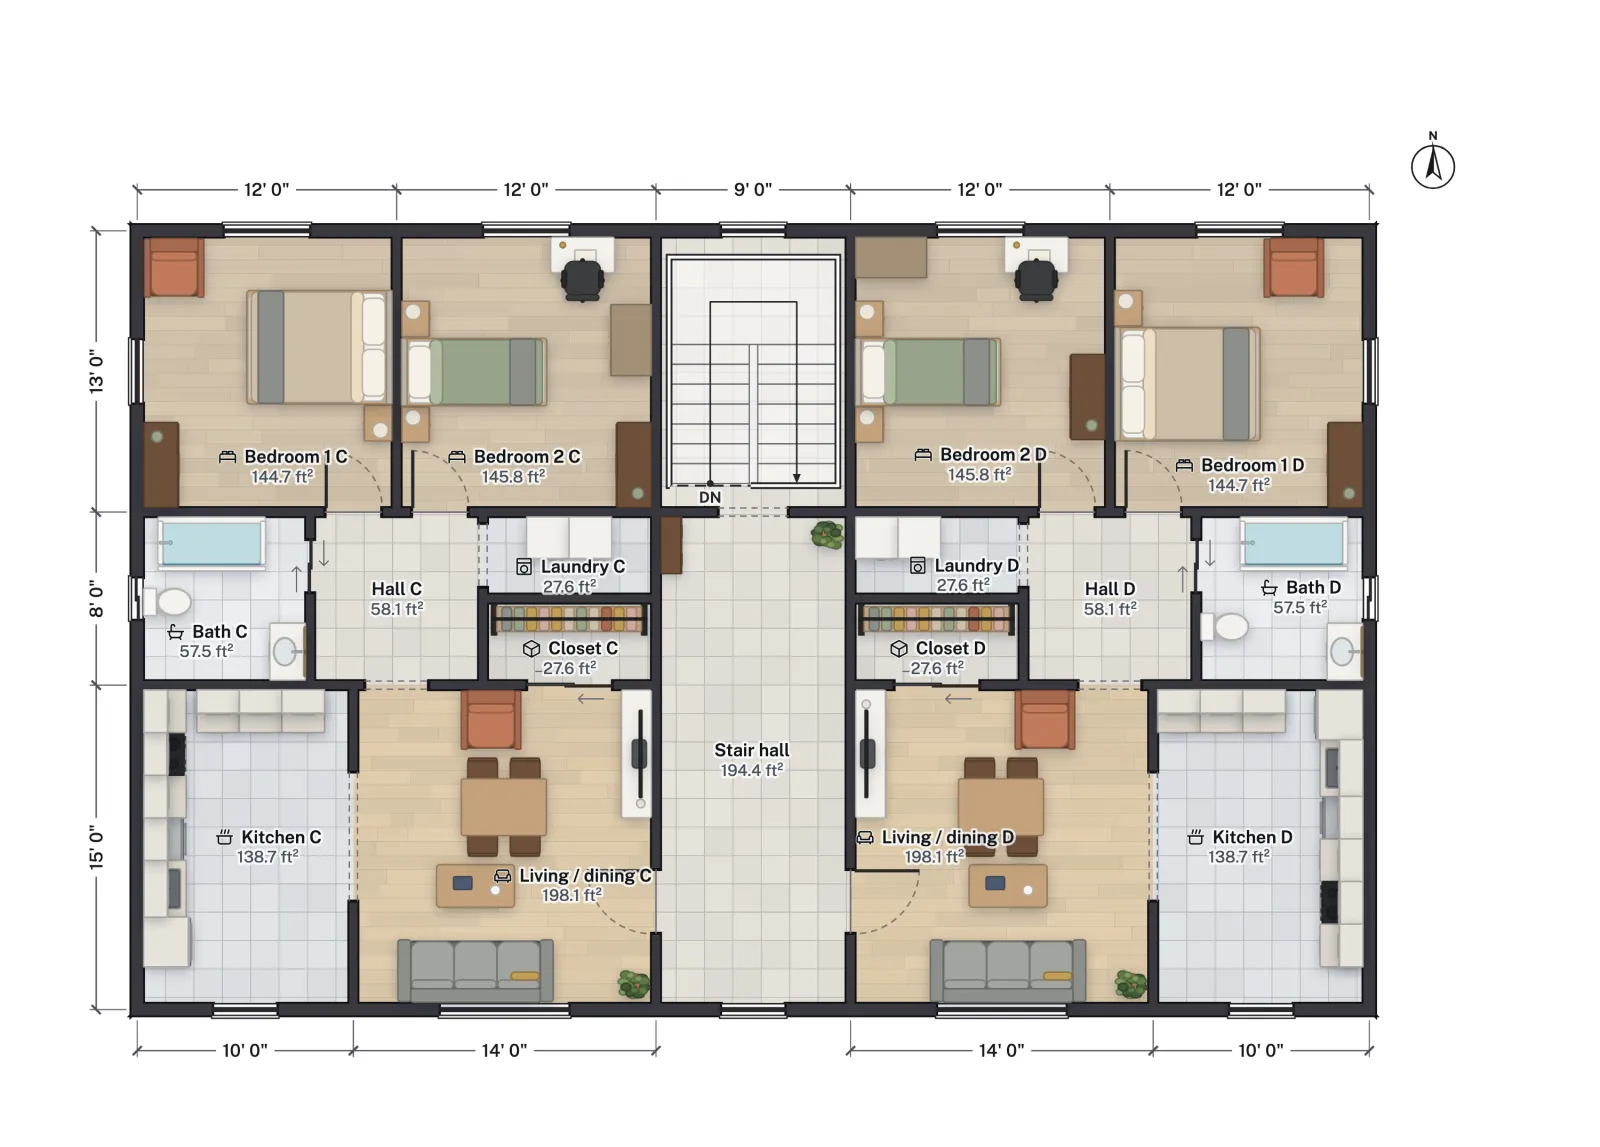
The building is three strips: a 24 ft wide unit, a 9 ft wide stair hall, and a second 24 ft unit that mirrors the first. The shared front door opens into the stair hall; a switchback stair rises from it to the hall upstairs, where units C and D sit directly over A and B.
Each unit's door opens from the stair hall into its living and dining room, which faces the front with a 72 in window, with the kitchen beside it through a 6 ft opening. A coat closet with a 4 ft sliding door opens off the living room. A short hall leads to the back of the unit, with the bath (a tub), a laundry alcove and the two bedrooms, each 12 ft wide; bedroom 1 has the corner and windows on two walls.
Room sizes
| Room | Net area (ft²) | Net area (m²) |
|---|---|---|
| Living / dining | 198.1 | 18.40 |
| Kitchen | 138.7 | 12.88 |
| Bedroom 1 | 144.7 | 13.45 |
| Bedroom 2 | 145.8 | 13.54 |
| Bath | 57.5 | 5.34 |
| Laundry | 27.6 | 2.56 |
| Closet | 27.6 | 2.57 |
| Hall | 58.1 | 5.40 |
| One unit, net | 798.1 | 74.14 |
| Room | Net area (ft²) | Net area (m²) |
|---|---|---|
| Staircase (each floor) | 108.2 | 10.05 |
| Stair hall (each floor) | 194.4 | 18.06 |
| One floor, net | 1,898.7 | 176.39 |
| Building, net | 3,797.4 | 352.78 |
Each floor is 57 ft 6½ in × 36 ft 6½ in to the outside of the walls, 2,102.6 sq ft. The stair and stair hall take 302.6 sq ft of net floor per level, about 16 percent: a fair share for a building with one shared stair.
Who it suits
- Small investors and owner-occupiers who want four rents from one roof, one foundation and one stair.
- Infill lots zoned for middle housing, where zoning allows up to four homes on one lot.
- Designers testing a site, who need unit sizes and a stair that fit before paying for the detailed drawings.
Make it yours
- Switch floors. Pick First floor or Second floor under Floors; the stair spans both.
- Fix the stair for a common stair. It has 16 risers of about 7⅜ in, under the IRC's 7¾ in but over the IBC's 7 in. Select the stair, raise its step count to 17 (about 6.95 in each), and check the run still fits the stair hall.
- Change one unit, then the others. The units are mirrored and stacked when the plan opens, not linked, so repeat each change; keeping the baths and kitchens in line keeps the plumbing stacked.
- Look around in 3D. Dollhouse shows both units and the stair at once; Walk shows the stair hall at eye height.
- Export the set. Export → Print set puts each floor on its own scaled sheet with a title block.
Questions
How big is each fourplex unit?
24 × 36 ft on the wall grid, 798.1 sq ft of net room area: a living and dining room, a kitchen, two bedrooms of about 145 sq ft each, a bath with a tub, a laundry alcove and a coat closet.
Which building code covers a fourplex?
Usually the IBC. The IRC covers one- and two-family houses and townhouses, so four stacked units fall outside it, and the IBC adds exits, fire separations, sprinklers and accessibility. Fourplex floor plans goes through the main points.
Why stack the units?
Stacking puts kitchens, baths and laundries directly over one another, which keeps drain and vent runs short and straight, and the single stair serves all four units.
Can the ground-floor units be accessible?
They can be adapted, but FloorGen does not check accessibility rules, so measure door widths, turning space and the bath with the Tape measure against the standard your project falls under.