Apartment, duplex and fourplex floor plans
Five plans for apartments and small multifamily buildings, free to open and edit in your browser: a studio, a two-bedroom and a German three-room apartment, a side-by-side duplex and a two-storey fourplex. Every room is measured.
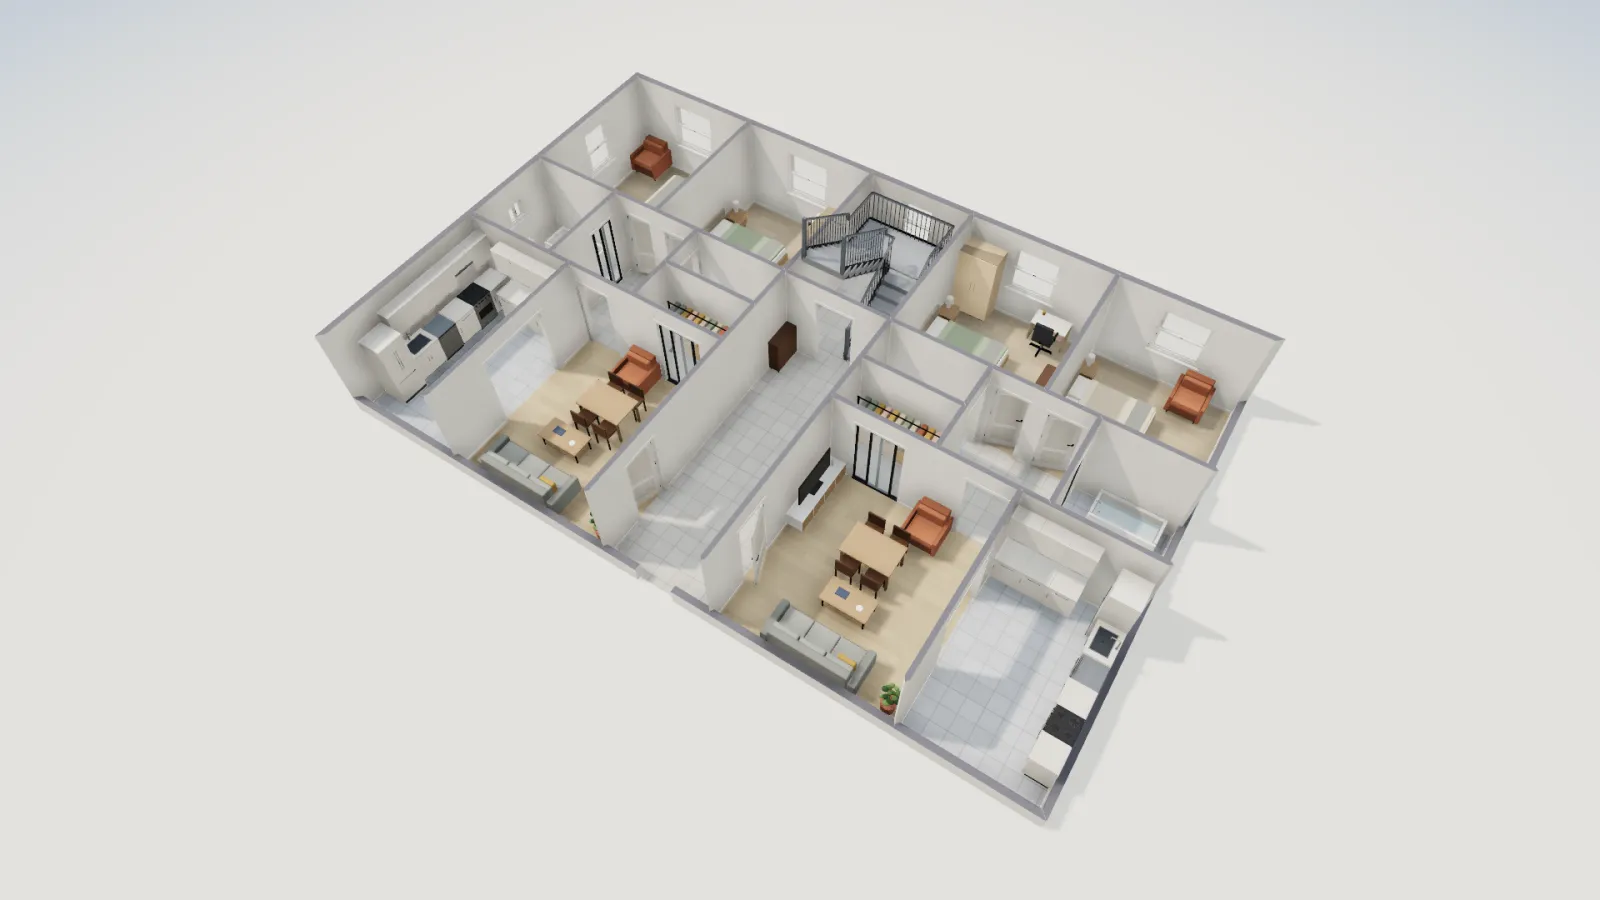
Apartment and multifamily plans
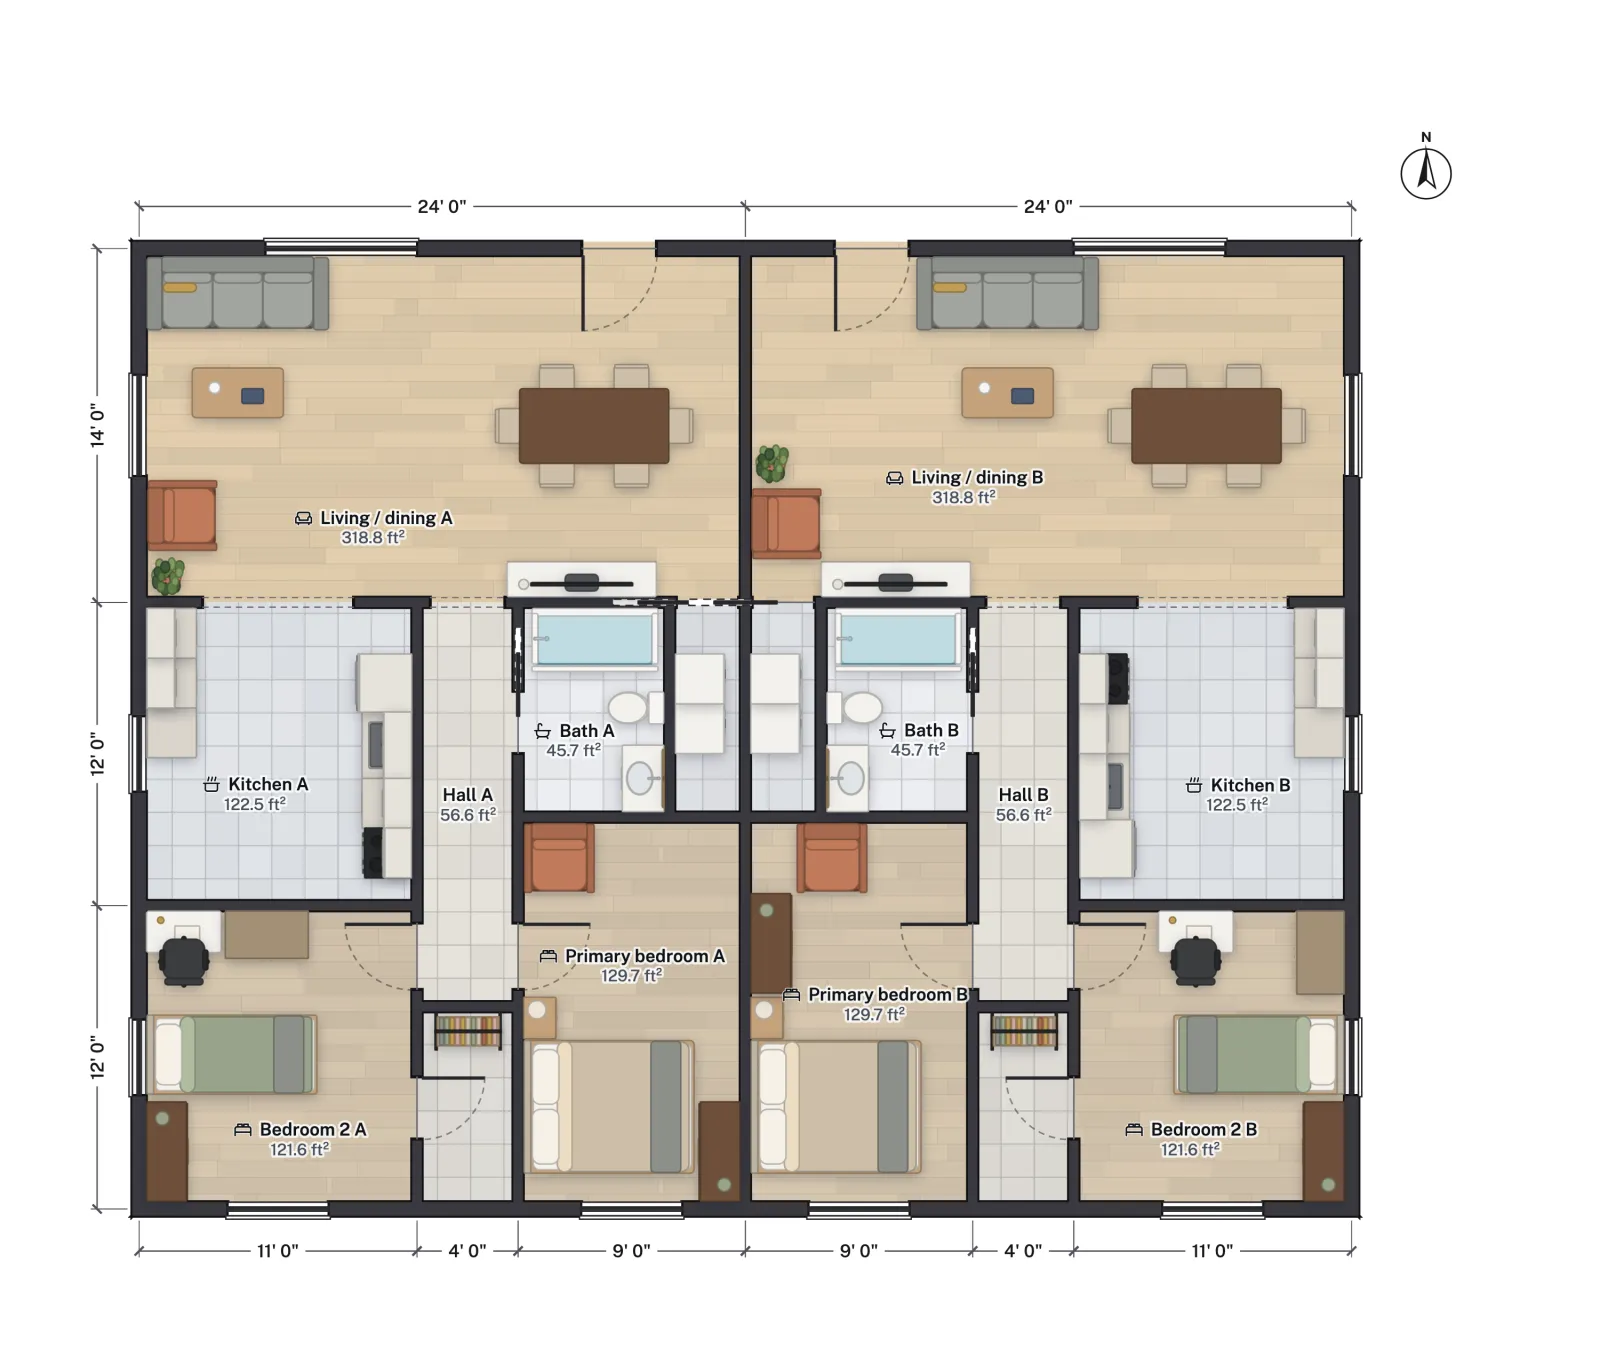 2 units · 2 bed each · 843.5 sq ft netSide-by-side duplexTwo mirror-image units sharing a party wall, with the baths and laundries grouped near the middle.
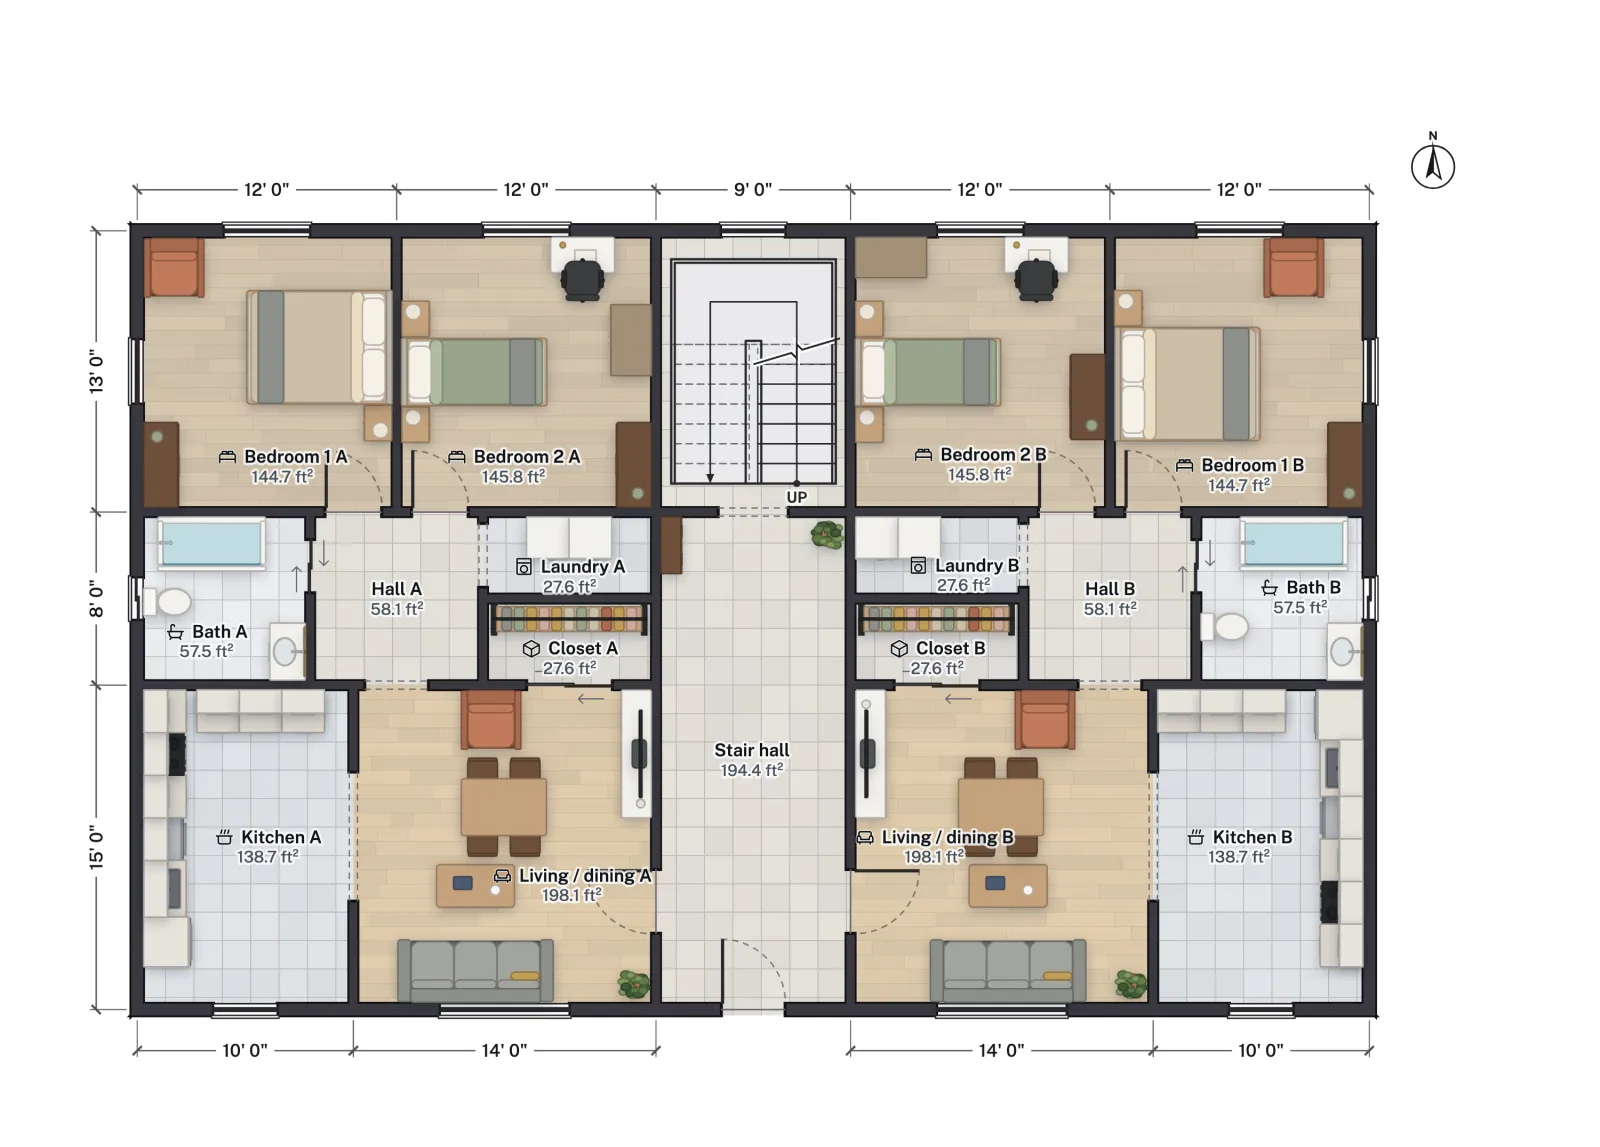 4 units · 2 bed each · 798.1 sq ft netFourplexTwo units per floor off one shared stair hall, stacked so kitchens and baths line up floor to floor.
- Studio · 1 shower room · 32.2 m² netStudio apartmentOne open room of 306.2 sq ft for sleeping, living and cooking, plus a shower room, 7.20 × 5.20 m outside.
- 2 bed · 1 bath · 65.0 m² netTwo-bedroom apartmentAn L-shaped living room with the kitchen run and the dining table, two bedrooms and a bathroom, 10.20 × 7.20 m outside.
- 2 bed · bath + WC · 73.0 m² netGerman 3-room apartmentA 3-Zimmer-Wohnung: hall, living room with a balcony, kitchen, bathroom, a separate WC, two bedrooms and a storeroom. Opens in metres.
Unit sizes compared
| Plan | Units | Bed / bath per unit | Net ft² per unit | Net m² per unit |
|---|---|---|---|---|
| Studio apartment | 1 | Studio / 1 | 347.0 | 32.24 |
| Two-bedroom apartment | 1 | 2 / 1 | 699.6 | 65.00 |
| German 3-room apartment | 1 | 2 / bath + WC | 785.2 | 72.95 |
| Side-by-side duplex | 2 | 2 / 1 | 843.5 | 78.36 |
| Fourplex | 4 | 2 / 1 | 798.1 | 74.14 |
The three two-bedroom units land within about 150 sq ft of each other. The difference is where it goes: the German flat spends it on a separate WC and a storeroom, the duplex on a living room the full width of the unit, and the fourplex on two bedrooms of about 145 sq ft each.
What makes an apartment plan work
- Arrive in the living space, not a bedroom corridor. All five plans open into the living room or a hall, never straight into a bedroom, and the bedrooms sit to one side.
- Group the wet rooms. The duplex backs its baths and laundries onto the party wall; the fourplex stacks every kitchen and bath over the one below. Short pipes cost less and leak less.
- Storage inside the door. The fourplex units have a coat closet off the living room and the German flat a storeroom at the end of its hall. A plan without one ends up with coats on chairs.
- Laundry in the unit. The duplex and fourplex units each have a laundry closet or alcove. The three apartments have no laundry room drawn, as in buildings with a shared laundry; add a washer and dryer from the Library if yours has hookups.
- Light on two sides. A corner unit or one with a front and back wall gets cross-ventilation; the fourplex units have windows front and back.
Duplex, triplex, fourplex: which code?
In the US, the IRC covers one- and two-family houses and townhouses, so a duplex is still a house under the code, with a fire-rated separation between the units (duplex fire separation). Three or more stacked units usually fall under the IBC instead, with exit, sprinkler and accessibility rules the IRC does not have. FloorGen's checks follow the IRC, so on a fourplex treat them as a first pass, as the fourplex floor plans guide explains.
Questions
How big is a two-bedroom apartment?
The plans here range from 699.6 sq ft (65 m²) to 843.5 sq ft of net room area for two bedrooms. How many square feet per person helps you judge what a household needs.
Can I draw my own apartment from a listing plan?
Yes. Trace an image puts the listing's floor plan under the drawing; set the scale from one dimension you know, and accept or adjust the walls FloorGen suggests. See converting a floor plan image.
Do these plans work in metres?
The German apartment opens in metres. The others open in feet and inches; switch any of them under Units, and every length and area converts.
Can I furnish a studio quickly?
Yes. Select the room and use Furnish as to lay out a living room or bedroom set clear of the door swings; it undoes in one step, and the Library has about 3,000 models to swap in.