Side-by-side duplex floor plan
Two mirror-image two-bedroom, one-bath units side by side under one roof, 48 × 38 ft in all, sharing a party wall. Each unit has 843.5 sq ft of rooms, its own front door and its own laundry. Open it free and edit both units.
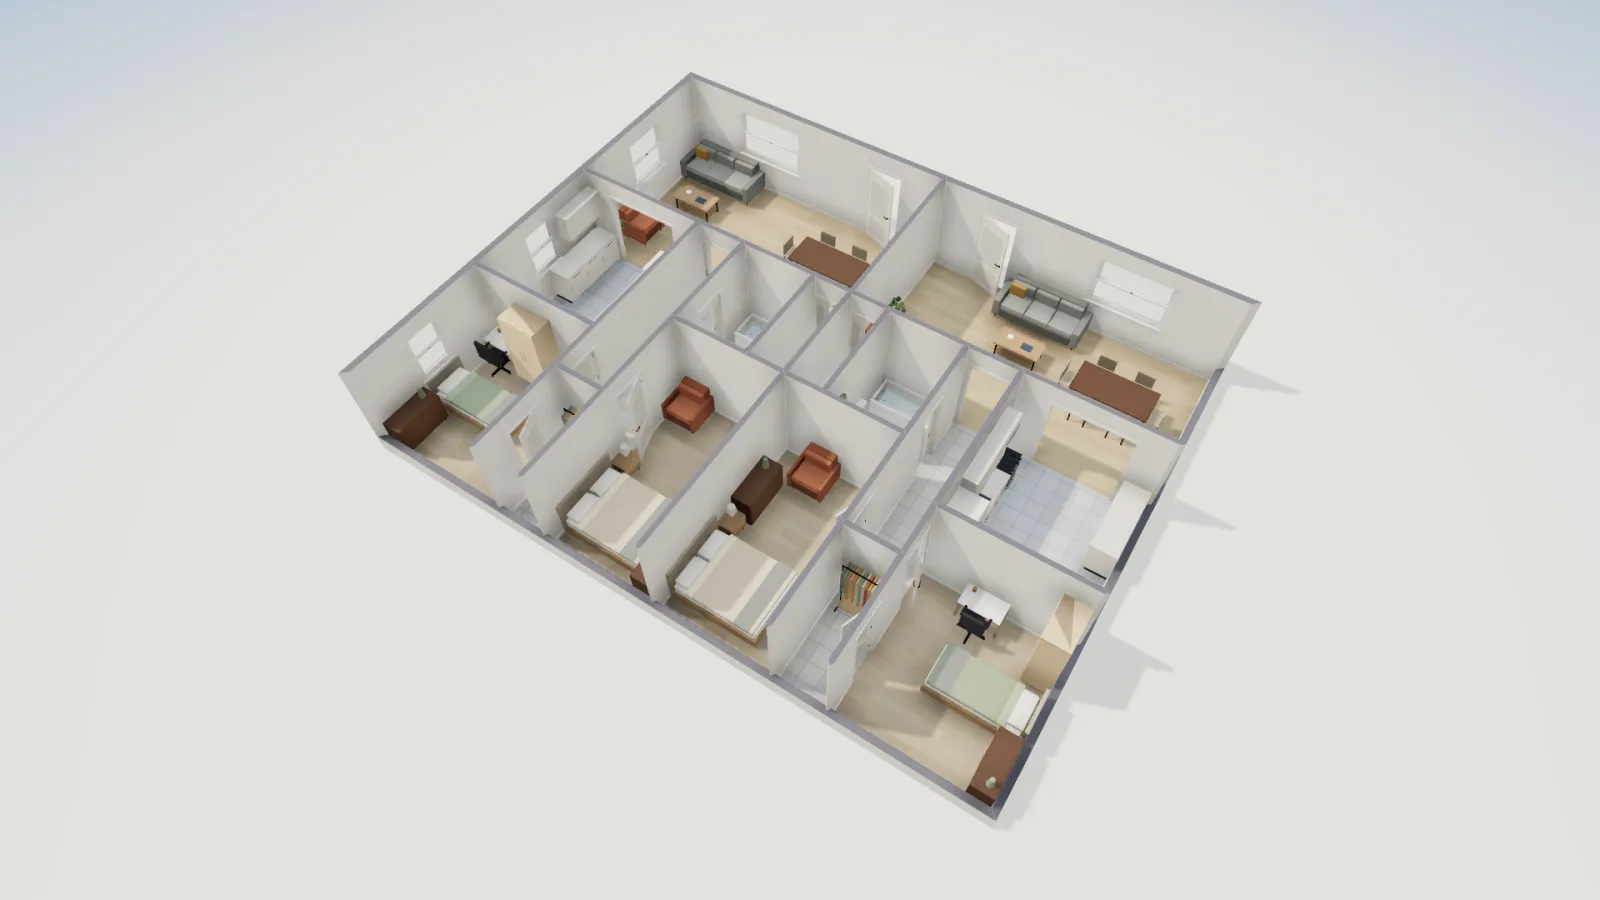
- Size
- 2 × 843.5 sq ft
- Bedrooms
- 2 per unit
- Bathrooms
- 1 per unit
- Floors
- 1
One unit, then its mirror
Each unit is a 24 × 38 ft strip on the wall grid, and the second is the first flipped across the party wall. Inside one unit, front to back:
- Living and dining room across the full 24 ft front, with the unit's front door, a 72 in front window and a side window.
- Kitchen behind it on the outside wall, open to the living room through a 6 ft opening.
- A 4 ft hall from the living room to the back, with the bath (a tub, behind a sliding door) off it. Beside the bath, against the party wall, a laundry closet opens from the living room.
- Two bedrooms at the back: bedroom 2 in the outside corner with windows on two walls and its own closet, and the primary bedroom against the party wall.
The mirroring does real work. The two kitchens sit on the outside walls, while the baths and laundry closets back up to the party wall, so both units' plumbing is grouped near the middle of the building. And because the bedrooms of both units are at the back, nobody sleeps against the neighbour's living room.
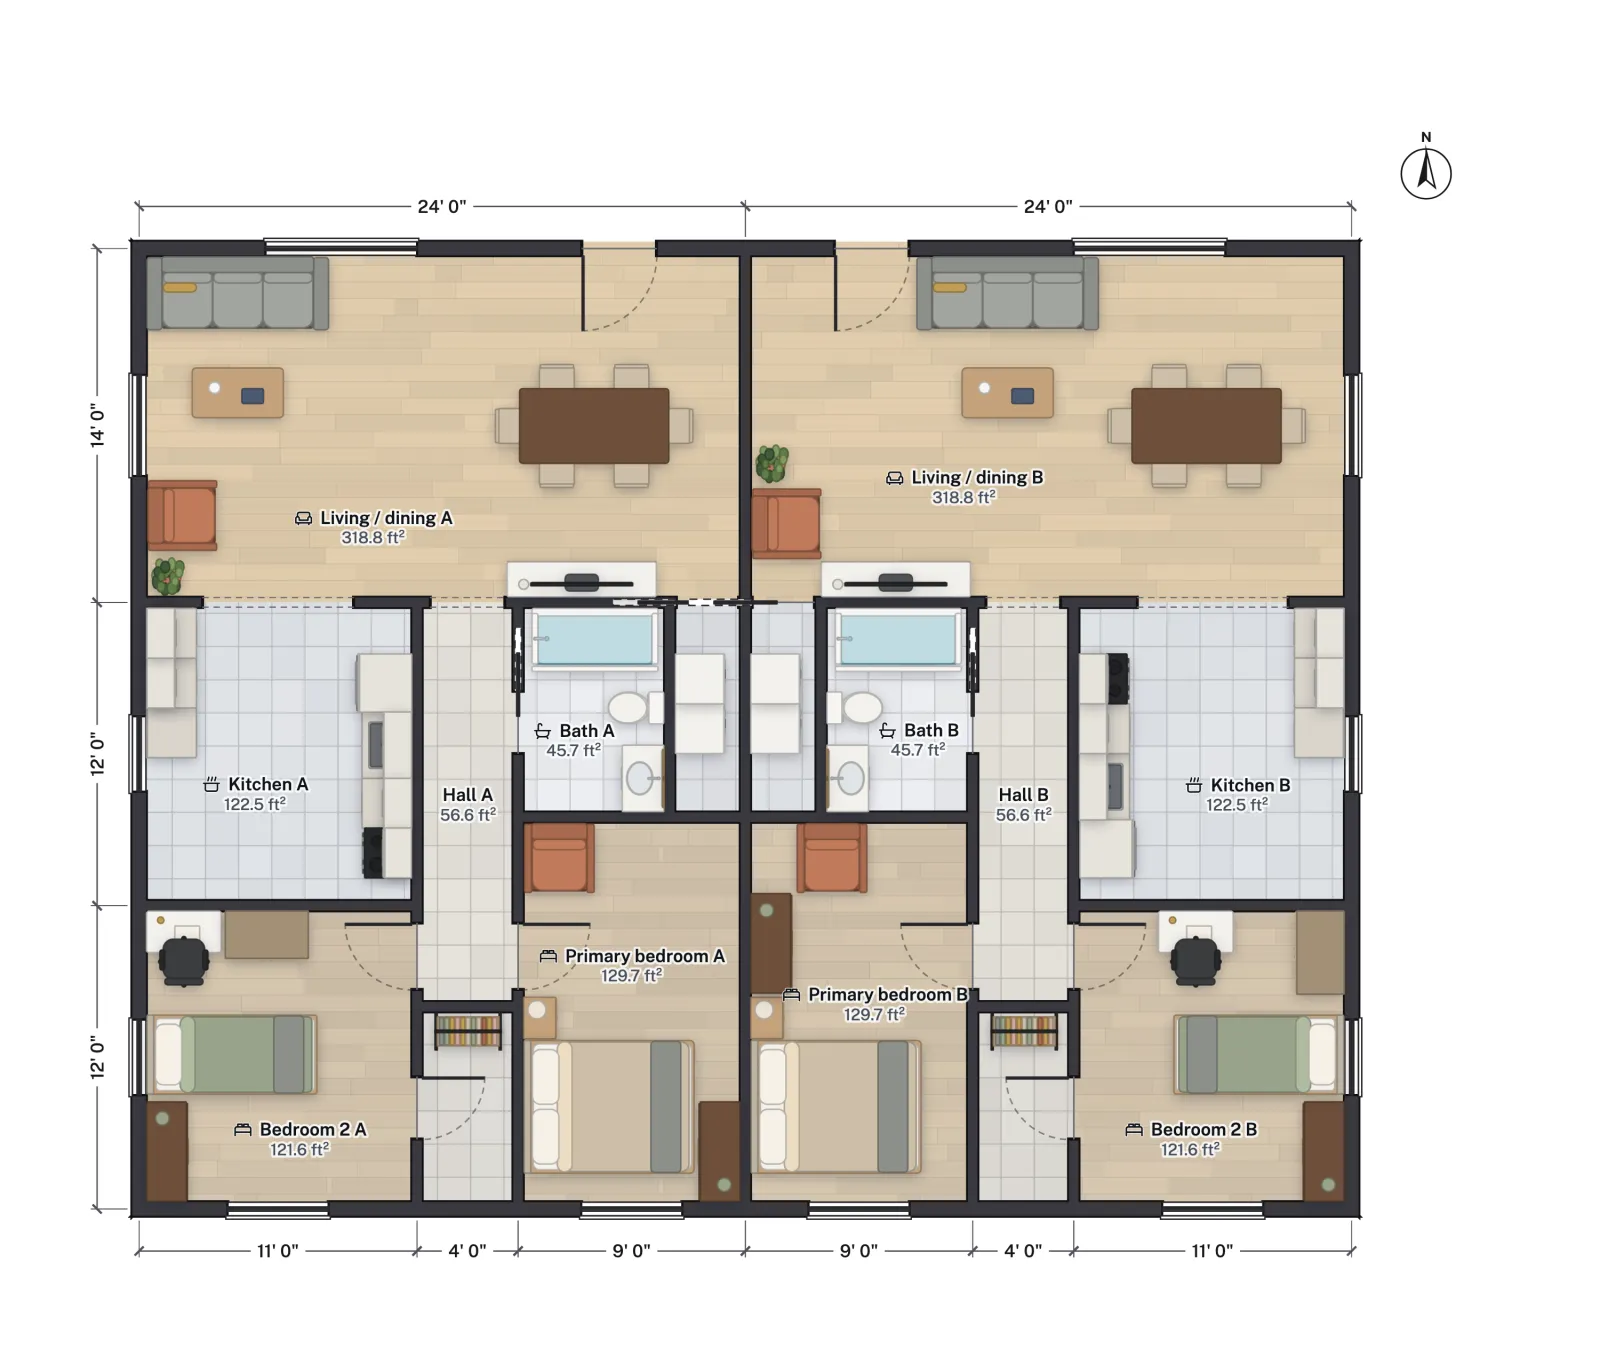
Room sizes
| Room | Net area (ft²) | Net area (m²) |
|---|---|---|
| Living / dining | 318.8 | 29.61 |
| Kitchen | 122.5 | 11.38 |
| Primary bedroom | 129.7 | 12.05 |
| Bedroom 2 | 121.6 | 11.30 |
| Closet 2 | 27.3 | 2.54 |
| Bath | 45.7 | 4.24 |
| Laundry | 21.3 | 1.98 |
| Hall | 56.6 | 5.26 |
| One unit, net | 843.5 | 78.36 |
| Both units, net | 1,687.0 | 156.72 |
To the outside of the walls the building is 48 ft 6½ in × 38 ft 6½ in, 1,870.8 sq ft. One gap to know about: as drawn, the primary bedrooms have no closet. A 2 ft deep reach-in along the wall the bedroom shares with the bath fits without touching the door, and is one of the edits below.
Who it suits
- Owner-occupiers who rent the other half. Two equal units are simple to finance, rent and sell.
- Lots where state law now allows two homes, such as California under SB 9 and Oregon under its middle housing law.
- Two generations of one family who want to be next door, with separate kitchens and front doors.
Make it yours
- Edit one unit, then the other. The units are mirrored when the plan opens, not linked, so repeat each change on the second unit; the Tape measure confirms they match.
- Add the primary closet. Draw a wall 2 ft in from the primary bedroom's wall with the bath, typing the length as you draw, and put a sliding door on it from Common widths.
- Show the party wall. Select it and set its Thickness to the rated assembly your designer specifies, so the plan and the room areas reflect the real wall.
- Furnish both units. Furnish as sets up a bedroom or living room in one step; the 3D Dollhouse view shows both units side by side.
- Export. Export → Print set for scaled sheets, or DXF for your designer's CAD.
Questions
How big is each duplex unit?
Each unit is 24 × 38 ft on the wall grid with 843.5 sq ft of net room area: a living and dining room, a kitchen, two bedrooms, one bath and a laundry closet.
What does the wall between the units need?
Under the IRC, the two units of a duplex must be separated by wall and floor assemblies with at least a 1-hour fire-resistance rating, or ½ hour if the building is sprinklered throughout (2021 IRC R302.3). FloorGen does not check fire ratings; duplex fire separation covers the details.
Can I build a duplex on a single-family lot?
In more places than before. California's SB 9 and Oregon's middle housing law both open single-family lots to duplexes; see California SB 9 and Oregon middle housing. Elsewhere it depends on local zoning.
Can the units be different sizes?
Yes. Drag the party wall sideways to make one unit wider, for example a 3-bedroom owner's unit beside a 1-bedroom rental; each room's net area updates as you drag.