Garden suite floor plan
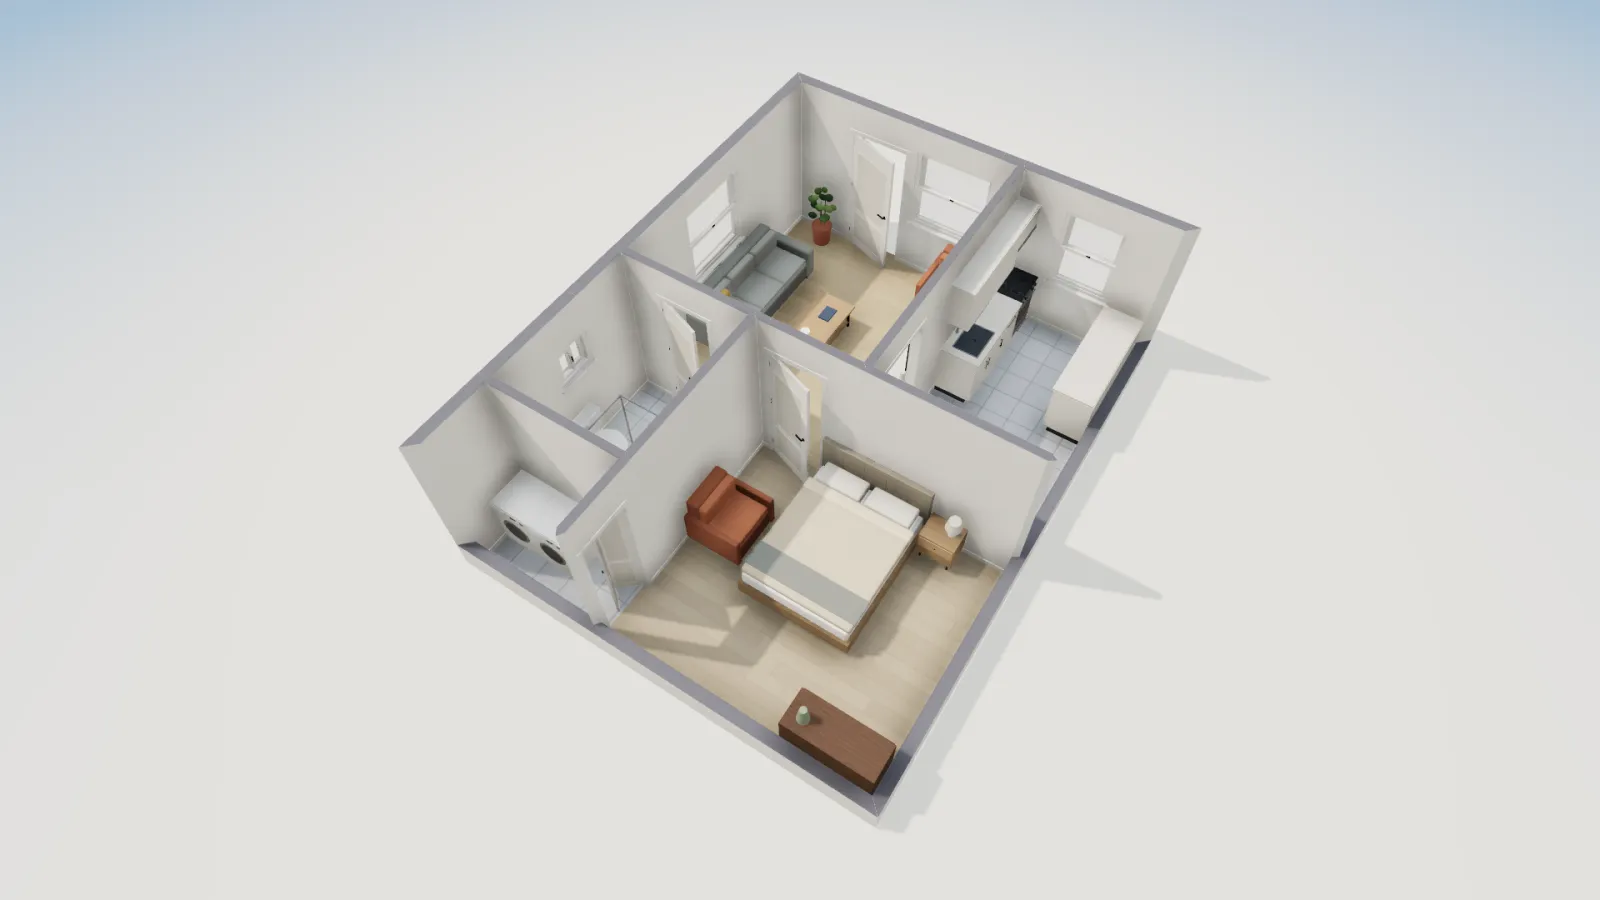
A one-storey garden suite or laneway house, 20 × 26 ft to the outside of the walls (6.10 × 7.92 m, 48.3 m²): a living room and galley kitchen facing the yard, a bedroom, a 3-piece bath and a laundry behind. Open it free in feet or metres.
- Size
- 520 sq ft (48 m²)
- Bedrooms
- 1
- Bathrooms
- 1
- Floors
- 1
The layout
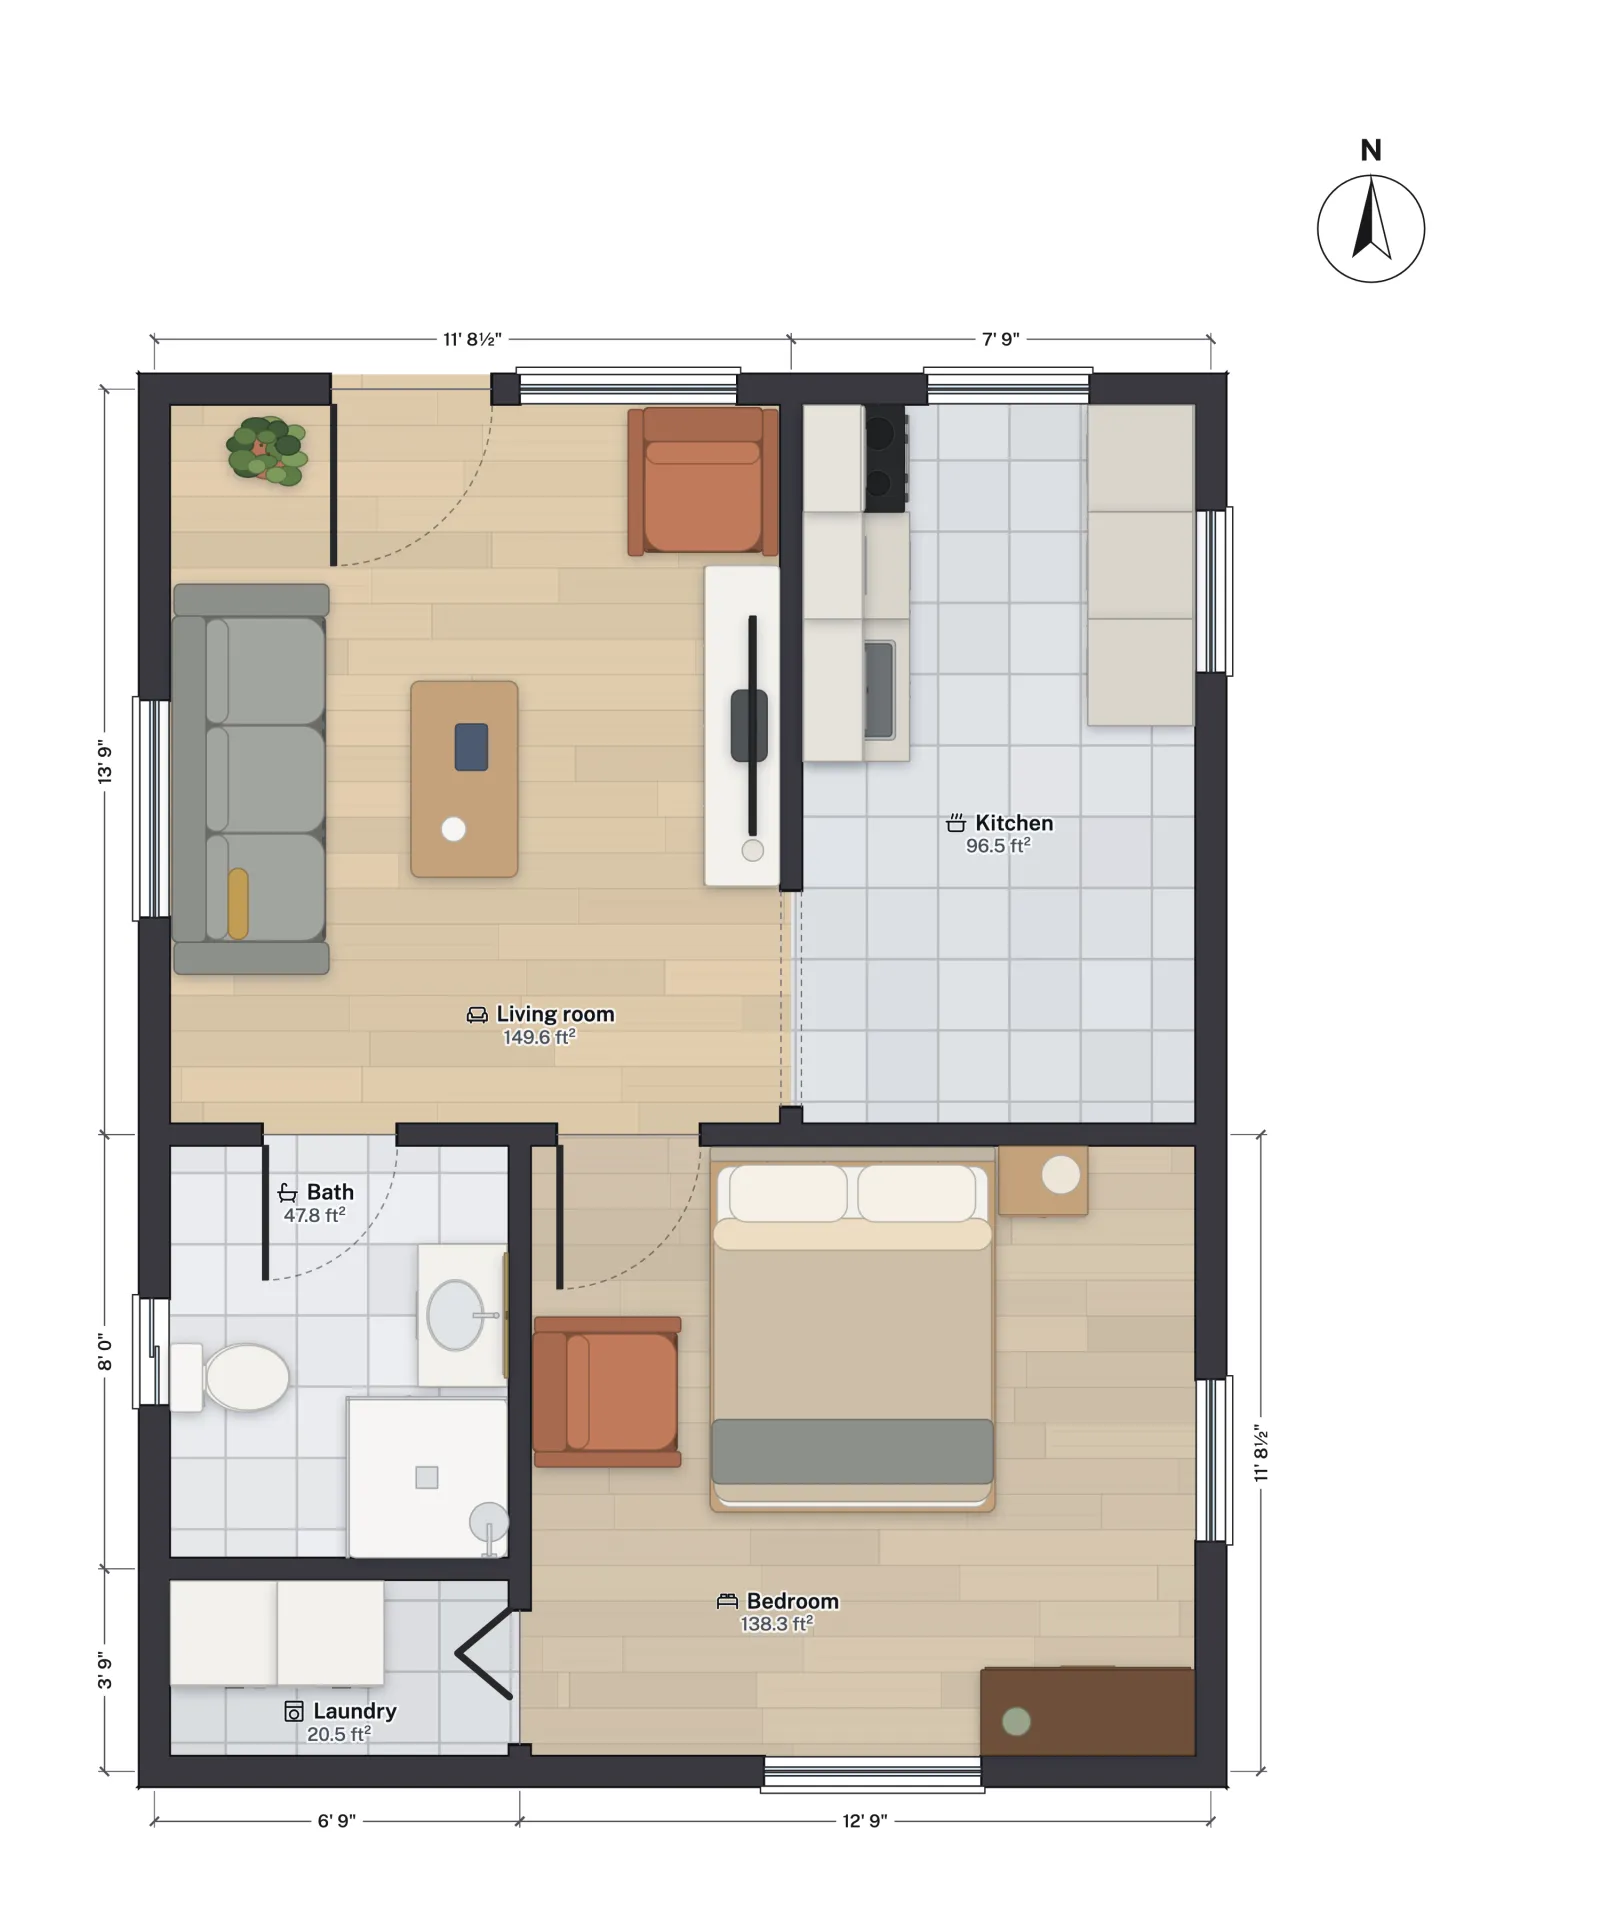
The plan has no hall at all, which is how 520 sq ft holds a separate bedroom. The front door opens into the living room, the room every other one opens off. The kitchen runs along the front beside it, through a 4 ft opening, with windows on two walls, so the side facing the yard and the main house is the living side.
At the back, the bedroom has windows on two walls and its door off the living room. The bath (toilet, basin and shower) also opens off the living room, so guests never pass through the bedroom. The laundry closet sits behind the bath and opens into the bedroom with a bifold door.
Room sizes
| Room | Net area (ft²) | Net area (m²) |
|---|---|---|
| Living room | 149.6 | 13.89 |
| Kitchen | 96.5 | 8.96 |
| Bedroom | 138.3 | 12.85 |
| Bath | 47.8 | 4.44 |
| Laundry | 20.5 | 1.91 |
| Total, net | 452.6 | 42.05 |
Backyard-suite caps are usually written as gross floor area, to the outside of the walls: here 520 sq ft or 48.3 m². In Toronto, since July 2025, a one-storey garden suite may have up to 60 m², so this plan leaves about 11.7 m² to grow into if the lot allows it.
Who it suits
- Owners in Toronto, Vancouver, Calgary and other cities that now allow a garden suite or laneway house behind the main house.
- Aging parents or adult children who want a home of their own a few steps from the family.
- A long-term rental that does not share walls, stairs or noise with the main house.
Make it yours
- Work in metres. Switch the project's Units to metric; every wall and room area converts, to the millimetre.
- Grow to your cap. Drag the back wall out to deepen the bedroom and bath; the areas update as you drag. At 20 ft wide, each extra foot of depth adds 20 sq ft gross.
- Move the laundry door. If you would rather not reach the washer through the bedroom, delete its bifold door and add one from the bath side with Common widths.
- Place it on the lot. Add plot size with your lot's Plot width and Plot depth to see the suite against the lot lines; the Tape measure gives the distance to the main house.
- Pick the code and export. Set Building code for your province, check the Review panel, then Export → Print set for a scaled PDF.
Questions
How big can a garden suite be in Toronto?
Since the July 2025 changes, up to 60 m² (646 sq ft) of gross floor area for one storey and 120 m² (1,292 sq ft) for two, always less than the main house. Height and setbacks are in Toronto garden suite rules.
What is the difference between a garden suite and a laneway house?
Mostly the lot: a laneway house sits at the back of a lot that has a lane behind it, a garden suite in a back yard without one. Cities write separate rules for each; Vancouver's are in Vancouver laneway house rules.
Can I use it as a US backyard ADU?
Yes. It is drawn in feet and opens with IRC checks, and at 520 sq ft it fits under many state ADU caps. Compare it with the two-bedroom 800 sq ft ADU.