ADU floor plans
Four accessory dwelling unit plans you can open and edit free: a detached 800 sq ft two-bedroom, a 400 sq ft garage conversion, a one-bedroom basement suite and a 520 sq ft garden suite. Every room is measured, so you can check them against your city's size cap.

ADU plans
 2 bed · 1 bath · 40 × 20 ft800 sq ft ADUA detached cottage: two bedrooms and a bath at one end, an open kitchen, dining and living room at the other.
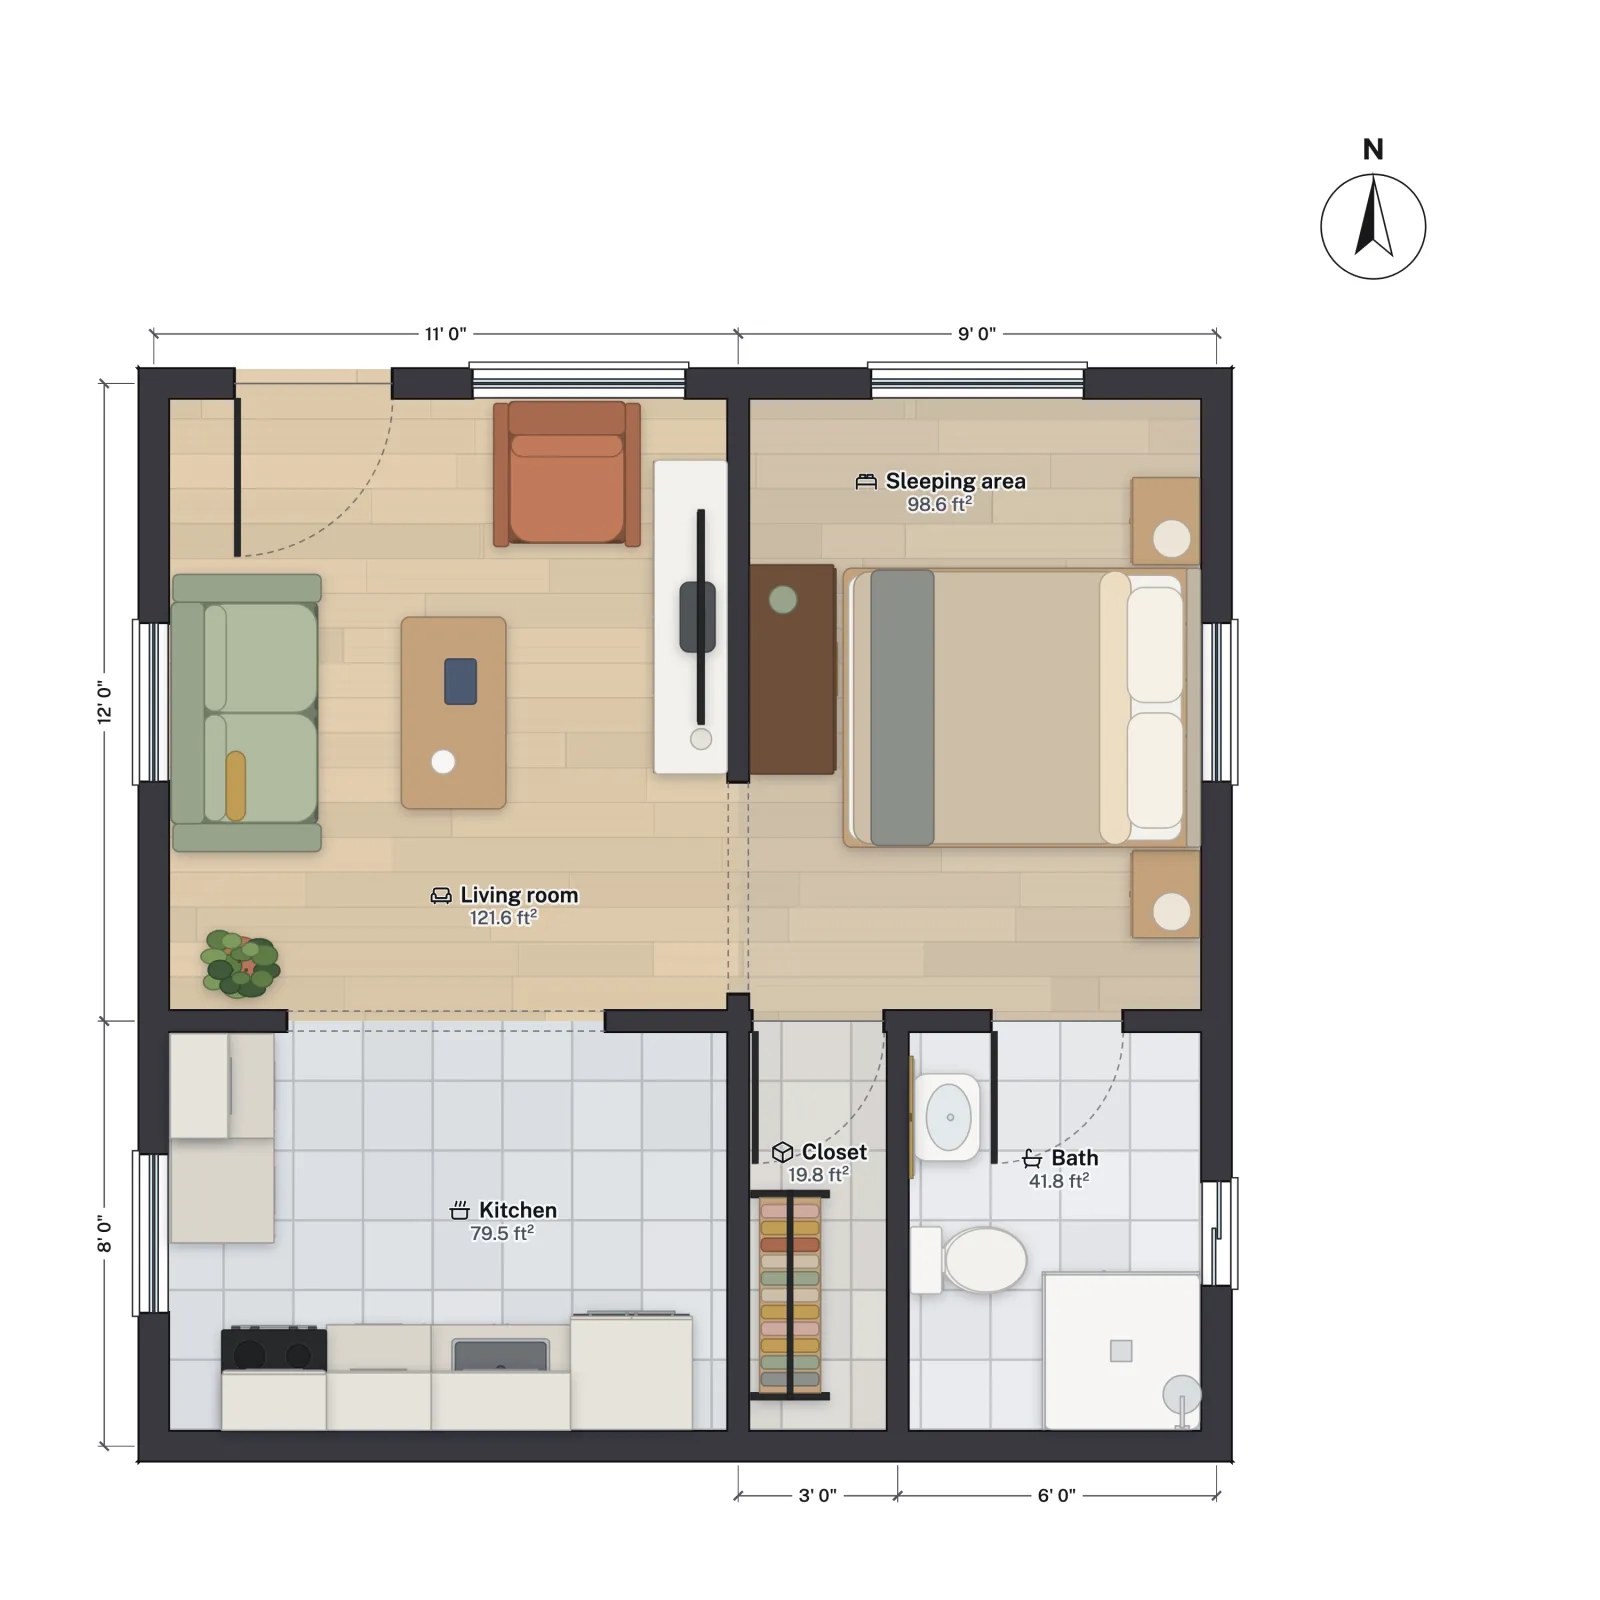 Studio · 1 bath · 20 × 20 ftGarage conversion ADUA two-car garage turned studio: living and sleeping areas where the door was, kitchen and shower bath behind.
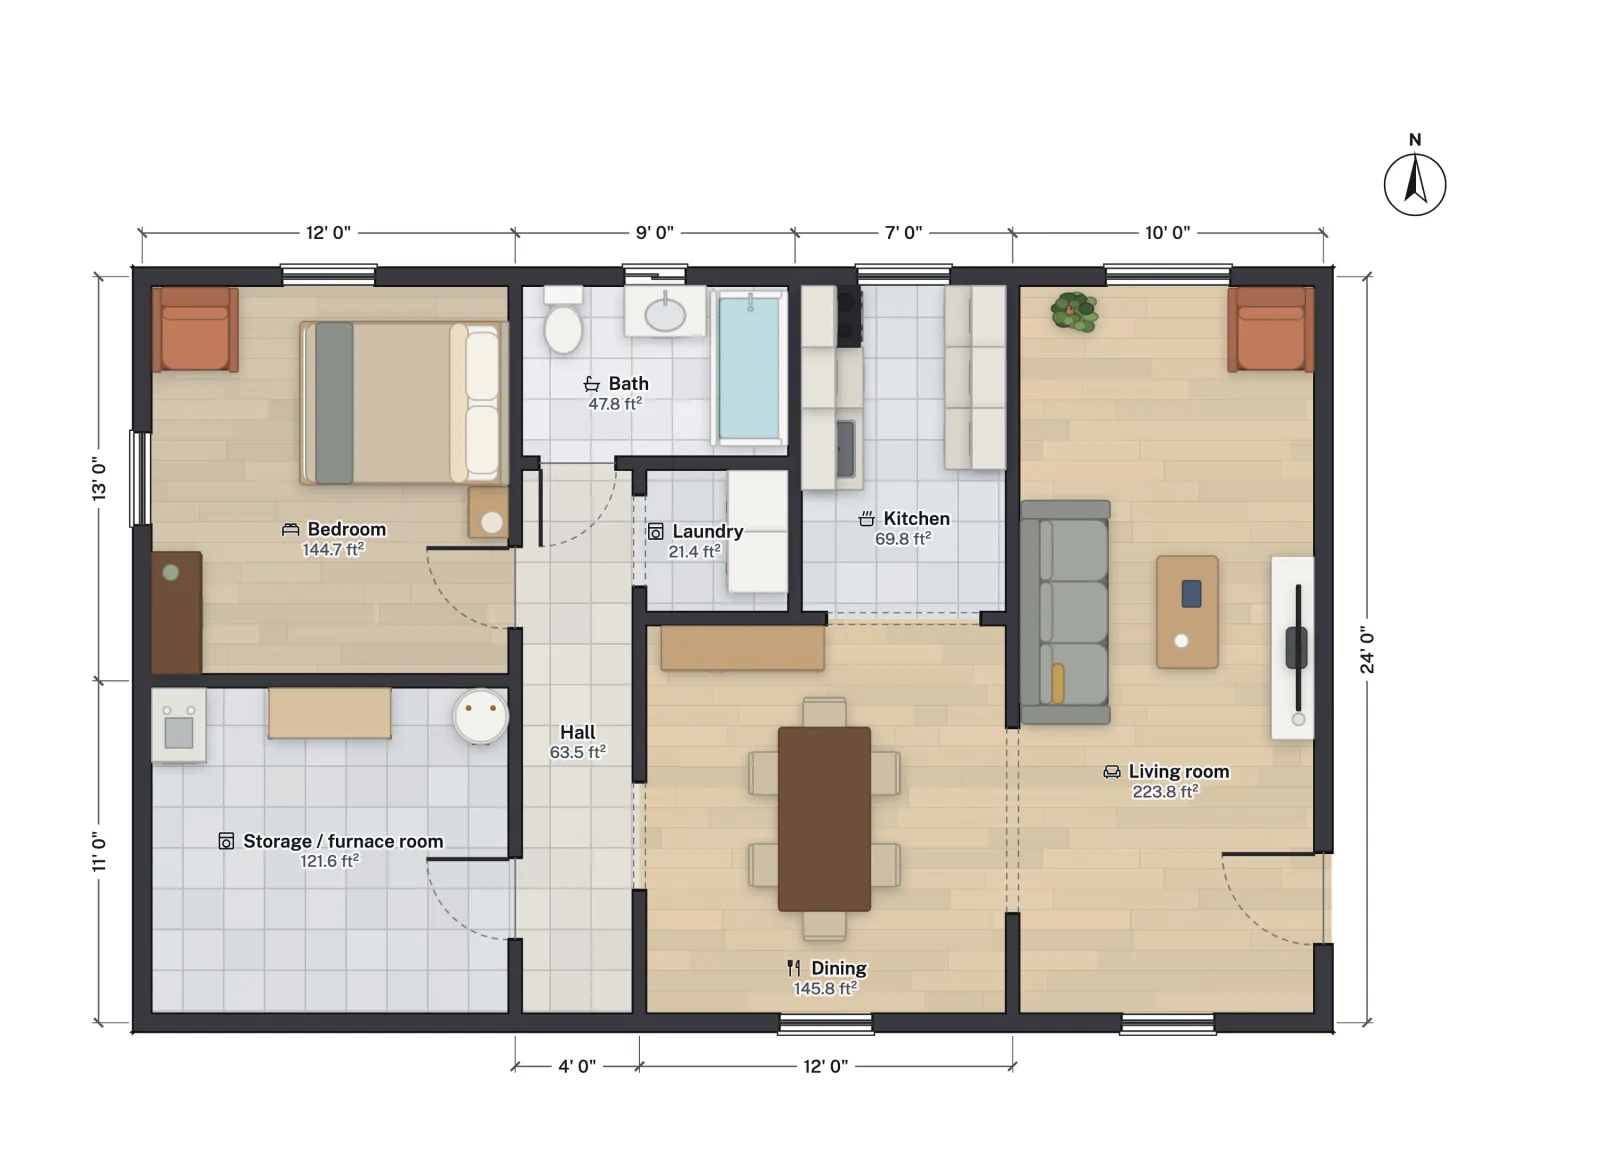 1 bed · 1 bath · 838 sq ft netBasement suiteA one-bedroom apartment with its own door, laundry and furnace room, for the basement under a house.
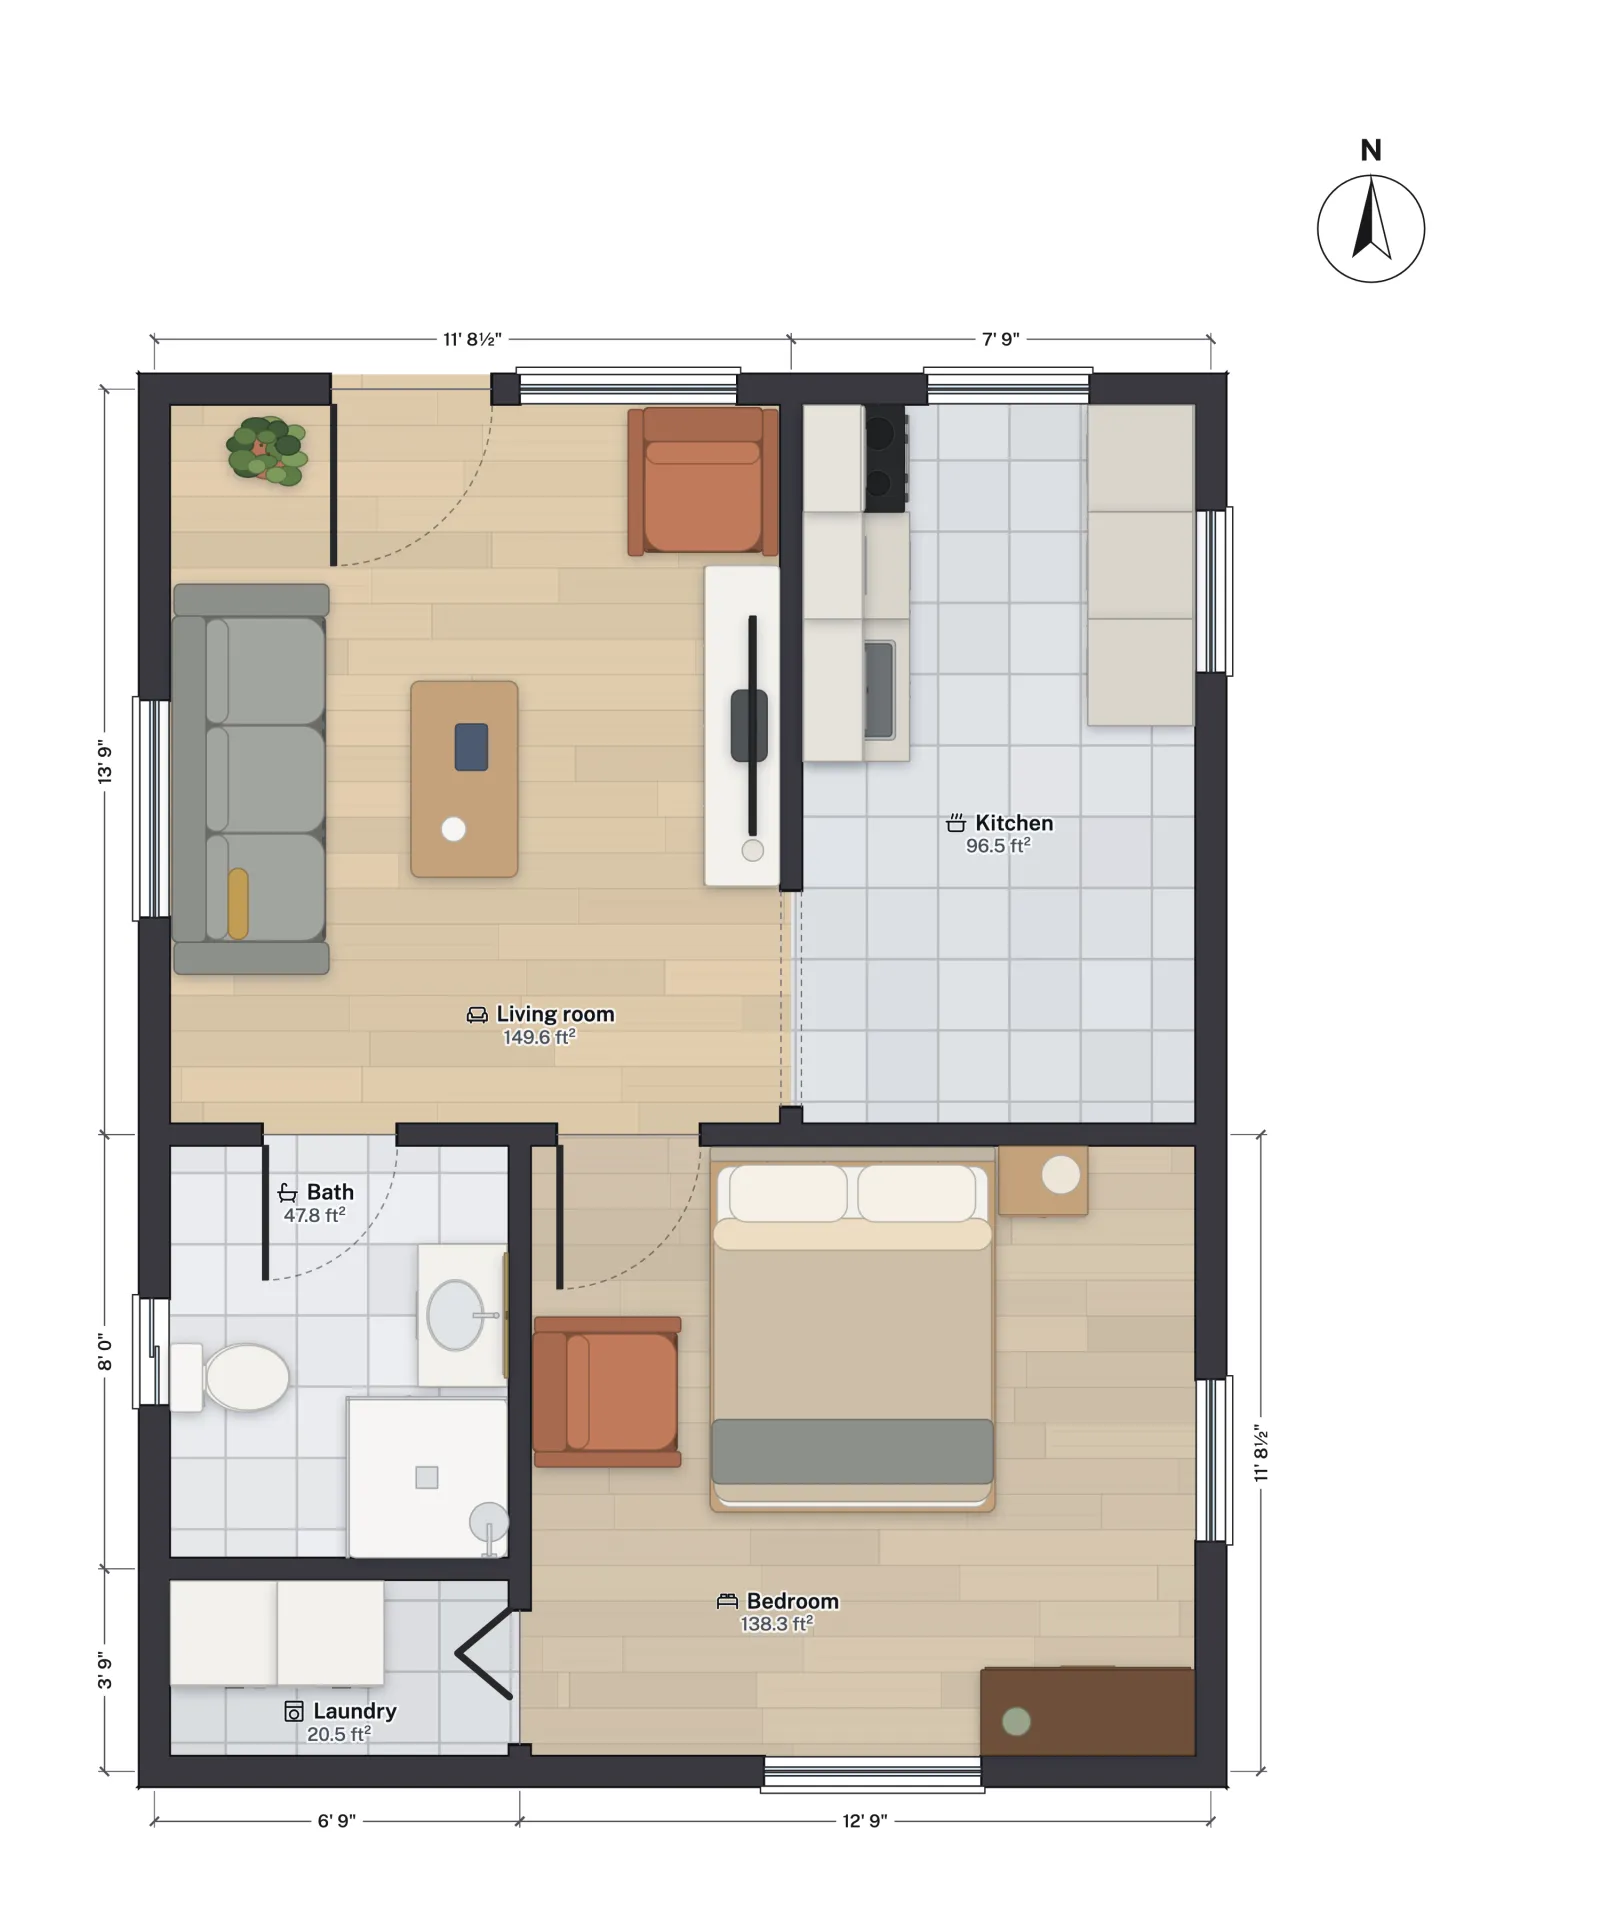 1 bed · 1 bath · 520 sq ftGarden suiteA one-storey laneway house or backyard suite with no hall at all: every room opens off the living room.
The four plans compared
| Plan | Kind | Bed / bath | Outside size | Gross ft² | Net ft² |
|---|---|---|---|---|---|
| 800 sq ft ADU | Detached, new | 2 / 1 | 40' × 20' | 800.1 | 700.5 |
| Garage conversion | Converted garage | Studio / 1 | 20' 6½" × 20' 6½" | 422.0 | 361.3 |
| Basement suite | Inside the house | 1 / 1 | 38' 6½" × 24' 6½" | 945.8 | 838.4 |
| Garden suite | Detached, new | 1 / 1 | 20' × 26' | 520.0 | 452.6 |
Which kind of ADU fits your property
- A new detached unit gives the most freedom and the most privacy, and costs the most: new foundation, roof, utilities. You need yard depth for the building plus the rear setback and some space from the house.
- A garage conversion reuses a shell you already own. The work is the infill wall, insulation, a level floor and new drains cut into the slab, and you lose the parking.
- A suite inside the house, usually the basement, shares the structure and often the utilities. It brings the strictest building rules: fire separation from the main house, escape windows, ceiling height and alarms.
- A garden suite or laneway house is the Canadian name for a detached backyard unit; Toronto, Vancouver and other cities each publish their own size, height and setback rules.
What to check before you draw
- The size cap, and how it is measured. Most caps count gross floor area to the outside of the walls, sometimes as a share of the main house. Under California's rules a city cannot stop a detached ADU of up to 800 sq ft with 4 ft side and rear setbacks on coverage or floor area grounds; California ADU size limits has the rest.
- Setbacks and height. These are zoning rules, set by your city within what state law allows. ADU laws by state links a guide for each state that has one.
- Parking. Several states bar parking requirements for ADUs, but a garage conversion can still trigger replacement parking where cities may require it.
- Bedrooms. Every bedroom needs an escape window under the IRC; in a basement that means a window well as well.
- Separation from the house. An attached or internal unit needs a fire-rated separation; FloorGen does not check fire ratings.
FloorGen checks the plan itself: room sizes, door swings, walkway widths, stairs and bedroom escape windows under its IRC profile, or the NBC and Ontario codes for a Canadian suite. It does not know your zoning, so settle the cap, setbacks and height with your planning department first, then fit the plan inside them.
Questions
What is an ADU?
An accessory dwelling unit: a second, self-contained home on a lot with a house, with its own kitchen, bath and entrance. It can be detached, attached, a converted garage or a suite inside the house; a junior ADU is a small unit carved out of the house itself.
How big can an ADU be?
It depends on the state and the city. California guarantees 800 sq ft on most lots, Massachusetts allows ADUs up to 900 sq ft by right, and Montana sets 1,000 sq ft or 75 percent of the house; see ADU laws by state.
Is an ADU size measured inside or outside?
Usually outside, as gross floor area. That is why each plan here shows both: the 800 sq ft ADU is 800.1 sq ft outside and 700.5 sq ft of rooms inside.
Can I design an ADU that is not on this page?
Yes. Start from a blank plan, or from the 1,500 sq ft house or the cabin and shrink it, then check the gross area against your cap.