Basement suite floor plan
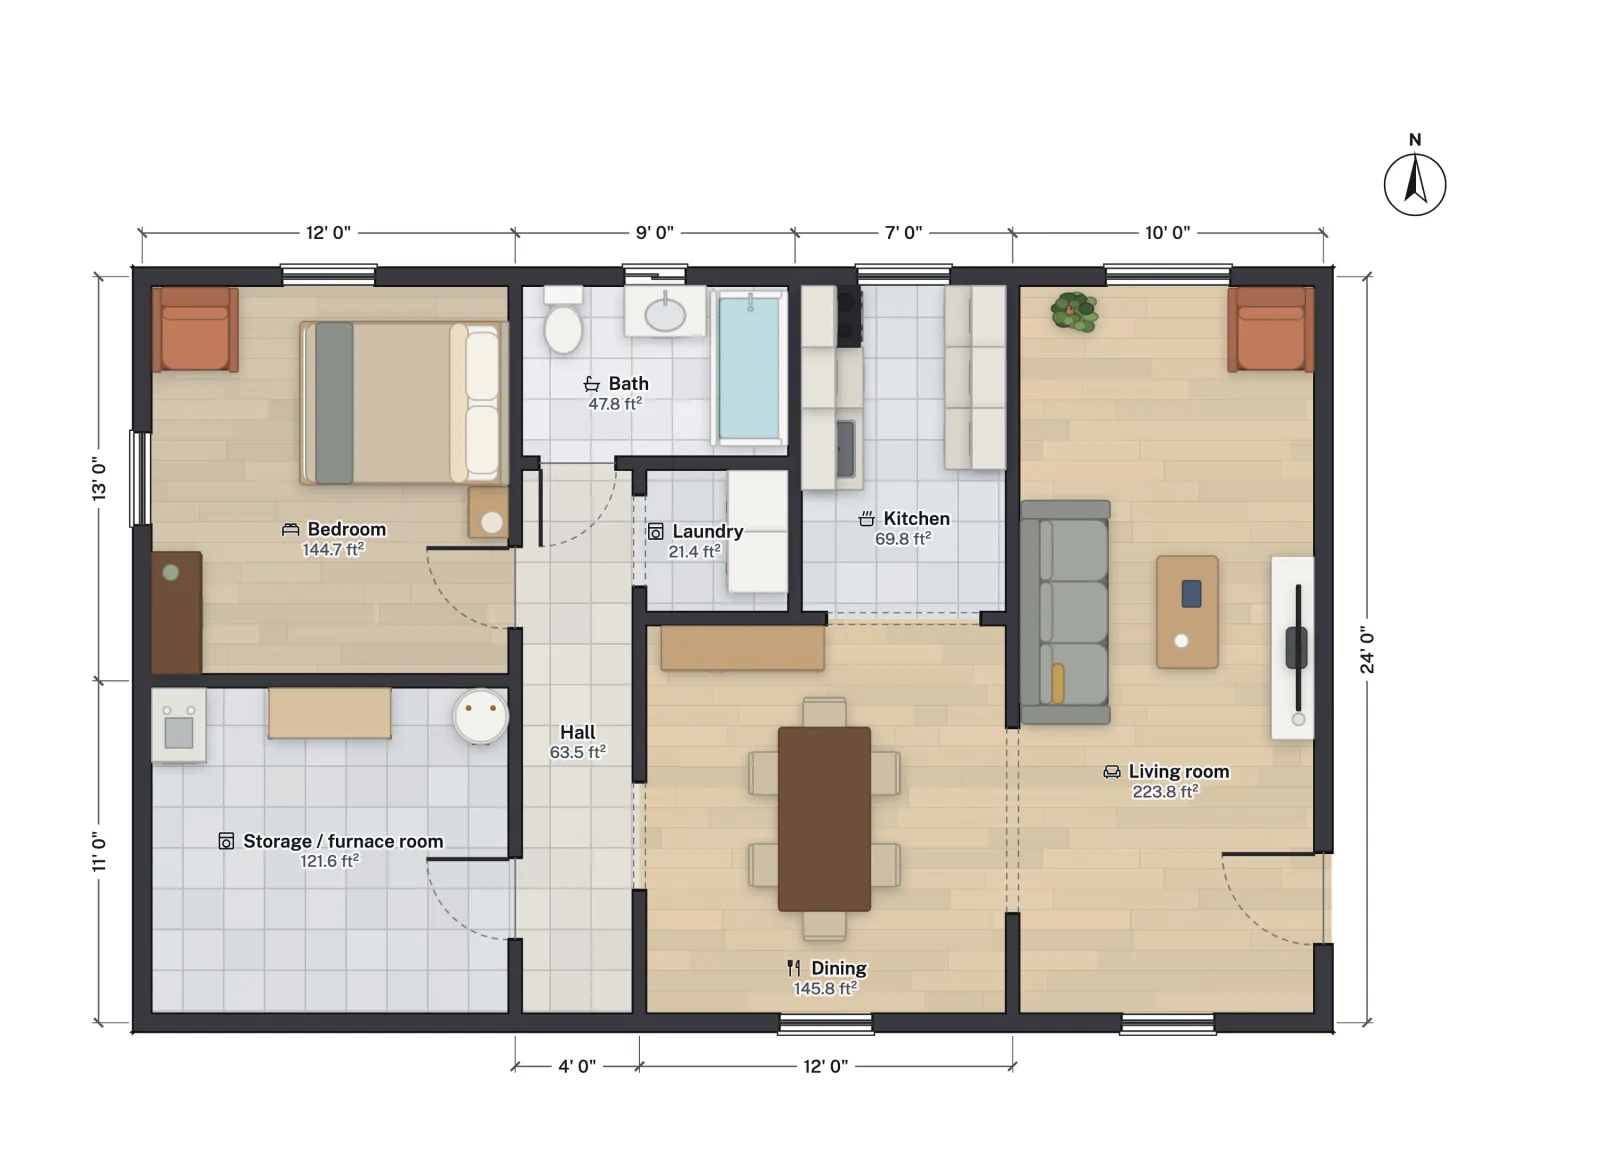
A one-bedroom basement apartment on a 38 × 24 ft footprint: bedroom, 4-piece bath, laundry and a furnace room off a short hall, and an open kitchen, dining and living room with the suite's own door. 838.4 sq ft net, free to open and fit to your basement.
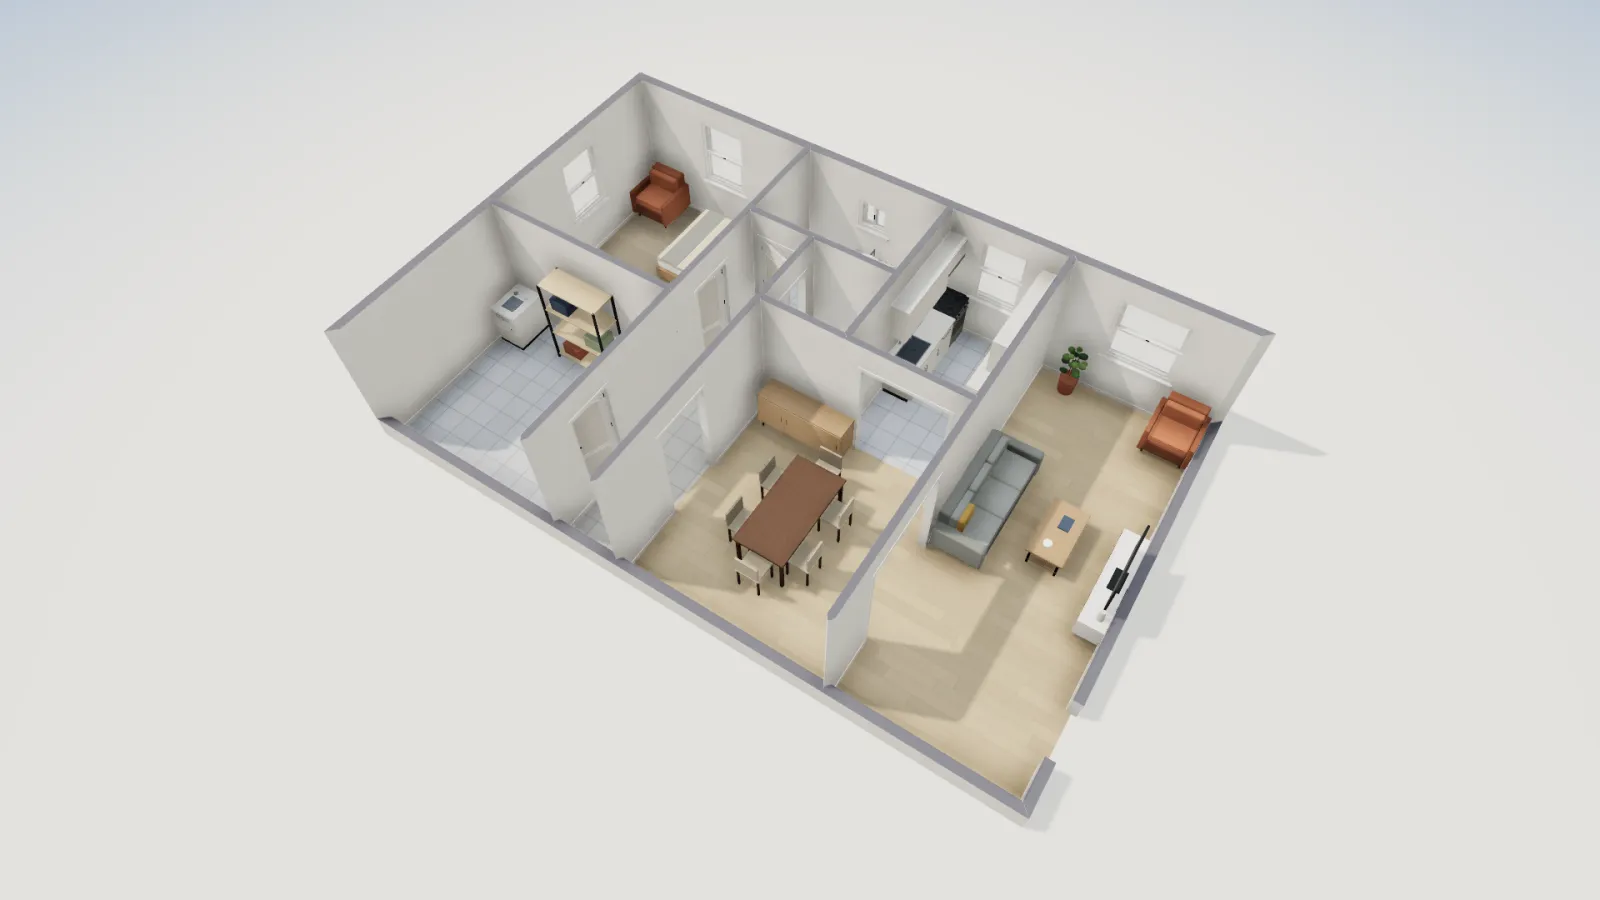
- Size
- 838 sq ft net
- Bedrooms
- 1
- Bathrooms
- 1
- Floors
- Basement
The layout
The suite is laid out for the basement under a modest one-storey house, with the rooms that need daylight on the outside walls and the rest inside.
- Living end. The living room spans the full 24 ft depth at one end, with the suite's own exterior door and windows front and back. The dining area opens to it through a 6 ft opening, and the kitchen sits in front of the dining area under a window.
- Private end. The bedroom takes a corner with windows on two walls. A 4 ft hall runs from the dining area past the bath (a tub, toilet and basin) and a laundry alcove to a storage and furnace room that stays accessible for service.
- Daylight. Five of the rooms have a window. The hall, the laundry and the furnace room are the inside rooms, which is where you want them.
Room sizes
| Room | Net area (ft²) | Net area (m²) |
|---|---|---|
| Living room | 223.8 | 20.79 |
| Dining | 145.8 | 13.55 |
| Kitchen | 69.8 | 6.49 |
| Bedroom | 144.7 | 13.45 |
| Bath | 47.8 | 4.44 |
| Laundry | 21.4 | 1.99 |
| Storage / furnace room | 121.6 | 11.30 |
| Hall | 63.5 | 5.90 |
| Total, net | 838.4 | 77.89 |
To the outside of the walls the suite is 38 ft 6½ in × 24 ft 6½ in (11.75 × 7.48 m), 945.8 sq ft. The plan is drawn in feet; switch the project's Units to metric and every dimension and area reads in metres. The kitchen is 69.8 sq ft net, a hair under 70: under the IRC that is fine, because kitchens are exempt from the 70 sq ft room minimum.
Who it suits
- Homeowners in Ontario, BC and Alberta, where a secondary suite in a house's basement is now allowed in most houses under the provincial codes.
- US owners adding a basement unit, such as a basement ADU under New York City's City of Yes rules.
- Families housing a relative who wants a door and a kitchen of their own while staying in the same house.
Make it yours
- Start from your basement. If you have a drawing or photo of the existing basement, Trace an image puts it under the plan; set its scale from two points, then drag the suite's walls onto your foundation.
- Pick the code. Set Building code to NBC Canada 2020, OBC (Ontario) or IRC (US), and the Review panel checks the stair and the bedroom escape window against it.
- Check the bedroom window. Select it and set its Sill height; below grade, add a window well, which FloorGen draws outside the wall.
- Rearrange the kitchen. Drag the cabinets and appliances, or swap them from the Library. Keep the sink on the wall the kitchen shares with the bath: in a basement, drains run under the slab, so short runs save the most work.
- Export for the permit. Export → Print set makes a scaled PDF with a title block, in metric or imperial.
Questions
Is a basement apartment legal?
In much of Canada, yes, under rules for secondary suites: see Ontario, BC and Alberta. In the US it depends on your state and city; ADU laws by state is the place to start.
How high does a basement suite ceiling need to be?
It depends on the code your province or state uses, and several allow less under beams and ducts. Minimum basement ceiling height in Canada compares the NBC, Ontario and BC figures.
Does the suite need its own entrance?
This plan has one, a door in the living room. Some codes accept a shared exit through the house with extra fire protection, so check yours; the basement apartment floor plans guide lists what to bring to the building department.
Can I see it in metres?
Yes. Change the project's Units to metric and every wall length and room area switches, to the millimetre.