Guides7 min readFloorGen team
Average House Size in the US and Canada (2026 Data)
Average house size: the median new US home was 2,105 sq ft in Q2 2026, down from 2,467 in 2015. Existing homes, Canada's data and what 1,500 sq ft holds.
The median new single-family house completed in the US in the second quarter of 2026 was about 2,105 sq ft (preliminary Census figure), and the full-year 2025 median was 2,142 sq ft. Existing US homes are smaller: NAHB, using the American Housing Survey, puts the median detached house at about 1,800 sq ft. We found no published national average for Canada; Statistics Canada publishes median living area for individual cities.
Below are the numbers with the quarter and year of each one, the trend since the 2015 peak, a note on why you will see two different "latest" US figures, and what the size actually holds, shown on a 1,500 sq ft and a 2,300 sq ft FloorGen plan. For a feel for the small end, see how big is 1,000 sq ft.
Average house size in the US: new homes
The Census Bureau's Survey of Construction reports the floor area of every new single-family house, and its Quarterly Starts and Completions tables publish the median and the average. "Median" is the middle house: half are smaller. "Average" is pulled up by a tail of very large houses, so it runs roughly 9 to 12 percent higher in the table below. The series on FRED is COMPSFLAM1FQ (median, homes completed).
| Period | Median | Average |
|---|---|---|
| 2015 (full year) | 2,467 | 2,687 |
| 2024 (full year) | 2,146 | 2,364 |
| 2025 (full year) | 2,142 | 2,378 |
| Q4 2025 | 2,097 | 2,362 |
| Q1 2026 (revised) | 2,187 | 2,403 |
| Q2 2026 (preliminary) | 2,105 | 2,367 |
A single quarter moves by 50 to 90 sq ft for no real reason: the median is a survey estimate with sampling error, so read the full-year figure for the level and the quarters for the direction. The 2015 median (2,467) is from the Census Bureau's 2016 blog post on the Survey of Construction; the 2015 average (2,687) is as reported by commentary on that same Census data, and we did not find it in a Census table.
The trend since the 2015 peak
New houses peaked in size in 2015. The annual median that year was 2,467 sq ft, and the highest single quarter in the FRED series (which starts in 1987) was Q3 2015, at 2,488 sq ft. By 2025 the annual median had fallen to 2,142 sq ft, about 325 sq ft or 13 percent lower; the average fell from 2,687 to 2,378 sq ft, about 11.5 percent.
The National Association of Home Builders (NAHB) attributes the decline since 2015 to declining affordability, with one exception: size rose in 2021 when interest rates hit historic lows. NAHB's August 2026 post says sizes have been edging up since 2024, because the upper end of the market has held up better than the entry level, and it expects small gains in 2026. Census's 2016 post also noted that the share of homes completed on lots under 7,000 sq ft had been growing since 1999.
Why you see 2,183 and 2,105 for "the latest"
NAHB's Eye on Housing posts report a median of 2,183 sq ft for Q4 2025 (March 2026 post) and 2,185 sq ft for Q2 2026 (August 2026 post). The posts do not say which Census table they use, but the numbers line up with Census's table of homes started (Q2 2026: 2,185; Q4 2025 now shows 2,179 after revision), not the table of homes completed quoted above (Q2 2026: 2,105). They describe the same market, but starts lead completions by months and the mix of houses differs, so the two series are a few dozen square feet apart. When you cite a number, say which table it comes from and which quarter.
Existing homes are smaller
New houses are not the typical house. NAHB's August 2024 Eye on Housing post, citing the Census Bureau's American Housing Survey (run every two years), puts the median existing single-family detached home at about 1,800 sq ft and says a third of existing US homes have under 1,500 sq ft of floor space. The post does not name the survey year, so treat 1,800 as a ballpark from a secondary source.
That gap is why a 1,500 sq ft house is common as a home people live in, yet looks small next to new listings. How the area is counted also matters: the ANSI Z765 standard measures to the finished exterior surface of the walls, while other sources count differently (see how to calculate square footage).
Average house size in Canada
We found no official national average house size for Canada. Statistics Canada's Canadian Housing Statistics Program (CHSP) reports living area from property assessment data for the provinces it covers (all but Quebec), by city rather than as one national number. Be wary of any single national figure for Canada without a named source. For newer detached houses, StatCan's June 2023 release (2021 reference year) gave a median living area of about 3,600 sq ft in the Vancouver metro area, the highest of any metro area the program covered.
| Metro area | All ages | Built 1960 or earlier | Built 2016 to 2020 |
|---|---|---|---|
| Halifax | 1,730 ft² (161 m²) | 1,380 ft² (128 m²) | 2,340 ft² (217 m²) |
| Toronto | 2,290 ft² (213 m²) | 1,760 ft² (164 m²) | 3,150 ft² (293 m²) |
Two cautions. These are detached houses only, so they run larger than an all-dwelling average that includes apartments and rowhouses. And StatCan's total living area is not defined the same way as the Census Bureau's floor area, so do not compare the two directly. The pattern is clear, though: newer Canadian houses are larger than older ones. For Canadian room minimums, see bedroom size requirements in Canada.
What 1,500 sq ft holds
FloorGen's 1,500 sq ft 3-bed starter house is 50 × 30 ft to the outside of its walls, which is how the ANSI Z765 standard counts area. Inside, the net floor is 1,339 ft² (about 89 percent). The primary bedroom is 172 ft², the other two bedrooms 105 ft² and 150 ft², the living room 208 ft², the kitchen 128 ft² and the dining room 115 ft². It has a hall bath and a primary bath. Room areas are net, to the inside faces of the walls; dimension strings in the image run along the wall centrelines.
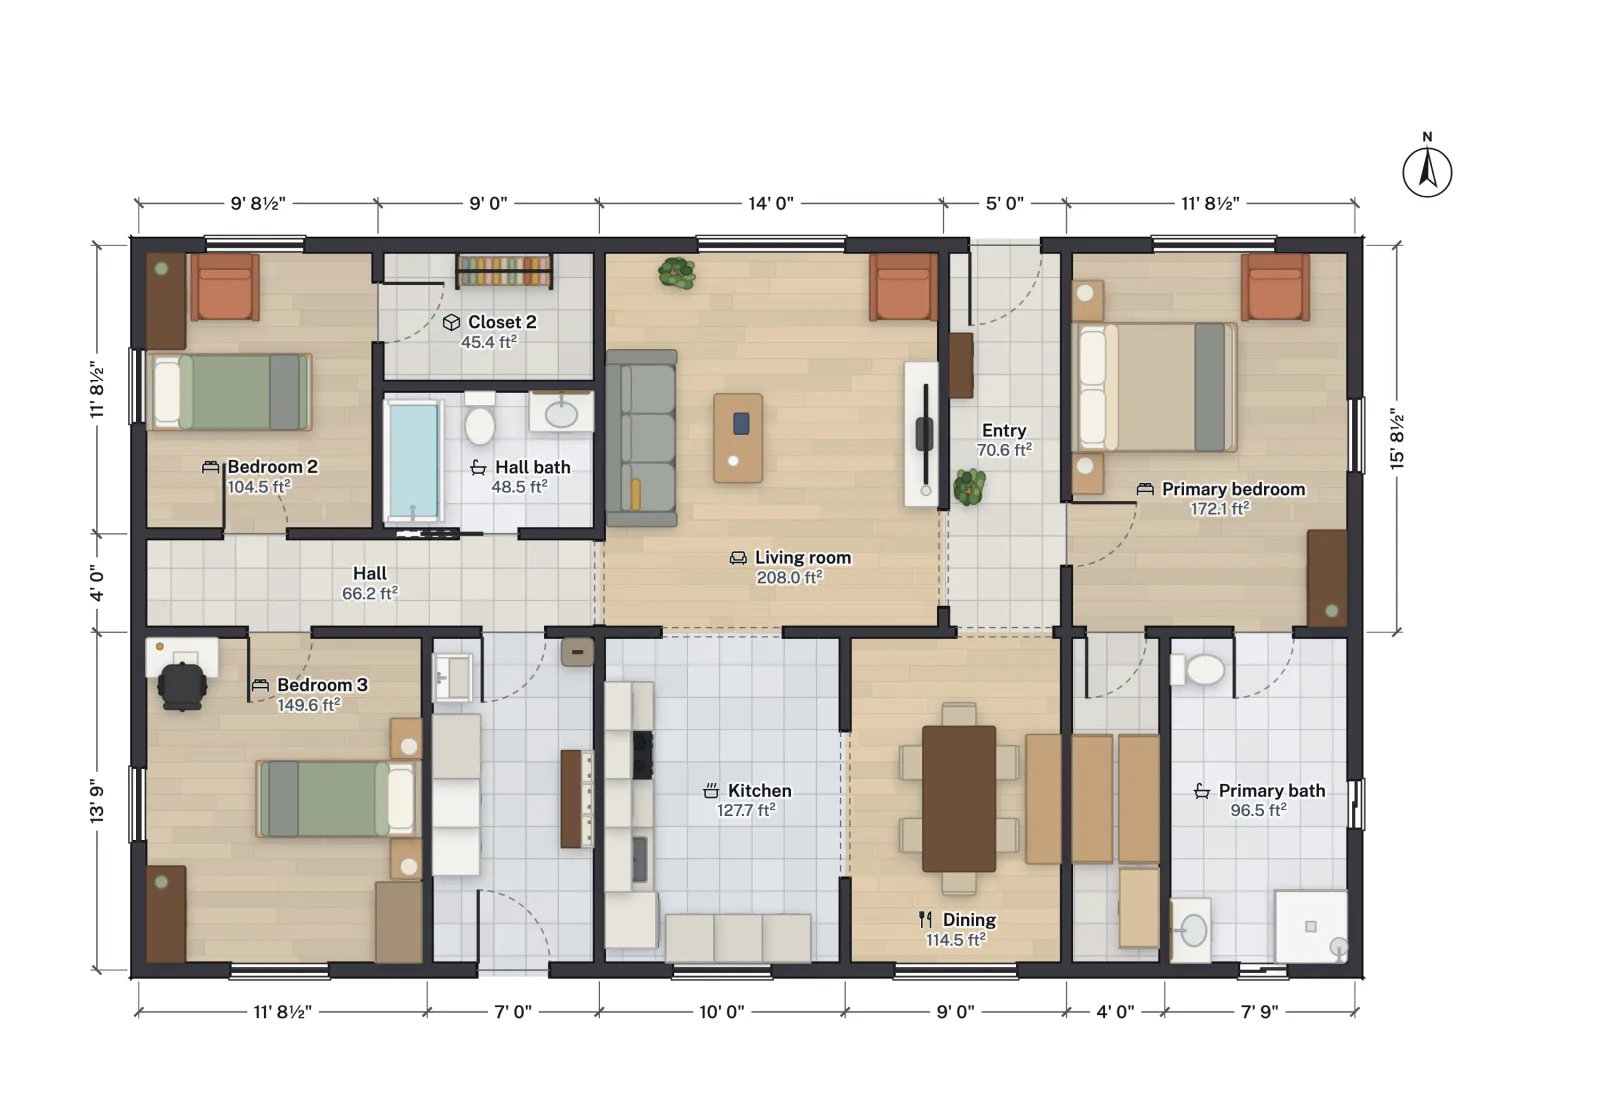

That is about 640 sq ft below the 2025 median new house, and it still fits three bedrooms and two baths. See the 1,500 sq ft house plans guide for the room-by-room walk-through.
What 2,300 sq ft holds
The median new house is closer to a two-storey plan. FloorGen's 4-bed two-story template is about 40½ × 28½ ft outside, 1,156 ft² per floor and about 2,313 ft² over two floors, a little above the 2025 median of 2,142 sq ft. Net floor area is 1,032 ft² on the first floor and 1,026 ft² on the second (the staircase is counted on both).
- First floor: living room 226 ft², kitchen 170 ft², dining room 170 ft², den 131 ft², foyer 82 ft², laundry/mudroom 75 ft², powder room 32 ft² and pantry 31 ft².
- Second floor: primary bedroom 220 ft² with a 95 ft² bath and a 71 ft² walk-in closet, then bedrooms of 168, 96 and 95 ft², a hall bath and a laundry.
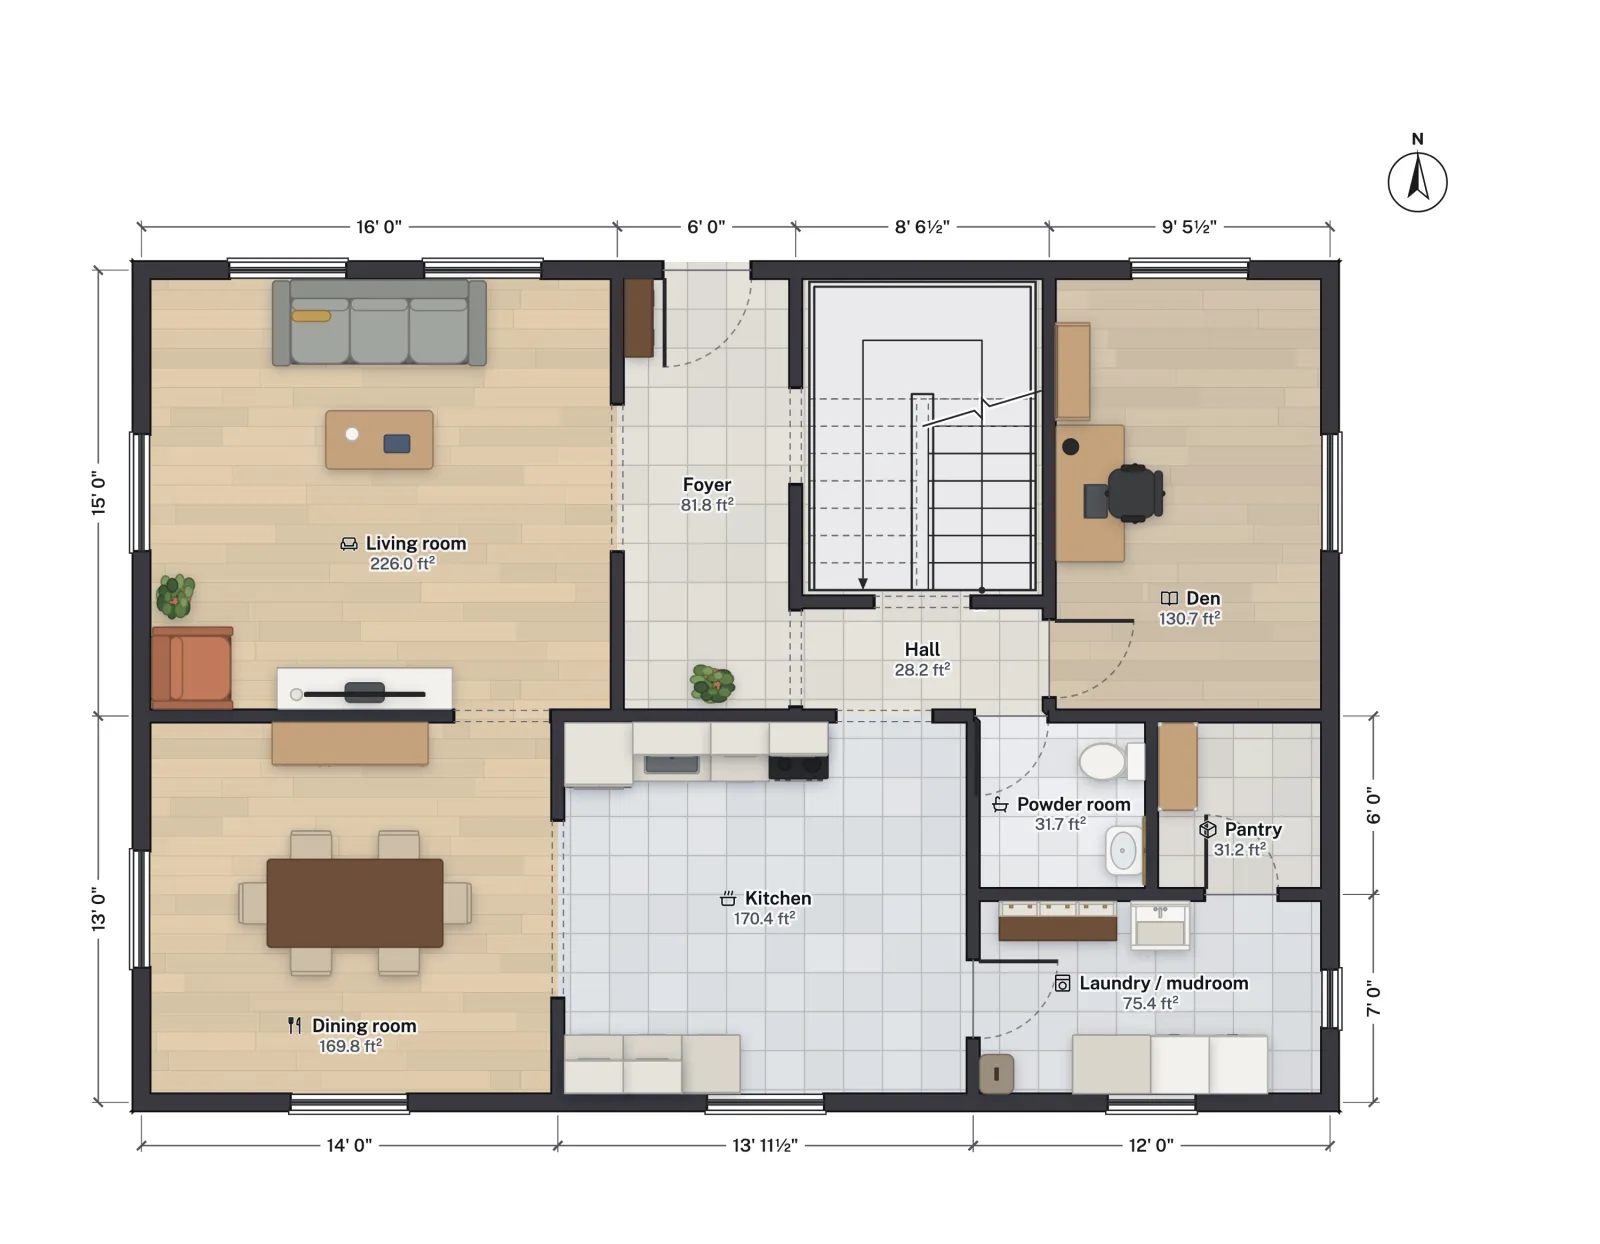
Compare the two plans. Going from 1,500 to about 2,300 sq ft does not make the bedrooms much bigger: two of the three secondary bedrooms here are about 95 ft². The extra area buys a fourth bedroom, a den, a pantry, a powder room and a stair. Size is not the same as room size; see standard room sizes in US homes and 4-bedroom two-story house plans.
Using these numbers
- Budgeting. Cost scales with area, so a smaller house costs less to build; try the cost to build calculator with your own local rate.
- Household fit. Area per person matters more than total area; see how many square feet per person.
- Quote the period. Always name the quarter and year, and the table (completed or started), as this post does.
More from the blog
Plans4 min read
1,500 Sq Ft House Plans: A 3-Bed, 2-Bath Layout Room by Room
Guides5 min read
Average Room Sizes in US Homes: Bedroom, Living, KitchenGuides7 min read
Average House Size in the US and Canada (2026 Data)