GuidesUpdated 5 min readFloorGen team
Convert a 2D Floor Plan to 3D and Walk Through It
Convert a 2D floor plan to 3D: walk through it in the browser, render images, and export a GLB model for Blender or a web viewer, with what the file holds.
The quickest way to convert a 2D floor plan to 3D is to draw it in a tool that knows wall heights, so the 3D model is built from the plan instead of modeled by hand. In FloorGen every plan is already 3D: press 3 to see it, walk through it in the browser, render an image, or export a GLB (binary glTF) model from Export → CAD and 3D to open in Blender or any web 3D viewer.
This post shows what each of those gives you, using FloorGen's 4-bed two-story template, and is specific about what the exported model does and does not contain. For how other tools handle 3D, see our free floor plan software comparison.
Why a 3D view helps
A floor plan is precise but abstract. Most people cannot tell from a plan whether a 12 ft living room will feel cramped with a sectional in it, whether the kitchen is visible from the front door, or how a stair lands upstairs. A 3D view answers those in seconds, and it catches drawing errors too: a wall that stops short, a window at the wrong height, a door into a closet that is too shallow for it. If you have not drawn the plan yet, start with how to draw a floor plan.
The example: a 4-bed two-story
FloorGen's 4-bed two-story template has a footprint of about 40 ft 6 in by 28 ft 6 in to the outside of its walls, 1,156 ft² per floor measured outside, with living, dining, kitchen, den, powder room and laundry downstairs and four bedrooms upstairs. Floor to floor is about 9 ft 10 in.
| First floor | Net area | Second floor | Net area |
|---|---|---|---|
| Living room | 226.0 ft² | Primary bedroom | 220.0 ft² |
| Kitchen | 170.4 ft² | Bedroom 2 | 167.8 ft² |
| Dining room | 169.8 ft² | Bedroom 3 | 96.1 ft² |
| Den | 130.7 ft² | Bedroom 4 | 94.6 ft² |
| Staircase | 87.2 ft² | Staircase | 87.2 ft² |
| Foyer | 81.8 ft² | Hall | 95.3 ft² |
| Laundry / mudroom | 75.4 ft² | Primary bath | 95.2 ft² |
| Powder room | 31.7 ft² | Walk-in closet | 70.5 ft² |
| Pantry | 31.2 ft² | Laundry | 49.7 ft² |
| Hall | 28.2 ft² | Hall bath | 49.3 ft² |
| Total | 1,032.4 ft² | Total | 1,025.7 ft² |
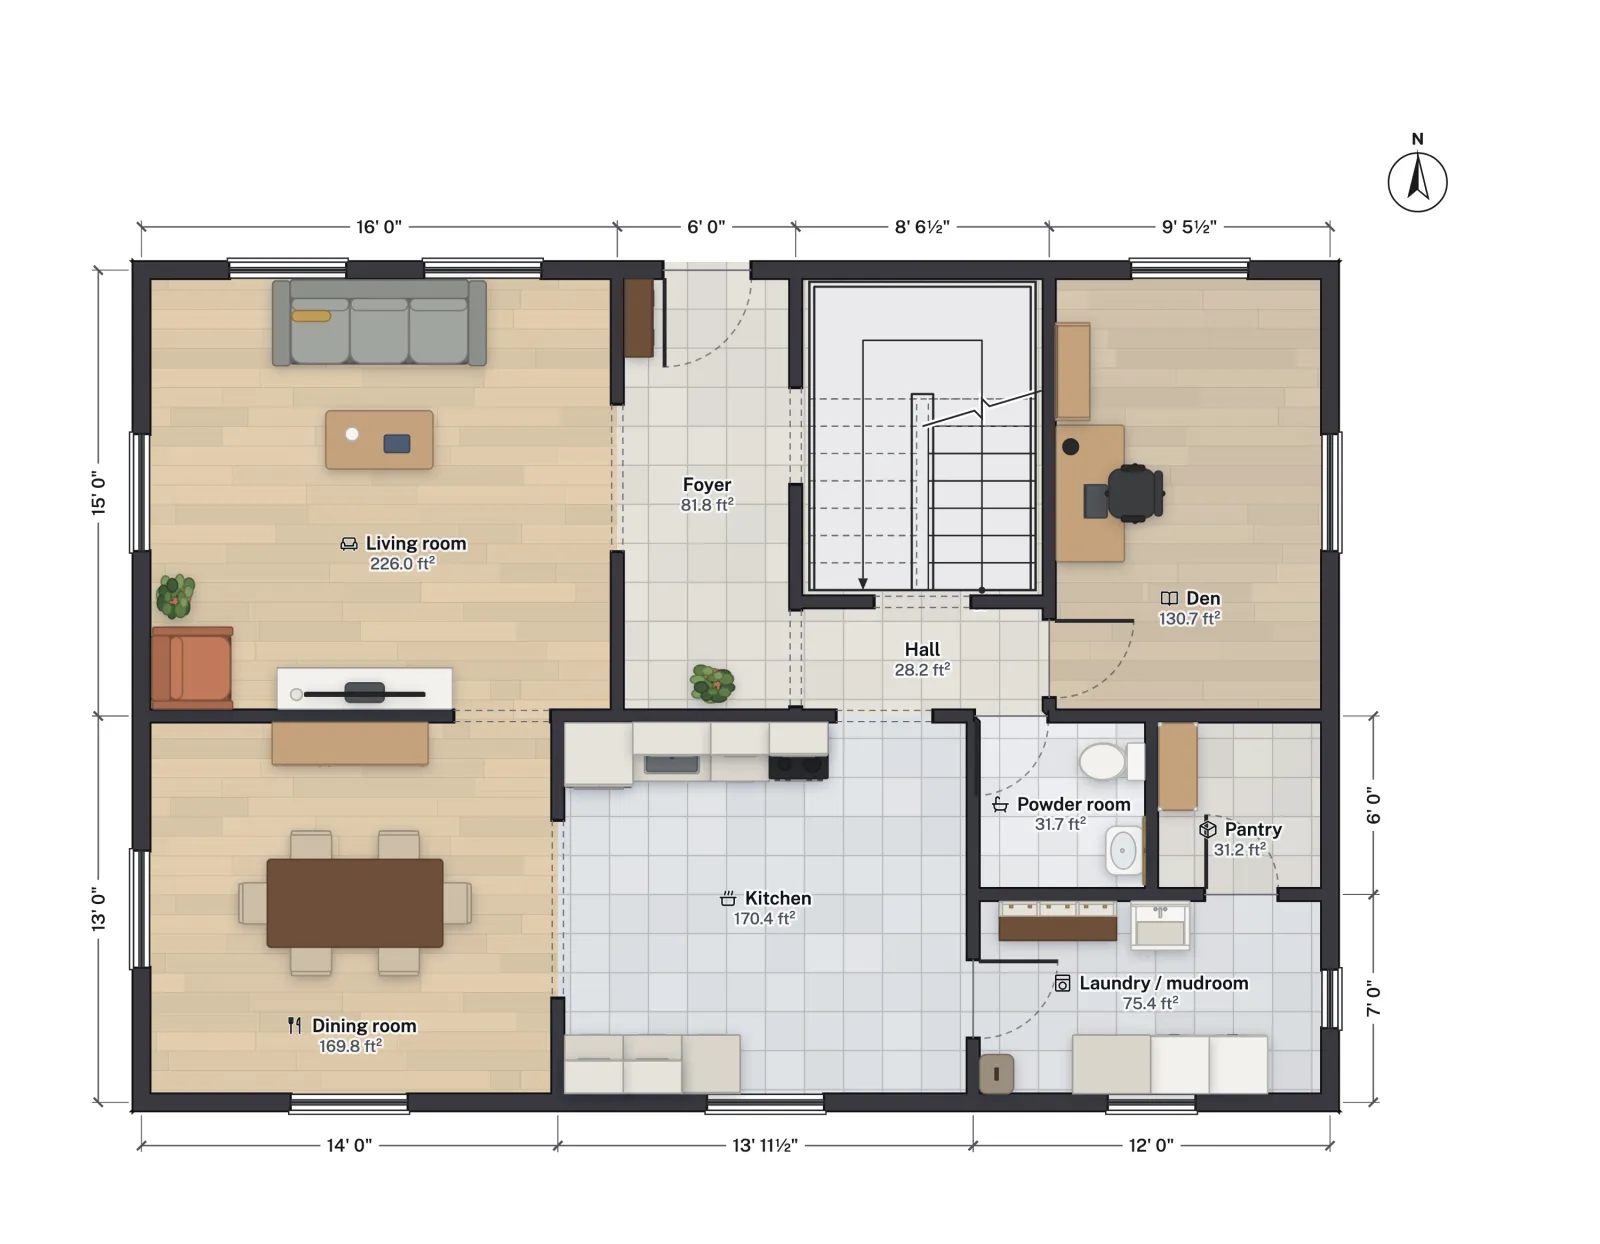
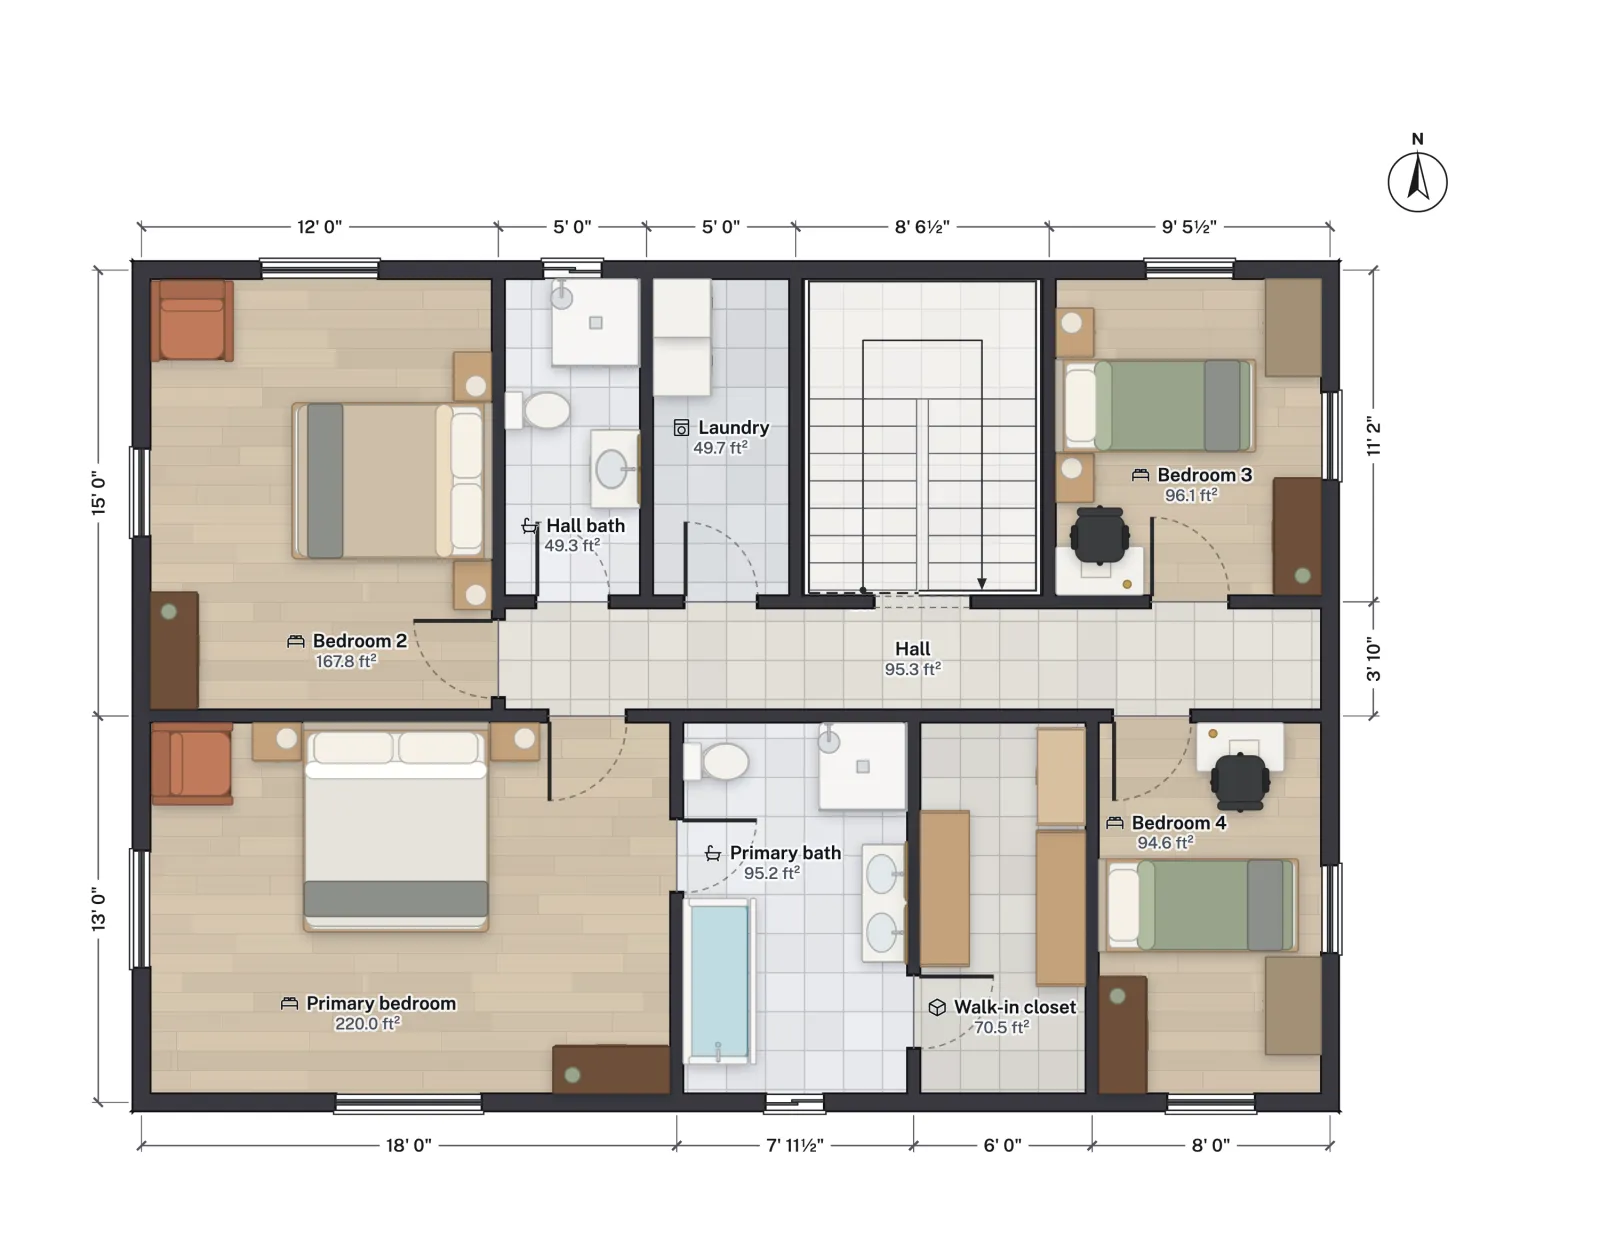
The bedroom sizes matter for code as well as comfort; legal bedroom requirements covers the IRC minimums, and 4-bedroom two-story house plans looks at this layout in detail.
Turning the floor plan into 3D in the browser
Press 3 (or ` to toggle, or use the 2D/3D control). There is also a split view with the plan and 3D side by side, so you can drag a wall and watch the room change. The 3D view has three cameras:
- Orbit: turn around the house, zoom to the pointer, pan.
- Dollhouse: look down into the rooms from above, like the view in the image below.
- Walk: first-person. W A S D or the arrow keys move, the mouse looks, Shift runs and Esc releases the pointer. A Bump into walls and furniture option keeps you from walking through them. On a phone, a stick moves and a drag looks.
Whole building shows every floor; turn it off to see only the open floor with the floors below greyed. Lighting offers Day, Evening and Night, and Quality trades soft shadows for speed on older devices. The roof is set here too: Flat, Gable or Hip, with pitch, overhang and finish, and the exterior elevation drawings show the same roof.

Exporting: image, view-only page or GLB model
| Tab | File | What it is |
|---|---|---|
| 3D image | PNG at HD (1280 × 720), Full HD (1920 × 1080) or 4K (3840 × 2160) | The current camera angle and lighting, framed to fit; for sharing |
| View-only page | One .html file | Plan with pan and zoom on every floor, a 3D orbit view and the room list; opens offline in any browser, nobody can edit it |
| CAD and 3D → glTF | .glb | A 3D model of every floor for Blender and other 3D tools |
The view-only page is the one to send a relative or a contractor: they need nothing installed and cannot change your plan. The GLB is for when you want to work on the model in another program.
What is in the GLB file
The export is a binary glTF 2.0 file (.glb), named after the project with -3d.glb at the end. glTF is the open 3D format from the Khronos Group, read by Blender, three.js, Babylon.js, Unity and Unreal importers, and most online viewers.
- Units and axes: meters, Y up, which is what the glTF standard specifies. Real size: a 9 ft wall is about 2.7 units tall.
- Every floor stacked at its elevation, with the stairs as solid treads and landings.
- One mesh per layer: walls (with door and window openings cut out), floors, furniture, stairs and lift shafts, plus free-standing railings. Hide a layer in Blender to see, say, the walls without furniture.
- Flat colors, no textures. Each color in the plan becomes one material. Materials are double-sided, so faces show from both sides.
- Furniture as boxes. Each piece is a block of its real footprint and height, in its color. It is right for massing and clearances, not for renders that need the actual sofa.
Not in the file: the roof, balcony railings, and the paint on a wall's second side. FloorGen's own lighting and shadows stay in the app too; the GLB carries geometry and colors only.
Opening the GLB in Blender or a web viewer
- Blender: File → Import → glTF 2.0 (.glb/.gltf). The importer ships with Blender and converts glTF's Y-up to Blender's Z-up, so the house stands upright. Set the scene's unit system to Imperial in Scene Properties if you want to measure in feet; the model's size does not change.
- A web viewer: drag the file onto a browser-based glTF viewer, such as the three.js editor (threejs.org/editor) or another glTF viewer. Nothing to install, and handy for checking the file before you send it.
- Game engines: Unity and Unreal can import glTF, through a package or plugin depending on the version; check yours.
In Blender, a sensible first step is to add a roof, swap the furniture boxes for real models where it matters, and add materials. The walls and floors are already at the right size and height, which is the slow part to model from scratch.
The 3D floor plan maker page shows the orbit, dollhouse and walk views side by side, and the walkthrough video page covers turning the walk into an MP4.
More from the blog

Guides6 min read
Free Floor Plan Software and Apps Compared (2026)
Guides6 min read
How to Read a Floor Plan: Dimensions, Scale and Symbols
Guides8 min read
How to Convert a Floor Plan Image to an Editable Plan