Famous homes4 min readFloorGen team
Marilyn Monroe House Floor Plan: A 1929 Spanish Colonial
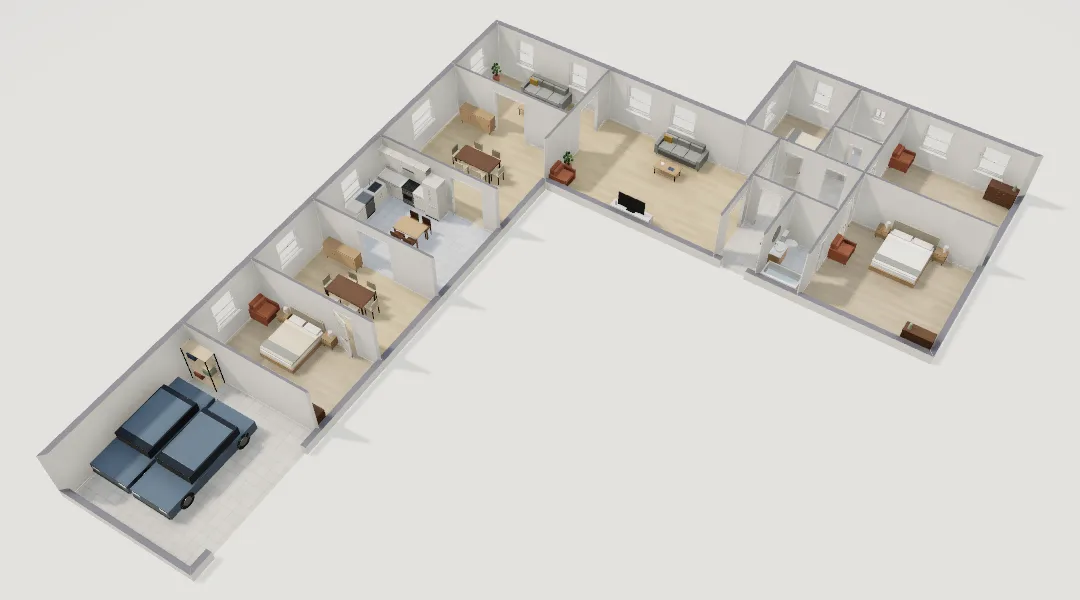
Marilyn Monroe’s Brentwood house floor plan: a one-story L-shaped 1929 Spanish Colonial with a sun porch, courtyard, guest house and garage, redrawn.
The Marilyn Monroe house floor plan is a one-story, L-shaped Spanish Colonial Revival house in Brentwood, Los Angeles, built in 1929. One leg holds the sun porch, dining room and kitchen; the other holds the living room and a wing of bedrooms; a guest house and a two-car garage extend the long leg. The city’s parcel profile (ZIMAS), on page 129 of the council file cited at the end of this post, lists about 2,097 ft² and two bedrooms for the main residence. The plan below is an approximate recreation you can open and edit.
The house and its story
The house was built around 1929; its architect and original owner are unknown, and the 1929 building permit was not found. By the 1930 census it belonged to an actor, Richard Hunter, and his wife Martha, who lived there until at least 1948. Marilyn Monroe bought it in March 1962 and died there that August. It is widely described as the only home she owned.
In 2023 the house was threatened with demolition. In September 2023 the Los Angeles City Council voted 12-0 on a motion by Councilmember Traci Park to begin considering it as a Historic-Cultural Monument, which paused the demolition permit while the Cultural Heritage Commission and the Council reviewed it. The city designated it a Historic-Cultural Monument in 2024. The city’s nomination document, with its description of the buildings and a plan drawing, is what this recreation is based on.
The nomination describes a reinforced-concrete house in smooth cement plaster, with side-gable, shed and flat roofs in clay tile and rolled asphalt, an irregular plan and an asymmetrical front. The front door sits at the corner where the two legs meet, and its concrete threshold is inlaid with ceramic tile reading “Cursum Perficio”, Latin for “here ends my journey”.
The plan, room by room
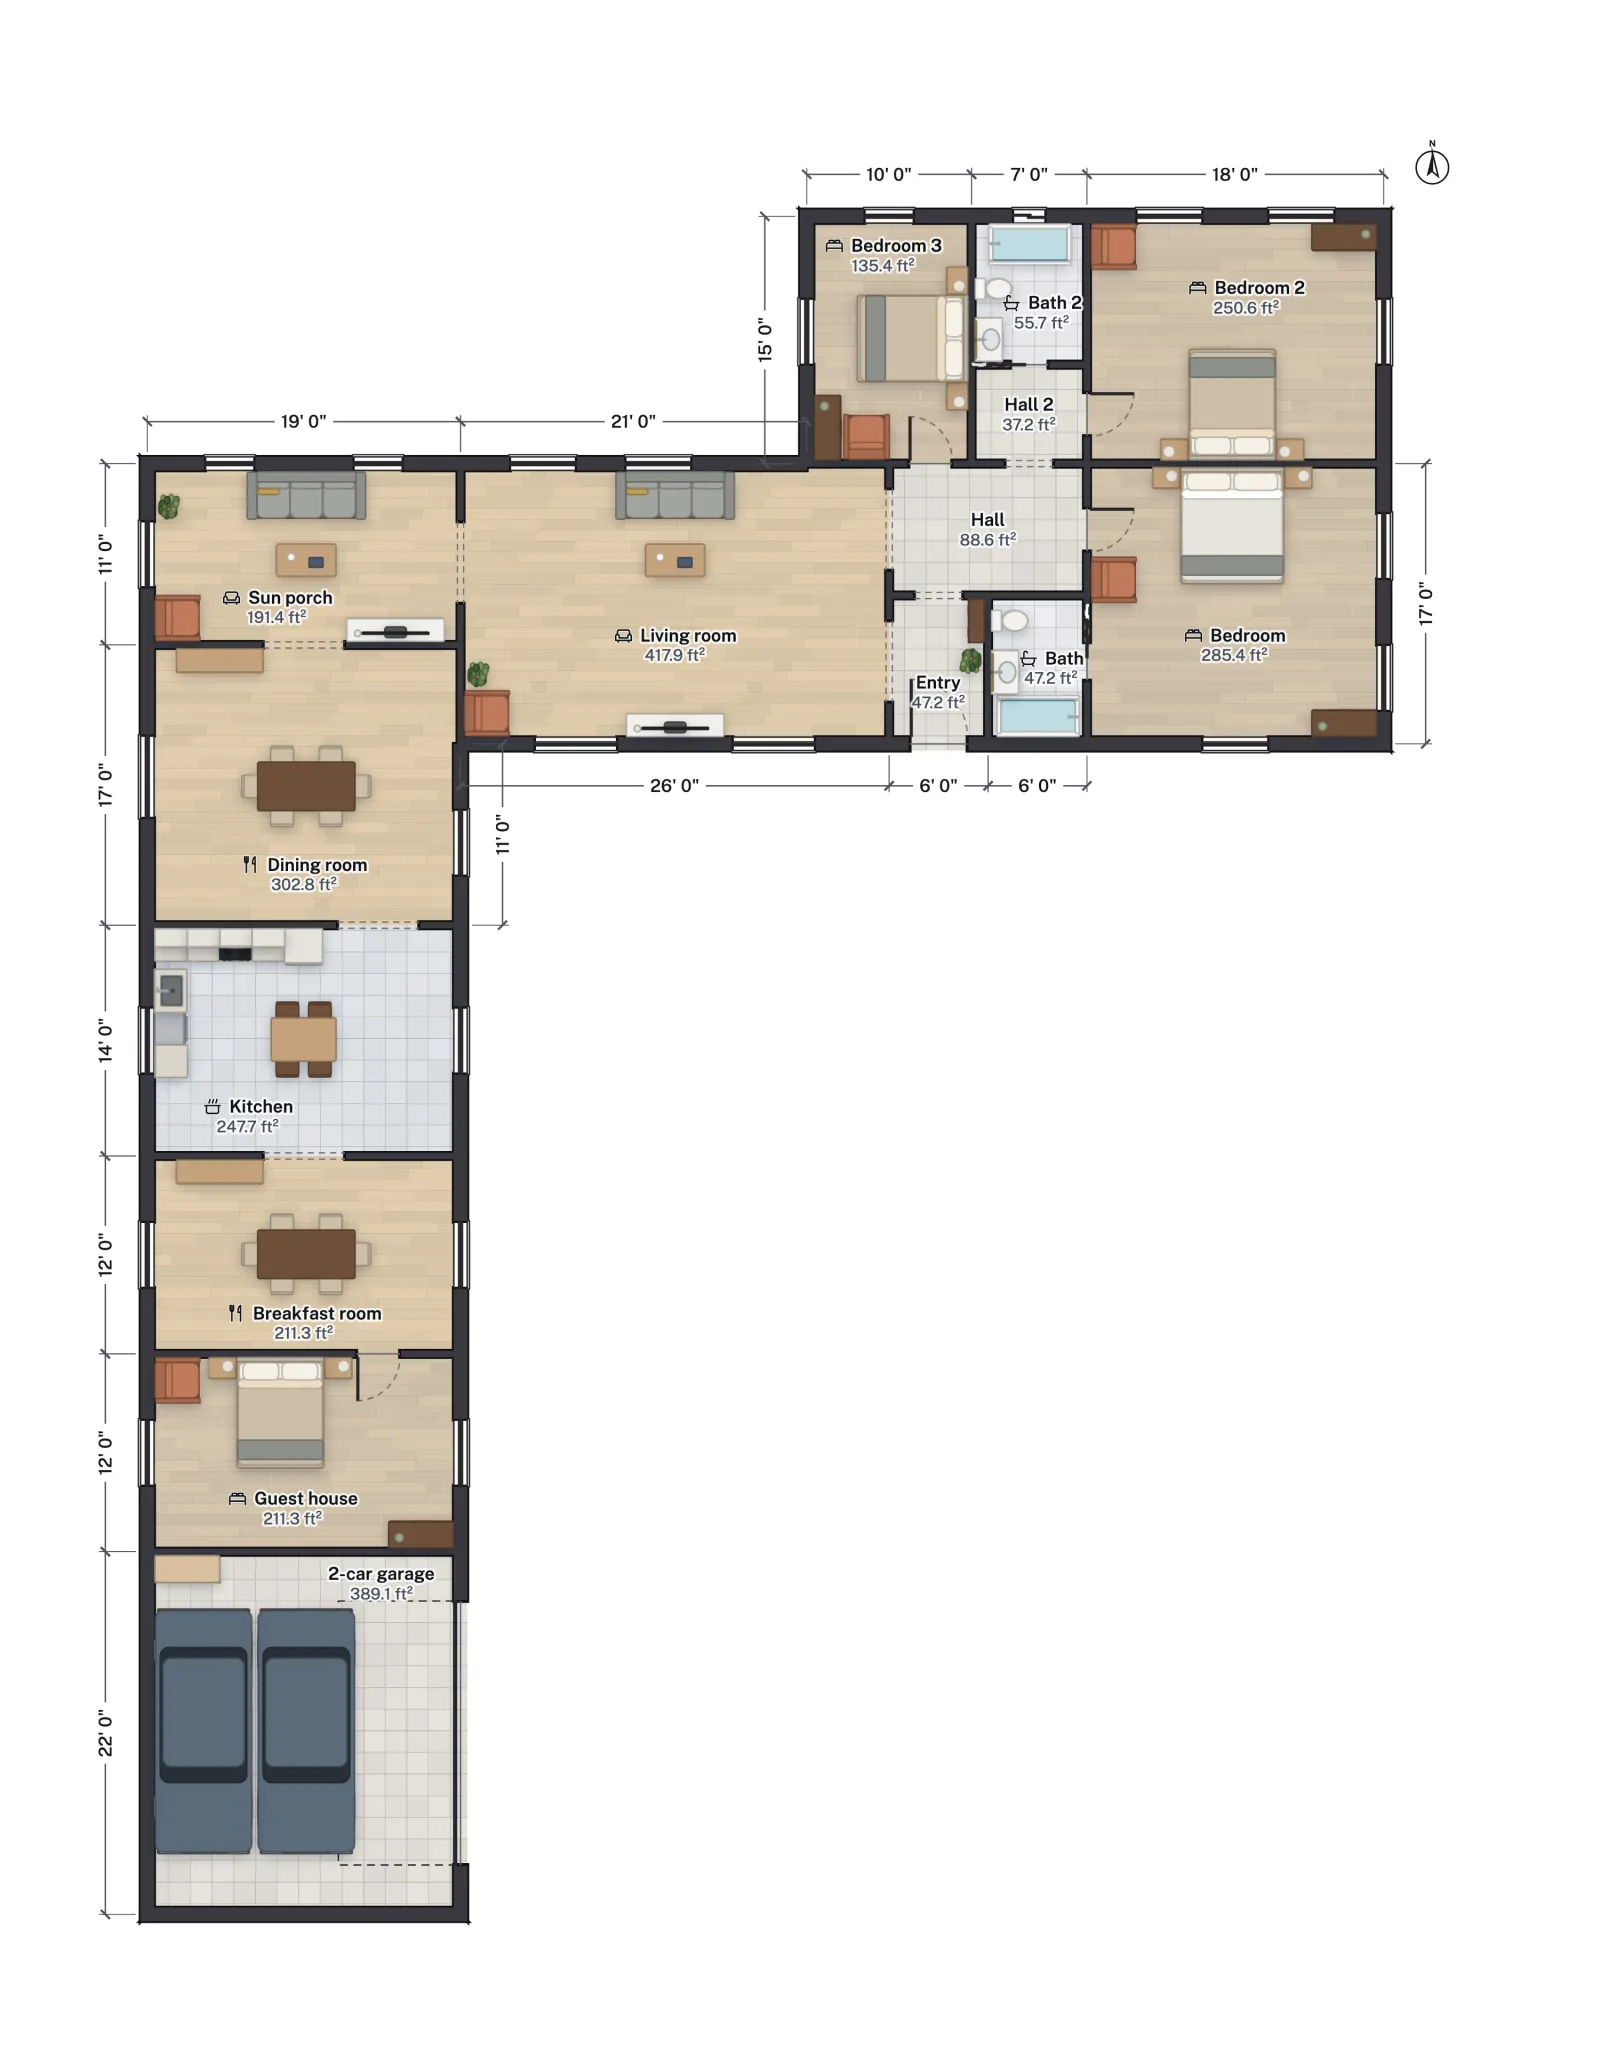
- Entry and living room. The entry opens into a living room of about 26 × 17 ft with windows on two sides. It is the biggest room in the house and the hinge of the L.
- Sun porch and dining room. West of the living room, the sun porch is a bright room across the end of the long leg. Beyond it, the dining room runs along the courtyard side.
- Kitchen and breakfast room. The kitchen leads to a breakfast room that fills what was once a small walled courtyard between the house and the original garage. The nomination says the courtyard was enclosed in 1976, when a breakfast room of 238 ft² was added and the kitchen remodeled, joining the main house to the garage and guest house.
- Guest house and garage. The nomination says the original detached garage was converted to storage in 1958, when a new garage was built, and that Monroe renovated the storage room as a guest house in 1962. The garage in this model is a plain two-car room.
- Bedroom wing. The cross leg has a main bedroom with an adjoining bath and two more bedrooms off a short hall with a second bath. The sketch labels three sleeping rooms, though the city’s parcel profile (ZIMAS) on page 129 of the same council file lists two bedrooms.
| Room | Approx. net area |
|---|---|
| Living room | 418 ft² |
| Dining room | 303 ft² |
| Bedroom (main) | 285 ft² |
| Bedroom 2 | 251 ft² |
| Kitchen | 248 ft² |
| Breakfast room | 211 ft² |
| Sun porch | 191 ft² |
| Guest house | 211 ft² |
| 2-car garage | 389 ft² |
Without the guest house and garage, the recreation’s rooms add up to about 2,318 ft² net, close to the 2,097 ft² in the city’s parcel profile (ZIMAS) on page 129 of the same council file, plus the 238 ft² breakfast room.
What a homeowner can borrow
- An L around a courtyard. Two legs enclose a protected outdoor room, which the 1929 house used for its walled courtyard. See how an L-shape works in a ranch house floor plan.
- Bedrooms at the end of a short hall. The bedroom wing sits apart from the living areas, as in a split-bedroom plan.
- A detached-feeling guest room. A guest house at the far end of the house gives visitors privacy and keeps the main house calm. Check standard room sizes when sizing it.
- Garage as the anchor. Ending the long leg in the garage, with the guest room between, keeps cars away from the main living spaces; see garage dimensions.
- Reading old plans. The source is a hand-drawn sketch; how to read a floor plan covers the symbols you see on drawings like it.
For other famous homes, see Graceland, the Mark Twain House and the White House State Floor.
How the plan was recreated
The layout follows page 57 of the City of Los Angeles Historic-Cultural Monument nomination for the house (Cultural Heritage Commission case CHC-2023-6134-HCM, council file 23-0953), which prints a contemporary floor plan of the main residence, garage and guest house credited to CursumPerficio.net. That drawing is not reproduced here: this plan was redrawn from scratch as rectangles, with curves and angled walls squared off. The history comes from the nomination text; the 2023 council action comes from news reports such as Spectrum News. The nomination notes that its authors could not enter the interior, so no room use is shown beyond the sketch.
More from the blog
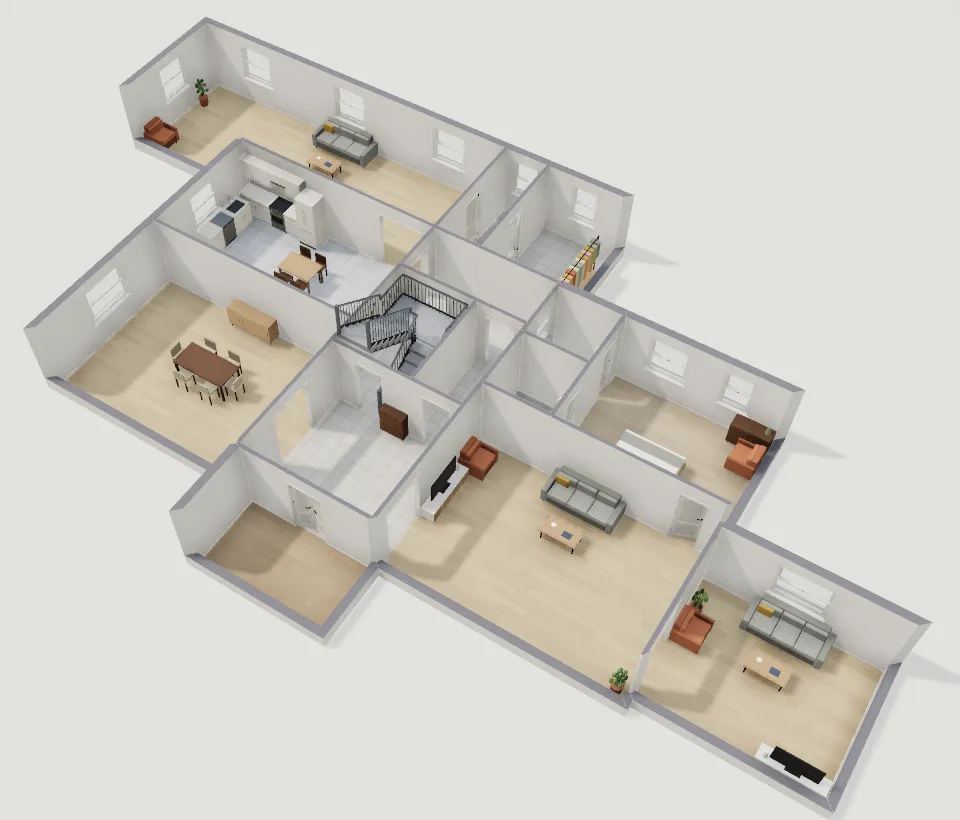
Famous homes5 min read
Graceland Floor Plan: Room Sizes and Layout of Elvis’s HomeFamous homes4 min read
Marilyn Monroe House Floor Plan: A 1929 Spanish Colonial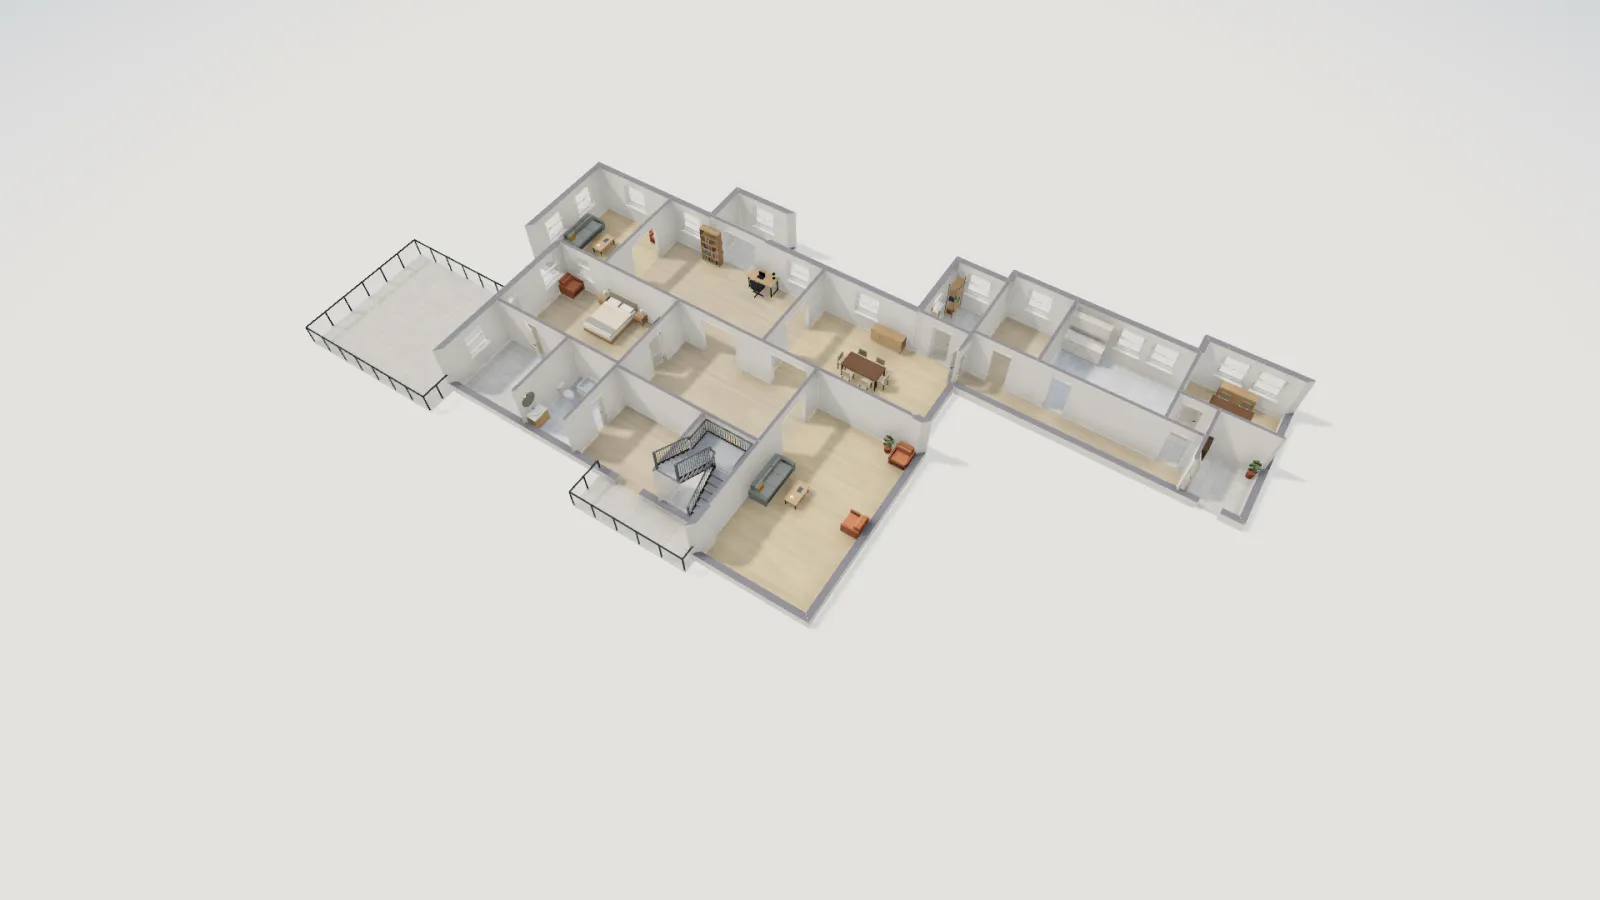
Famous homes6 min read
Mark Twain House Floor Plan: Hartford’s Victorian Gothic Home