Famous homes5 min readFloorGen team
Graceland Floor Plan: Room Sizes and Layout of Elvis’s Home
The Graceland floor plan, room by room: the Jungle Room, dining room, living room and music room with their sizes, plus the upstairs, redrawn from public plans.
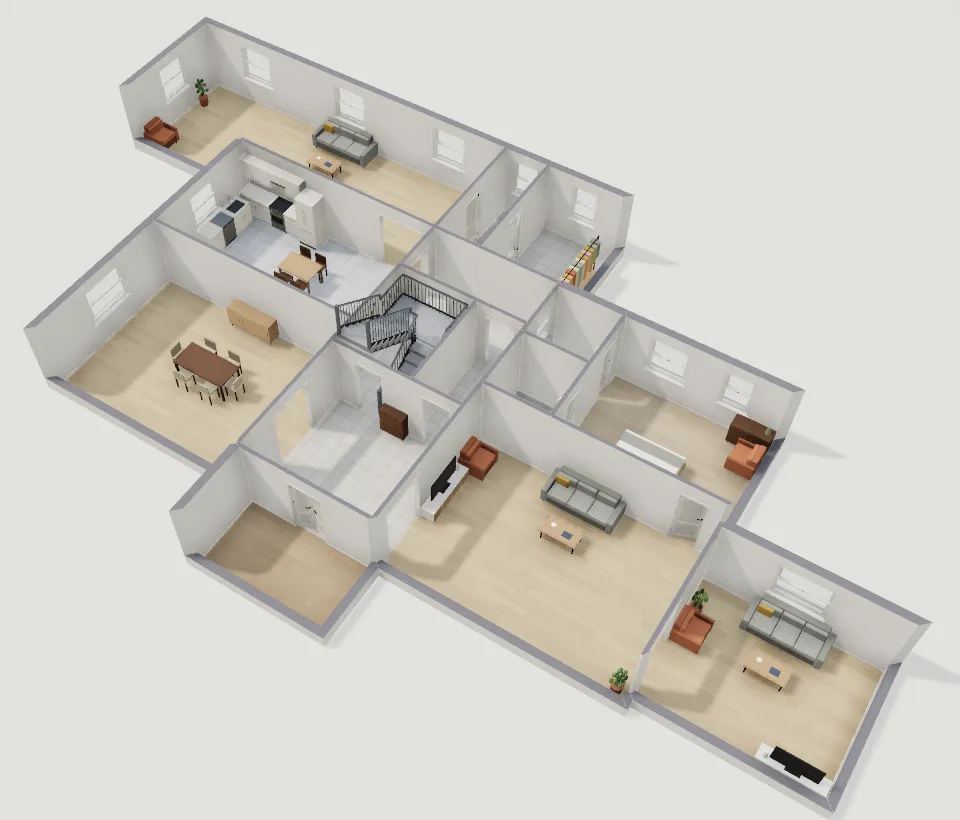
The Graceland floor plan is a classic center-hall house: a front door and stair hall in the middle, a living room with a music room on one side, a dining room and kitchen on the other, and a long Jungle Room tucked behind the kitchen. The National Historic Landmark drawings give the sizes of the main rooms: living and dining rooms each 24 × 17 ft, the Jungle Room 40 × 14 ft and the music room 17 × 14 ft. Below is a recreation of the main floor and the upstairs that you can open and edit.
The house and its story
Graceland was built in 1939 for Dr. Thomas Moore and his wife Ruth, to a design by the Memphis architects Furbringer and Ehrman, and named for Ruth’s aunt, Grace Toof. It is a Colonial Revival house: a symmetrical five-bay front with a central two-story portico (Wikipedia; Society of Architectural Historians). Elvis Presley bought it in 1957 for roughly $100,000 and lived there until his death in 1977. It opened as a museum in 1982, was listed on the National Register of Historic Places in 1991 and was named a National Historic Landmark in 2006.
The plan is worth studying because it pairs a tidy center-hall core with a wing that sprawls to the rear. The landmark plan shows a long service wing behind the kitchen that this recreation leaves out.
The main floor, room by room
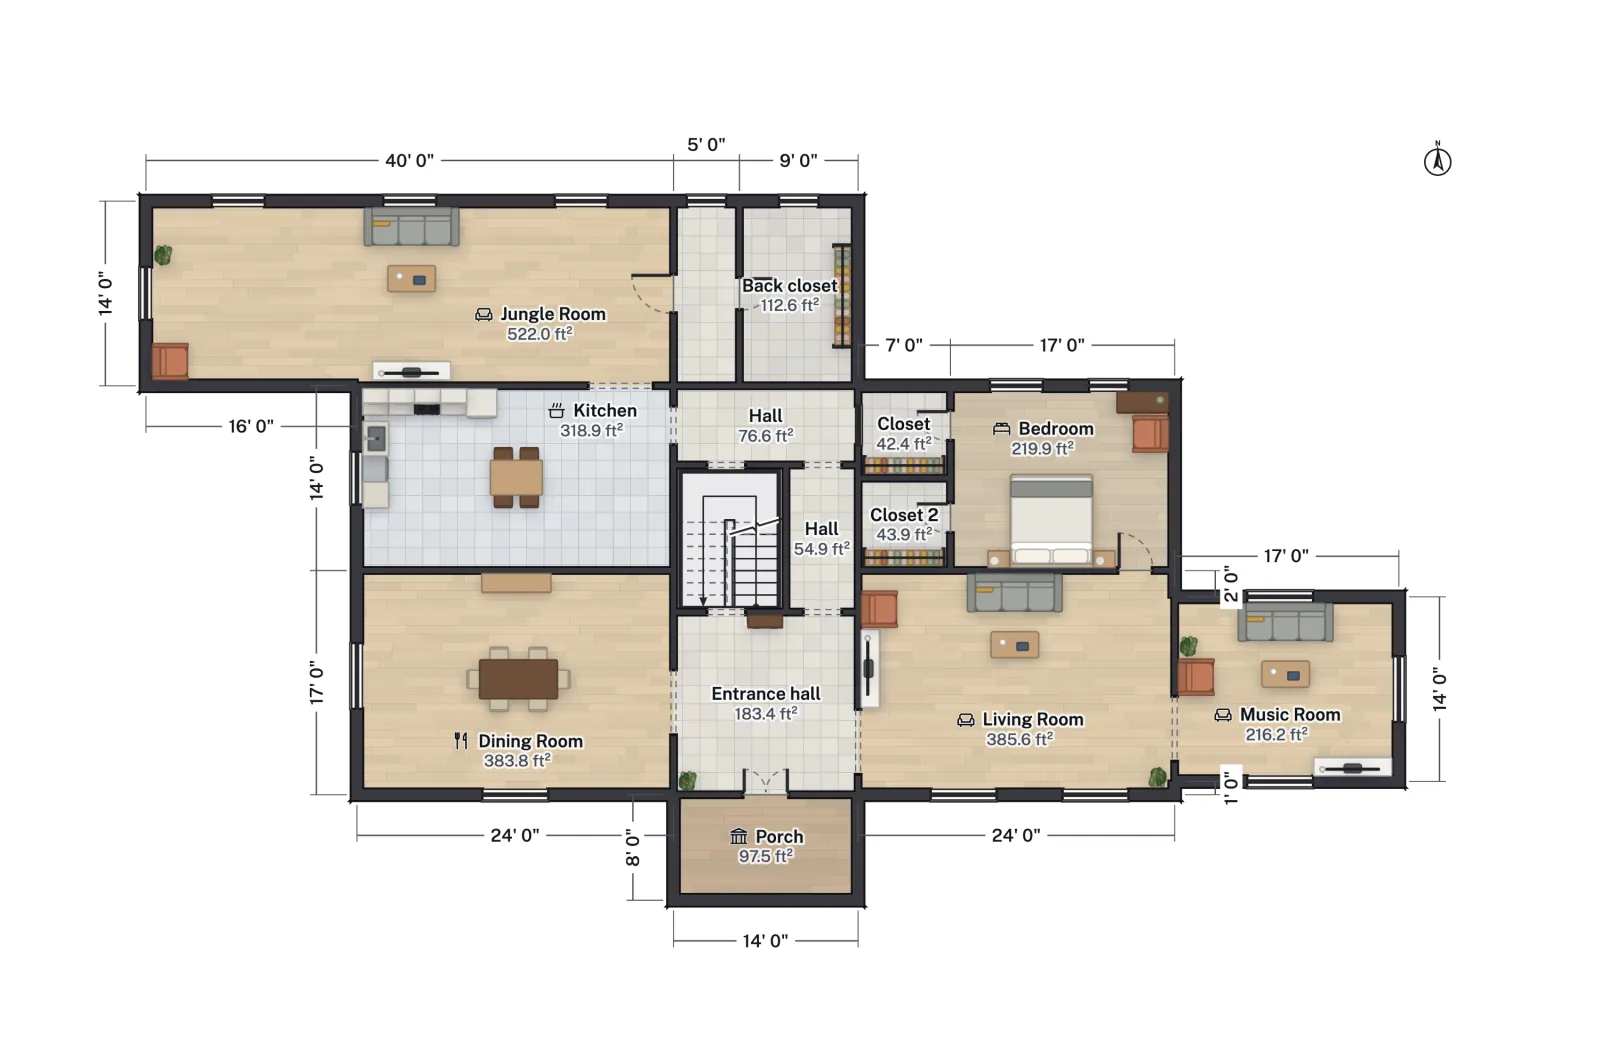
- Entrance hall and stair. The front door opens on a hall that runs straight through the house. The stair rises beside it, and a back passage continues behind, so the hall is the spine of the plan and every principal room opens off it.
- Living room and music room. To the right of the hall, the 24 × 17 ft living room opens east through a wide passage into the 17 × 14 ft music room. The music room projects from the side of the main block and is drawn as a separate, narrower room.
- Dining room and kitchen. To the left, the 24 × 17 ft dining room mirrors the living room across the hall, with the kitchen directly behind it. Putting the kitchen behind the dining room is the traditional arrangement, with a short service route and no kitchen visible from the front door.
- Jungle Room. At 40 × 14 ft this is the longest room in the house, running across the back beside the kitchen. On the landmark plan, steps connect it with the kitchen area.
- Bedroom and closets. A bedroom with closets sits at the right rear, off the back hall.
| Room | Plan size | Approx. net area |
|---|---|---|
| Jungle Room | 40 × 14 ft (labelled) | 522 ft² |
| Dining Room | 24 × 17 ft (labelled) | 384 ft² |
| Living Room | 24 × 17 ft (labelled) | 386 ft² |
| Music Room | 17 × 14 ft (labelled) | 216 ft² |
| Kitchen | scaled from the drawing | 319 ft² |
| Entrance hall | scaled from the drawing | 183 ft² |
| Bedroom (main floor) | scaled from the drawing | 220 ft² |
The upstairs
The upstairs is not part of the public tour, so this model keeps to what the landmark plan itself shows: a bedroom at the west end with a deck beside it, a stair landing, an office, a larger bedroom (labelled 18 × 15 ft) and a dressing room and bath. Furniture in the recreation is generic placeholder furniture, not a record of how any room was used.
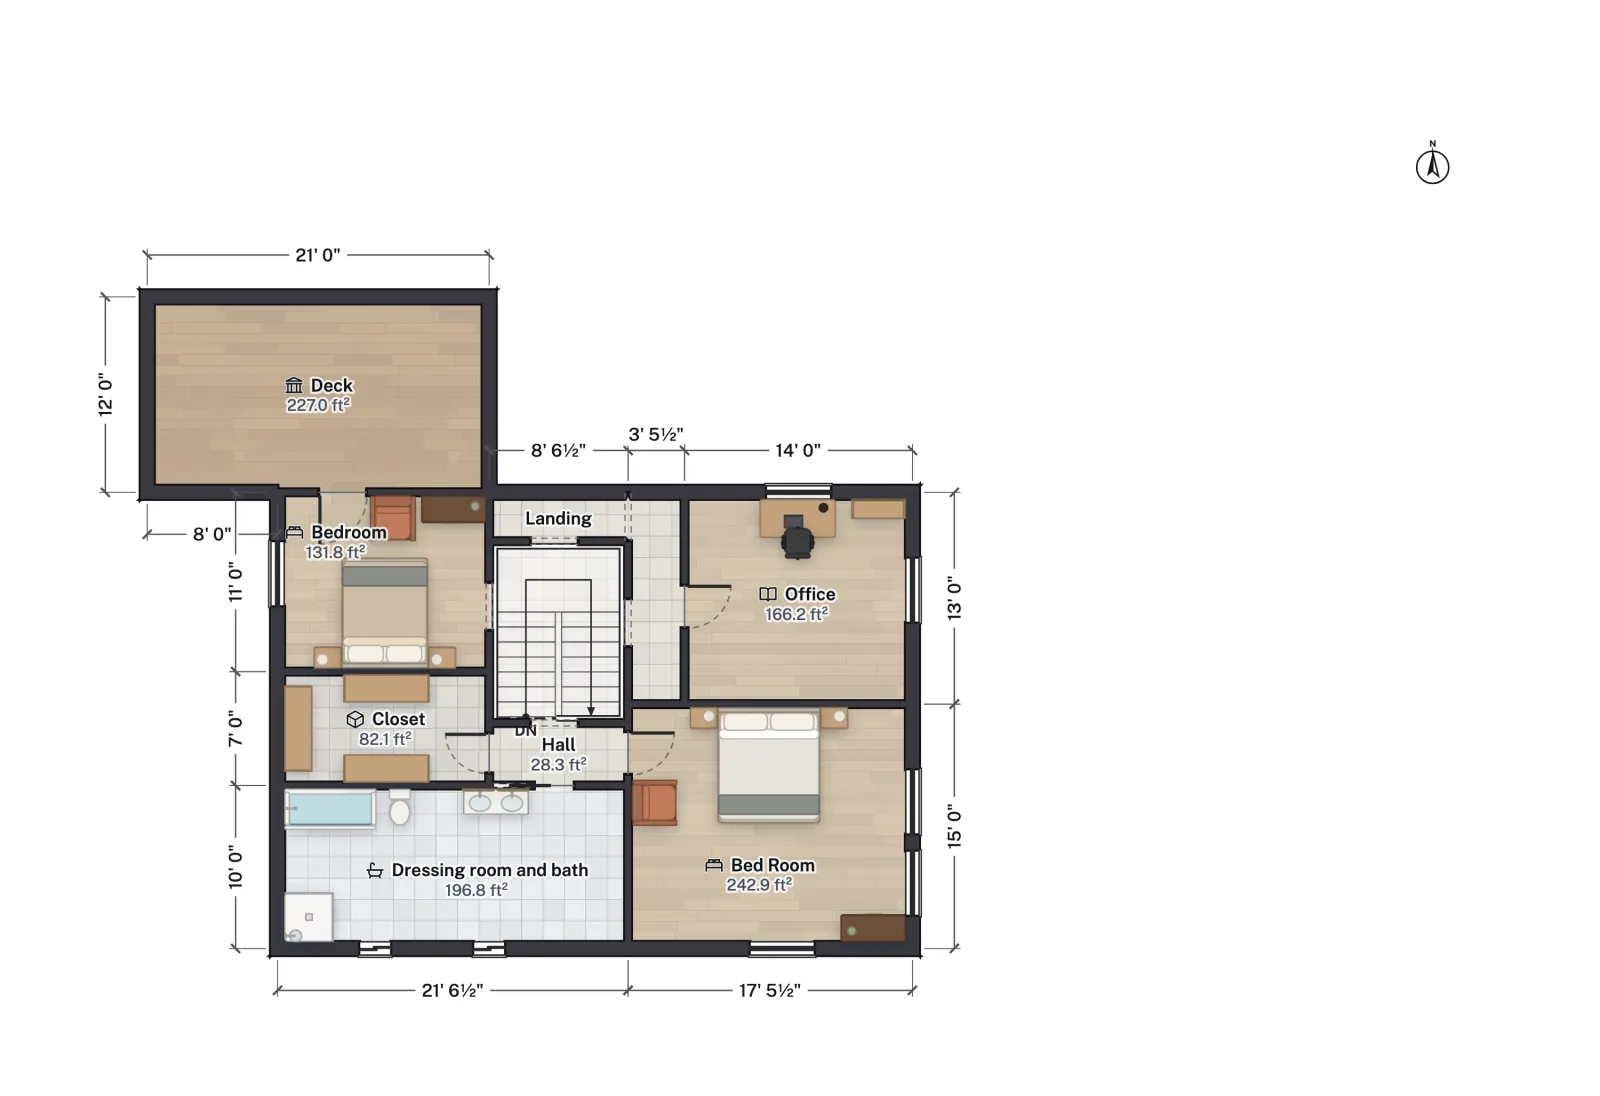
The stair is placed so that the upper floor sits over the central hall, with the two bedrooms on either side of it. The deck, drawn on the plan at the west end, is placed over the Jungle Room and kitchen in the model, as a wood-floored room.
What a homeowner can borrow
- A through hall. One straight route from front door to back, with the stair beside it, keeps the living areas free of traffic. See how to read a floor plan for how to spot circulation like this.
- Matching rooms across a hall. Two 24 × 17 ft rooms of equal size make a calm, formal front. Sizes like these are well above the minimums in standard room sizes, and 24 × 17 ft is a generous living room layout.
- One long room for gatherings. A 40 × 14 ft room is only 14 ft deep, so it never feels like a barn. Narrow, long rooms are easy to zone.
- Kitchen behind the dining room. The short service route is the same logic as in a modern L-shaped kitchen next to the dining area.
- Bedrooms apart. Keeping a main-floor bedroom at the back and others upstairs gives a split arrangement, like the one in a split-bedroom plan.
How the plan was recreated
The layout is drawn from the first-floor, second-floor and basement plans in the National Park Service’s National Historic Landmark nomination (Graceland was designated in 2006), a public-domain federal document: first floor, second floor and basement on Wikimedia Commons. The drawings were redrawn from scratch as rectangles. Curves and angled walls become straight ones, and the long rear service wing and the basement (which the plan labels a TV Room 28 × 17 ft and a Pool Room 24 × 17 ft) are not modelled.
The walls are thicker than a frame house’s, to suggest masonry, but the model still opens under FloorGen’s IRC profile like any US template. Compare it with the other famous-home recreations: the White House State Floor, the Mark Twain House and Marilyn Monroe’s house.
More from the blog
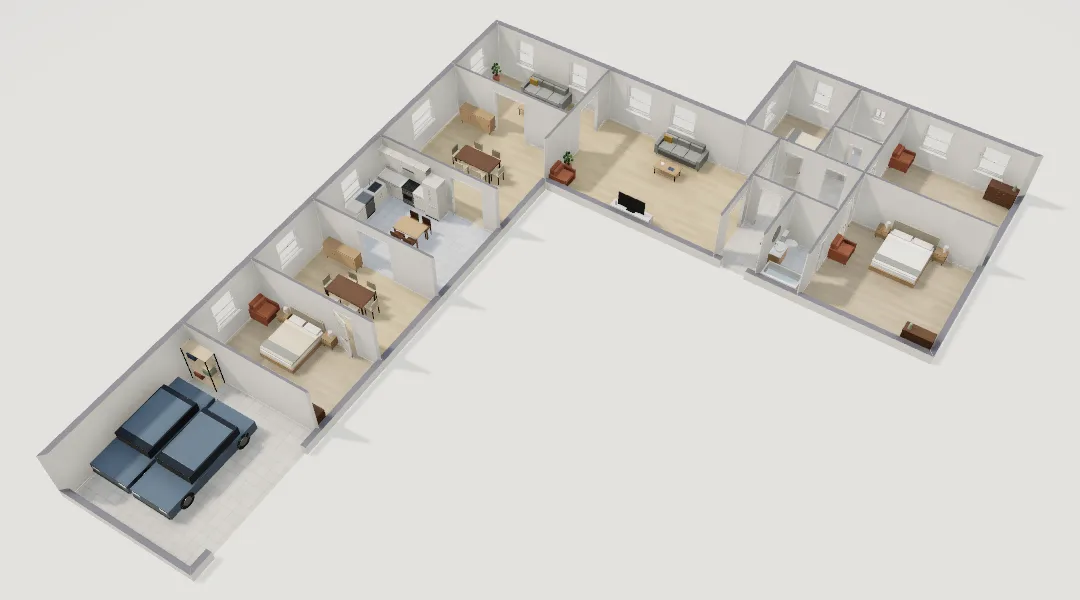
Famous homes4 min read
Marilyn Monroe House Floor Plan: A 1929 Spanish Colonial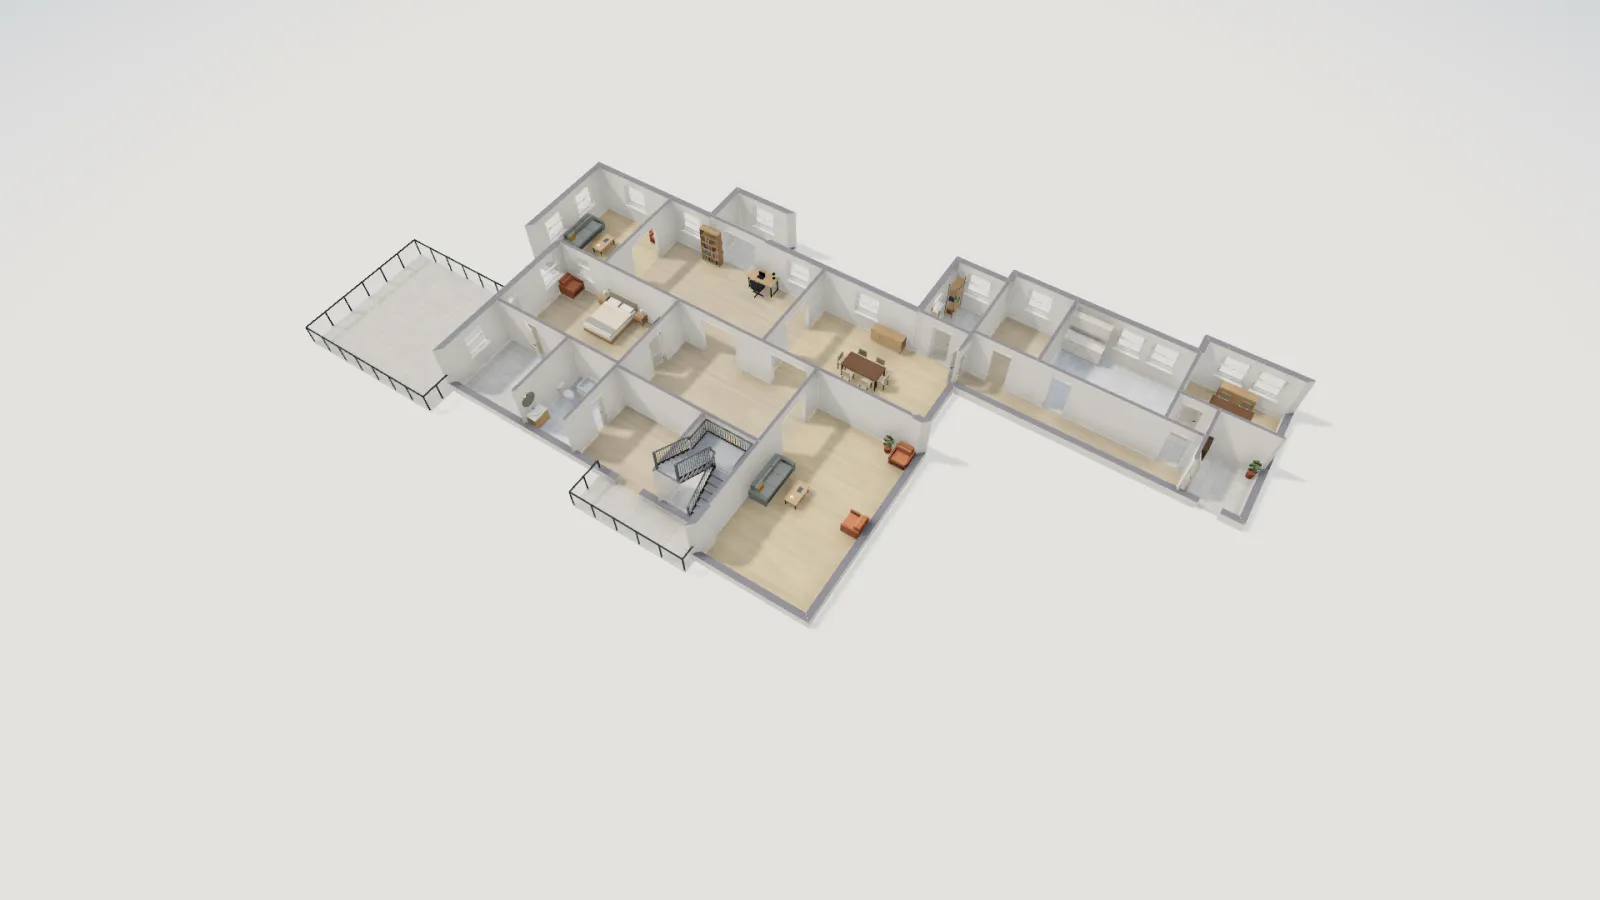
Famous homes6 min read
Mark Twain House Floor Plan: Hartford’s Victorian Gothic Home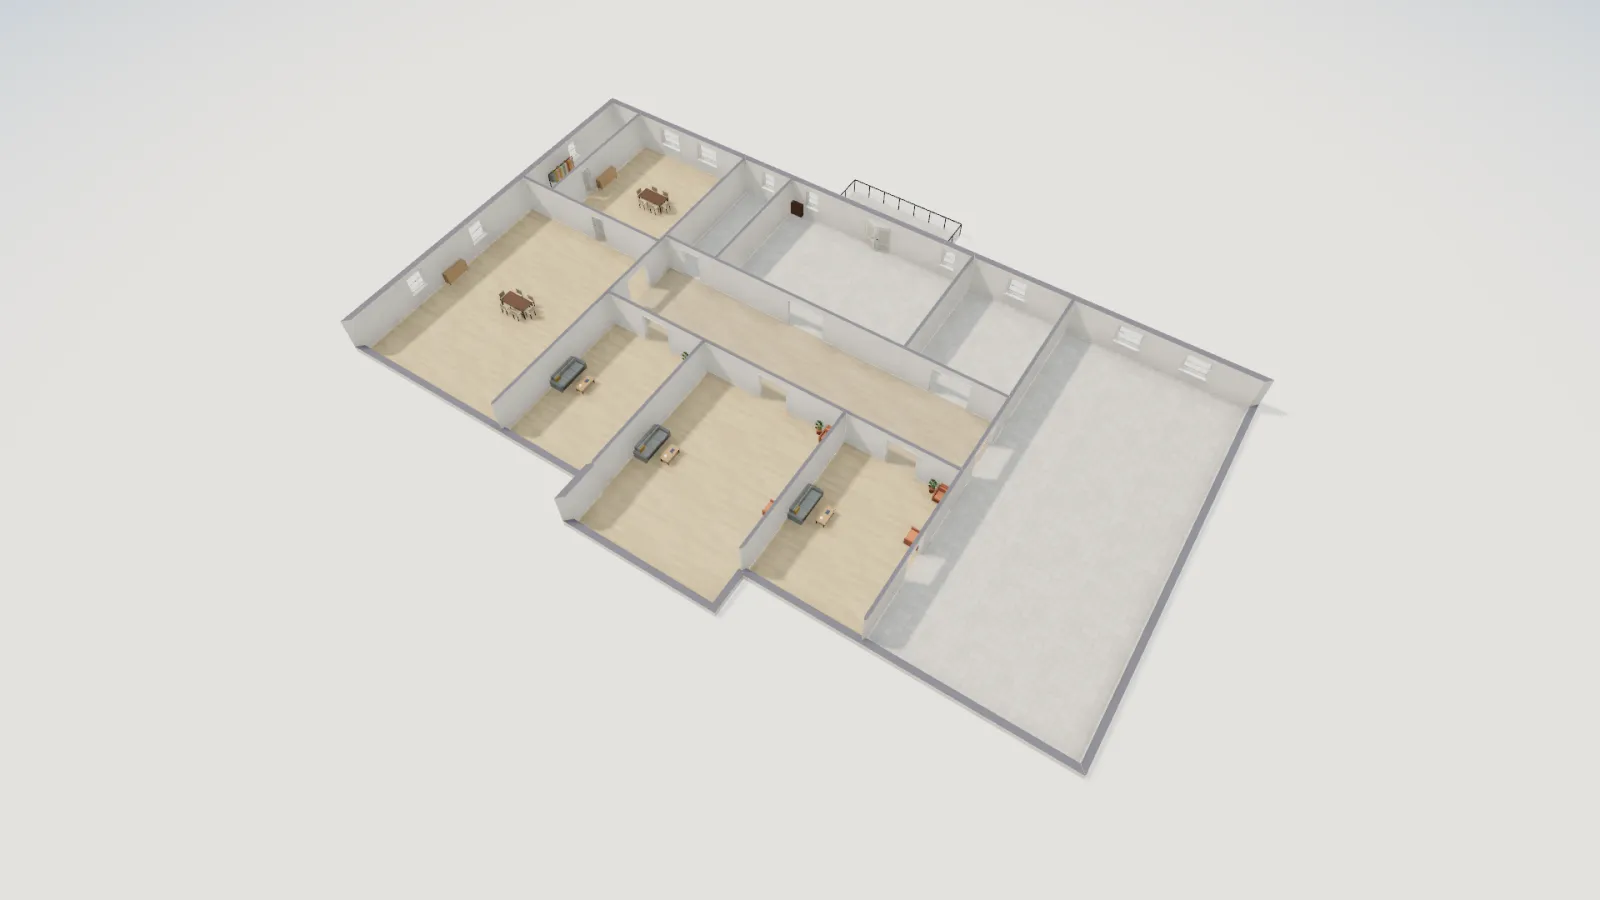
Famous homes5 min read
White House Floor Plan: The State Floor Room by Room